








Drawing-cum-Dining Interiors
Madhya Pradesh
A drawing-cum-dining home in Madhya Pradesh where a textured stone media wall, a walnut dining court and a deep blue sectional lounge share one floor, one palette and one lighting grid, designed and detailed from our New Town, Kolkata studio.
This is a drawing-cum-dining project our studio designed for a family home in Madhya Pradesh, and we like showing it to prospective clients because the whole scheme rests on one early decision, which was to treat the drawing room, the dining area and the family lounge as a single continuous space with one material story running through all three, rather than as three rooms that happen to share a floor. The family wanted a space that photographs well when guests walk in and still feels calm on an ordinary Tuesday evening, so we built the design around three anchors, a textured stone and walnut media wall, a six-seater walnut dining court under a sculptural bead pendant, and a deep blue sectional lounge set against an upholstered feature wall, and everything else in the room exists to hold those three together.
The palette is worth describing precisely, because it is doing most of the work here. The floor is a polished grey-veined marble-look tile that runs uninterrupted through every zone, the verticals are a controlled mix of travertine-toned stone cladding, warm walnut and one rust terracotta panel, and the soft furnishings, the sectional, the ottomans, the dining chairs, all sit in a band of denim blue and dove grey that cools the timber down. That is the kind of restraint we push for in every residential interior design project we take on, right, a small number of materials repeated with discipline, because a room with five finishes used confidently will always beat a room with fifteen finishes used nervously.
A quick note on who we are, since a lot of readers land on this page while comparing designers. Studio Contour is an architecture and interior design practice based in New Town, Kolkata, we have been at this since 2014, we have 330+ delivered buildings behind us, and while most of our work sits in New Town, Salt Lake and greater Kolkata, we regularly design homes across India, and this Madhya Pradesh commission is exactly that, a full drawing-cum-dining scheme detailed from our Kolkata studio and executed on a site over a thousand kilometres away. If you are still at the comparison stage, our guide to choosing an interior designer in Kolkata walks through how we think that decision should actually be made.
Project gallery
Key Spaces
The Stone and Walnut Media Wall
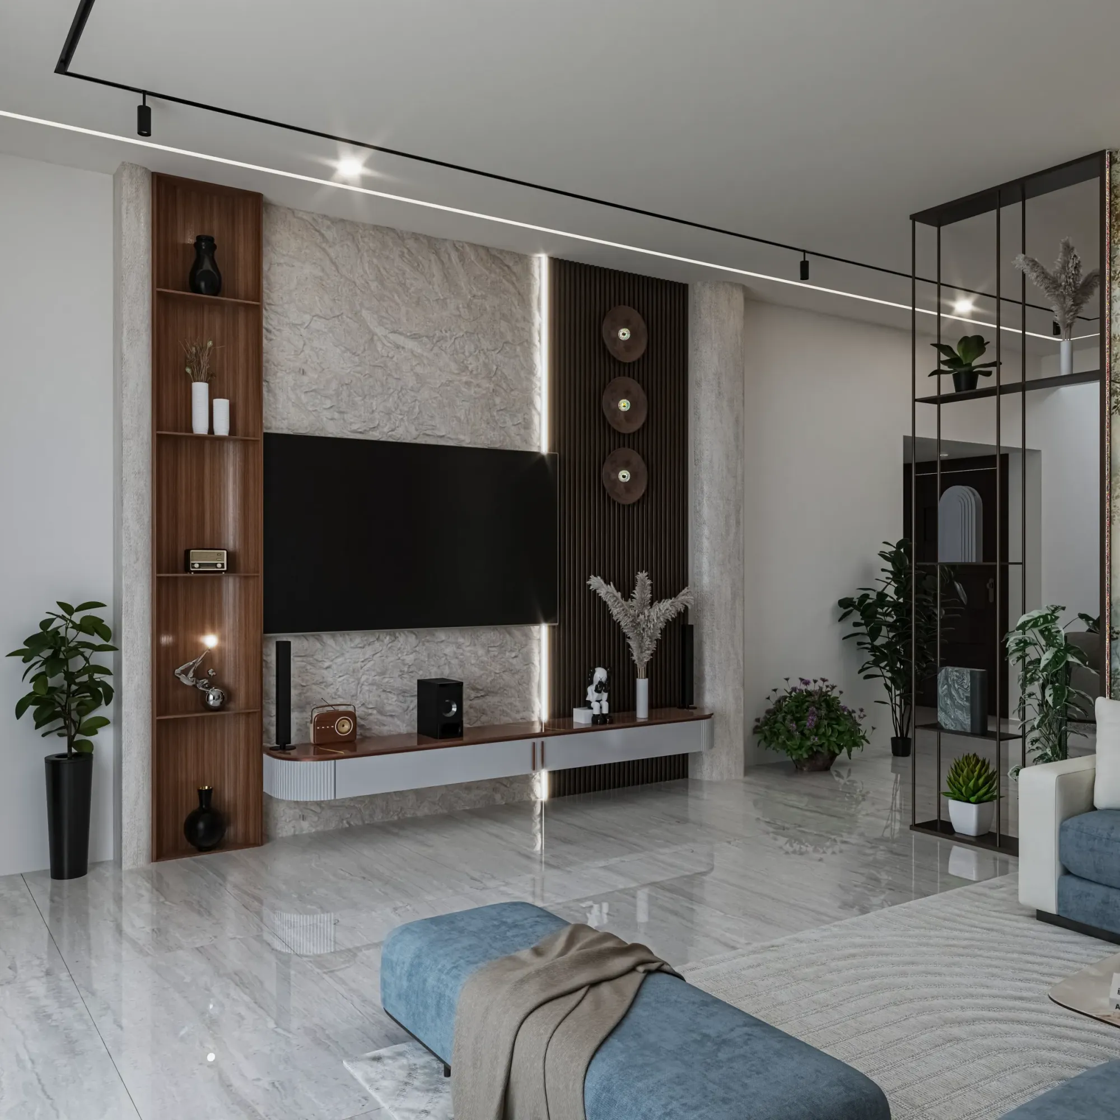
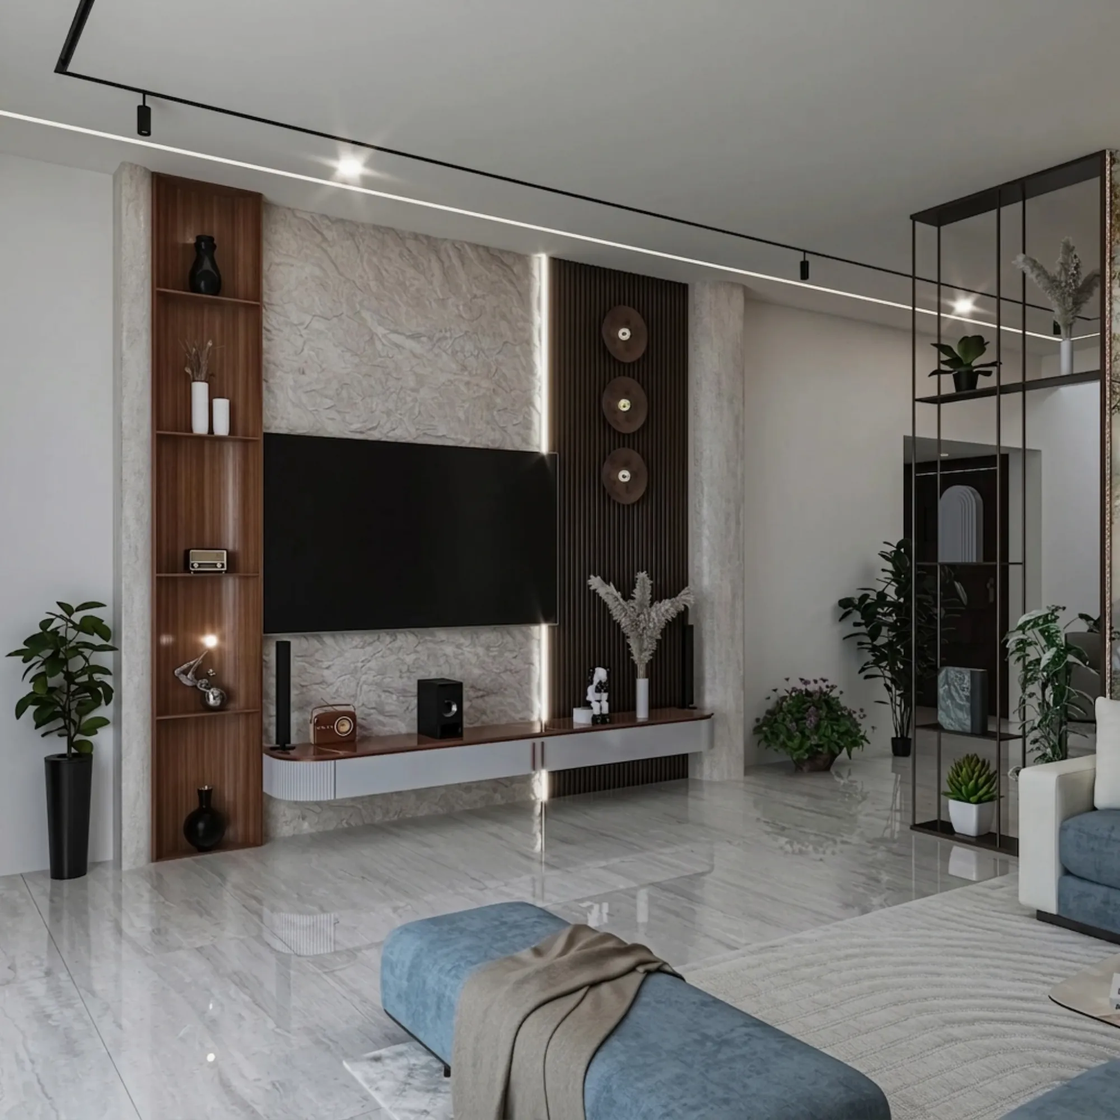
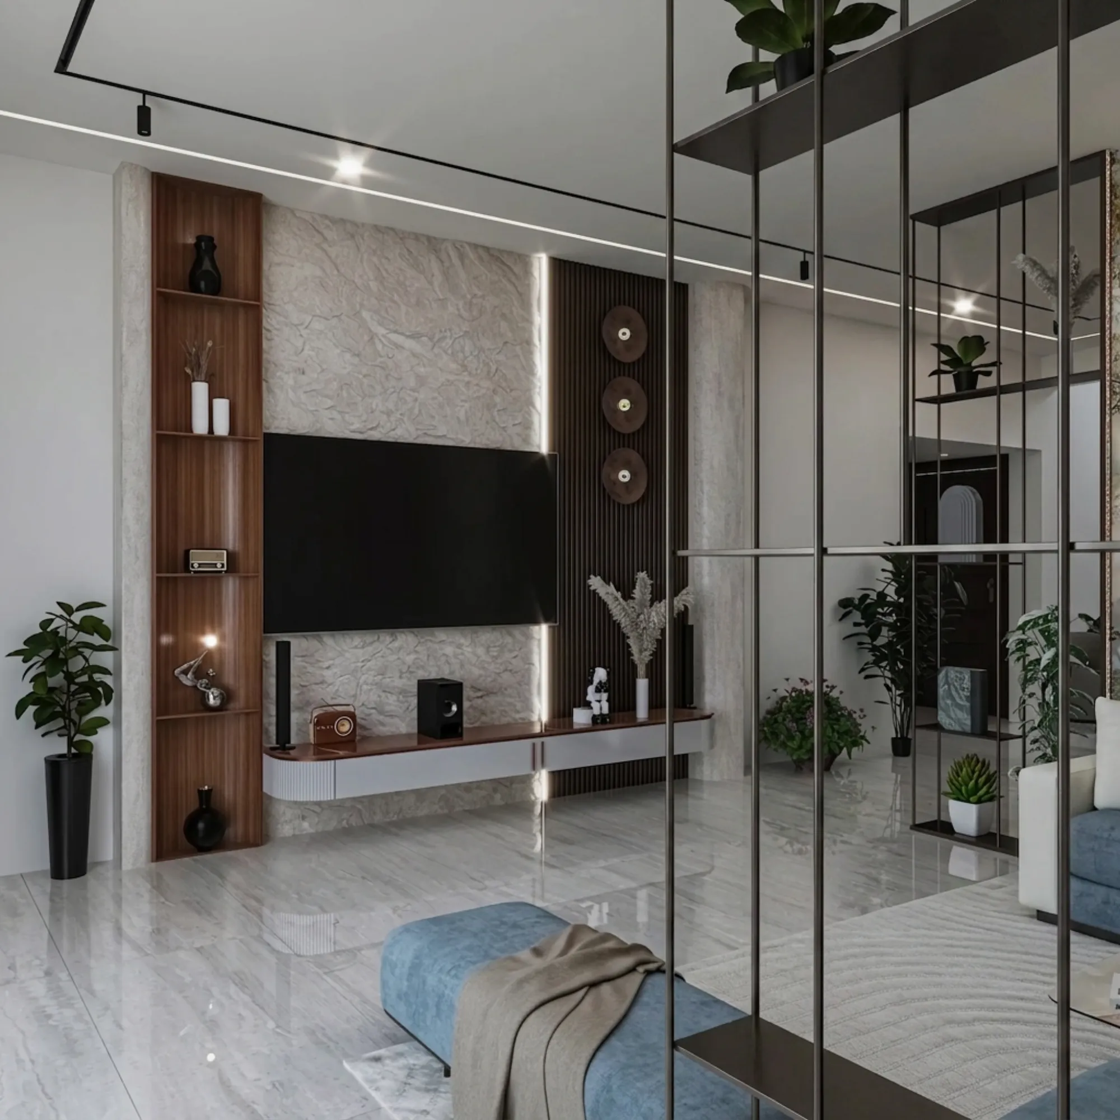
The media wall is the first thing you see from the entry, so we composed it as three vertical bands instead of one flat TV backdrop. On the left there is a full-height walnut display column with five open niches, each one individually lit and dressed sparingly, a black ceramic vase, a retro radio, a small silver figure, because a display unit crammed to capacity reads as storage, and a display unit with one object per shelf reads as a gallery. The centre band is a hand-textured stone-finish plaster panel that carries the wall-mounted TV, and the right band is a dark fluted timber slat panel holding three turned-timber wall discs, with a slim vertical LED reveal separating stone from flute so each material gets its own edge of light. Below all of it floats a console we drew ourselves, a walnut top over off-white fluted drawer fronts with softly curved ends, which is precisely the kind of piece our custom furniture design team details down to the last radius, and the catch here is balance, because the stone panel is visually heavy, so everything around it stays slim, vertical and rhythmic to keep the wall from feeling like a fortress.
The Dining Court Under the Bead Pendant
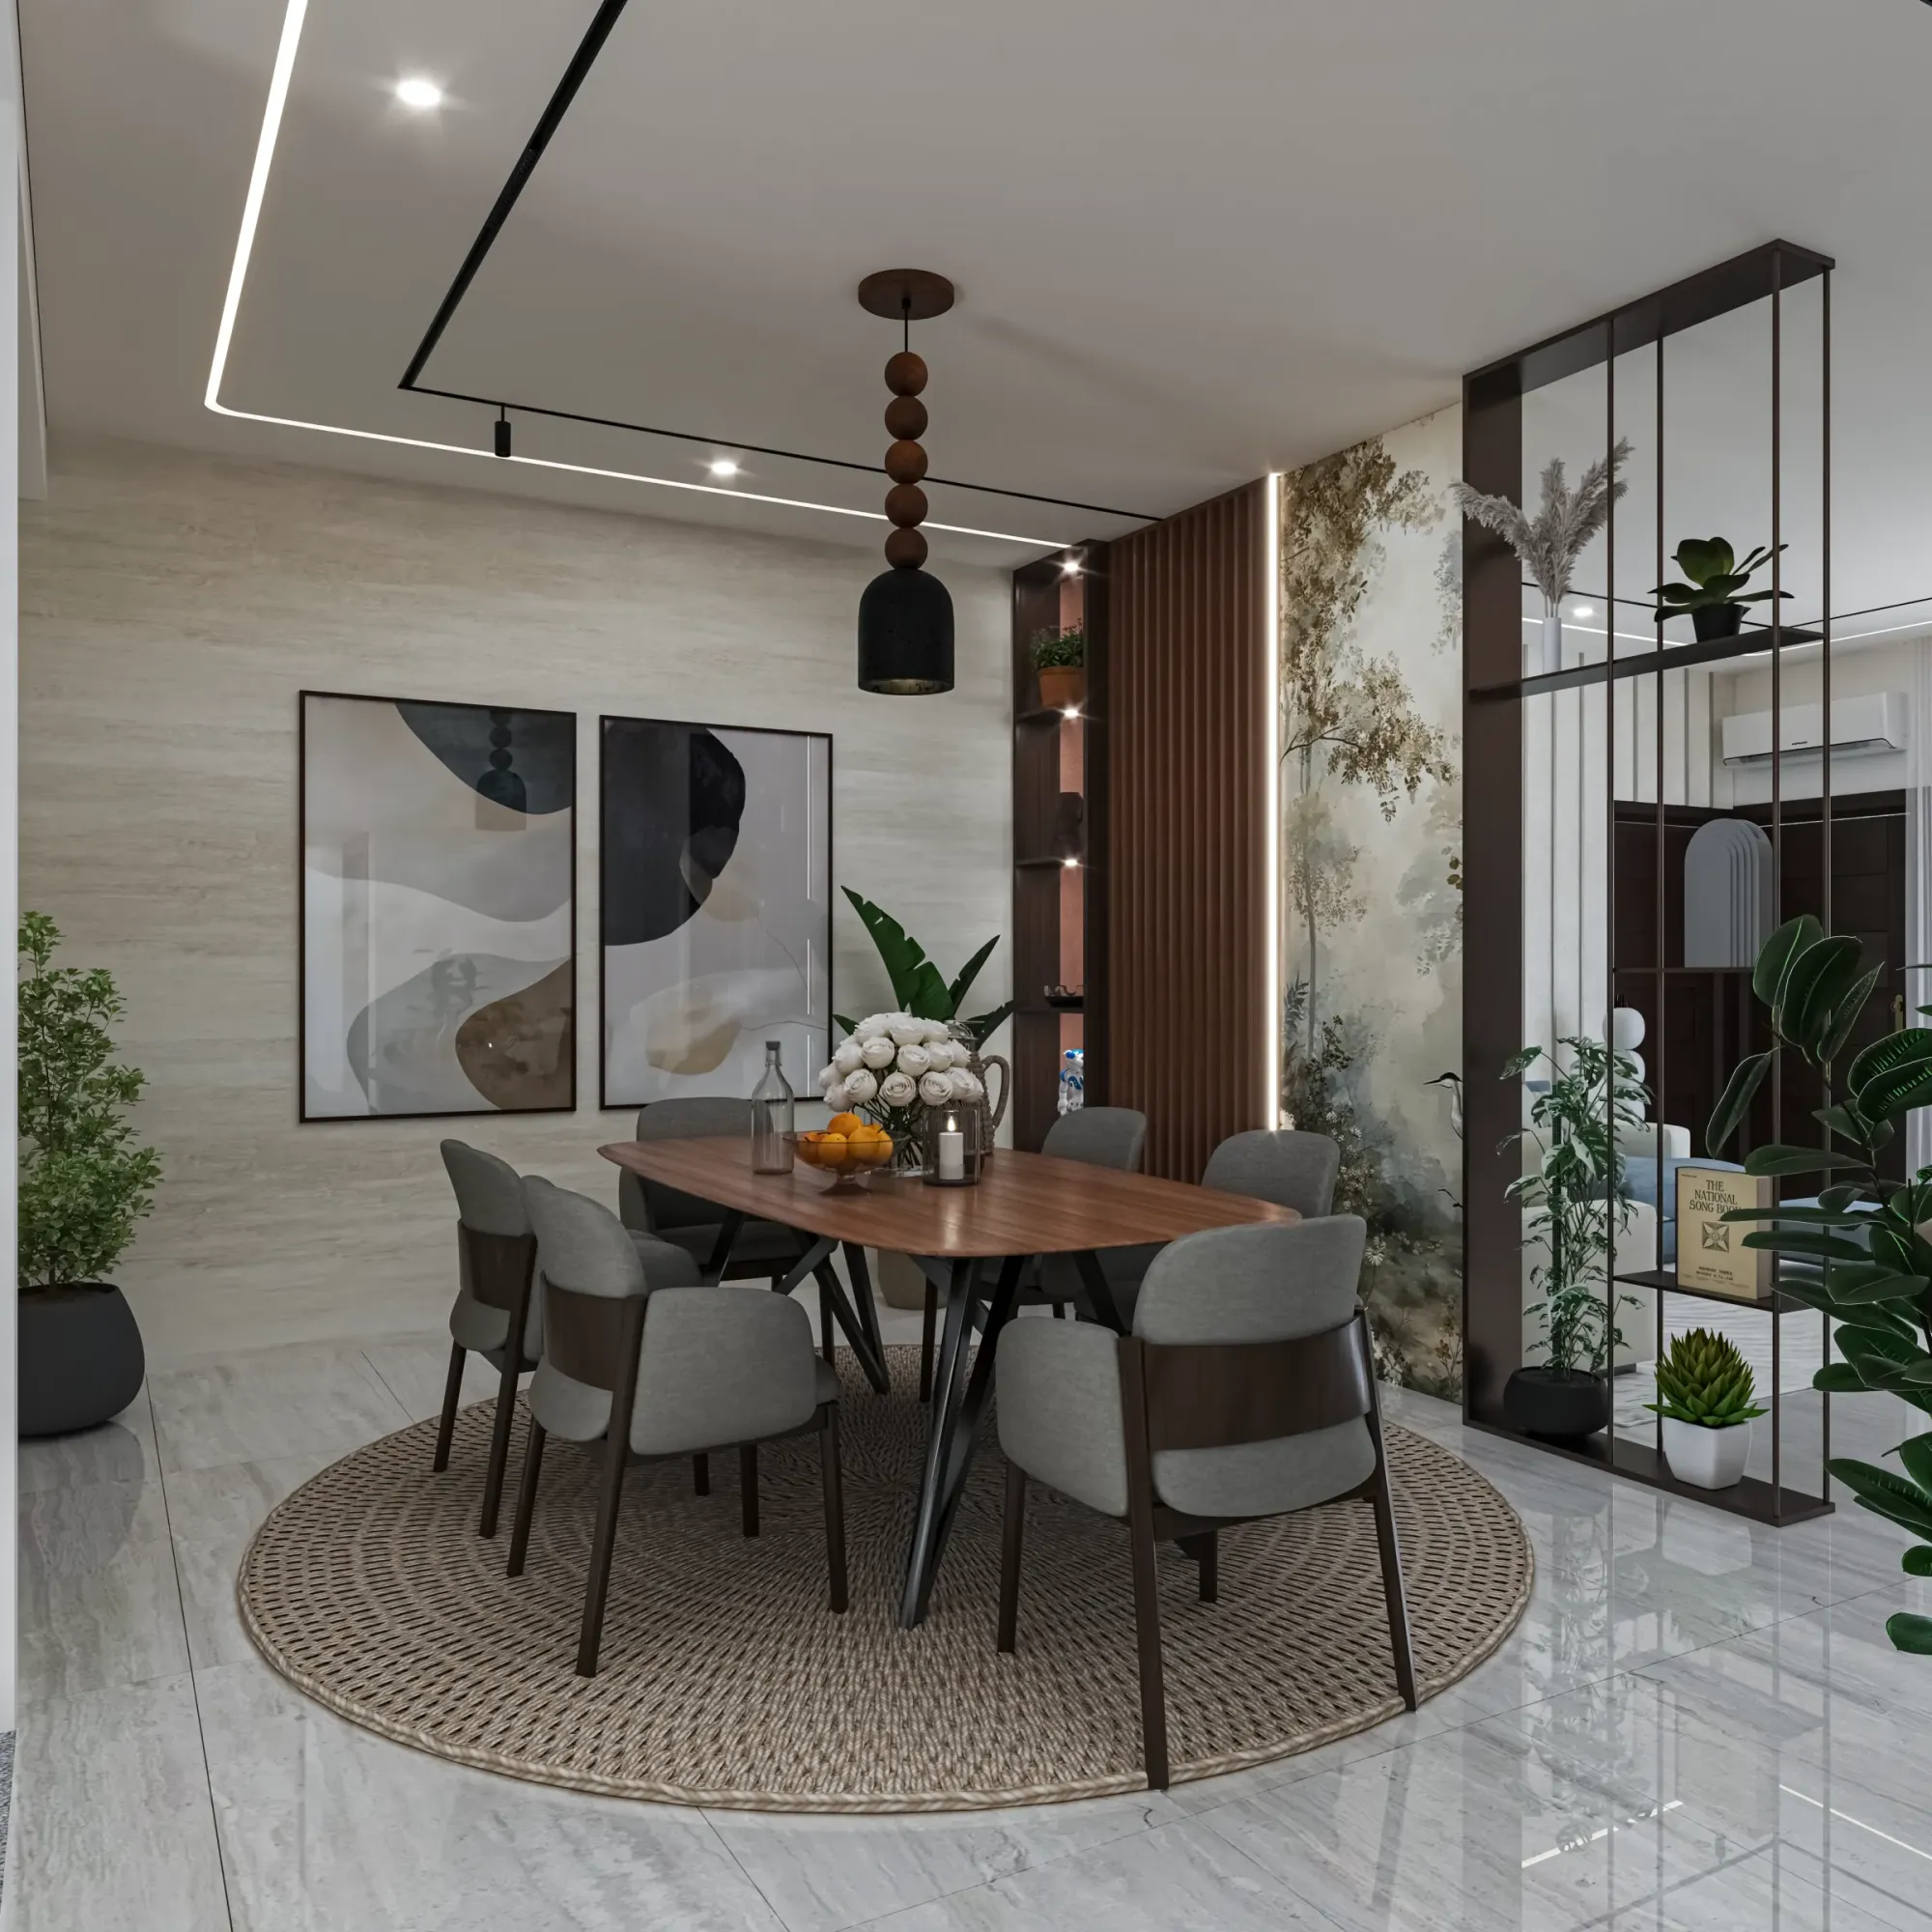
The dining zone sits between the media wall and the lounge, and rather than boxing it in we defined it the quiet way, with a round woven jute rug that acts as a floor-level court, an oval-edged walnut table on sculptural black steel legs, and six grey upholstered chairs with dark timber frames that pull the walnut and the grey of the scheme into one piece of furniture. Overhead hangs the one theatrical gesture in the whole project, a black pendant with a stack of turned timber beads running up its cord, and it earns its place because everything around it is calm, a travertine-clad wall with two large abstract artworks in slim black frames, a lit walnut crockery niche beside a fluted timber panel, and a hand-painted botanical mural turning the far corner with trees and a heron in soft olive tones. For instance, even the rug diameter is a working decision and not a styling one, it is sized so the chairs stay on the rug when pulled out, which saves the tile from scratches and saves the room from that half-on half-off look that undoes so many dining setups.
The Blue Sectional Lounge and the Terracotta Wall
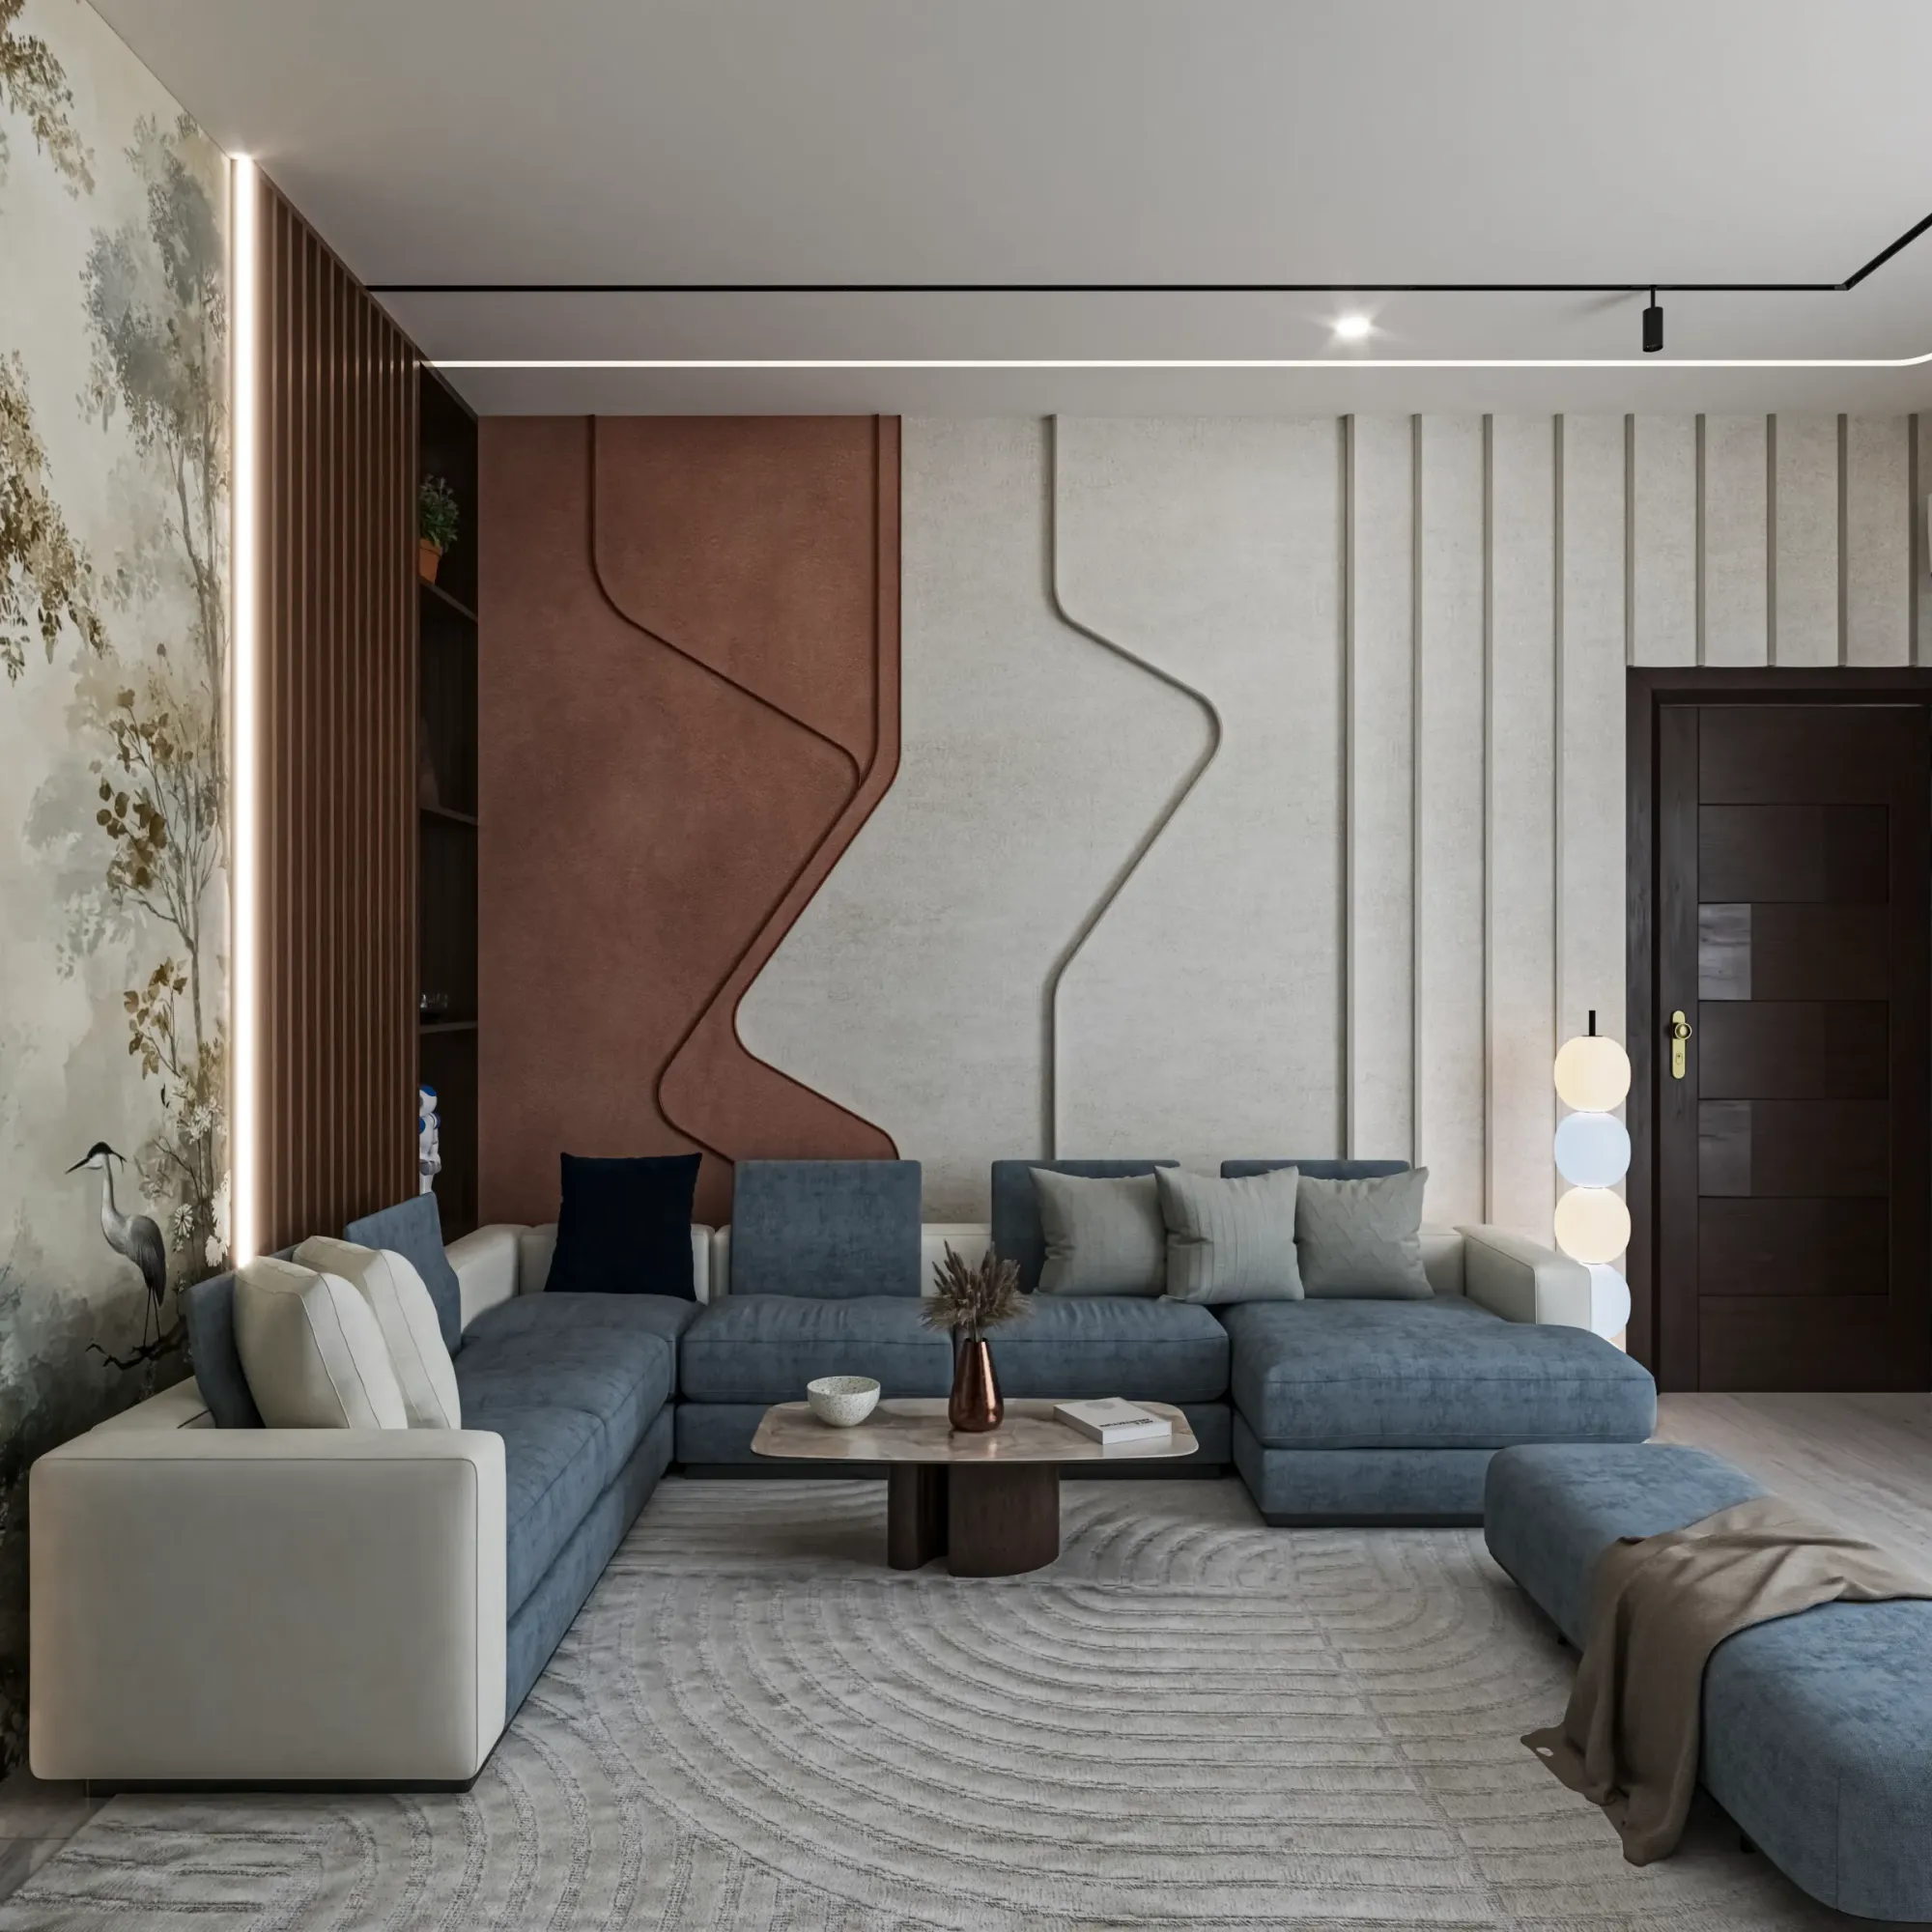
The family side of the space is where the scheme softens. The seating is a large L-shaped sectional in a denim blue chenille with off-white bookend seats, layered with navy, grey and patterned cushions, arranged around a marble-topped coffee table on a dark sculpted timber base, with a blue ottoman floating free so the layout can flex when the family hosts. The wall behind it is the detail we get asked about most, a full-height upholstered panel composition where a rust terracotta suede-finish panel flows into cream panels through a routed, curving channel line, and then settles into straight vertical grooves as it runs toward the dark veneer door, so one wall moves from expressive to disciplined across its own width. There is a practical reason for all that fabric too, because a room with this much stone and polished tile can turn acoustically hard, and the upholstered wall, the deep rug with its carved swirl pattern and the heavy sectional together absorb enough sound that the room stays warm to talk in, and a stacked-globe floor lamp by the door adds one pool of low warm light for the evenings.
The Metal Screen That Zones Without Walls
The client's early worry was the usual one for a drawing-cum-dining layout, which is that one big open room can feel like a hall rather than a home, and the answer we gave them is the bronze-black metal screen that runs between the drawing area and the rest of the space. It is basically an open shelving frame in slim square sections, planted with greenery and a few objects, backed in places by smoked mirror panels, and it does three jobs at once, it marks where the drawing zone ends without stealing a single foot of floor area, it keeps light and sight lines flowing so the room still reads as one generous volume, and the mirror behind it doubles the perceived depth of the space while bouncing the ceiling light around. We reach for this move often in apartments where walls would make every resulting room feel mean, and the trick is proportion, right, the verticals have to stay thin enough to see through comfortably, and the shelves have to stay sparse enough that the screen reads as a veil and not as a storage rack parked in the middle of the room.
The Ceiling and the Lighting Plan
The ceiling in this project is deliberately quiet, one clean false ceiling plane with a recessed linear LED channel tracing the perimeter and a black magnetic track cutting across it, and that restraint is the point, because with this much texture on the walls, a coffered or stepped ceiling would have tipped the room into noise. The light itself is layered in four levels, adjustable track spots that wash the art and the mural, recessed downlights for general fill, the vertical LED reveals and niche lights that make the media wall glow from within, and finally the bead pendant and the globe floor lamp sitting lowest as the intimate layer for dinners and late evenings. Every source is held to the same warm white so the walnut and terracotta read rich instead of grey, and that discipline around colour temperature is honestly half the battle in interiors, because mixed whites will make even an expensive room feel like a showroom. This whole layer of the project is a service we run as its own scope, and you can see how we approach it on our false ceiling and lighting design page.
Details
The Brief
The family was building their home in Madhya Pradesh and came to us with a brief that we hear in some version from almost every client, they wanted the drawing-cum-dining to feel impressive when guests arrive, comfortable enough for everyday family life, and modern without being cold, and they were understandably cautious about hiring a studio based in Kolkata for a site so far away. What we distilled from our first conversations was actually quite specific, low-maintenance hard surfaces because the home would be lived in fully and not kept as a showpiece, a warm rather than stark version of contemporary design, generous display for objects the family cares about, and clear zoning between the formal drawing side and the relaxed lounge side without a single partition wall, and every decision you see in these views traces back to one of those four lines.
How We Delivered It From New Town, Kolkata
Distance changes the process, so we run outstation projects with more rigour up front, not less. We started from the contractor's shell drawings and verified site measurements, moved through concept and material boards, and then modelled every wall you see on this page in full 3D, so the family approved the stone texture, the terracotta panel, the screen and the pendant as near-photographic renders before a single production drawing was released, which matters because on a remote site there is no such thing as a cheap surprise. From there it became good-for-construction drawings, finish schedules, vendor coordination and staged reviews at the milestones that actually decide quality, the ceiling and wiring stage, the panelling stage and the final dressing. A typical interior scope with us runs 8 to 12 weeks on site once drawings are frozen, and the machinery behind it is the same process we run for turnkey home interiors in New Town, simply stretched across geography, with the drawings carrying the burden that daily site visits would otherwise carry.
Why Clients Hire Studio Contour
At the end of the day, a project like this is less about taste and more about repetition, because 330+ delivered buildings since 2014 means the fluted panel junctions, the LED reveal details and the floating console brackets in these images are drawn from details we have already built many times, and that is what lets a scheme this layered arrive on site without improvisation. We also believe in showing our thinking before you ever call us, so if you are evaluating studios right now, read what 330 buildings taught us about how Indian homes actually get built and the exact questions we think you should ask any interior designer before signing, because an informed client is genuinely easier to build for.
If this project resonates, compare it with our Chinar Park bungalow to see the same discipline applied to a very different brief, or browse the full portfolio across New Town, Salt Lake and beyond. And if you are planning a drawing-cum-dining, a full home or anything in between, whether you are in Kolkata or, like this family, hundreds of kilometres away in Madhya Pradesh, reach out through our contact page and we will walk you through how your project would run, from first measurement to final light switched on.
RELATED PROJECTS

Classical Interior Design Project
Newtown, Kolkata

Newtown Residential Interior Project
Newtown, Kolkata
Saltlake Residential Interior Project
Salt Lake, Kolkata

Residential Interior Project
Salt Lake, Kolkata
Explore more of our architecture and interior projects, our design services, and practical guidance in our blog across the areas we serve. For background on residential architecture, see the reference overview. Ready to start? Talk to Studio Contour.