








The Baradari House
Punjab
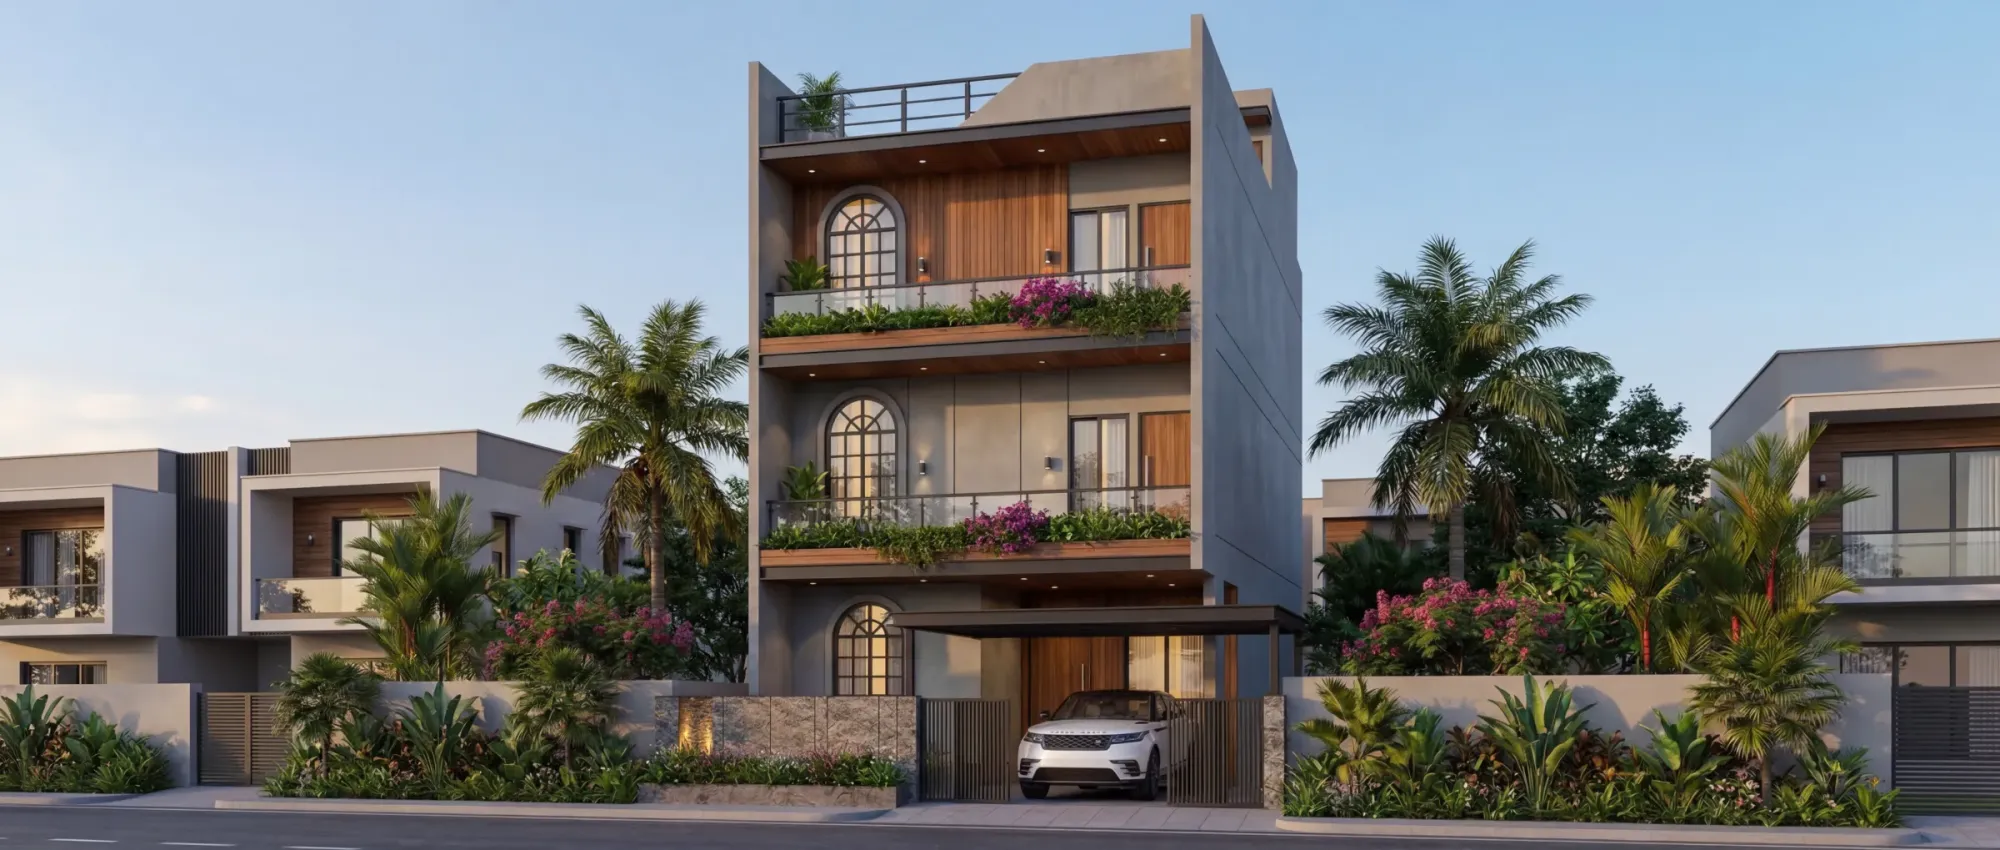
A three-storey independent residence on a narrow gated-colony plot in Punjab, where deep grey cement-plaster volumes and a warm teak spine carry two tall arched, grilled windows that quietly borrow from the family's older home.
This is a three-storey independent house we designed on a narrow plot inside a gated plotted colony in Punjab, and the whole exercise started from a constraint most families in these developments run into, which is that the plot is deep but only about twenty-five feet wide at the road, so every room, every stair and every opening had to be stacked vertically rather than spread out, and that vertical logic is what gave the house its tall, confident street presence right from the first sketch.
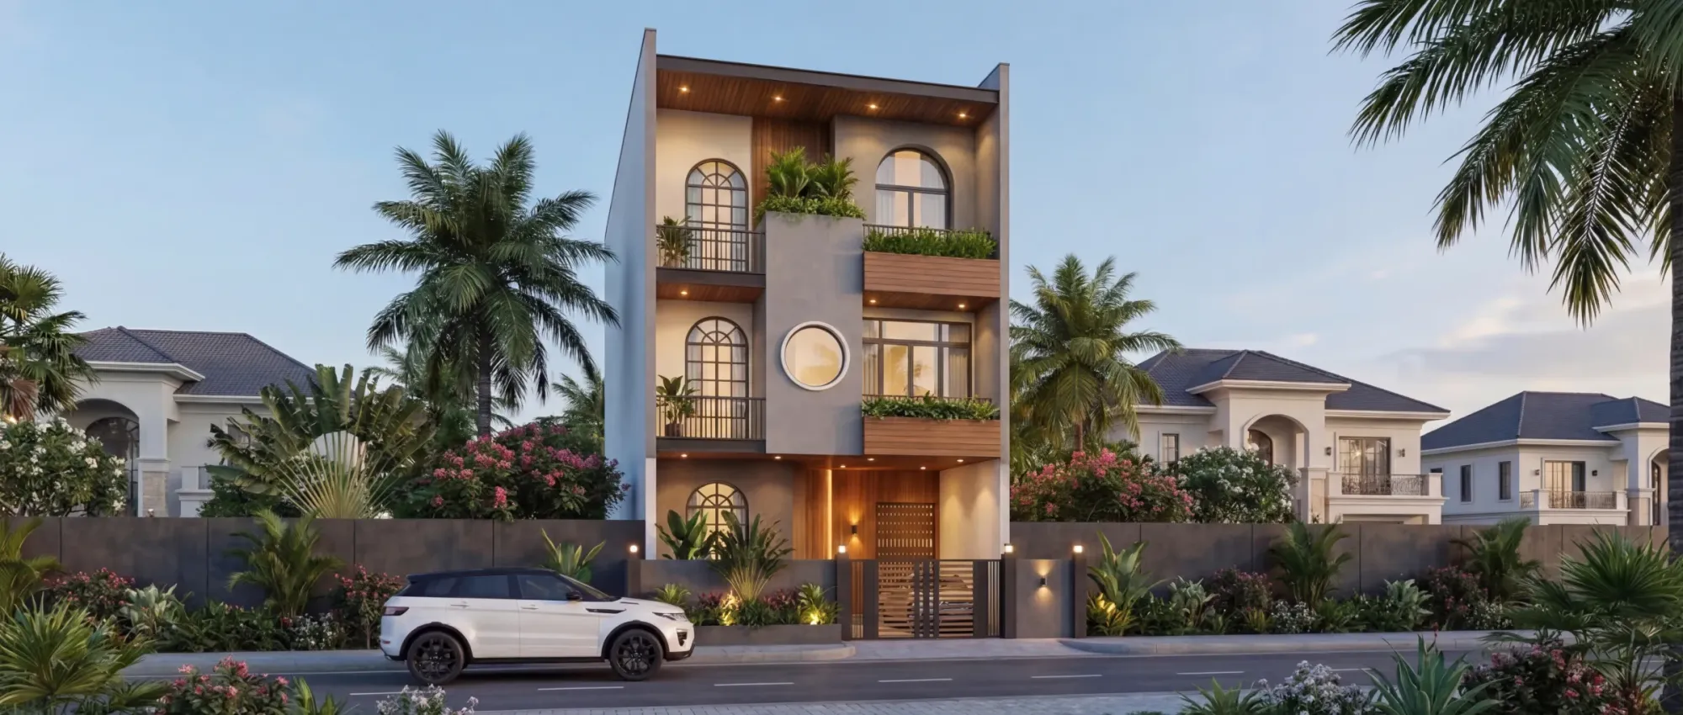
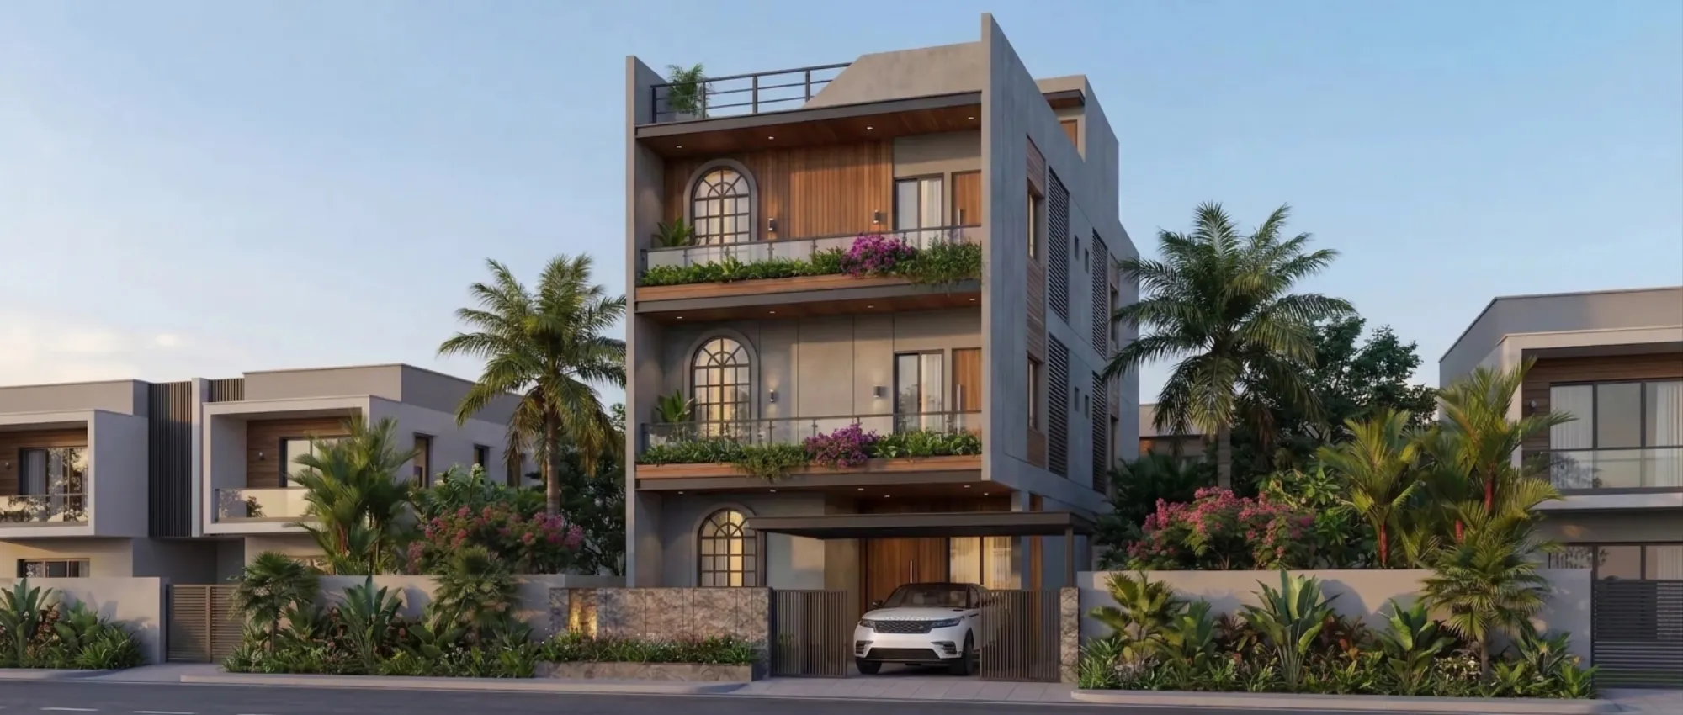
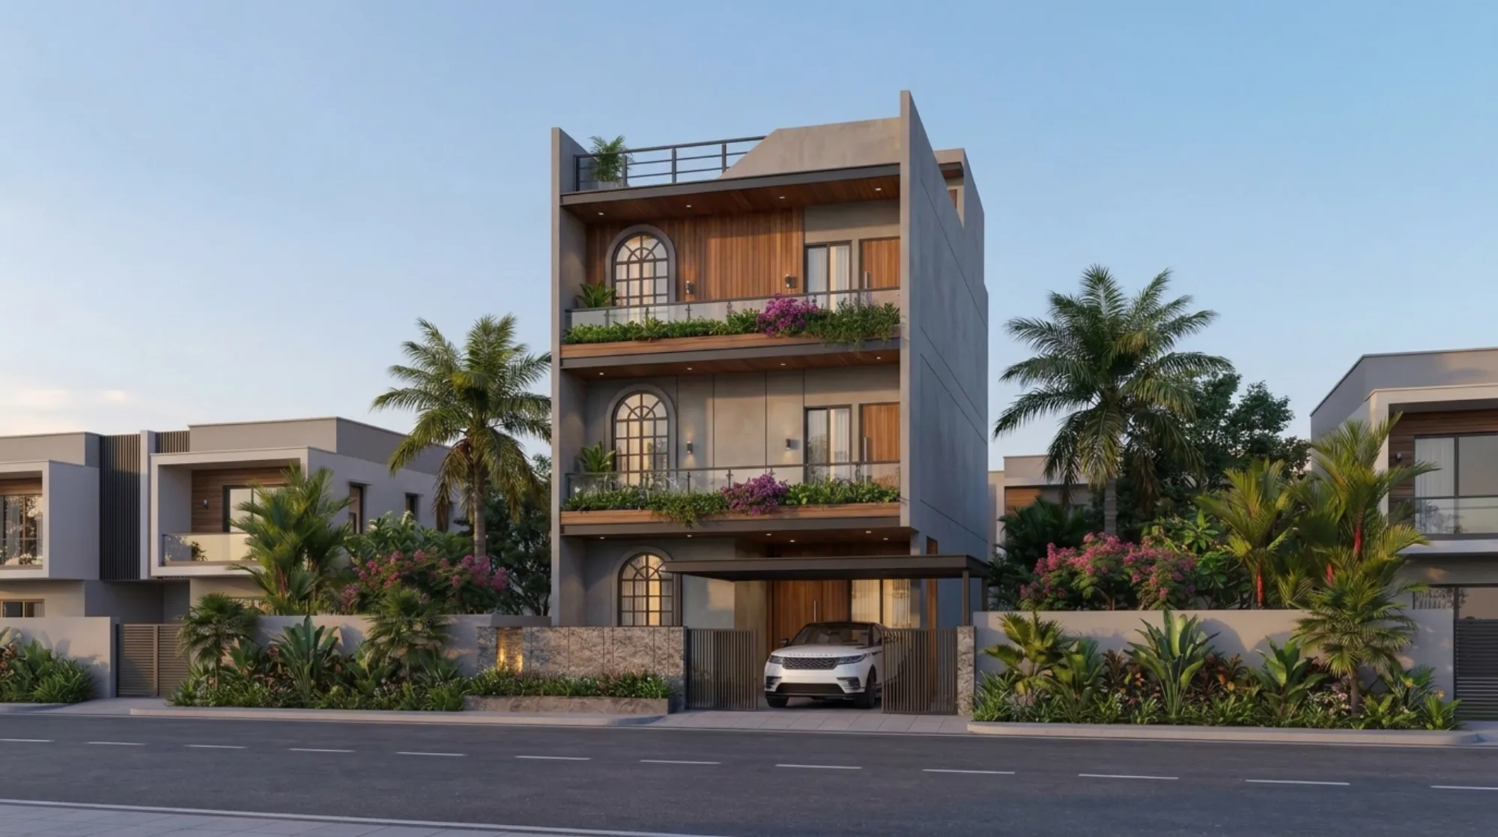
We ended up calling it The Baradari House because the family kept coming back to the arched, grilled windows of the older home they grew up in, and rather than treat that as pure nostalgia we made it the anchor of the elevation, so you get these deep grey cement-plaster volumes doing all the modern heavy lifting and then two tall arched windows with fine curved grilles sitting right in the centre, and the contrast between the quiet plaster and the ornate opening is genuinely the entire point of the front.
Our studio handled this end to end as a residential architecture project, from the plot study and the 3D visualisation work you are looking at here through to the working drawings and the boundary details, and if you want to see how it sits next to the rest of what we have built you can browse the full projects list.
Project gallery
Key Spaces
Massing and the Vertical Volume
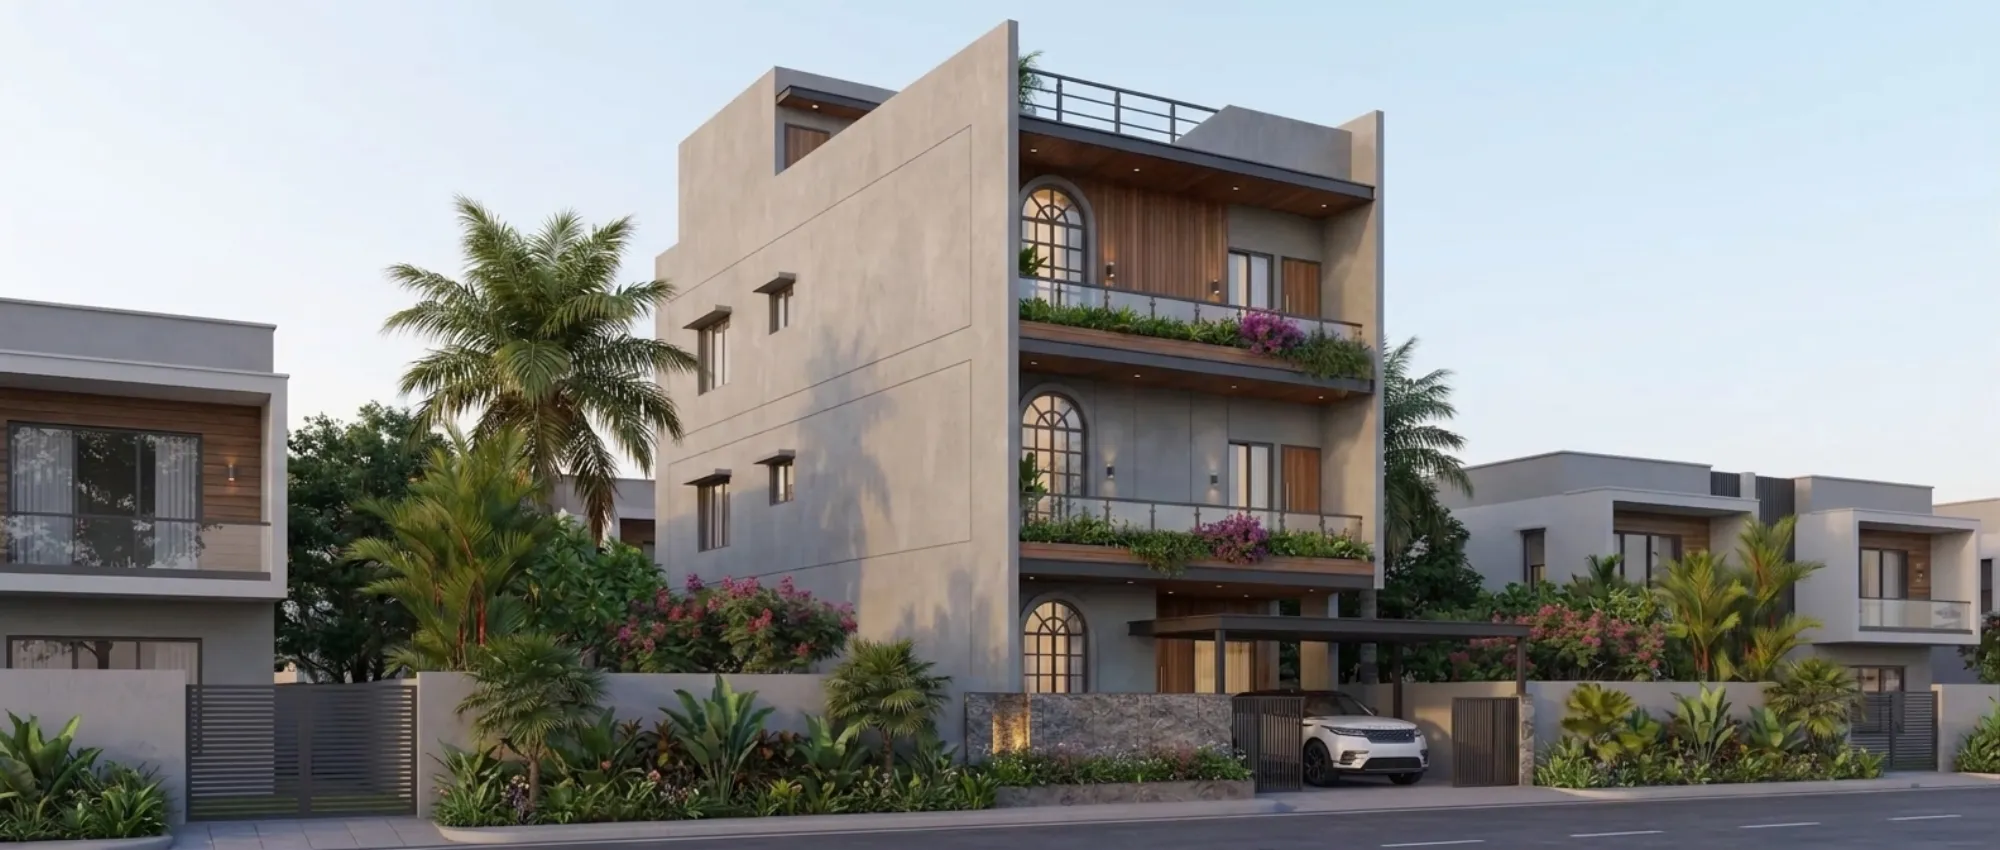
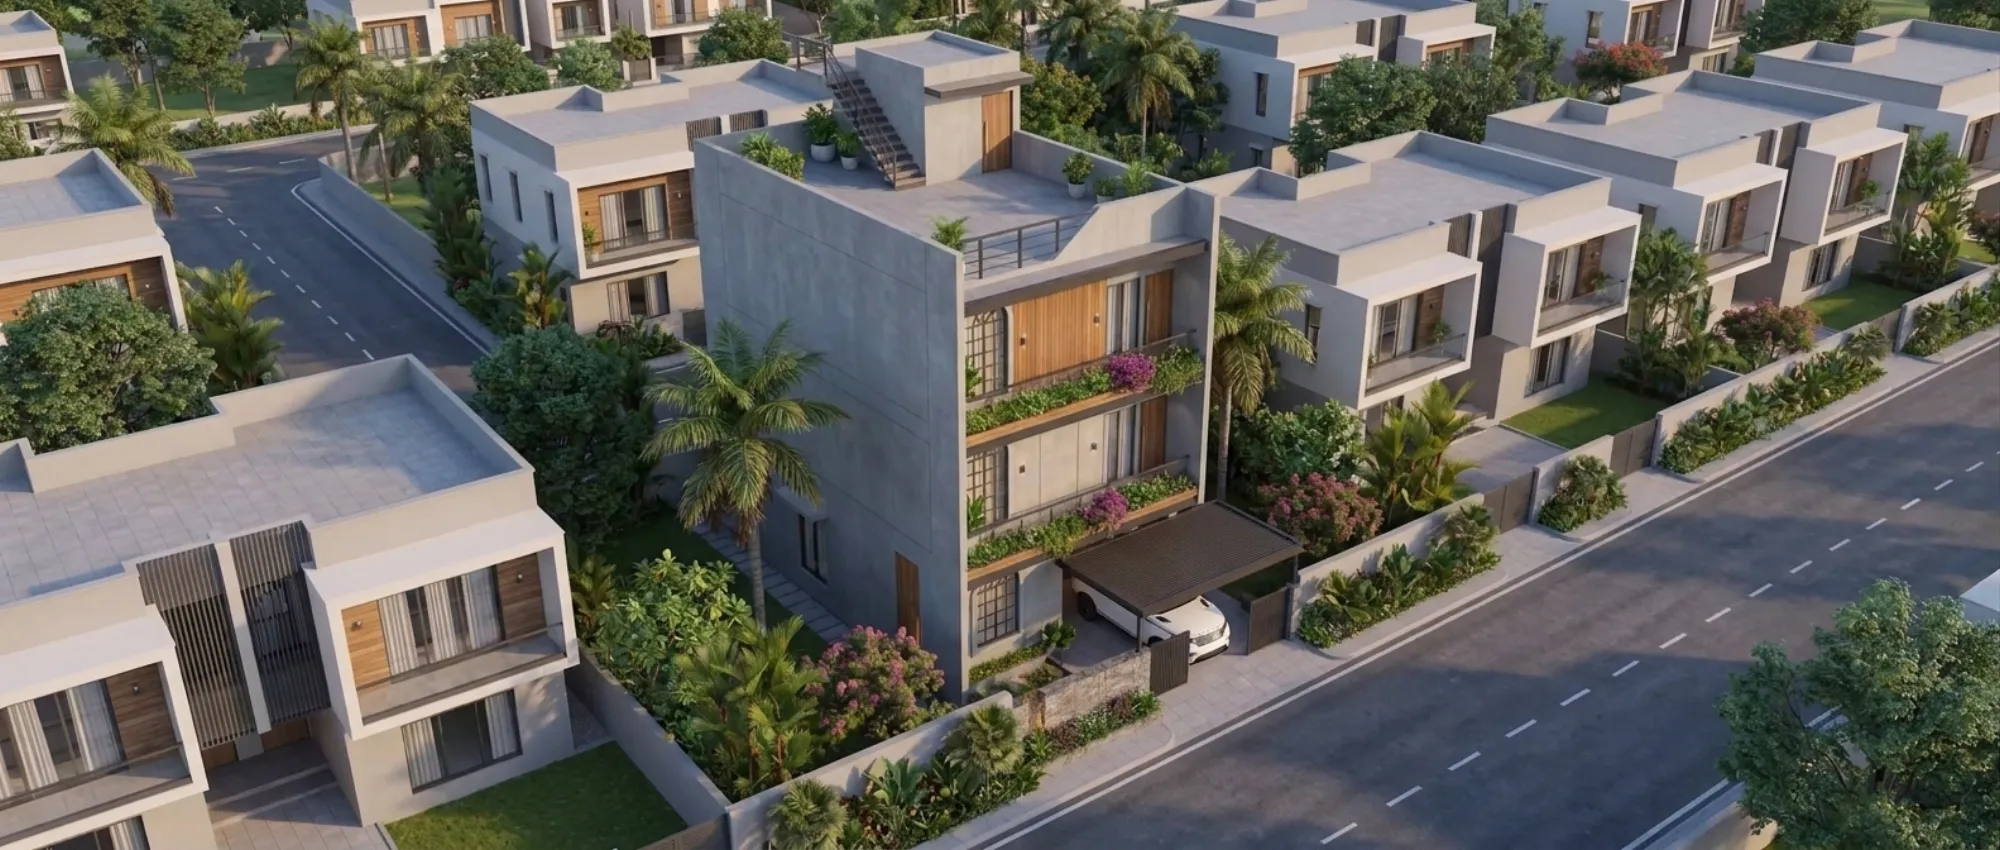
The house reads as a stack of clean rectangular volumes pushed up to nearly forty feet at the parapet, and we deliberately kept the side walls as large, quiet planes of grey plaster with almost no openings on the party-wall side, because in a plotted colony your neighbours sit only a few feet away and windows there buy you nothing, so we pulled all the daylight to the front and the rear instead.
The top volume steps back to make room for an open roof terrace with a slim MS railing and a small stair mumty, and that setback matters more than it looks, because it keeps the mass from feeling like a solid slab at the skyline and it hands the family a usable outdoor room on the roof, which on a tight plot like this is often the only real garden you ever get.
The Facade and Its Arched Windows
The front is organised around a strong vertical spine of warm teak-toned cladding running up the centre of the elevation, and on either side of it we placed the two arched windows, each one carrying a fine curved grille that throws a lovely shadow pattern across the plaster as the evening light drops.
We ran the arches deliberately tall so they register from the street, and we framed the entrance door, the balcony soffits and the openings in the same wood language, so the eye keeps travelling up the building rather than stopping at any single floor. The catch here is that an arched opening on a modern grey box can look pasted on if you are not careful, so we recessed each window into its own plaster reveal and let the balcony slabs cantilever across them, and that layering is what makes the traditional and the contemporary sit together honestly rather than fighting each other.
Materials and the Palette
The material list is short on purpose, and that restraint is doing a lot of work. The primary skin is a textured grey cement plaster that reads almost like fair-faced concrete, the accents are a warm teak-toned wood used on the central spine, the soffits and the main door, the balcony railings are frameless glass so the greenery reads clean against the plaster, and the boundary wall is finished in a split-face natural stone with a run of vertical wooden slats at the gate.
At night the house changes character completely, because we tucked warm recessed downlights into the balcony soffits and the porch ceiling as part of the false-ceiling and lighting design, so the wood glows, the arches get grazed with light and the whole front softens from a grey daytime box into something much warmer, which is exactly the second life we wanted the elevation to have.
The Balconies and the Green Edge
The two projecting balconies on the front are the part people react to first, and they are more than decoration. Each slab carries a built-in planter trough at its edge, and we packed those with bougainvillea and trailing greenery so the magenta spills over the wooden fascia and breaks up the grey, which in a hot Punjab summer also throws a bit of welcome shade and softness onto the rooms behind.
We paired that with tall palms and flowering shrubs in the setback and along the boundary, so the house never sits as a bare concrete object on the plot, it sits inside a green frame, and that green edge is what turns a narrow twenty-five-foot frontage into something that feels generous and lived-in rather than tight and vertical.
Details
The Site and Its Setting
The plot sits in one of the newer gated plotted developments on the outskirts of a Punjab town, the kind of layout where rows of independent villas line a clean internal road and every plot shares two side walls with a neighbour, so the only two faces you can really design with are the front, towards the road, and the rear, towards a small private garden.
Punjab throws a genuinely wide climate at a house, with harsh summers, a real winter and a heavy [monsoon] spell, so orientation mattered, and we oriented the main living volumes and the taller openings to catch light and breeze on the good faces while keeping the western exposure tight. The family also asked us to plan the house on Vastu Shastra lines, so the entry, the stair, the kitchen and the bedroom placements were all worked out as part of our vastu-compliant design process rather than being forced in at the end, and on a stacked plan like this getting that right early is what keeps the whole thing from unravelling later.
Our Design Approach
Our way into a narrow plot is always the same, we plan the section before we plan the elevation, because on a footprint this slim the stair position and the floor-to-floor heights decide everything else, and a lot of the thinking we brought here is the same thinking we set out in our notes on planning a 20x30 plot house and a slightly wider 30x40 plot house, where the whole game is stacking rooms cleanly and pulling light down through a deep, narrow box.
Once the section worked we treated the front elevation as a single composition rather than three separate floors, so the wood spine, the arches and the cantilevered green balconies read as one idea from the street, and we ran the family through every move in 3D before a single wall went up, so there were no surprises on site. If you are planning something similar on your own plot, the honest first step is just to talk to us about the plot dimensions and the family brief, because that conversation decides more than any material ever will.
The Result
What the family got is a house that does two things at once, it holds a strong, modern, vertical presence on a tight plot, and it still carries a clear thread of the arched, grilled, verandah-facing home they remembered, so it reads as new construction without reading as a house with no memory.
At the end of the day, that is the brief we care most about getting right on a residence, a home that is disciplined about its plot and its climate and still personal to the people living in it, and The Baradari House lands squarely in that space, which is exactly why we are happy to put it forward as one of our own.
RELATED PROJECTS

Residential Building Project
Salt Lake, Kolkata

Classical Residential Design Project
Dharbhanga, Bihar
Malibu Residential Building Project
Malibu, California
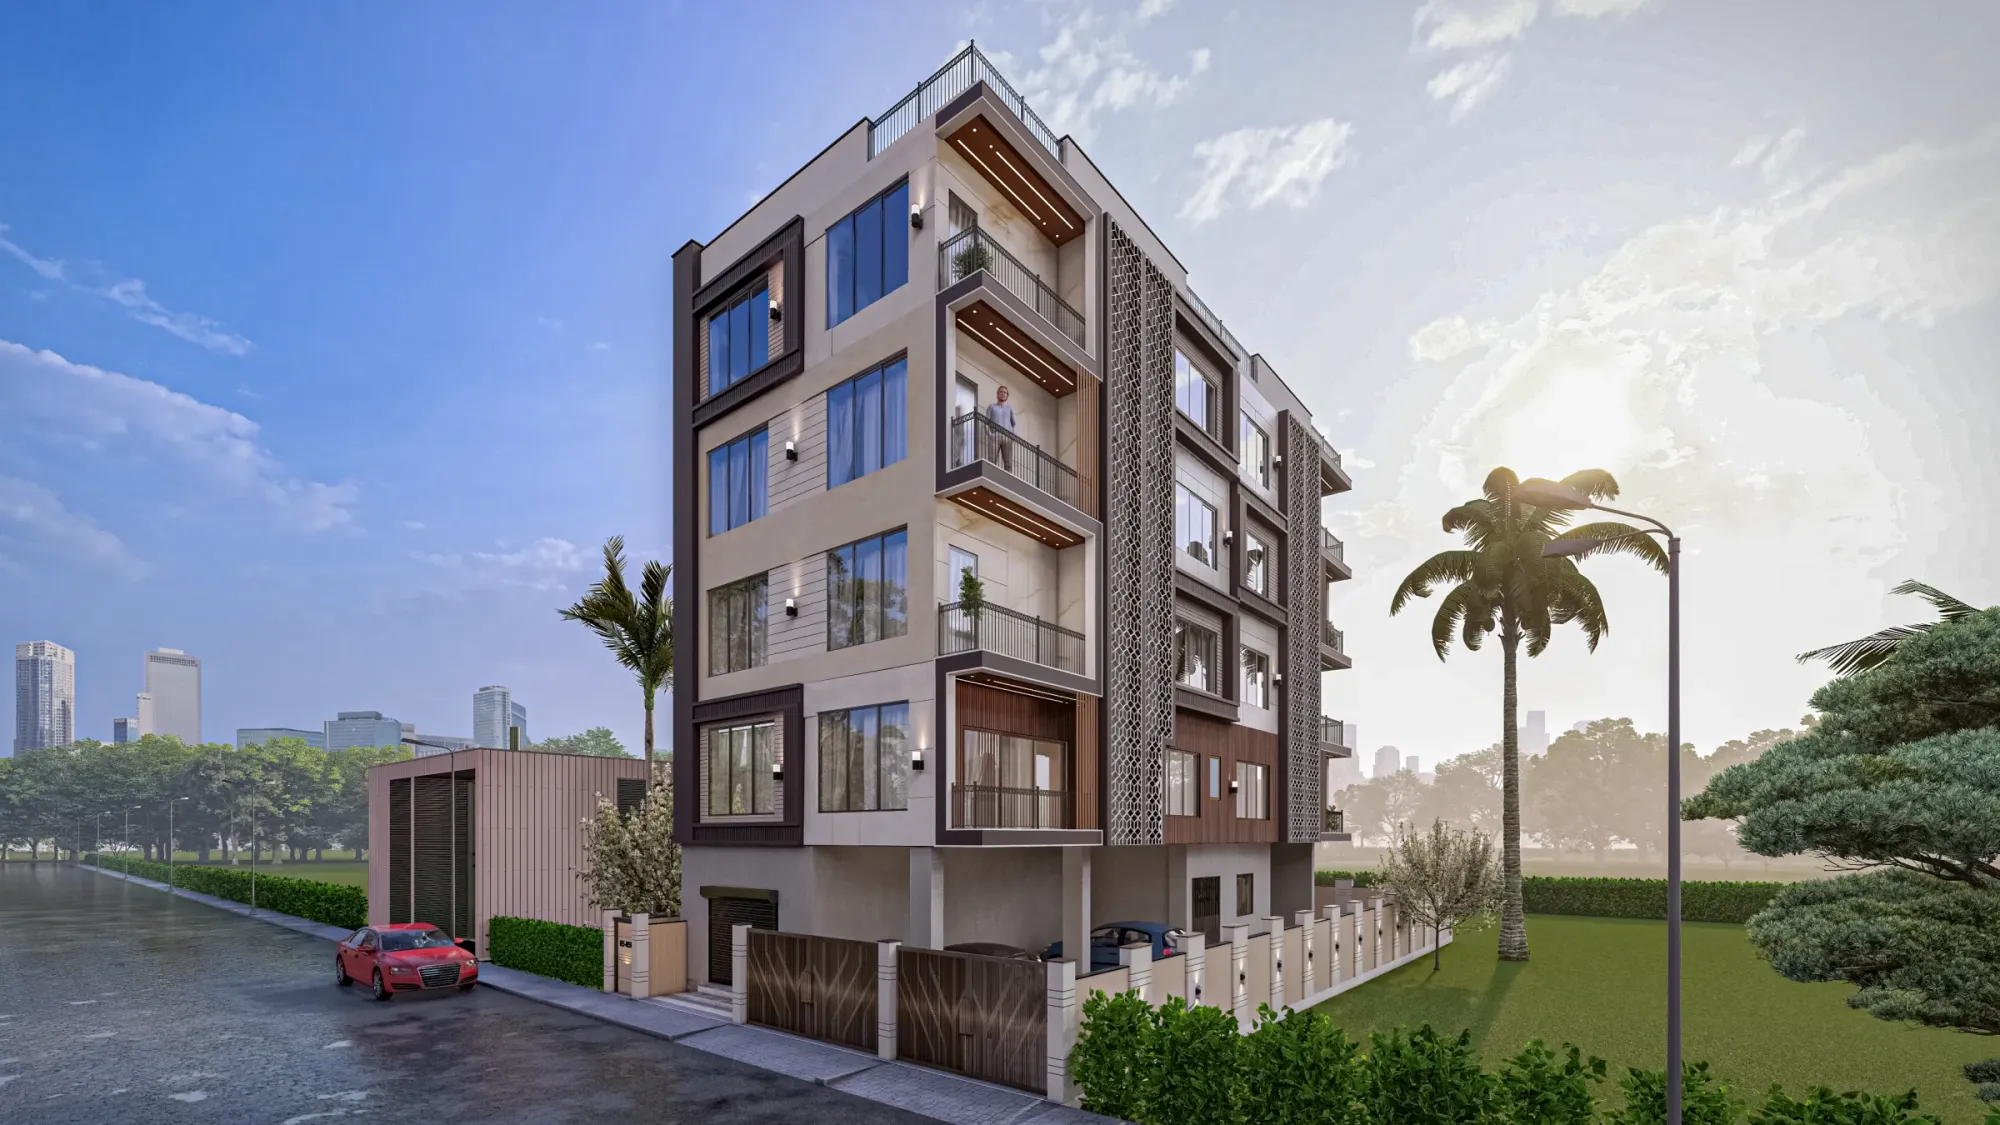
The Lattice House
Action Area II, New Town, Kolkata
Explore more of our architecture and interior projects, our design services, and practical guidance in our blog across the areas we serve. For background on residential architecture, see the reference overview. Ready to start? Talk to Studio Contour.