








The Palash Court
Jhargram, West Bengal
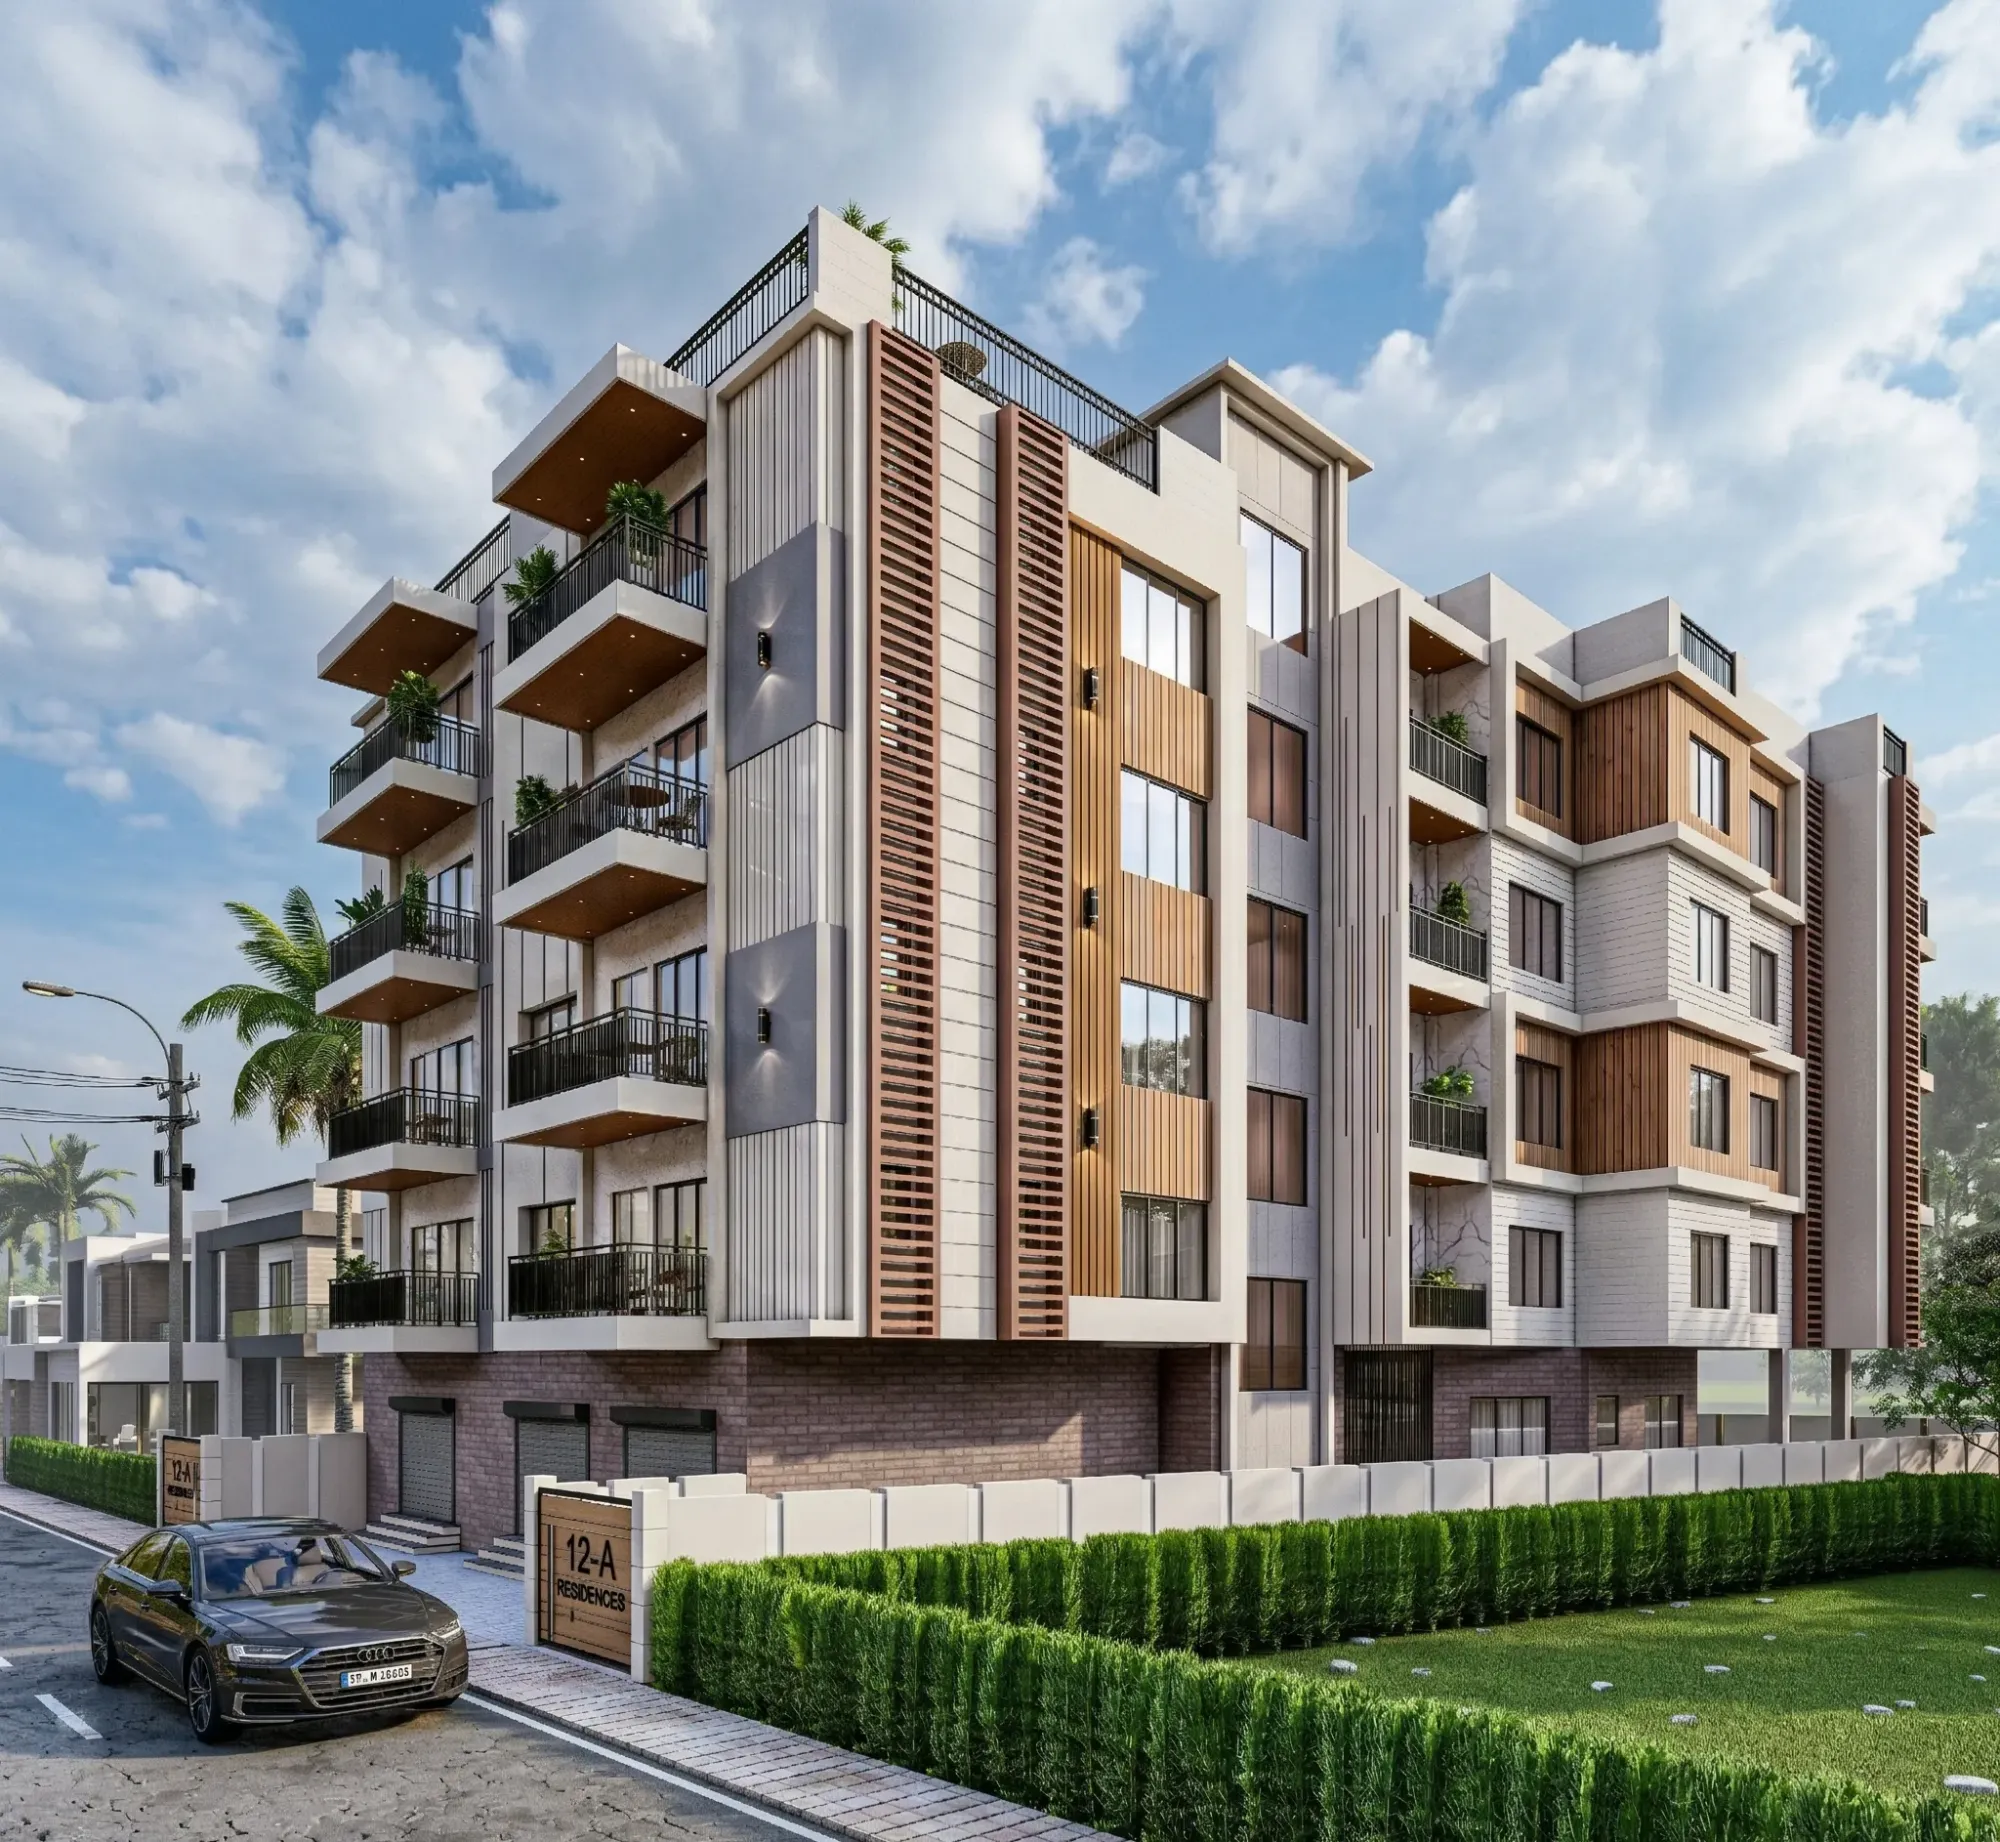
A G+4 corner-plot residential building in Jhargram, West Bengal, where deep cantilevered balconies, terracotta louver screens, warm timber and a planted rooftop terrace turn a modern apartment block into something rooted in the red-soil, forest character of the town.
The Palash Court is a G+4 residential building we designed on a corner plot in Jhargram, and the brief was straightforward on paper and demanding in practice, because the owners wanted a modern apartment block that still felt rooted in the red-soil, sal-forest character of the town rather than a glass box airlifted in from a city skyline. So we built the whole scheme around warm materials and deep shade, and the result is a building that reads as contemporary from the street and quietly regional the longer you look at it.
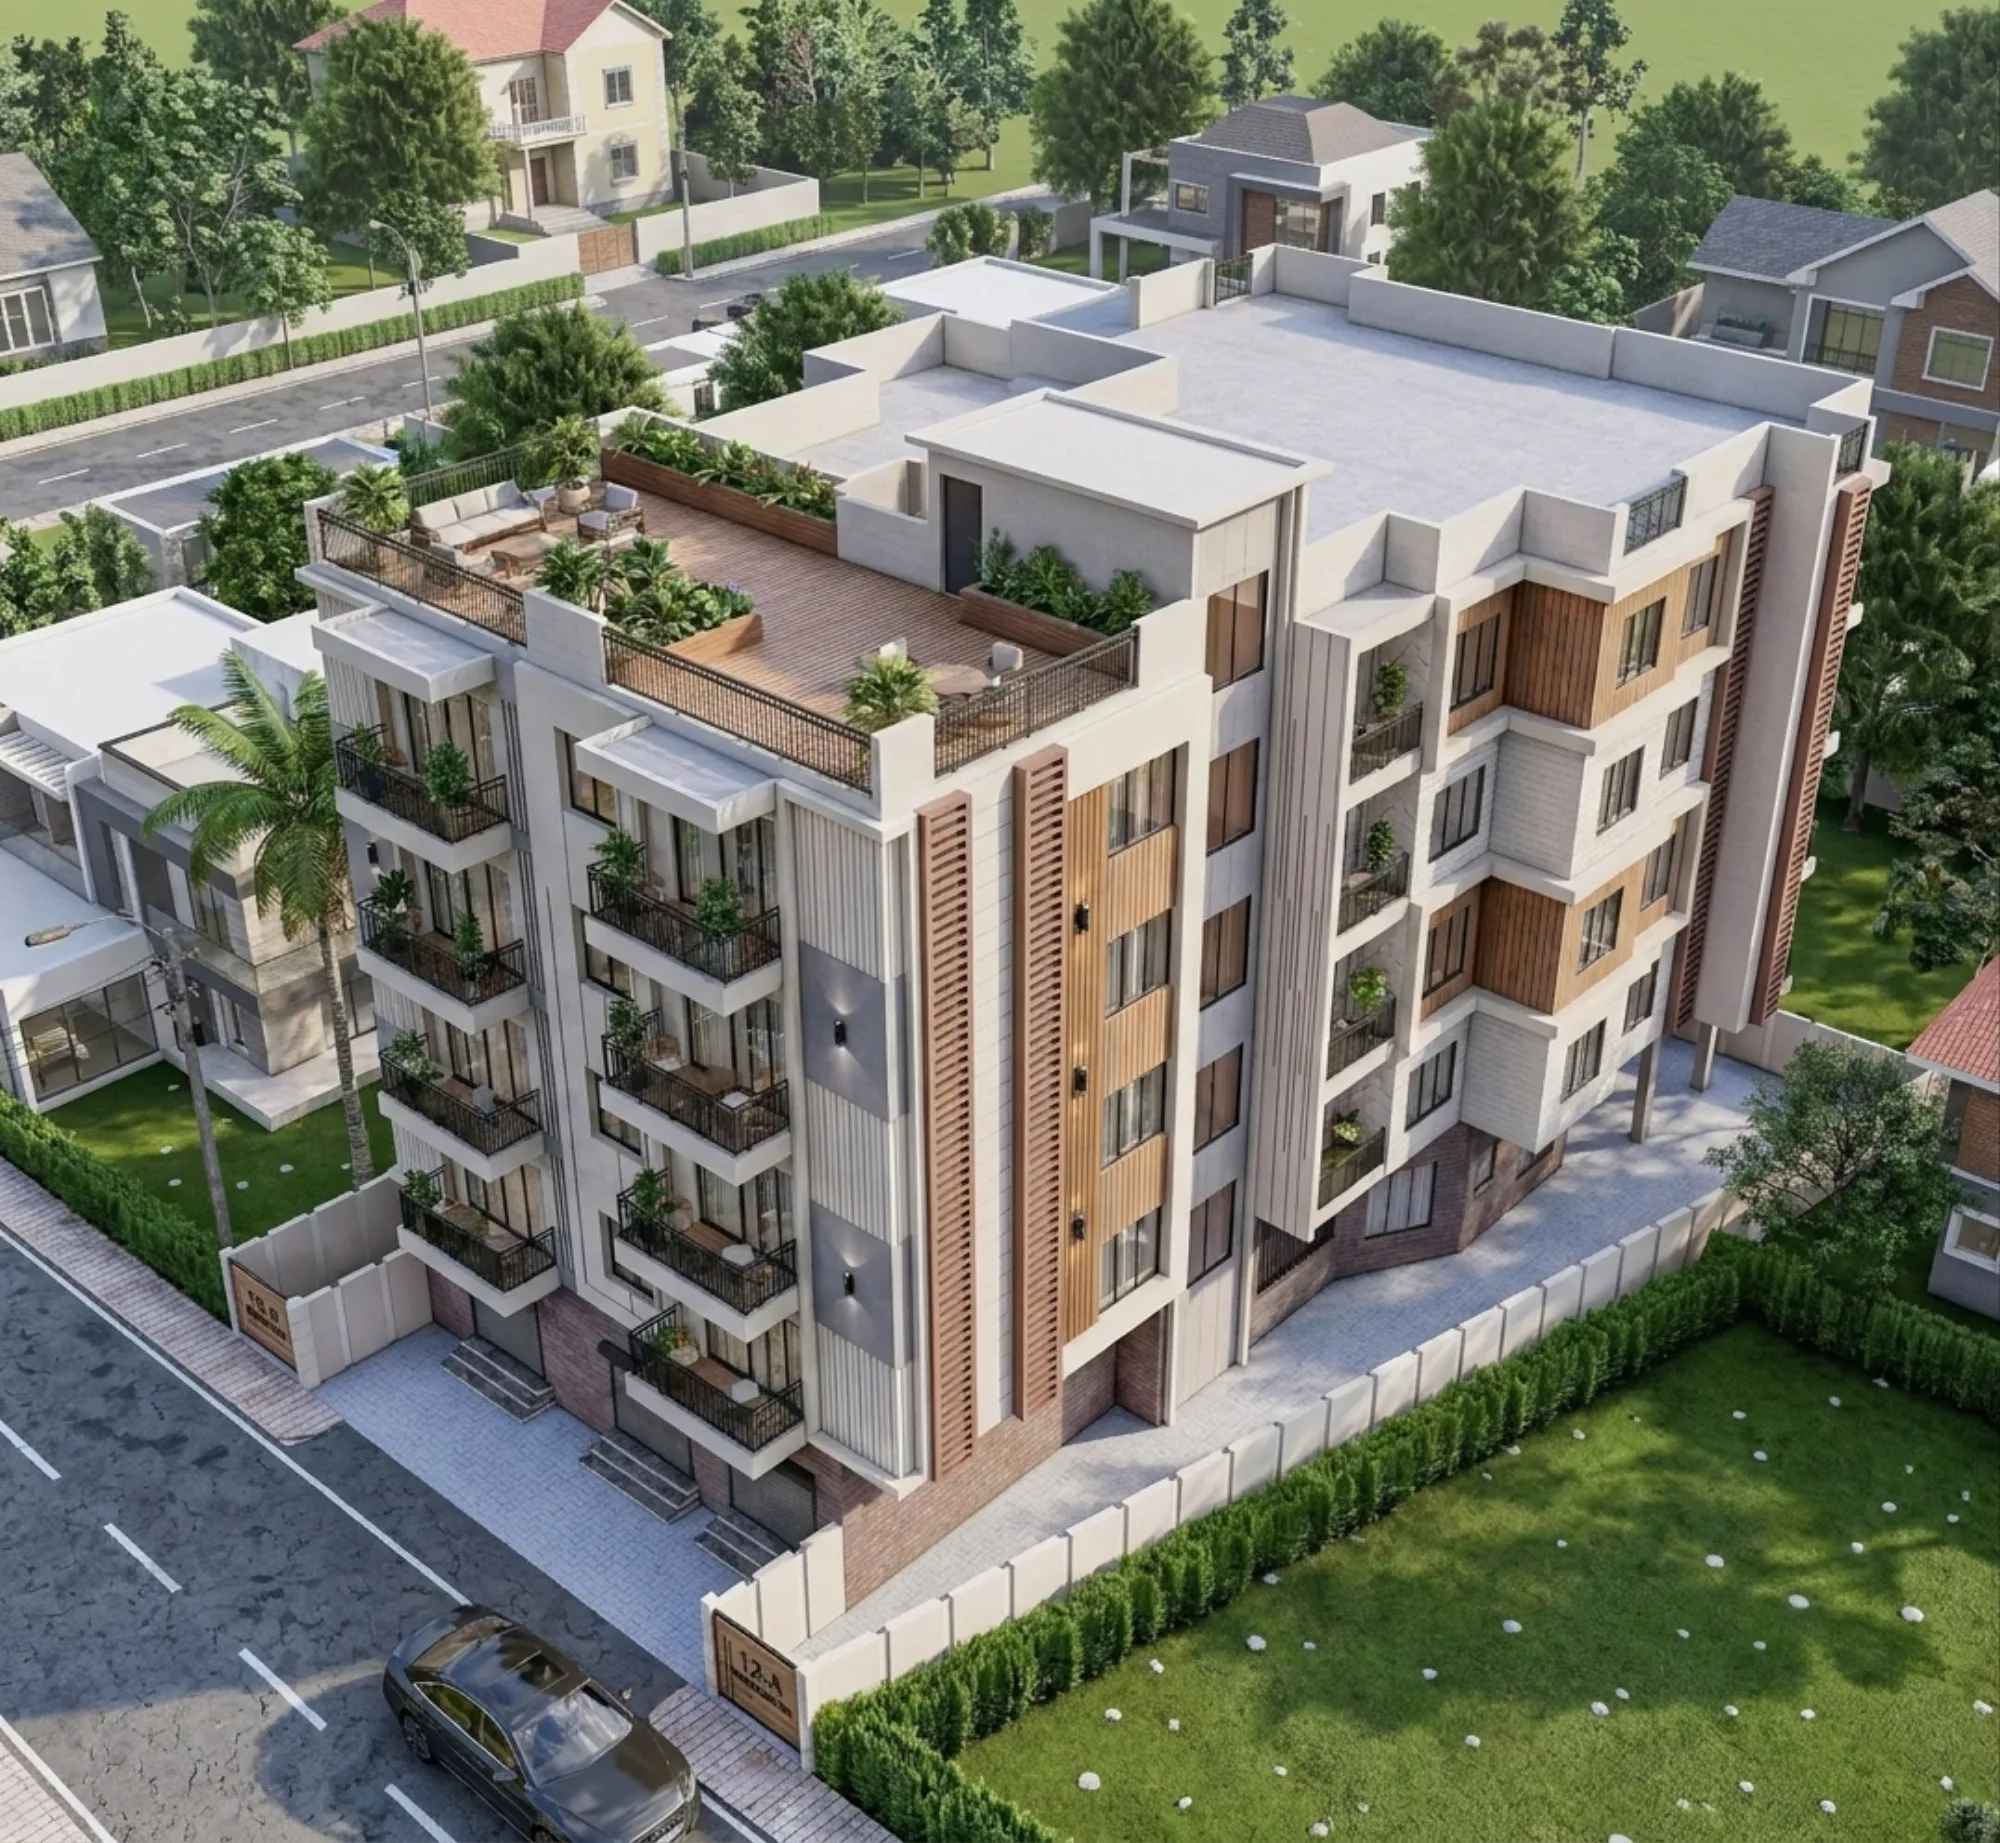
The plot sits at a junction, so two street-facing elevations are doing the talking, and we treated the building as two wings that meet at a taller central circulation core, which let us break down what could have been a heavy four-storey mass into something that steps and folds. On the ground floor we tucked parking and services behind a brick plinth, lifted the living floors above it, and gave the top a planted rooftop terrace, so the section moves from hard and grounded at the bottom to soft and green at the top. You can see the full set of angles in our 3D visualisation and rendering work for the project, which is where a lot of these material decisions got tested before a single brick was laid.
This is one of the projects we are most happy with in our residential architecture portfolio, and it sits alongside the rest of our built work over on the projects page, because it shows what we keep arguing for, which is that a mid-rise apartment building in a small West Bengal town does not have to look like every other one on the road.
Project gallery
Key Spaces
Massing and the Two Wings
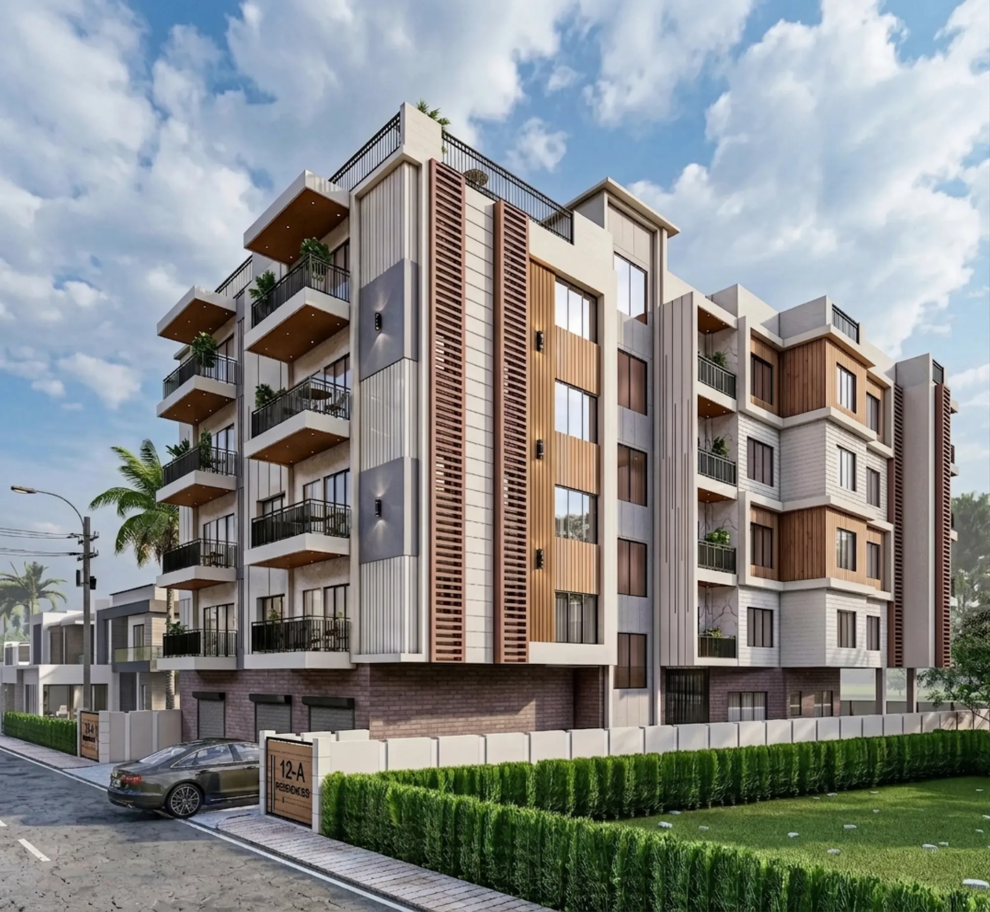
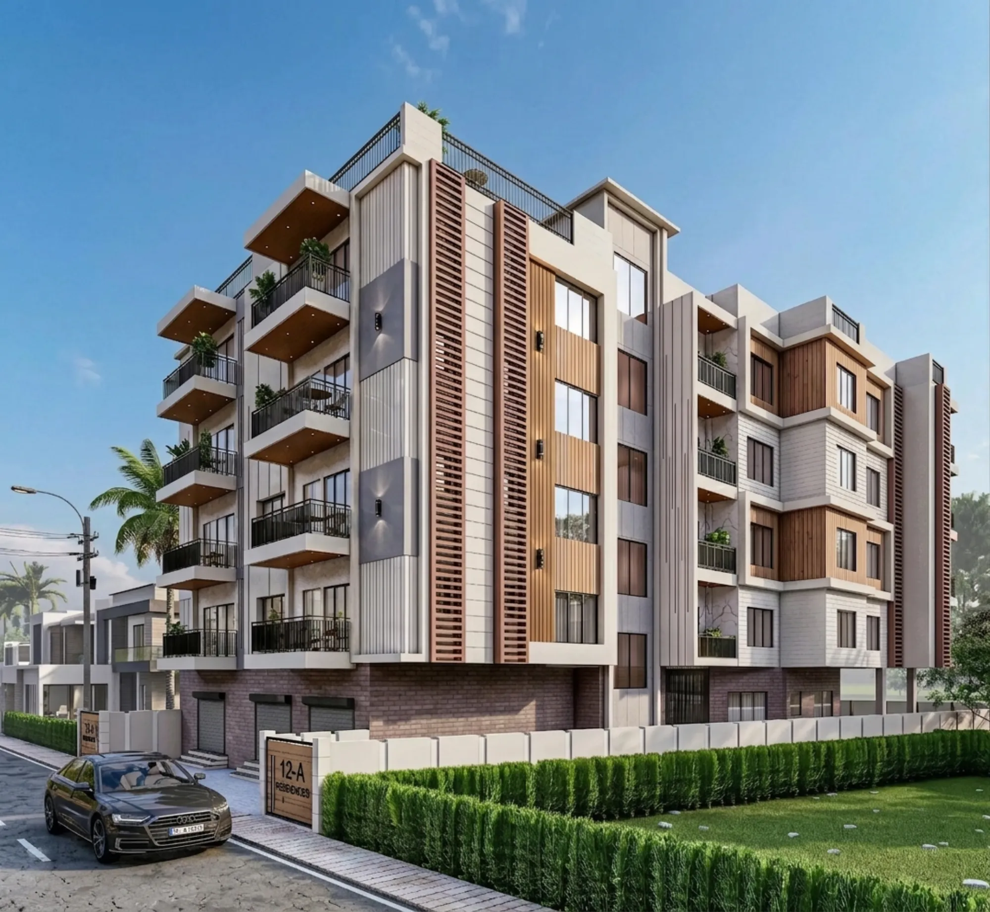
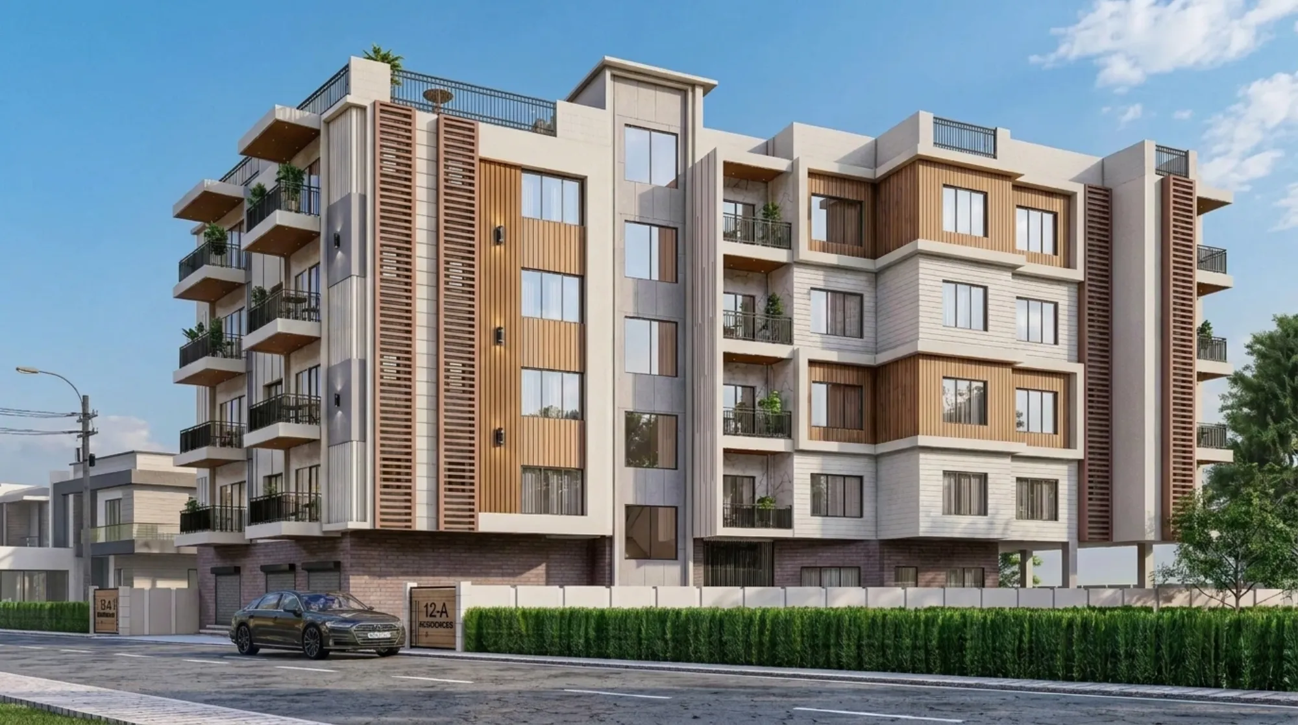
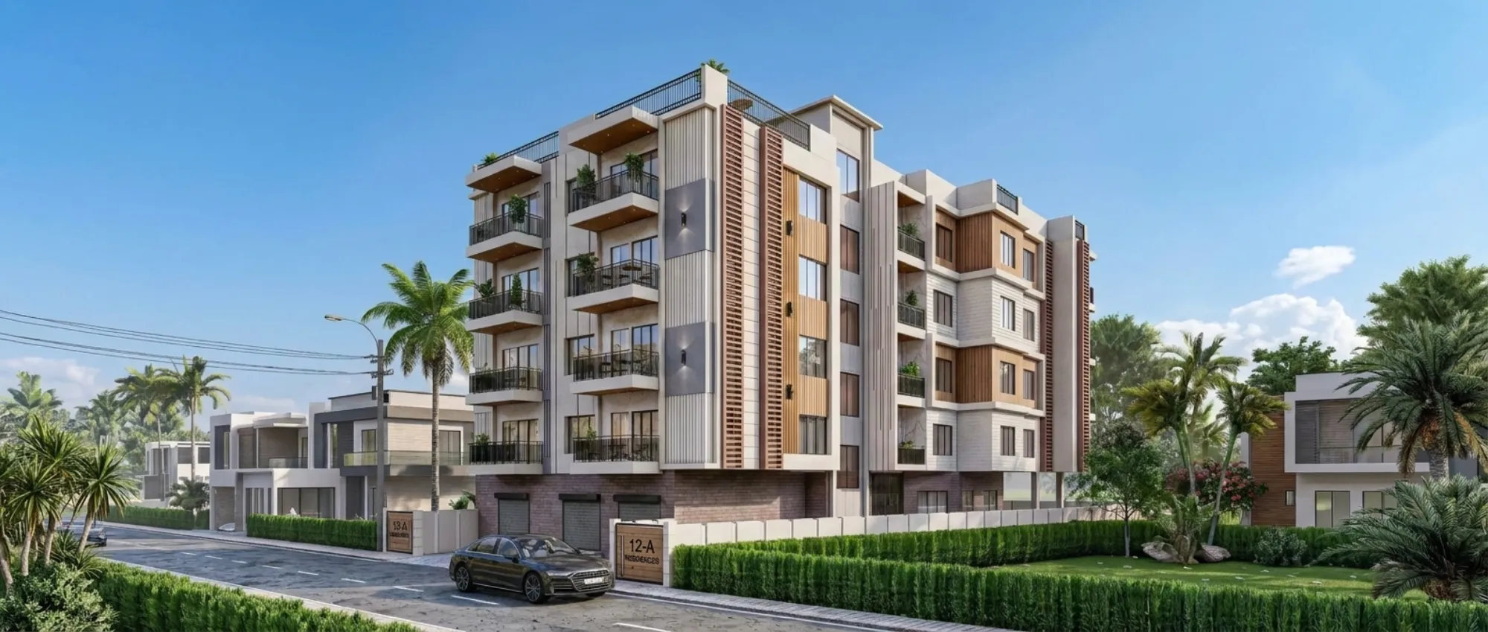
The building is organised as two rectangular wings set at right angles around a corner, and the join between them is the tallest part of the composition, a vertical slot that houses the stair and lift and reads on the elevation as a full-height glazed spine. The left wing, facing the main road, carries a stack of deep cantilevered balconies with timber soffits, and each balcony projects far enough to throw a real shadow over the window below it, which is doing quiet work in this climate.
The right wing steps back and forward in a sawtooth of bay windows and recessed balconies, so instead of one flat face you get a rhythm of solids and voids, and the two wings together give the building a distinct front and side rather than a single repeated elevation. The catch here is that a corner plot is easy to get wrong, because the two faces can end up fighting each other, so we kept one material language running across both and let the massing carry the variety.
The Facade and Its Layers
What gives the elevation its warmth is the layering, and there are really four materials stacked front to back, so the facade never flattens out. Closest to the eye are the vertical timber-toned louver screens in a terracotta batten, which run the full height of the core and screen the stair windows while letting air move through, then behind them sit panels of lighter warm-wood cladding around the main glazing, then the off-white stucco walls that make up the bulk of the surface, and finally the reddish brickwork of the plinth and the accent piers grounding the whole thing.
On the right wing we swapped some of the stucco for a white brick-textured cladding, which catches the light differently and keeps that face from going blank. All of it was studied in render first, and getting the exact terracotta of those battens to sit right against the cream took more passes than the client probably realised, because a warm off-white can slide either yellow or grey depending on what sits next to it.
Materials and the Palette
The palette is deliberately narrow, warm off-white, terracotta, natural timber, and grey-red brick, and we chose it for two reasons at once. The first is regional, because Jhargram is laterite country with that characteristic red earth and a lot of surrounding green, so an earthy, timber-heavy building belongs there in a way a cool blue-grey tower never would.
The second reason is performance, because those deep balconies, the projecting soffits, and the louver screens are all forms of passive cooling before they are decoration, keeping direct sun off the glass and letting the interiors stay comfortable for more of the day without leaning entirely on air conditioning. At the end of the day a facade in this climate has to earn its keep by managing heat and light, and only then get to be good-looking, and we tried to make every one of these elements do both jobs.
The Rooftop and the Balconies
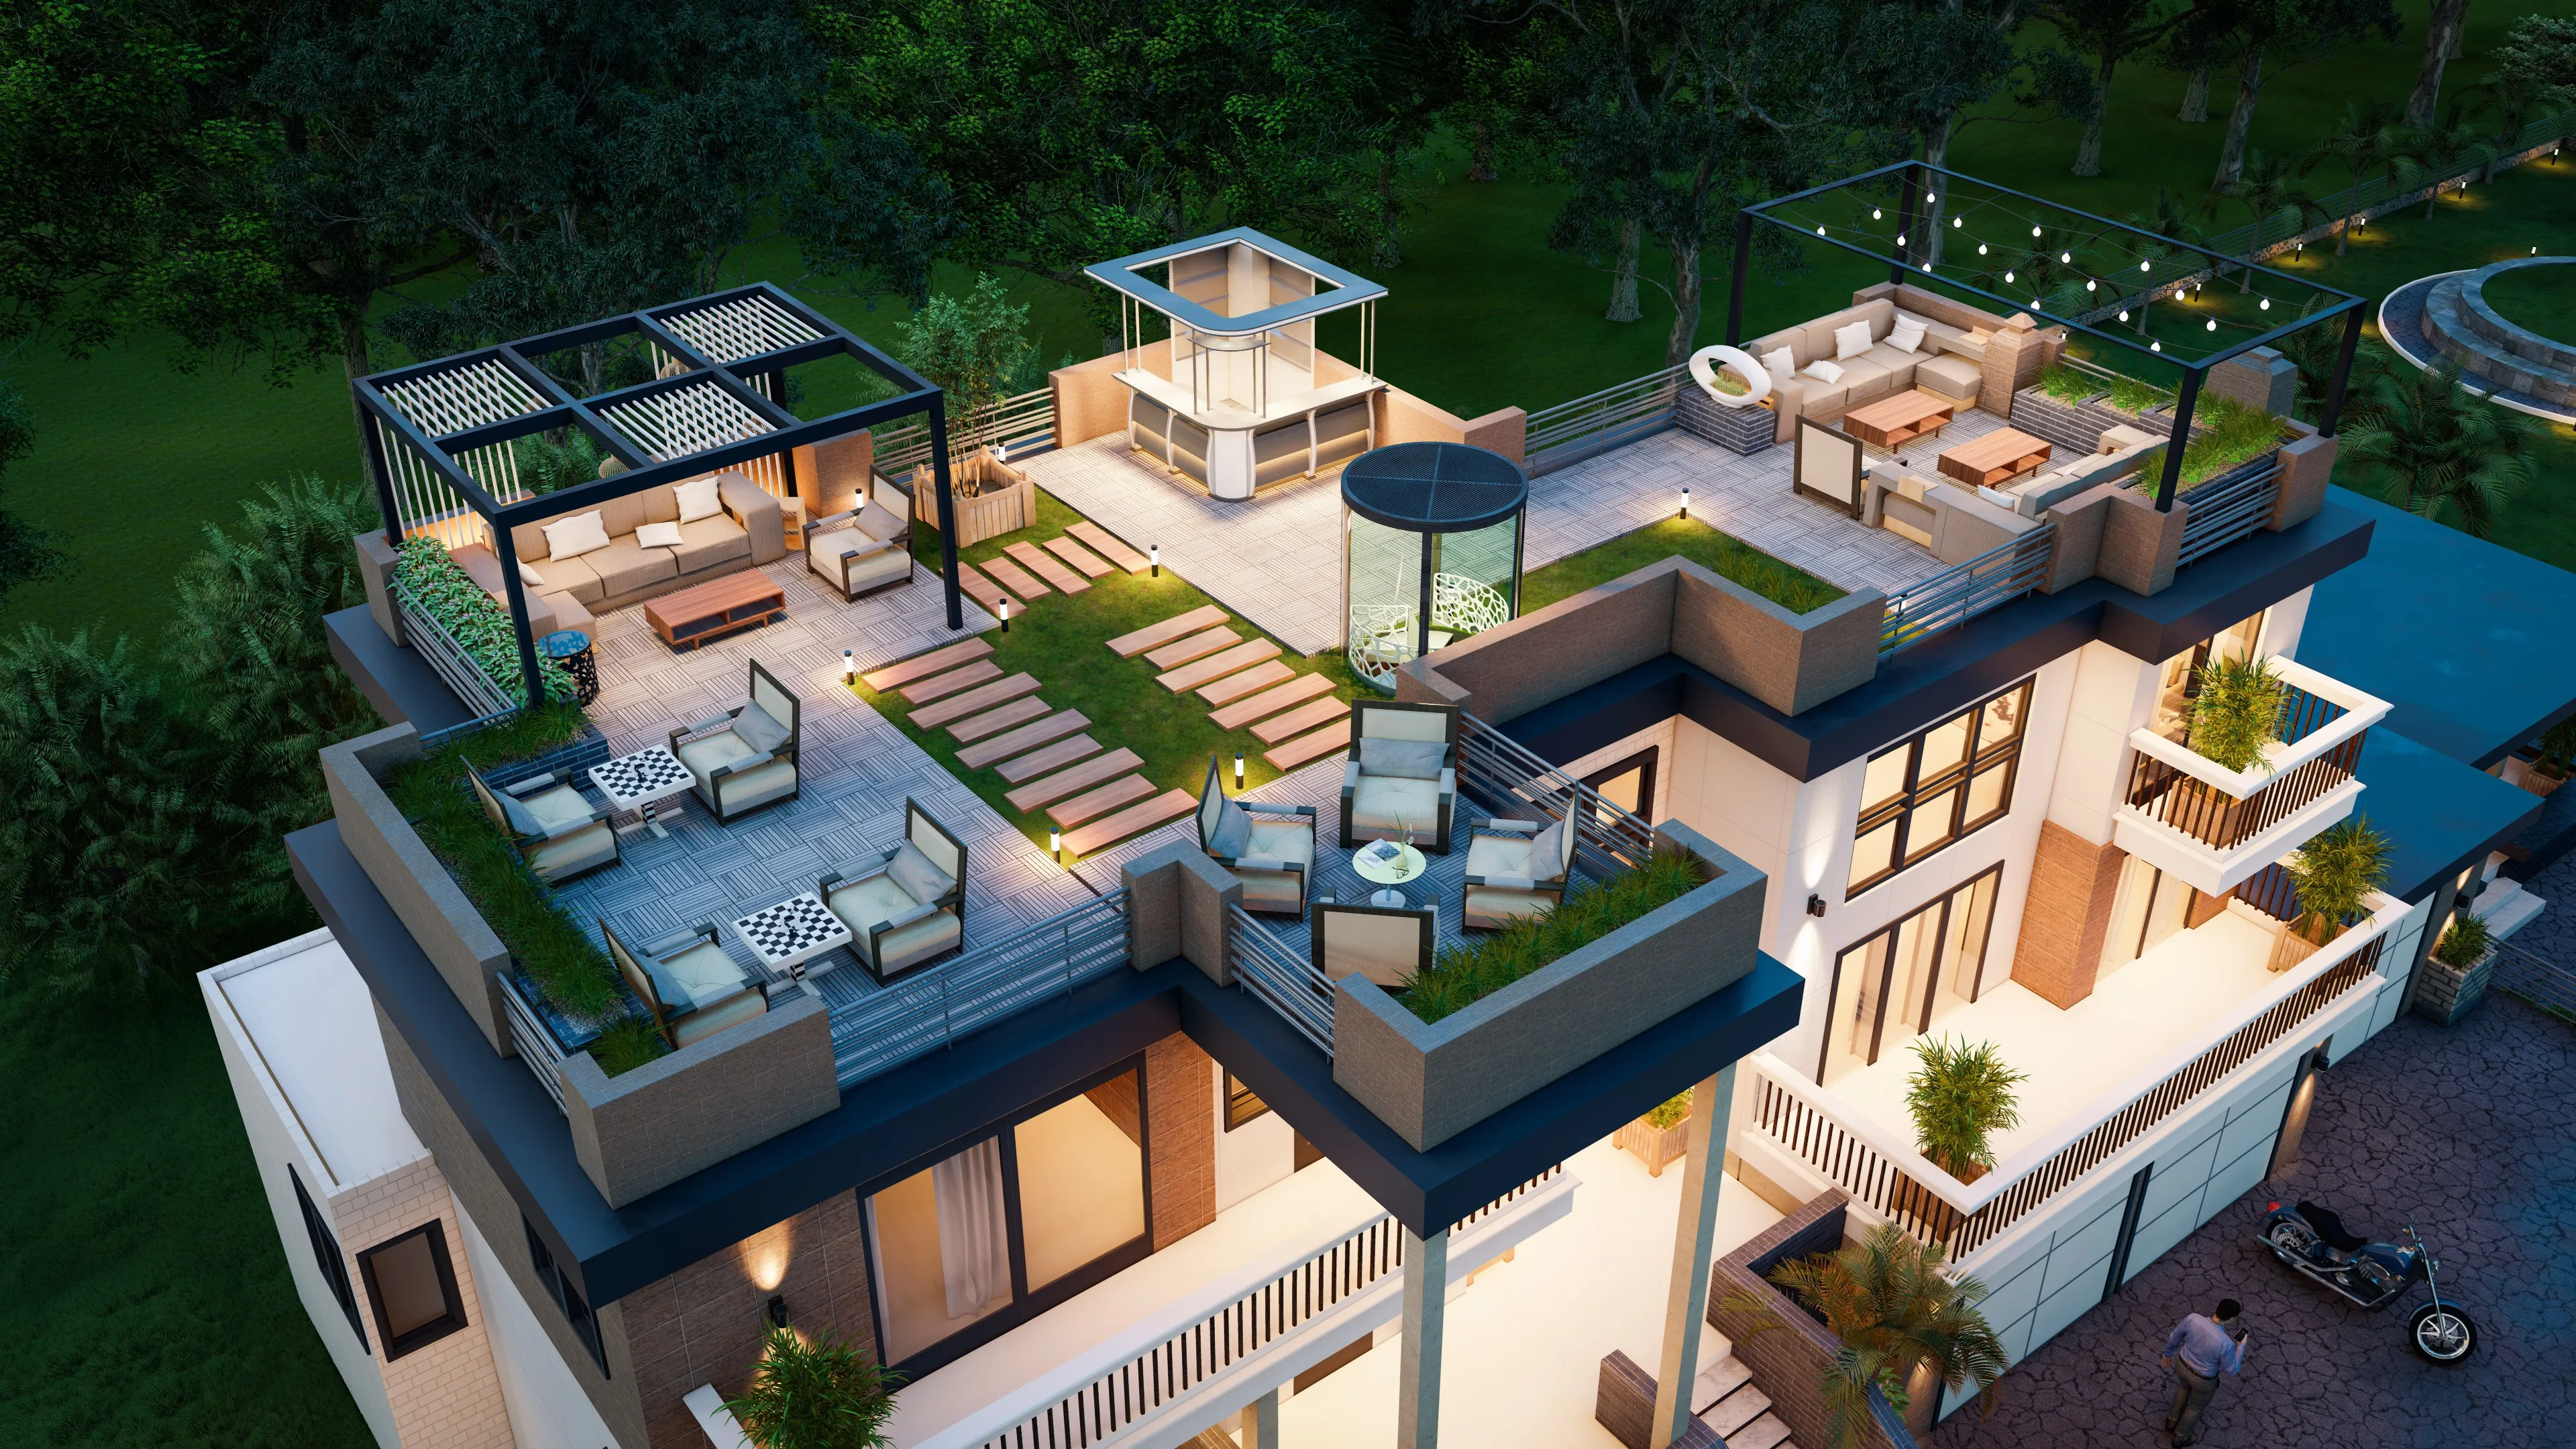
The rooftop is where the building gives something back to the residents, and instead of leaving it as a bare service slab we turned it into a landscaped terrace with a timber-decked lounge, raised planters, a pergola, and a low railing that keeps the sightlines open over the neighbourhood. It becomes the shared living room of the building, which matters more in a town where people actually use their outdoor space for most of the year.
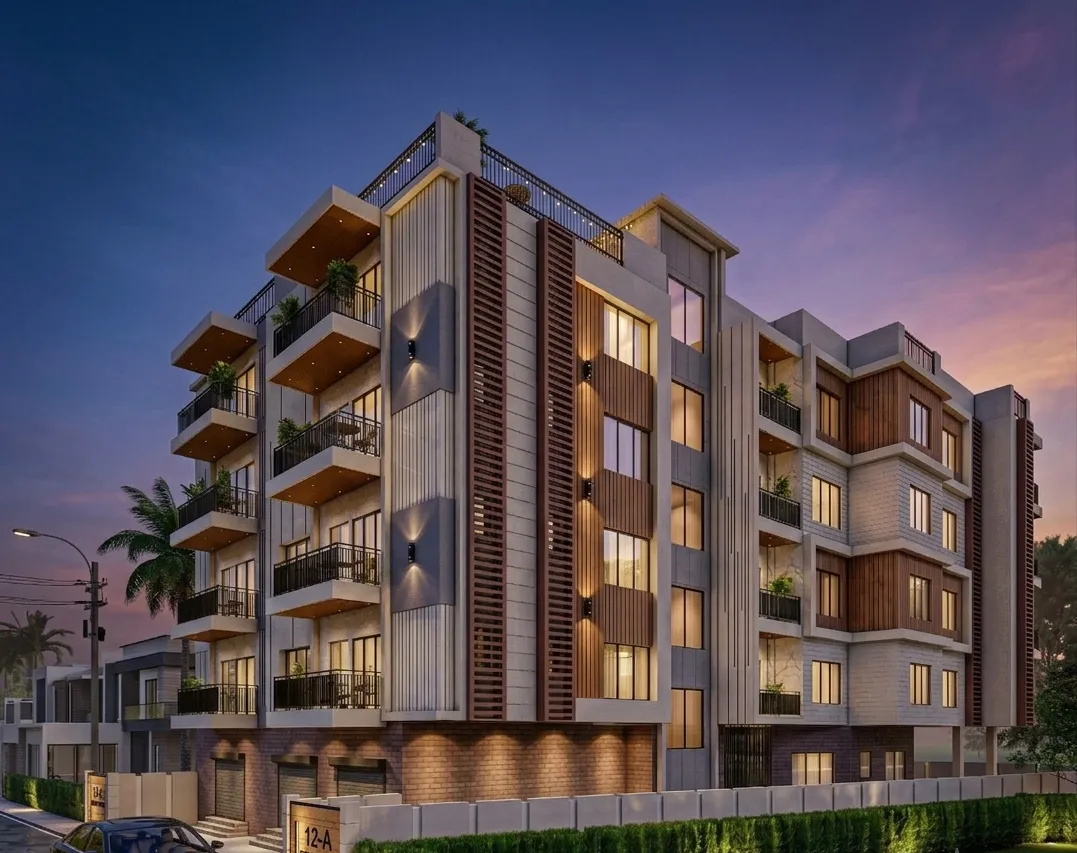
Down the elevation, every apartment gets a generous private balcony, the ones on the road-facing wing deep enough for seating and planting, and we detailed the soffits with recessed warm downlights so the building reads well after dark, which you can see in the evening render where the louvers and balcony undersides glow. That lighting layer is small in cost and large in effect, and it is the kind of thing our false ceiling and lighting design work obsesses over.
Details
The Site and Its Setting
Jhargram sits in the western reach of West Bengal, closer in feeling to the forests and laterite plains than to the delta, and the immediate context of this plot is low-rise, a mix of two-storey houses, garden plots, and tree-lined streets rather than dense apartment stock. That gave us both a freedom and a responsibility, freedom because there was no overbearing neighbour to respond to, and responsibility because a G+4 building here is genuinely tall for the street, so it had to hold its scale without bullying the houses around it.
We set the building back behind a compound wall and a clipped hedge, kept a lawn on the open side, and let the balconies and the stepping massing break the height down, so from across the road it registers as substantial but not out of place. The same instinct for reading a plot before drawing on it is what we walk through in our note on designing for a 40x60 plot, and it applies just as much here as it does on a New Town site.
How We Approached It
We started, as we usually do, from orientation and shade rather than from a picture of a facade, working out where the sun hits the two street faces through the day and placing the deepest balconies and the densest louvers where they do the most good. Only then did we develop the material story on top of that logic, so the terracotta battens and the timber panels are sitting where they are for a reason, not sprinkled on for looks.
We kept the client close through the render stage so the decisions were made looking at the actual building rather than a mood board, and we were honest about where money should go, which is a conversation we think every owner deserves early, and one we opened up in our piece on what an architect actually charges in Kolkata. The whole thing was drawn to be buildable by a local contractor with local materials, because a design that only works with imported everything is not much of a design for Jhargram.
The Result
What we ended up with is a mid-rise apartment building that behaves like a considered piece of architecture, warm where a lot of its neighbours are plain, shaded where a lot of them are exposed, and generous with balconies and rooftop rather than squeezing every last square foot indoors. It looks like it belongs in Jhargram, and that, more than any single detail, is the part we are proud of.
If you are planning something in this range, whether a multi-unit building or a single home, and you want it thought through from orientation and shade up rather than styled on at the end, that is exactly the kind of work we like, and you can start that conversation with us on the contact page.
RELATED PROJECTS
Aranya Arcade
Jhargram, West Bengal

Residential Building Project
Salt Lake, Kolkata

Classical Residential Design Project
Dharbhanga, Bihar
Malibu Residential Building Project
Malibu, California
Explore more of our architecture and interior projects, our design services, and practical guidance in our blog across the areas we serve. For background on residential architecture, see the reference overview. Ready to start? Talk to Studio Contour.