








Aranya Arcade
Jhargram, West Bengal
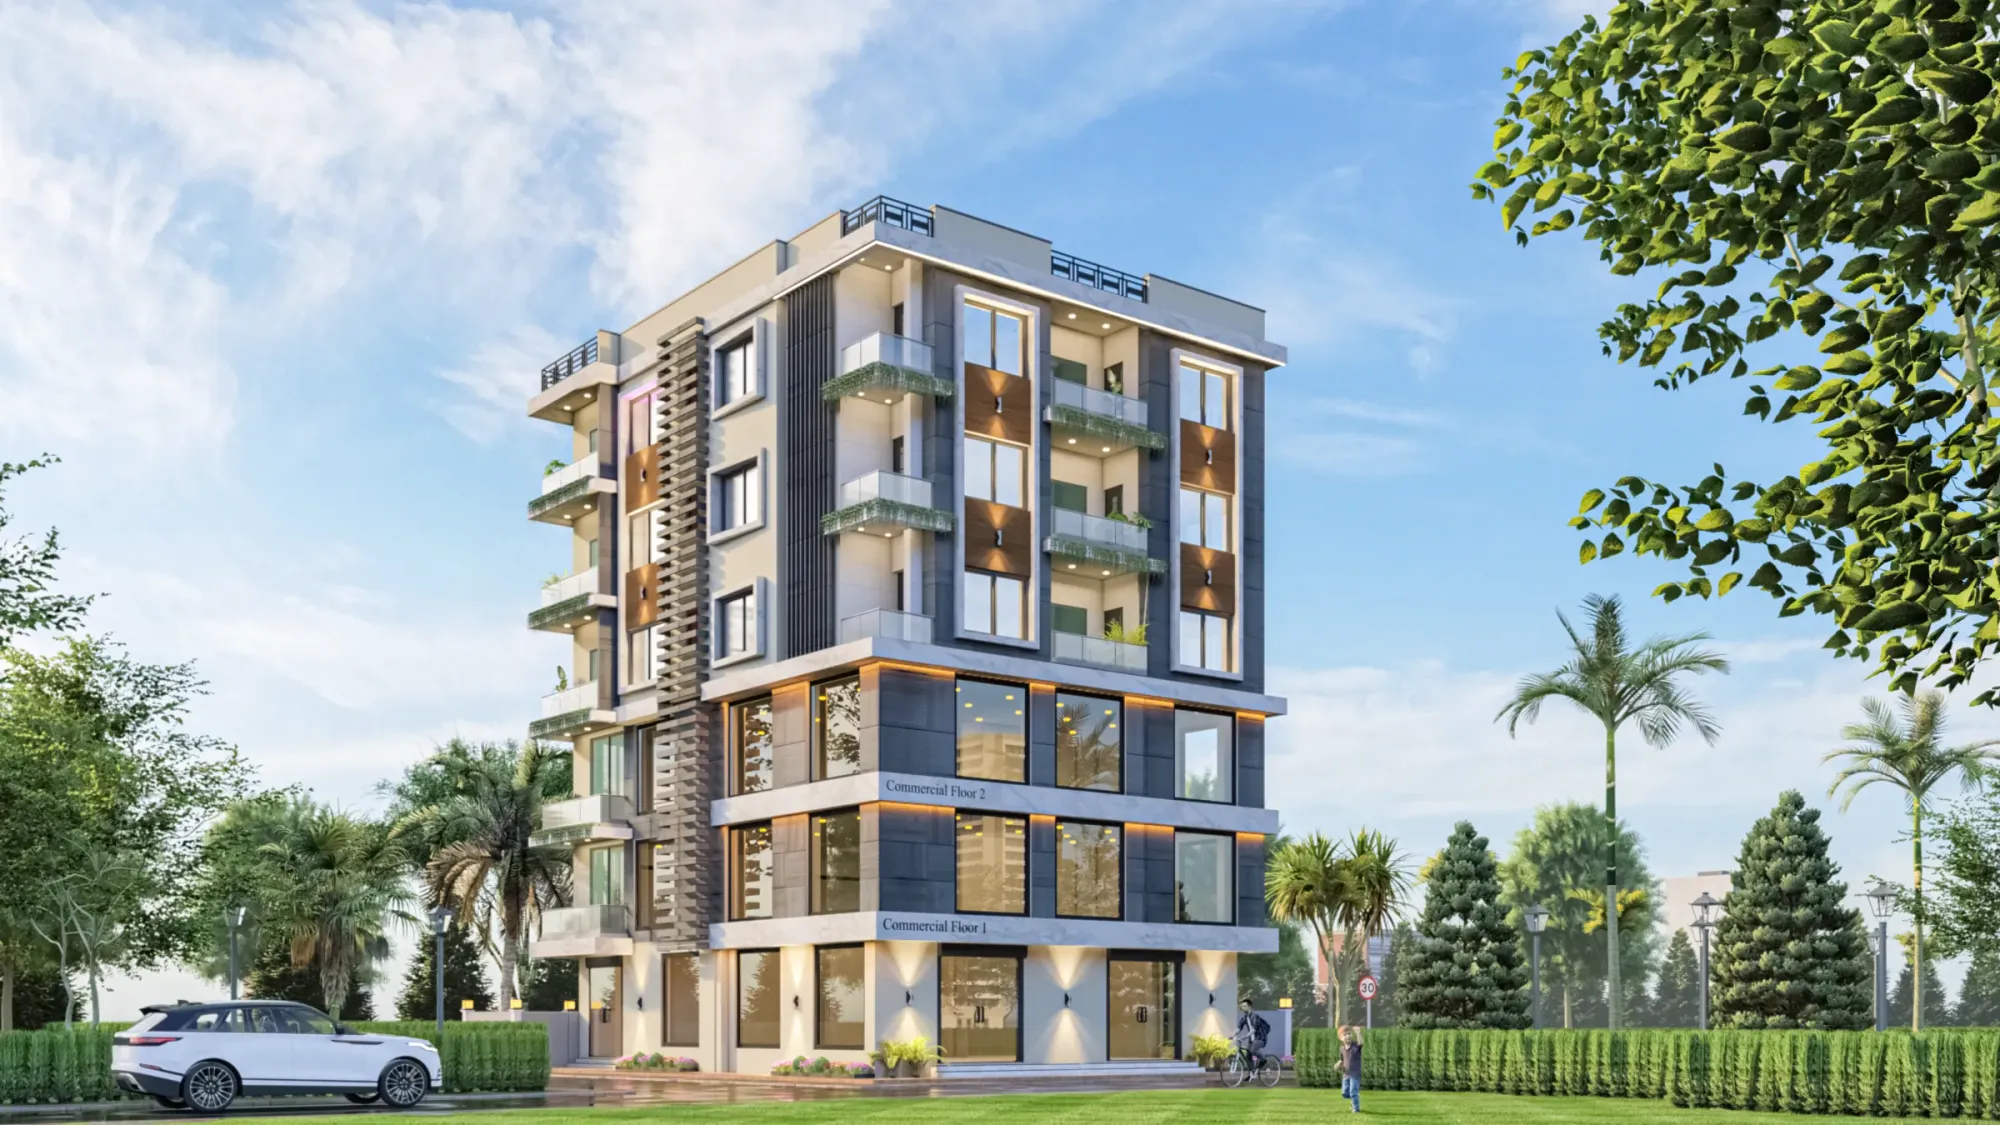
A G+5 mixed-use corner building in Jhargram, West Bengal, stacking two commercial retail floors under three residential levels, with a full-height brick feature column, planted balconies and a rooftop terrace that lets one plot earn its keep three different ways.
Aranya Arcade started the way most good mixed-use development briefs start in a small town, which is a family sitting on a corner plot in Jhargram wanting the ground to pay for itself, and wanting a home on top of it, and not wanting the two to feel like they were fighting each other, and our job was to take that whole tangle and turn it into one clean stacked building. So what we designed is a G+5 corner block that reads as two commercial retail floors at the base, three residential floors above, and a rooftop terrace to finish, and the whole thing sits on a single plot at the junction of two roads where the corner does a lot of the marketing for you.
The reason a stacked building like this matters in Jhargram specifically is that this is not New Town, land here does not come pre-zoned into neat commercial arcades, so if a family owns a good corner they usually have exactly one shot to build the shopfronts, the offices and the flat all in the same envelope, and if you get the section wrong the shop noise ends up in the bedroom. We spent most of the early design deciding where the building would change character, and the answer we landed on was a hard horizontal break at the third floor, marble-banded and lit, so that from the street you instantly read where commerce stops and home begins.
This page walks through what we actually built and why we made the calls we made, from the brick column that anchors the corner to the planted balconies that keep the residential floors cool, and if you want to see how the same thinking plays out across other buildings you can browse the full projects archive or just talk to us about your own plot.
Project gallery
Key Spaces
Massing and the Two-Zone Stack
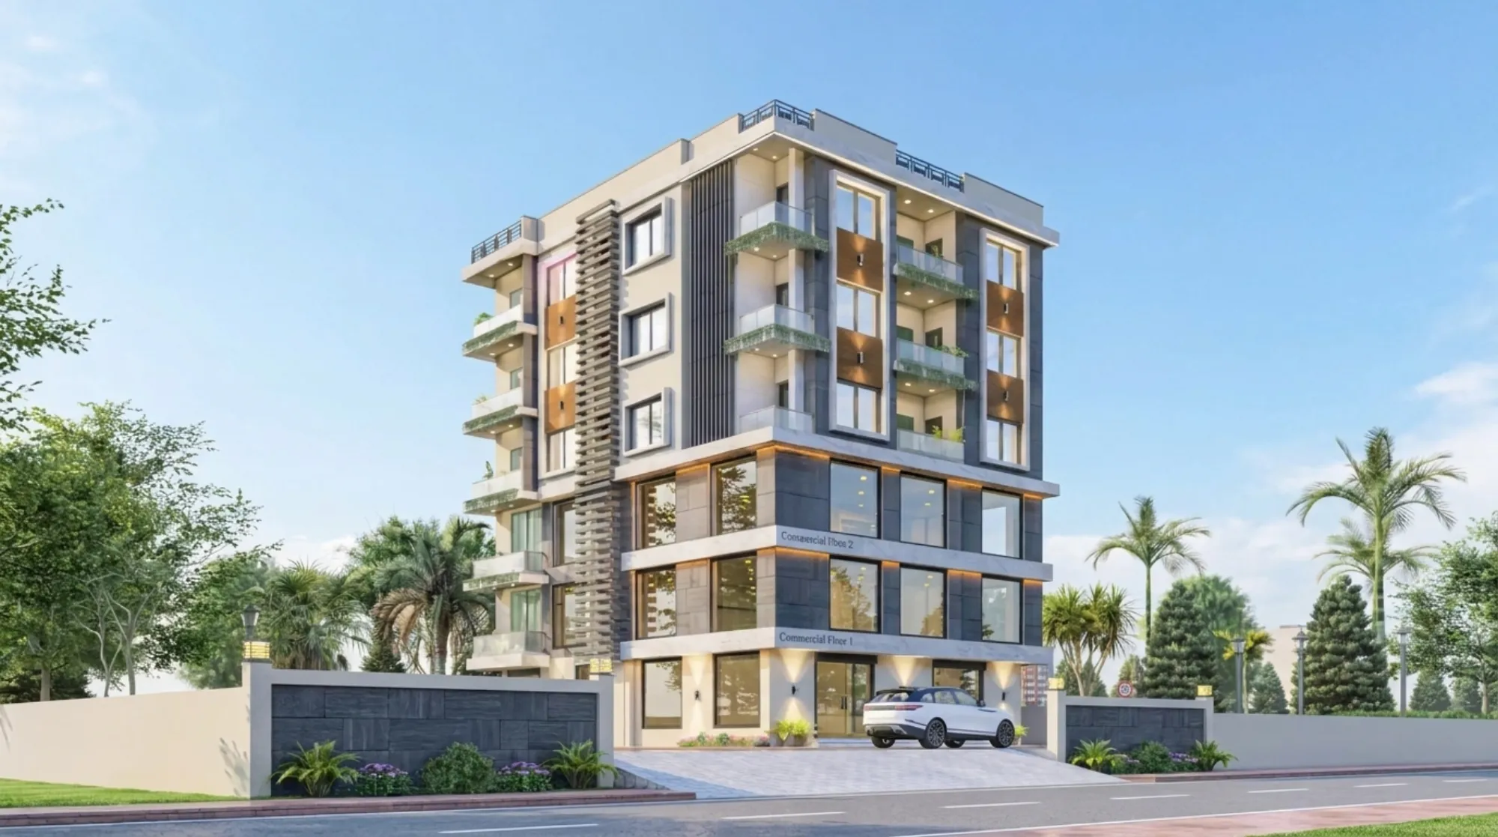
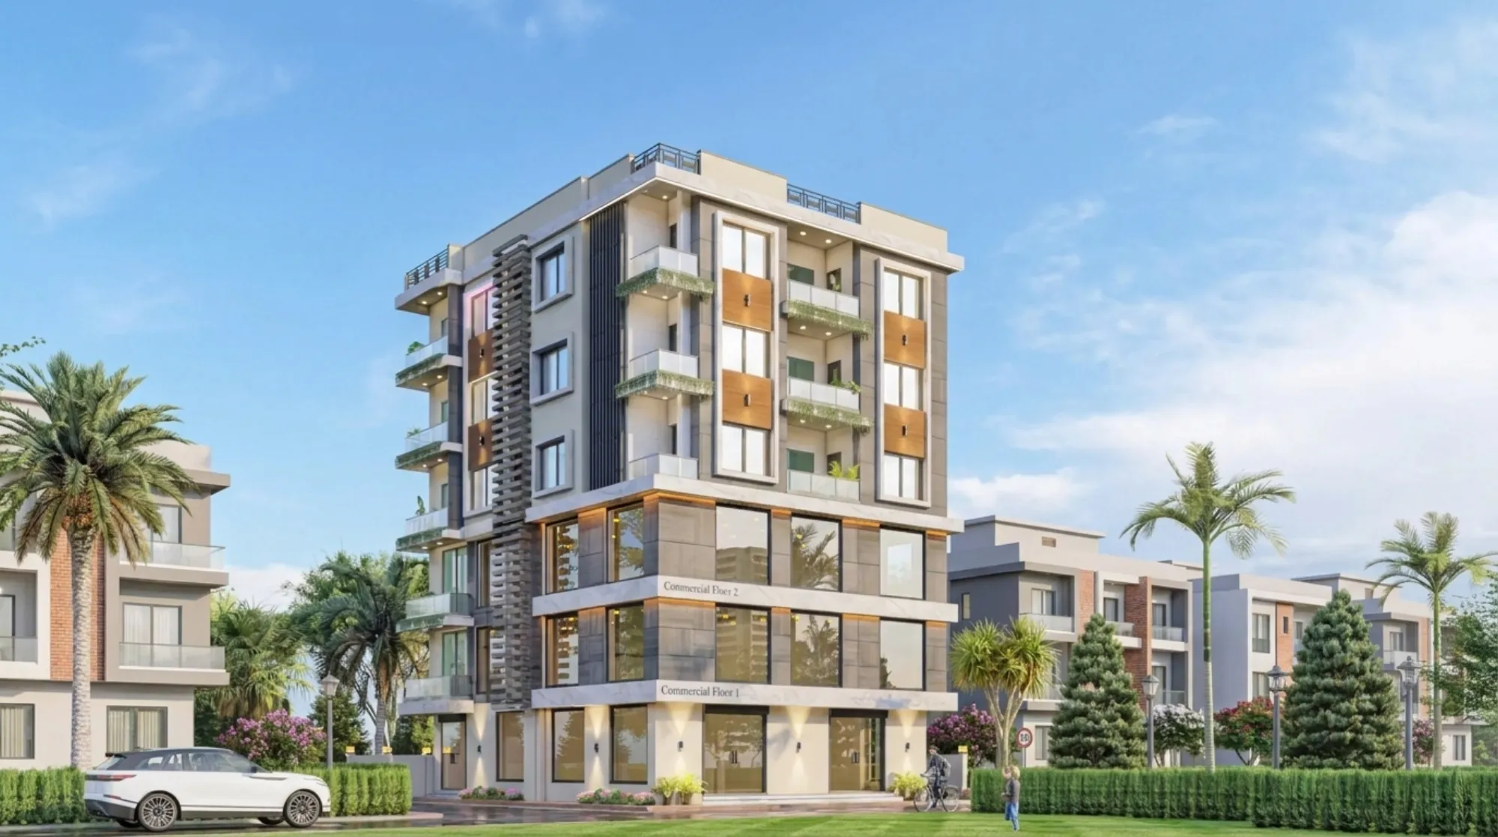
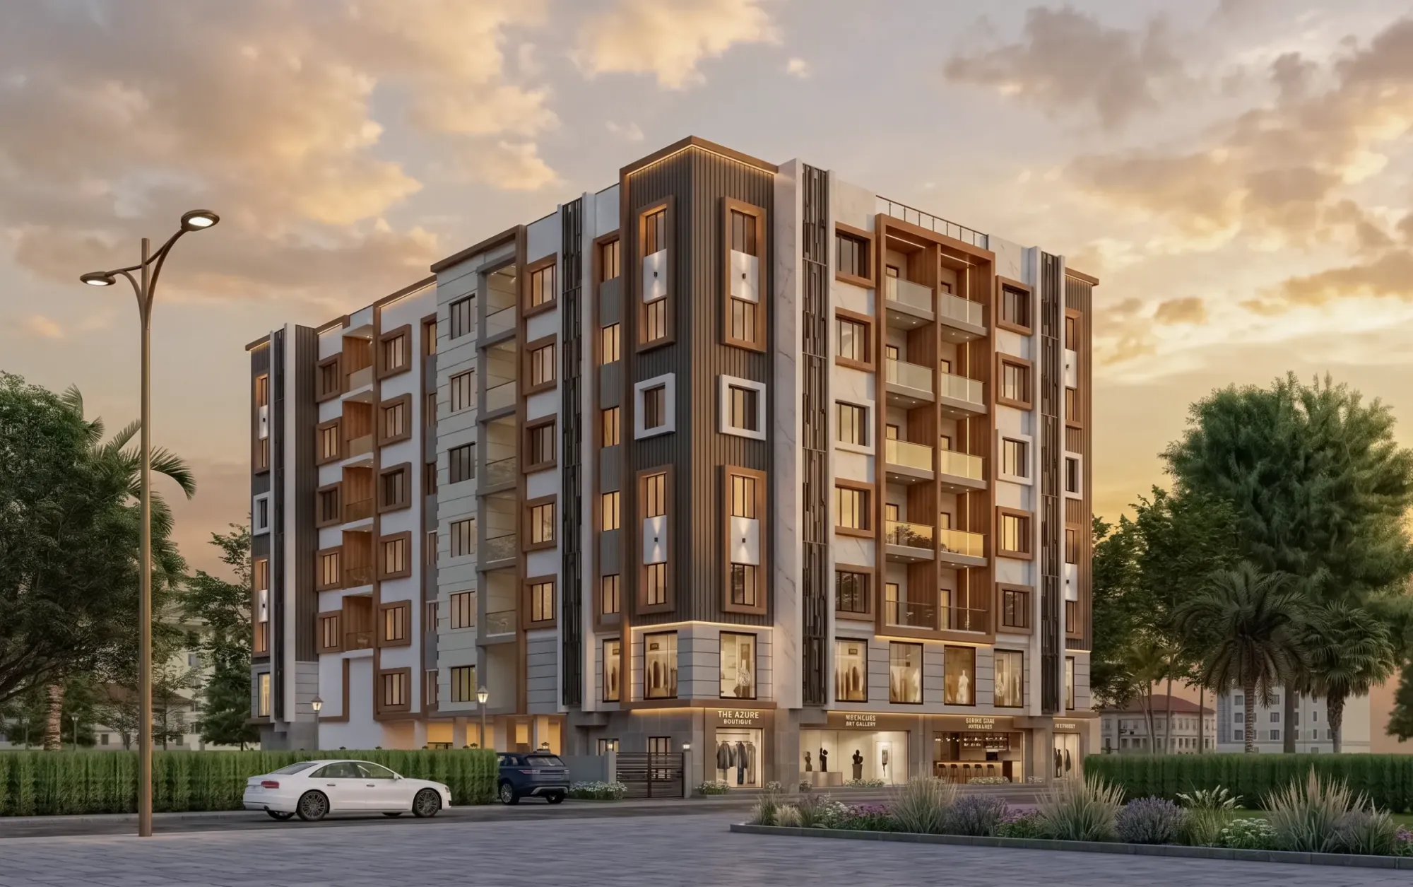
The whole building is a single vertical stack that we deliberately split into two visually distinct blocks, and the split is doing real work, not just decoration. The lower two floors, labelled Commercial Floor 1 and Commercial Floor 2 right on the facade, are pushed forward with deep dark-glass storefronts and a heavier masonry frame, so they sit close to the street edge and grab passing footfall the way a shop needs to. Above the third-floor band the building steps back slightly and lightens, the residential floors get recessed balconies and warmer tones, and that small setback plus the change in weight is what tells your eye, without a single sign, that home starts here.
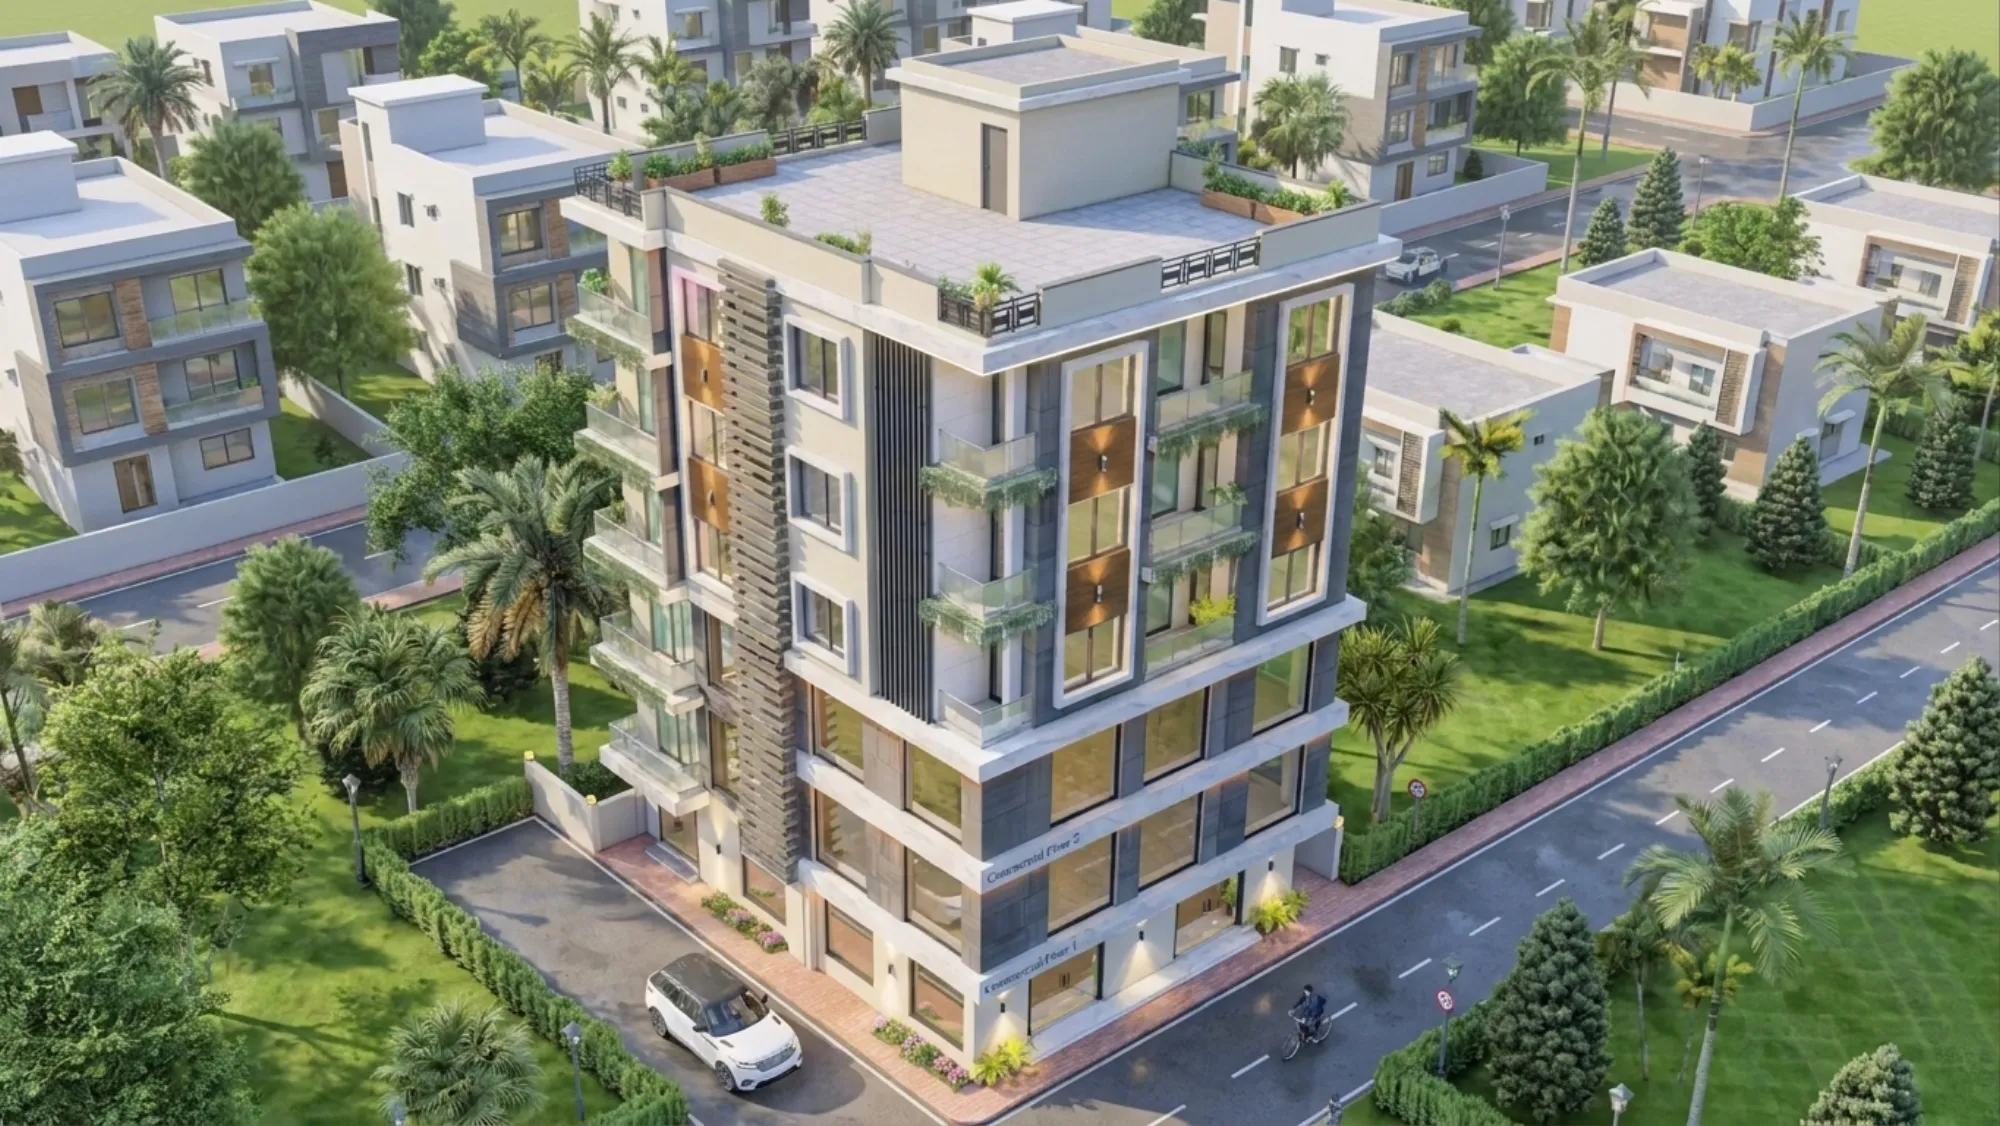
The catch with a G+5 on a compact corner plot is that it wants to read as one tall slab and feel oppressive from the footpath, so we broke the mass two ways at once, horizontally with the marble band at the commercial-residential line, and vertically with the full-height feature column at the corner, and between those two moves the building stops looking like a tower and starts looking like a considered building with a base, a body and a top. The rooftop then caps it with a lower-height terrace room and pergola set back from the parapet, which keeps the skyline soft rather than boxy.
The Brick Feature Column
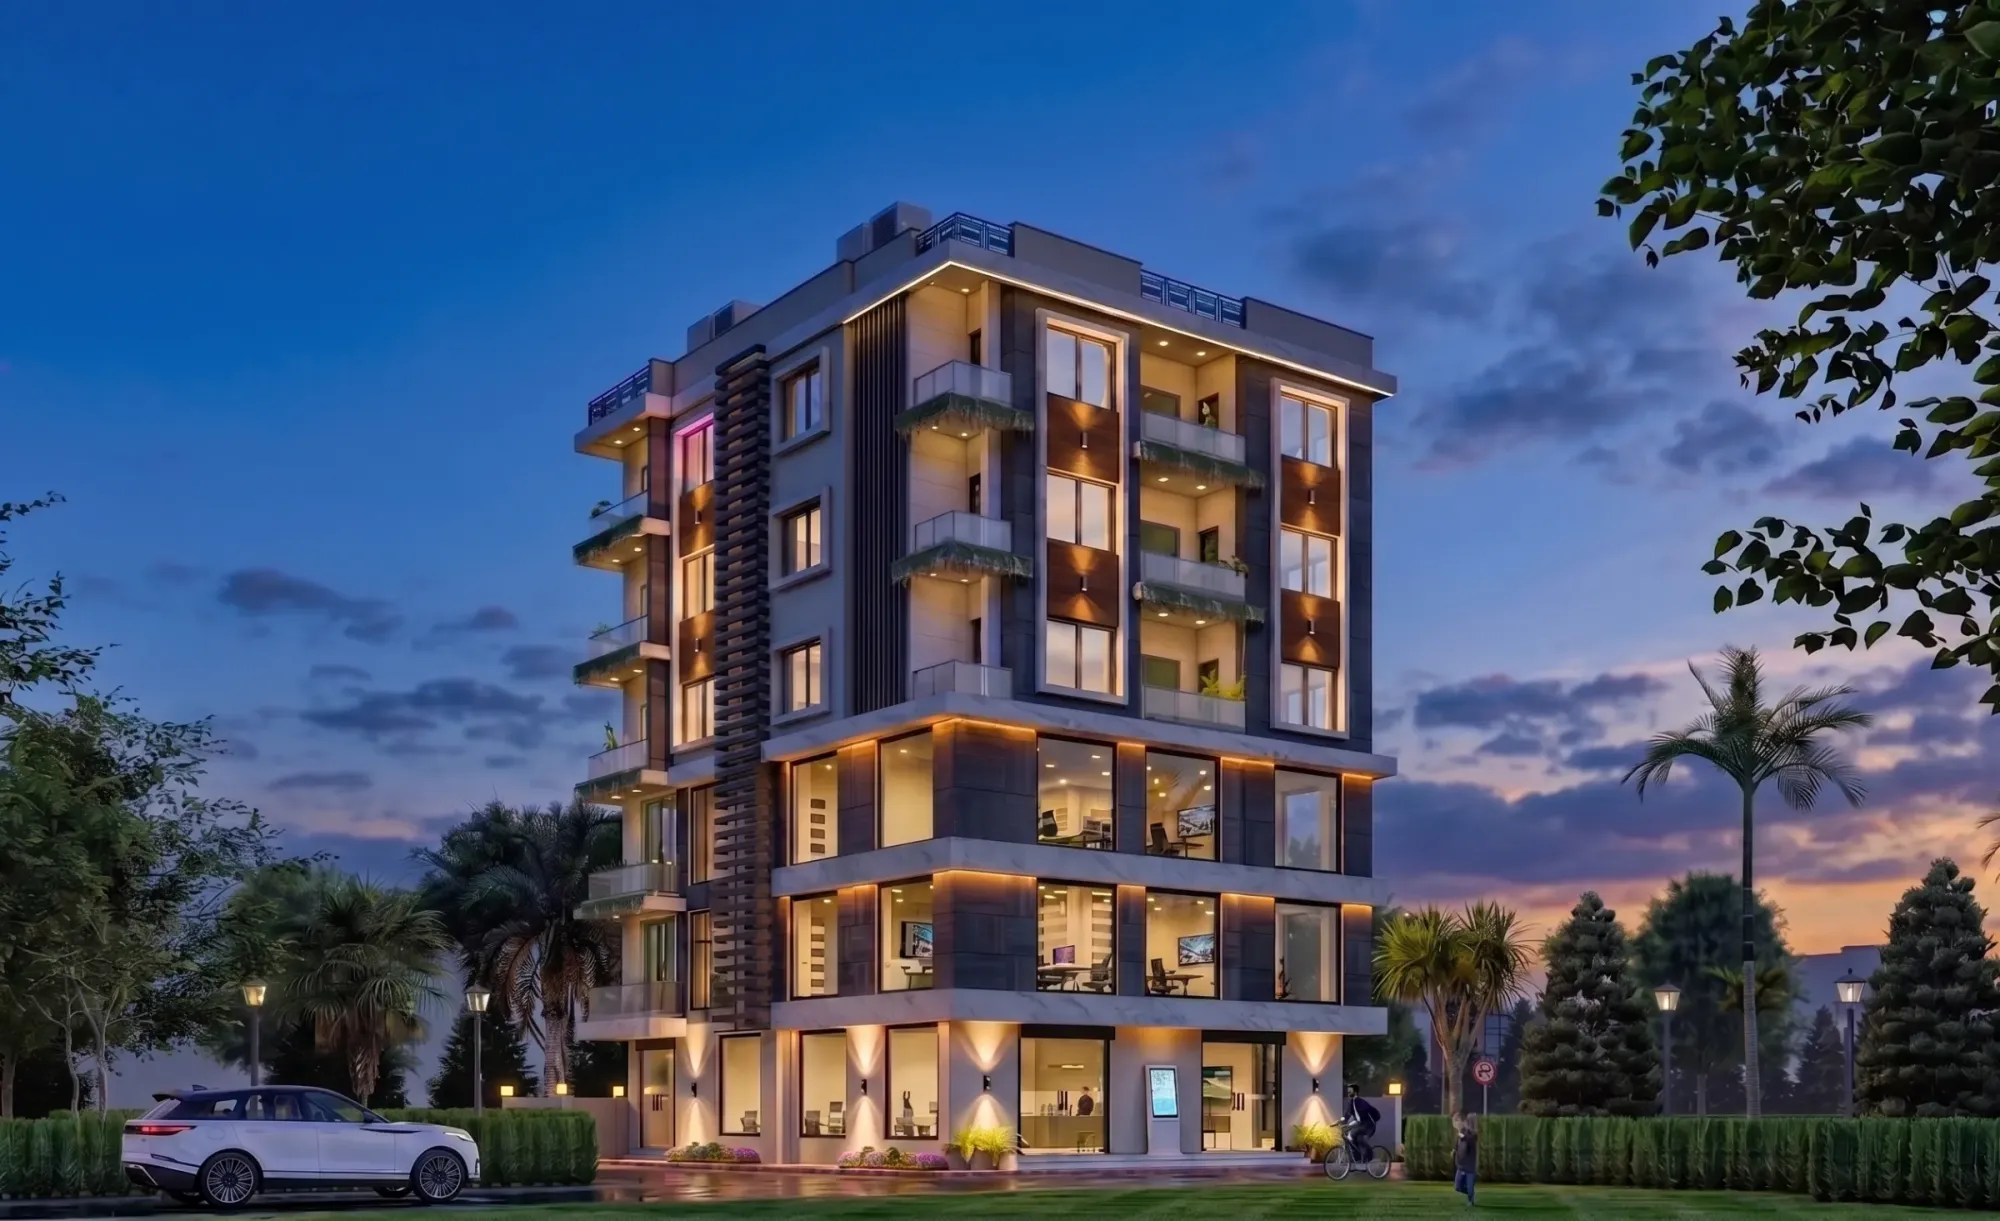
The single strongest element on the building is the vertical column of stacked, offset brickwork that runs the entire height on the corner, from the commercial base right up past the top residential floor, and it is doing three jobs so it earned its cost. First, it visually stitches the two zones together, so the split between shops and flats does not fracture the building into two unrelated halves. Second, its rough, shadow-casting texture is a deliberate foil to all the flat glass and smooth marble around it, and in the evening render you can see how the offset bricks catch the warm uplighting and give the corner a real sense of craft.
Third, and this is the practical one, that column masks the service and stair core, so the messy vertical stuff, the plumbing stack and the stair, hides behind the most beautiful face on the building instead of behind a blank wall. We ran the same brick logic down into the compound wall at the base so the boundary and the building speak the same material language, and against the sal-forest character that Jhargram is known for, exposed brick reads as honest and local rather than imported and glassy.
Facade, Glass and Materials
The material palette is tight on purpose, which is warm off-white plaster and marble bands for the light surfaces, charcoal grey stone cladding for the recessed panels, honey-toned wood-look louvers and soffits for warmth, and dark storefront glazing at the base, and that is basically the whole kit. Keeping it to four or five materials is what stops a busy mixed-use elevation from turning into noise, and it also keeps the building buildable by a small-town contractor without exotic imports. The commercial floors get large sheets of dark glass framed in charcoal so the retail reads as premium and reflective by day and glows from inside at night, which the dusk render shows clearly with the offices lit up and visible from the road.
On the residential floors we swapped that hard curtain wall glazing logic for punched windows with wide white surrounds and their own balconies, because a home does not want a fully glazed wall, it wants shade, privacy and a window you can stand at. The warm wood-tone recesses behind each balcony soften the whole upper half, and the alternating rhythm of solid panel, glass and greenery keeps the elevation moving as your eye travels up. Getting that balance right on screen before a single brick was laid came down to our 3D visualisation and rendering work, which is where the client signed off on exactly this material mix.
Balconies, Greenery and the Residential Floors
Every residential floor gets deep recessed balconies with planted edges, and the cascading greenery you see spilling over the balcony fronts is not styling, it is part of how the upper floors stay liveable in the West Bengal heat. Those planters and the deep balcony reveals shade the glass behind them, so the sun hits foliage and concrete before it ever reaches the room, which is basic passive cooling and it matters a lot when you are three floors up on an exposed corner with afternoon sun on two faces. The balconies also give each flat a real outdoor room, which in a stacked building is the thing residents miss most.
Behind those balconies the flats are planned as full family homes rather than compact rental units, and the interiors carry the same warm-and-calm language as the facade, which is where our residential interior design sits in the project. The rooftop terrace on top, with its pergola, paved deck and planters set back from the parapet, becomes the shared exhale for the household, a place to sit out in the evening above the commercial bustle below, and it is the one space where the building stops being about earning money and is purely about living well.
Details
The Site and Its Setting
The plot is a corner site in Jhargram, sitting in a low-rise residential fabric of independent houses and small villas, which you can see clearly in the aerial view where Aranya Arcade stands a couple of storeys above everything around it. That context drove two early decisions. One, the building had to be a genuinely good neighbour at the base, so the compound wall, the setback landscaping and the planted boundary hedge all soften the point where a five-storey mixed-use block meets single-family homes across the road. Two, because it is the tallest thing on its street, the top matters, which is why we spent real effort on the rooftop terrace and parapet rather than leaving a bare slab.
Jhargram sits in the sal-forest belt of West Bengal and carries a strong monsoon season, so the deep balcony overhangs, the recessed windows and the generous roof parapet are all pulling weather-protection duty as much as they are doing aesthetics, keeping driving rain off the glass and shaded relief on the walls. The corner location, with roads on two sides, is exactly why the commercial base works, because retail and offices want visibility from two directions and this plot hands that over for free.
Our Design Approach
Our approach on any mixed-use plot is to solve the section before we solve the elevation, because in a stacked building the make-or-break question is how you separate the public commercial life from the private home life without wasting a single floor, and here that meant a clear break at the third floor, a dedicated core hidden behind the brick column, and an entrance strategy that keeps shop customers and residents from tripping over each other. Only once that stack was honest did we let ourselves design the pretty face. If you want the deeper reasoning on how these vertical-mix buildings get planned, we wrote it up in our note on mixed-use plot rules and floor splits.
We also kept the whole thing grounded in what a Jhargram builder can actually execute and what the family could actually fund, which is a discipline our studio brings from years of working out of the greater Kolkata and New Town belt, and it is why the material list stays short and the details stay repeatable floor to floor. On the commercial fit-out side the same team handles the commercial interior design for the shopfronts and offices, so the inside and the outside were designed as one brief rather than handed off. And because budget is the question every client actually loses sleep over, we are transparent about it up front, which we lay out plainly in our guide to architect fees in the Kolkata region.
The Result
What Aranya Arcade gives the family is one plot doing three jobs at once, rental income from two commercial floors, a proper family home on the levels above, and a rooftop that belongs entirely to them, all inside a single envelope that looks intentional from every angle rather than like three buildings jammed together. The day render sells the retail, the dusk render sells the warmth of the homes above, and the aerial view proves the building holds its own as the landmark on its corner without bullying the houses around it.
At the end of the day a mixed-use building is only a good building if the shop tenant, the family upstairs and the person walking past on the footpath all feel like the design was thinking about them, and that is the bar we set for this one, from the brick column at the corner to the last planter on the roof. If you have a corner plot in Jhargram or anywhere in the wider region and you are weighing up whether to stack commercial under residential, come talk to us and we will start, as always, with the section.
RELATED PROJECTS
The Palash Court
Jhargram, West Bengal
The Sal Court
Dandapath, Jhargram, West Bengal

Residential Building Project
Salt Lake, Kolkata

Classical Interior Design Project
Newtown, Kolkata
Explore more of our architecture and interior projects, our design services, and practical guidance in our blog across the areas we serve. For background on mixed-use development, see the reference overview. Ready to start? Talk to Studio Contour.