








Luxury Villa Interiors
Goa
A complete luxury villa interior in Goa, where we shaped a brass-lit drawing room around a backlit family prayer niche and paired it with a walnut and bottle-green modular kitchen, all designed and delivered from our New Town, Kolkata studio.
Here is what we actually designed for this villa in Goa, and why it looks the way it does. The family came to us wanting a home that felt genuinely luxurious, the kind of drawing room where marble, brass and velvet sit together without shouting, and at the same time they wanted it to work as a real house, with a prayer corner they would use every day and a kitchen that could handle proper family cooking. So the design language we settled on is classic European bones, panelled walls, ring chandeliers, marble floors with brass inlay, warmed up with Indian materiality, walnut wood, backlit onyx, deep green cabinetry, and that combination runs through every one of the six views you see on this page. This is the kind of brief our residential interior design team enjoys most, because the client knew the feeling they wanted and trusted us to translate it into actual materials and drawings.
The other thing worth saying upfront, right, is where this project sits on the map. Studio Contour is an architecture and interior design practice based in New Town, Kolkata, running since 2014 with 330+ buildings delivered, and this villa is in Goa, a good two thousand kilometres from our studio. We took it on the same way we take on work in New Town or Salt Lake, with full drawings, 3D views signed off before execution, and a site team coordinated remotely with scheduled visits, and the result is a project we are happy to put next to anything we have done closer to home. If you are searching for a villa interior designer for a Goa property, or you are in Kolkata comparing studios and want to see how we handle a full luxury scope, our guide to hiring an interior designer in Kolkata explains our process, and this page shows you the output of that process room by room.
The scope here covered the main drawing room, which you see from four different angles, and the kitchen with its adjoining dining and display area, which you see from two. Basically one continuous palette, ivory and cream panelling, book-matched marble, brushed brass, walnut, mocha velvet and bottle green, applied at villa scale with ceiling heights that let the lighting do real work.
Project gallery
Key Spaces
The Marble and Mocha Drawing Room
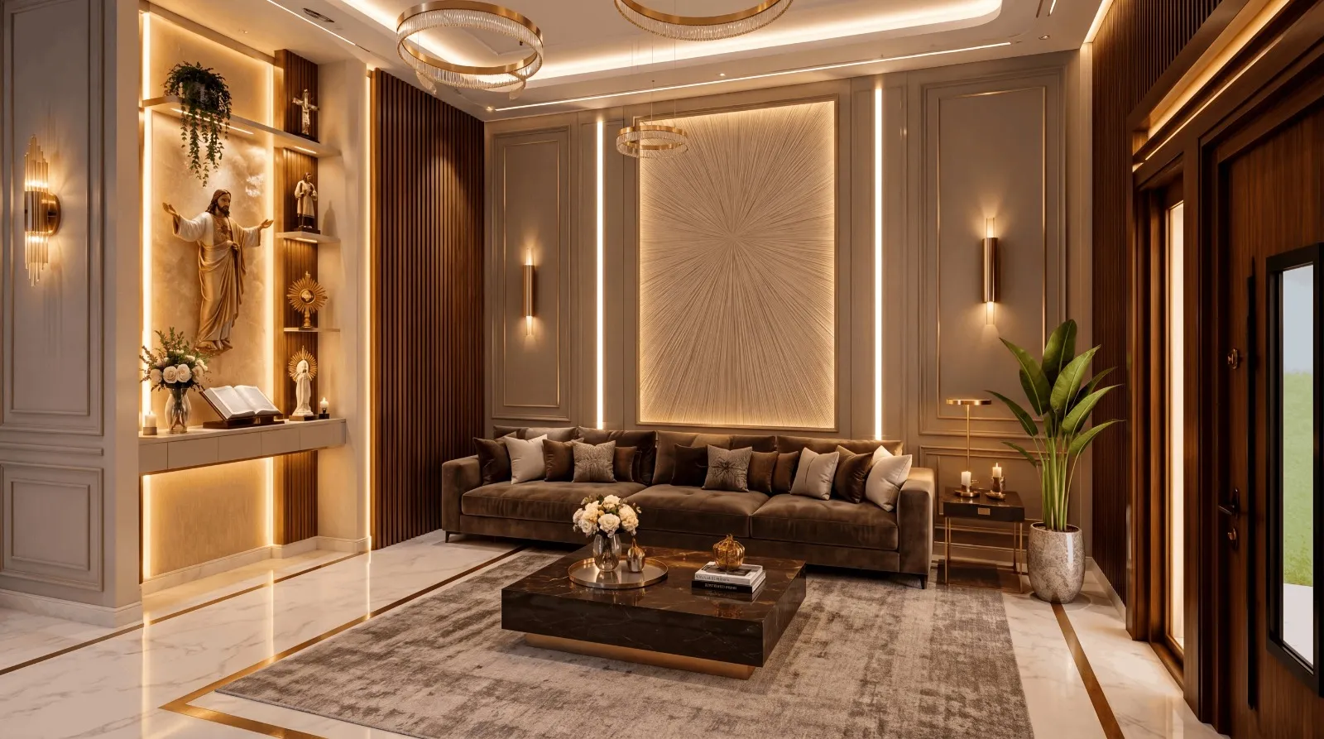
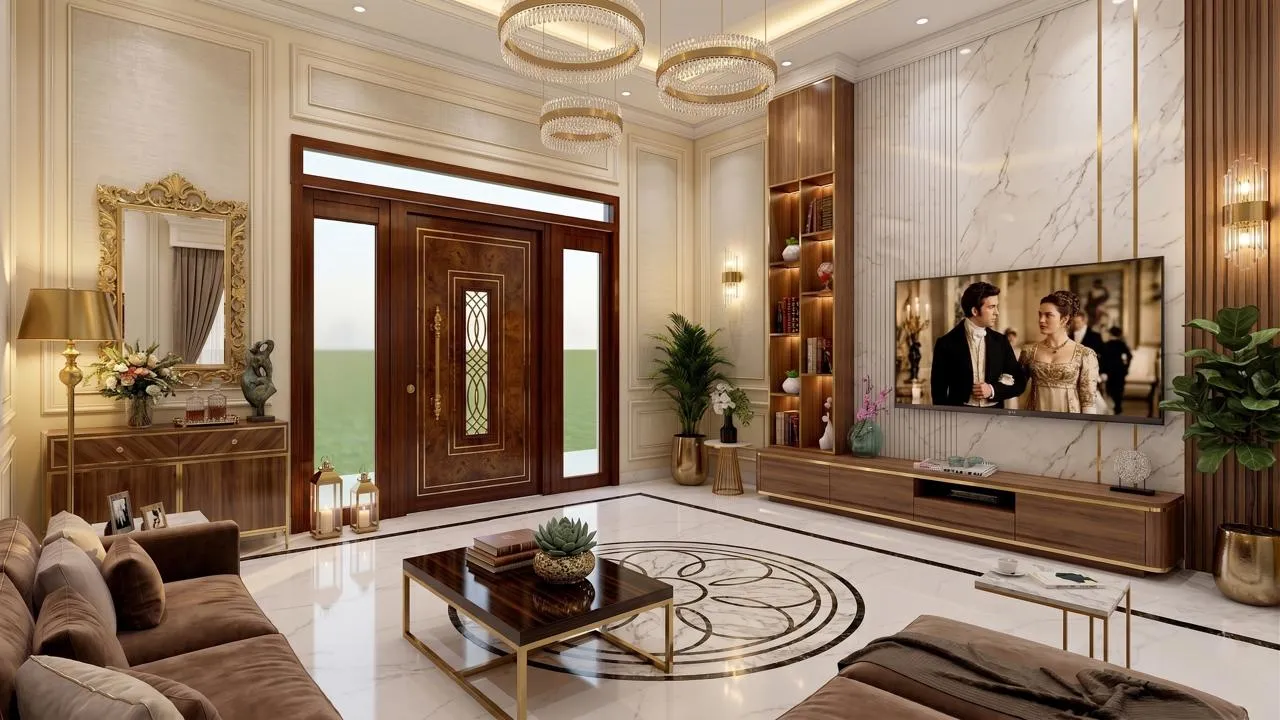
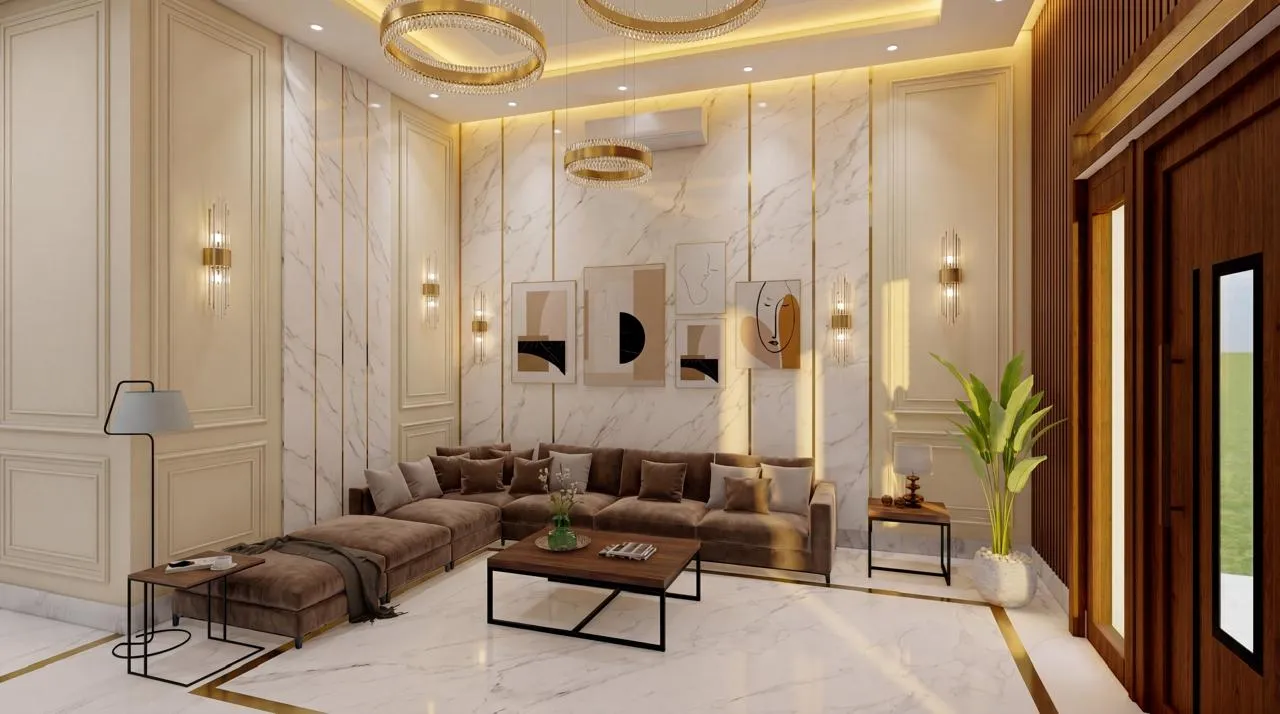
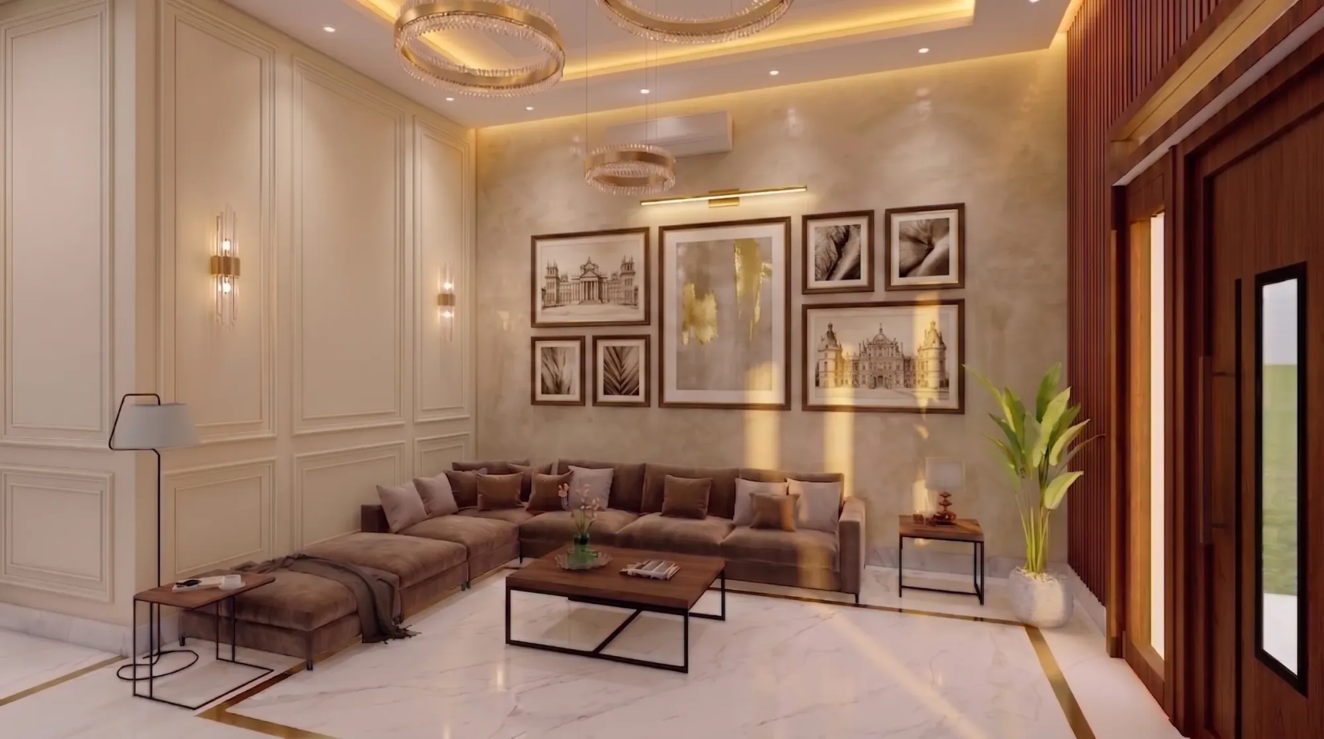
The drawing room is the heart of this villa, and we planned it as one large volume that reads differently from every angle, which is exactly why there are four views of it in this set. The floor is a light Calacatta-look marble laid with brass inlay borders, and those inlay lines are not decoration for its own sake, they trace the seating zones and walkways so the big open floor feels organised underfoot, right, the border wraps the rug zone under the sofas and then runs clean lines toward the main door and the TV wall. On that floor sit deep L-shaped sofas in mocha and taupe velvet, arranged in two separate conversation groups because the room is large enough to host twenty people or just the family on a quiet evening, and the coffee tables carry the same logic, one a dark marble block with a brass base for the formal side, one a walnut and brass frame table for the family side.
The walls are where the classic language comes in. We ran full-height wall panelling in warm ivory, with moulded frames and slim brass trims inside the shadow gaps, and then broke that panelling deliberately with vertical fluted walnut slats at the corners and around the main door, so the room never feels like a plain white European box, it feels like a warm Indian home wearing a tailored suit. The TV wall is book-matched marble with brass channel inlays and fluted panels on either side, with a long walnut media unit below, and opposite the entrance we placed a walnut console with a carved gold-framed mirror, because an entrance wall should give you one good moment the second you walk in. At the end of the day every one of these surfaces, the panelling, the marble, the fluting, was drawn and dimensioned by us before a single board was cut on site.
The Prayer Niche and Feature Walls
The most personal element in this whole project is the prayer niche in the drawing room. The family wanted their faith visible and central, not tucked into a corner cupboard, so we designed a full-height backlit niche in warm onyx-look stone, with floating display ledges, a low altar counter for the open Bible, candles and fresh flowers, and concealed strip lighting washing down the stone so the figures read in soft gold light through the evening. It sits between fluted walnut panels so it belongs to the same wall system as the rest of the room, and the catch here is exactly that, a prayer space fails when it looks like an afterthought bolted onto the decor, so we treated it as a feature wall with the same detailing effort as the TV wall, and it has become the thing guests comment on first.
The other feature walls carry the room in the same spirit. Behind the main sofa there is a large backlit panel with a hand-textured sunburst relief, basically a piece of wall that behaves like art, flanked by vertical light lines cut into the panelling, and on the adjacent walls we composed gallery arrangements, one a set of abstract line-and-form prints in beige and black, the other a sepia collection of architectural etchings around a gold-leaf canvas, lit by a slim brass picture light. One wall in the lounge is finished in a soft textured plaster rather than panelling, which gives that corner a quieter, warmer backdrop for the second seating group. For instance, if every wall had been panelled the room would feel institutional, and if every wall were plaster it would feel unfinished, so the mix is the design decision, and it is the kind of call we make on paper months before execution.
Ceilings and Layered Lighting
Villa ceilings give you height, and height is wasted if the lighting is a grid of downlights, so we built the whole scheme around a layered false ceiling design with concealed cove lighting as the base layer. In the drawing room the ceiling steps up into panelled recesses with warm LED coves washing the perimeter, and from those recesses hang the ring chandeliers, tiered bands of brass and crystal that we sized to the room, larger rings over the main seating, a smaller one over the secondary lounge, so the scale stays proportionate from every viewpoint. In the kitchen and dining zone the ceiling does something completely different, a free-flowing curved ribbon of cove light that snakes across the plan, and that contrast is deliberate, formal geometry where the family entertains, a softer playful line where they cook and eat.
Below the ceiling the light keeps layering down. Brass wall sconces punctuate the panelling at eye level, vertical backlit slots frame the feature walls, the prayer niche and the crockery displays have their own concealed strips, and every source in the house sits in the same warm colour band so marble, velvet and walnut all read consistently after sunset. This is honestly the discipline most homes miss, people spend on stone and fabric and then flatten it all with cool white tubelights, so if you take one idea from this project it is that lighting is designed, not bought, and it is exactly what our false ceiling and lighting design service exists to do.
The Walnut and Bottle-Green Kitchen
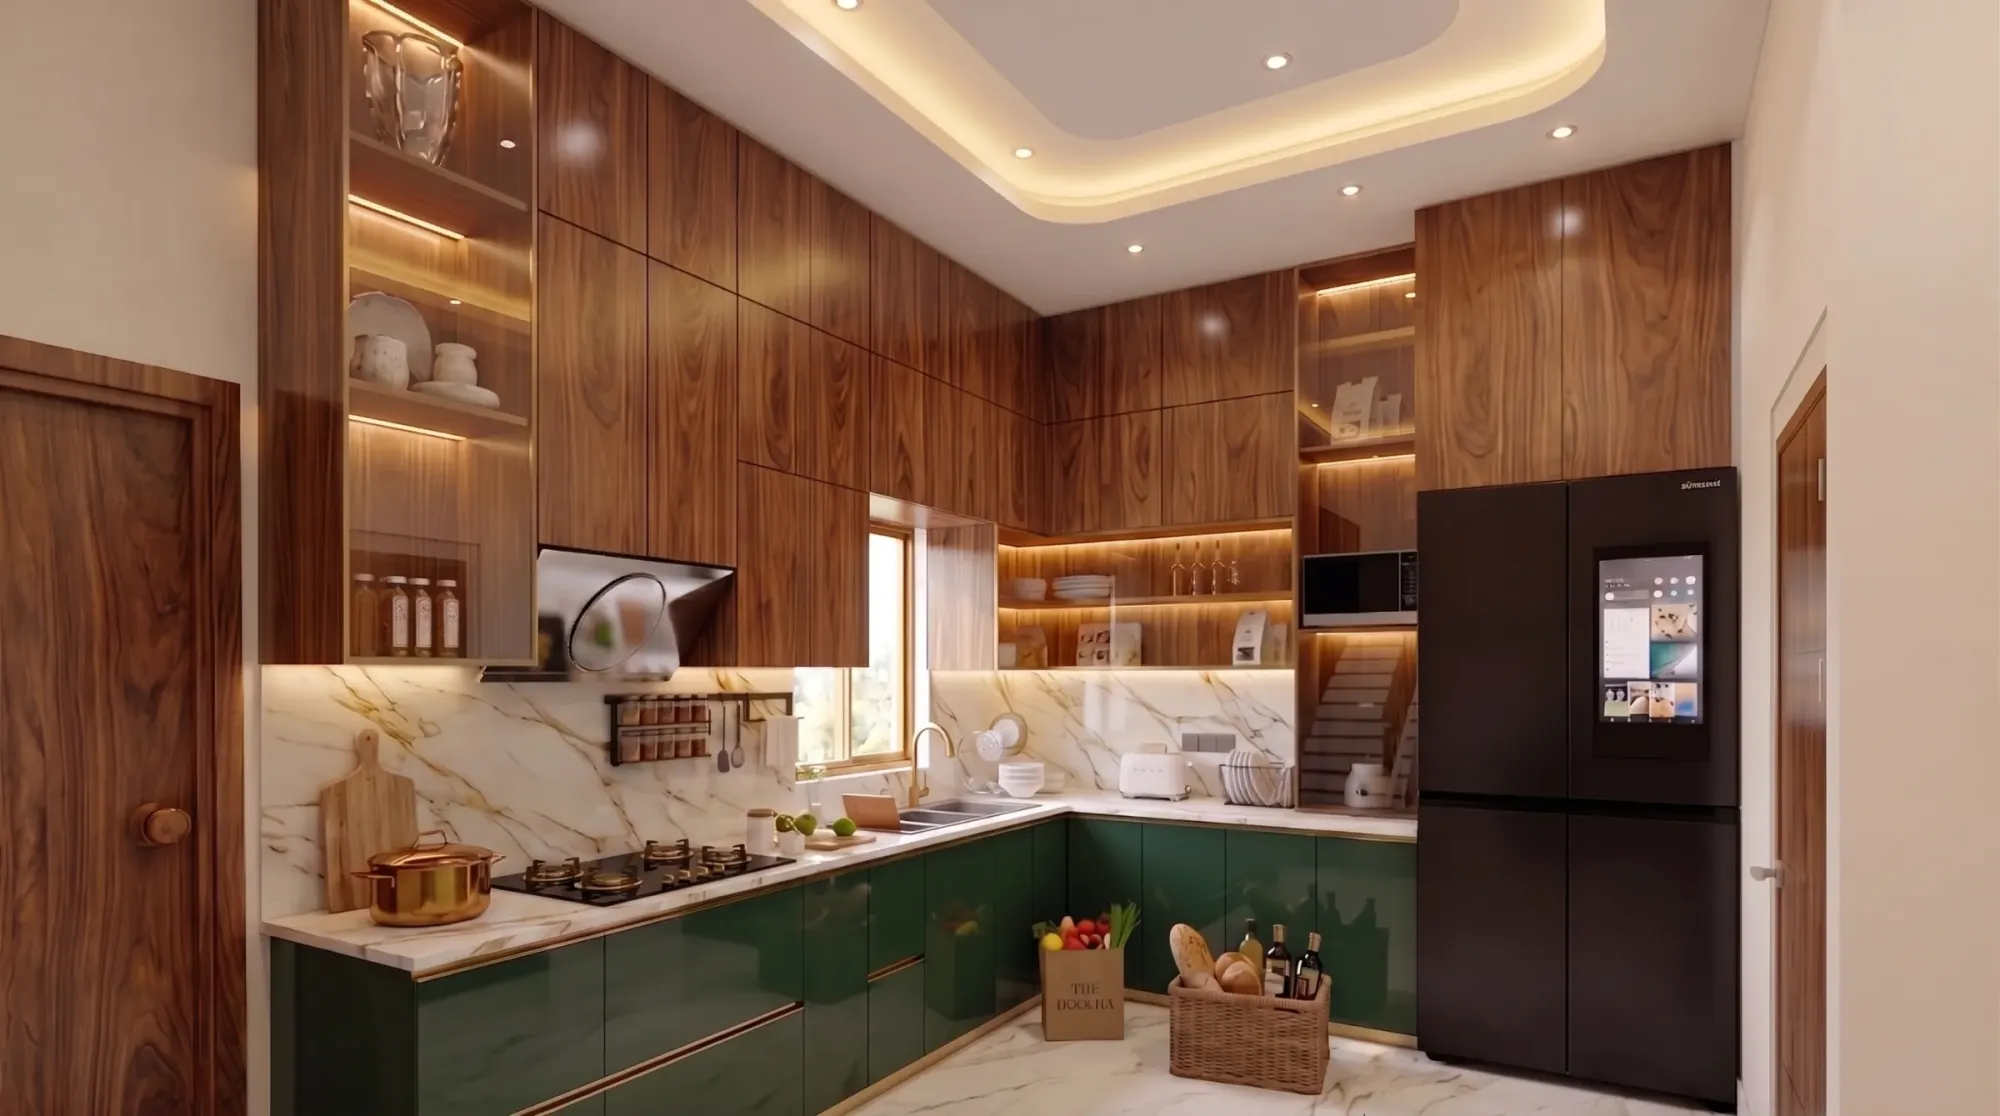
The kitchen is the boldest palette move in the villa and the family's favourite room. We ran rich walnut-grain finishes across all the overhead cabinetry, tall units and the appliance wall, then dropped the base cabinets in a deep glossy bottle green with slim brass edge profiles, and between the two runs a book-matched Calacatta-gold marble counter and full-height backsplash that ties the kitchen straight back to the drawing room floor. Glass-fronted display uppers with internal lighting hold the everyday crockery, open marble-backed shelves near the window carry the things the family reaches for daily, and the black smart refrigerator and built-in microwave sit flush inside the tall unit run so the working wall stays one clean composition. The layout is an L with the hob, sink and refrigerator placed on the kitchen work triangle, because a luxury kitchen that makes you walk five extra steps for every meal is not luxury, it is a photograph, and we design kitchens to be cooked in.
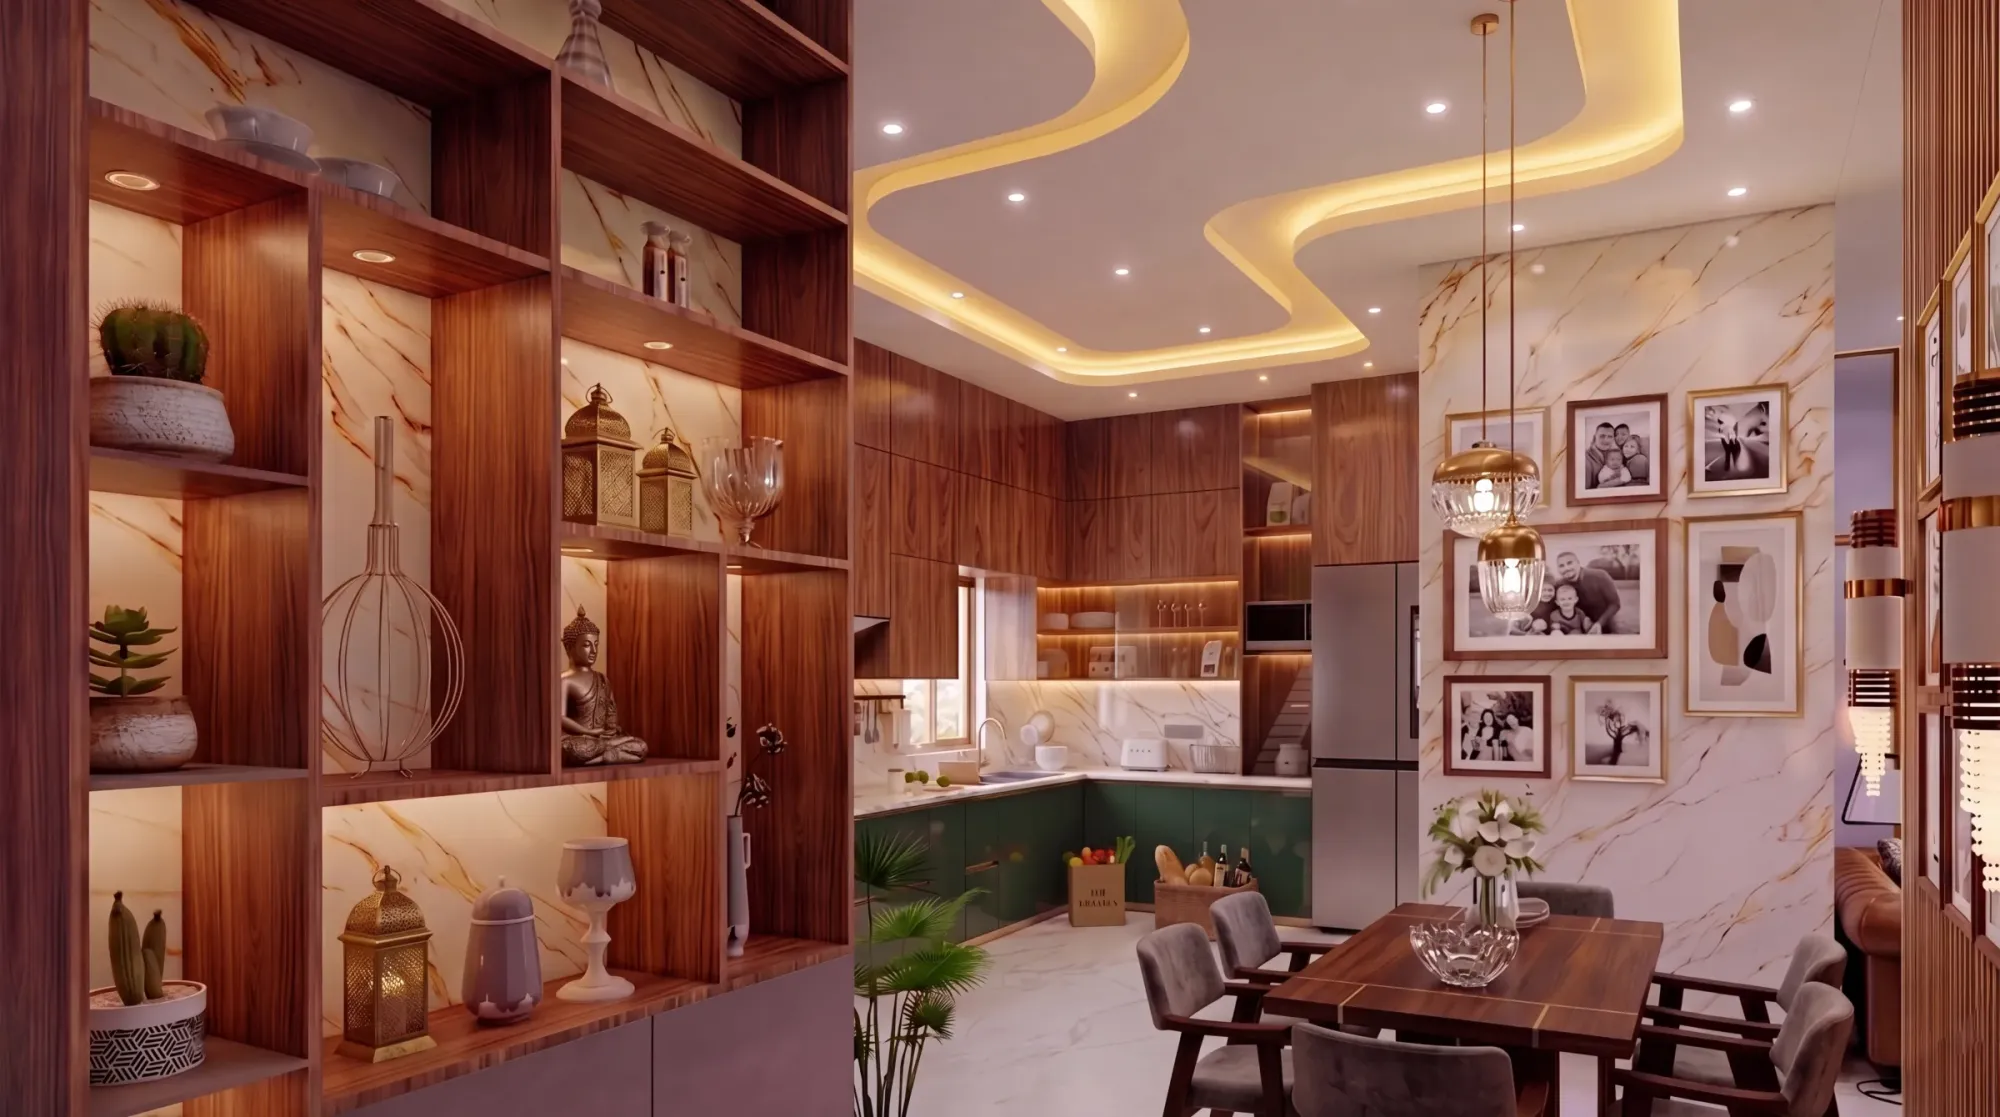
Where the kitchen opens to the dining area we designed a full-height walnut display partition, a grid of open boxes backed in golden-veined marble, each niche individually lit, holding lanterns, ceramics and the family's collected pieces, so the transition between cooking and dining happens through a screen of warm light instead of a blank wall. The dining side gets its own moment too, a solid wood table with brass inlay, upholstered chairs, crystal-and-brass pendants dropping from that curved ceiling ribbon, and a marble gallery wall of family photographs in mixed gold frames. All the cabinetry here is factory-finished modular work built to our drawings, and if you are planning something similar our modular kitchen design page walks through how we handle materials, hardware and that finish quality at Indian site conditions.
Details
The Brief
The family's brief was clear even if the words were simple, they wanted a villa in Goa that felt five-star the moment you entered but still worked as a daily family home, and they wanted their prayer space designed into the architecture of the drawing room rather than added later. They also asked for one consistent design language across the house, because they had seen too many homes where the living room, kitchen and bedrooms look like three different designers had a disagreement. So we wrote the palette down early, ivory panelling, Calacatta-look marble with brass inlay, walnut fluting, mocha velvet, bottle green in the kitchen, warm light everywhere, and then held every single decision against that list for the length of the project. The catch here is that discipline is what luxury actually is, right, anyone can buy expensive materials, the skill is in refusing the eleventh material that does not belong.
How We Delivered It from New Town, Kolkata
People ask us how a Kolkata studio delivers a villa interior in Goa, and the honest answer is that the process does not change, it just gets documented harder. Every room you see here existed first as 3D views the family approved, then as working drawings, panelling elevations, ceiling layouts, lighting circuits, cabinetry shop drawings, down to the brass inlay lines in the floor, so the site team was executing a decision, never making one. Materials were finalised in person with physical samples, the modular kitchen and wardrobes were factory-built to drawing, and our team tracked site progress on a fixed schedule with milestone visits. Our typical interior timelines run 8-12 weeks depending on scope, and outstation projects like this one hold that rhythm because the drawings remove the daily back-and-forth that usually eats schedules. It is the same system behind our luxury interior work around Eco Park and New Town and behind homes like our Chinar Park bungalow, applied a couple of thousand kilometres from home.
Why Clients Hire Studio Contour
Studio Contour has been designing since 2014, with 330+ buildings delivered, and that volume matters for one practical reason, we have already made most mistakes once, on our own time, so your project benefits from the version of us that learned from them. We are architects and interior designers under one roof in New Town, Kolkata, which means the person detailing your false ceiling understands the structure above it, and we deliver across India, so a villa in Goa, a flat in Salt Lake and a bungalow in New Town all get the same drawings-first process. If you are at the comparison stage, our note on how to hire an interior designer in New Town and Kolkata and our list of questions to ask an interior designer will help you interview us and everyone else properly, and we genuinely encourage that, because at the end of the day a studio that survives hard questions is the one you want holding your budget.
If this villa is the kind of home you are planning, whether in Goa, Kolkata or anywhere in between, browse the rest of our portfolio to see the range, and then reach out through our contact page. Tell us the property, the rooms and the feeling you are after, and we will come back with how we would approach it, what it would take, and a timeline you can actually plan around.
RELATED PROJECTS

Classical Interior Design Project
Newtown, Kolkata

Newtown Residential Interior Project
Newtown, Kolkata
Saltlake Residential Interior Project
Salt Lake, Kolkata

Residential Interior Project
Salt Lake, Kolkata
Explore more of our architecture and interior projects, our design services, and practical guidance in our blog across the areas we serve. For background on residential architecture, see the reference overview. Ready to start? Talk to Studio Contour.