








Restaurant Interior
Ayodhya, Uttar Pradesh
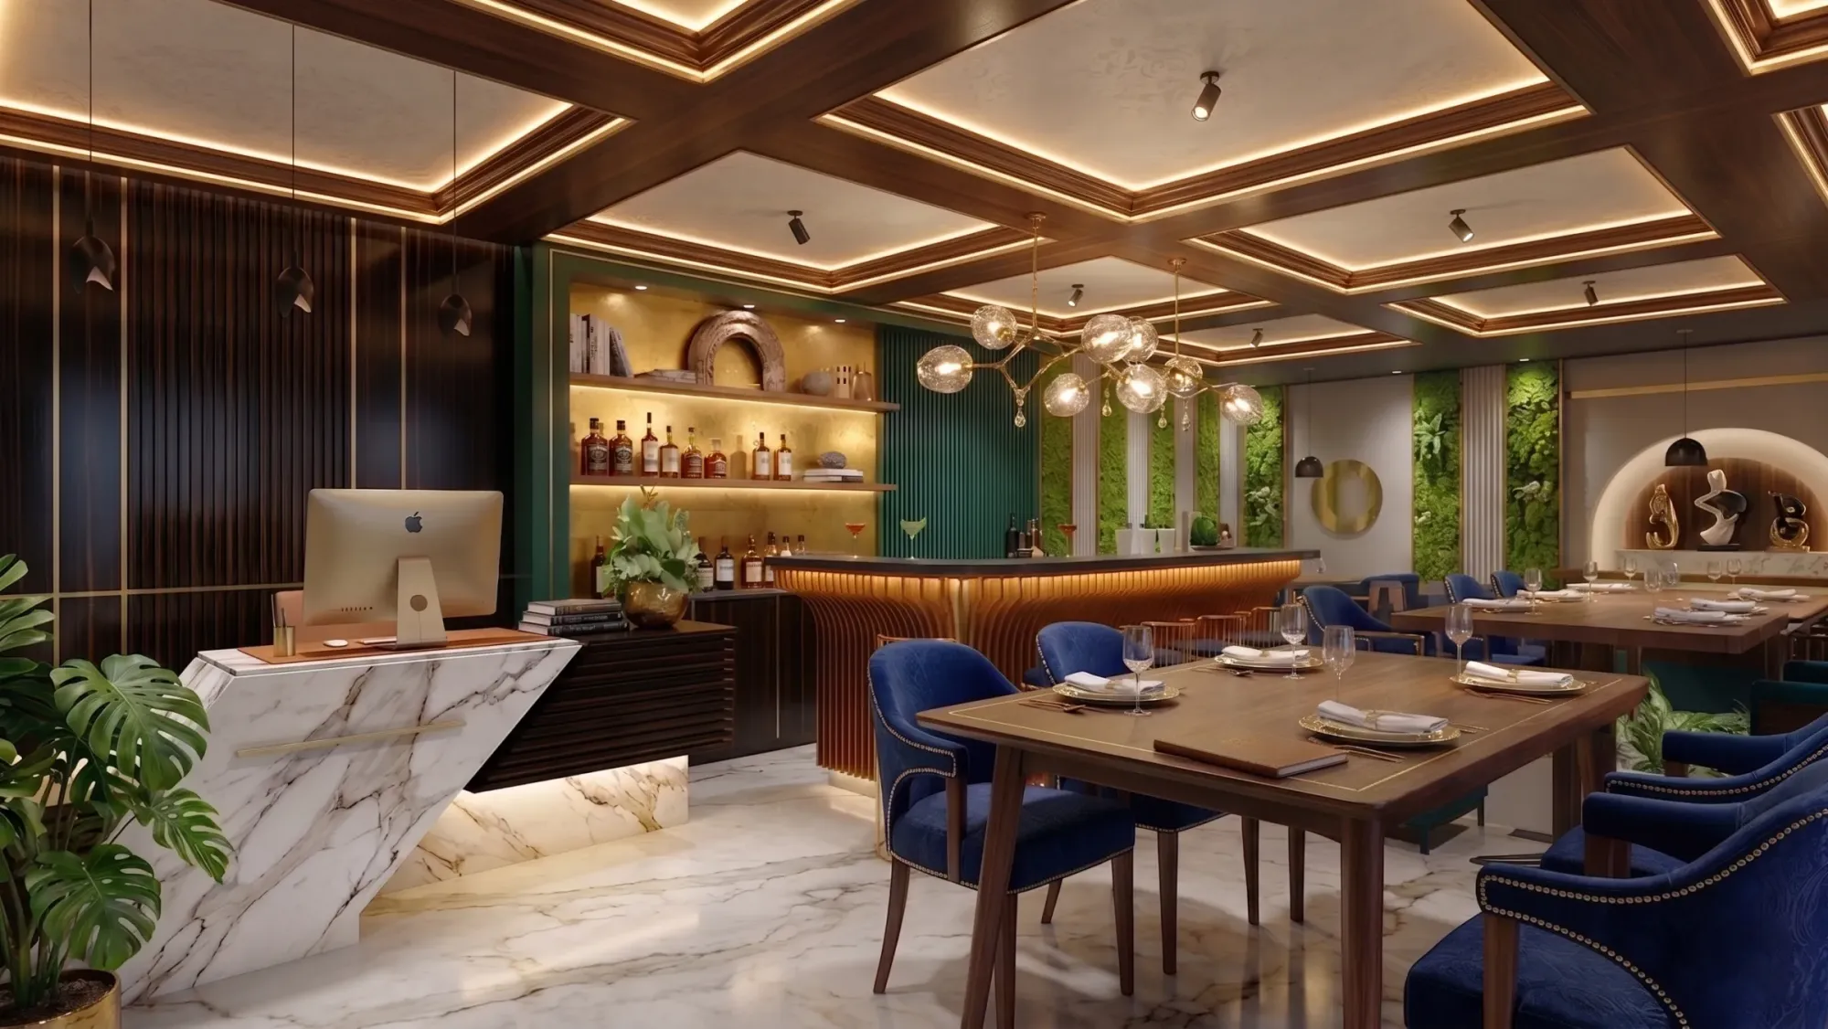
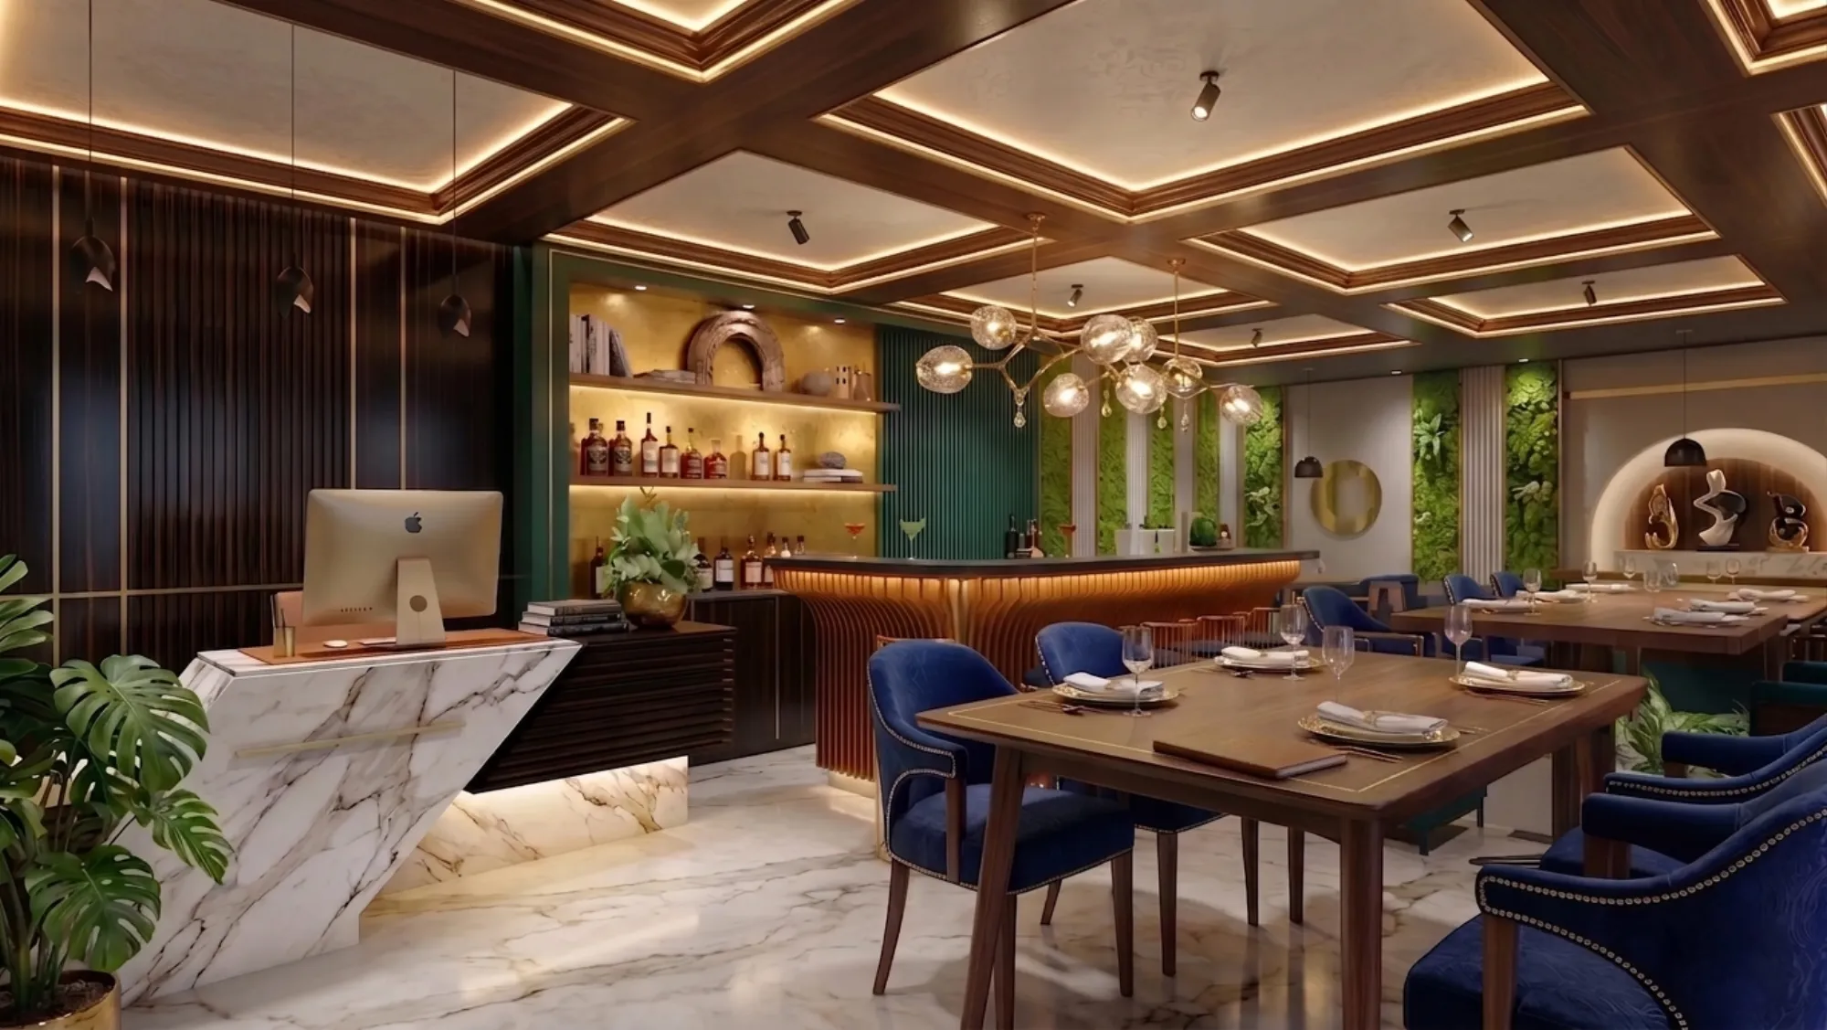
A fine-dining restaurant floor in Ayodhya, Uttar Pradesh, designed and delivered remotely by our New Town, Kolkata studio, built around a coffered walnut ceiling, a sculptural fluted timber bar, preserved moss walls with gold-leaf arches, and royal blue velvet seating on a brass-inlaid marble floor.
This project took our studio a long way from home, because the client was opening a fine-dining restaurant in Ayodhya, Uttar Pradesh, and they wanted a team that had actually delivered hospitality interiors at scale rather than whoever happened to be nearest, so they hired us out of New Town, Kolkata, and we ran the entire design remotely through drawings, renders and vendor coordination. That is basically how we handle out-of-state work now, and it is why a growing share of our commercial interior design portfolio sits well outside Bengal.
The brief was a room that could hold its own against metro-city fine dining, so we built the scheme around a handful of committed moves, a walnut-tone coffered ceiling with concealed cove lighting in every panel, a bar front made of rippling vertical timber fins, emerald green fluted panelling, preserved moss walls framed in gold-leaf arches, and royal blue velvet chairs sitting on book-matched marble flooring with brass strip inlays. None of it is timid, and that was the point, because a destination restaurant lives or dies on whether the room itself gives people a reason to come back and to photograph it.
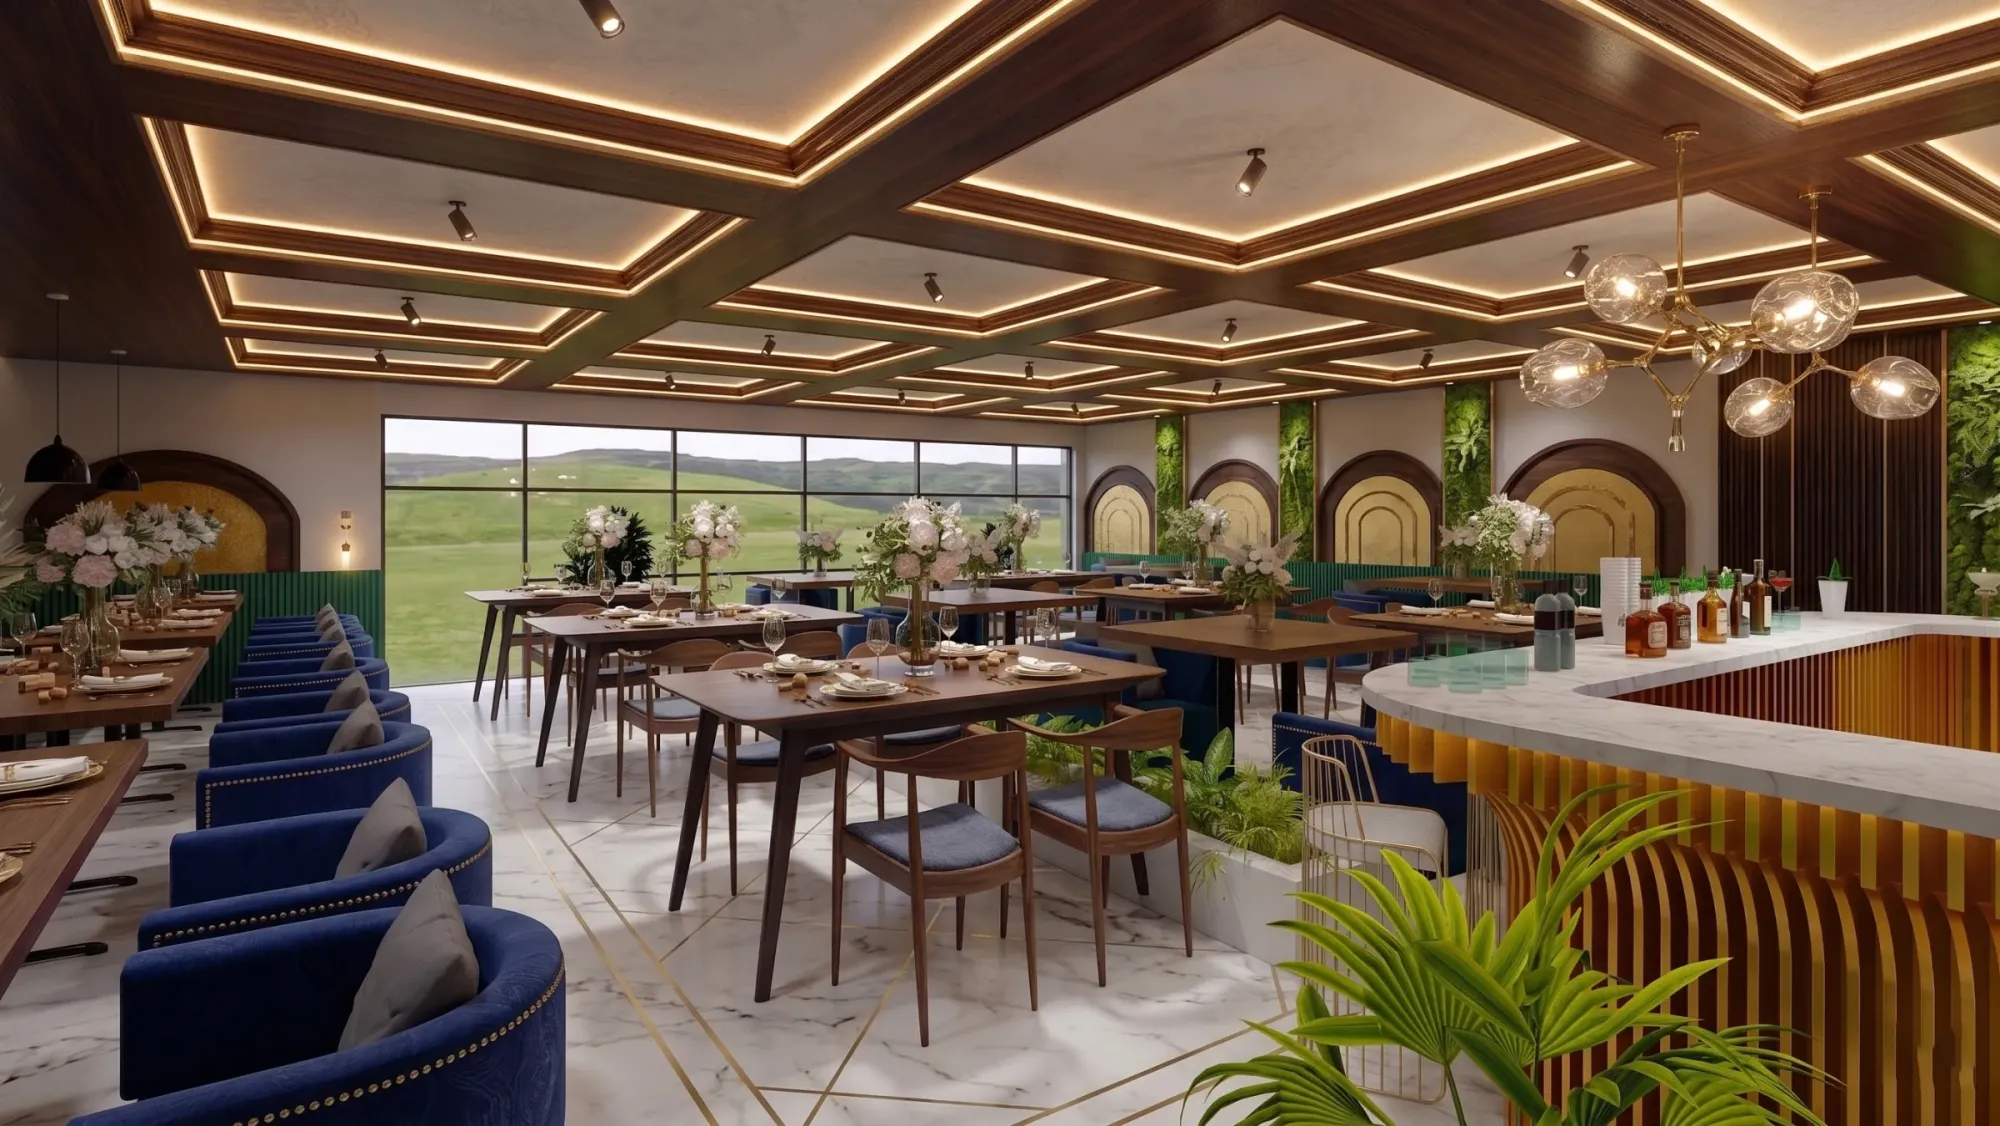
On this page we walk through the dining floor exactly as it was designed, across the two main views of the space, the arrival and bar zone on one side and the open dining hall with its glazed wall on the other, and we explain why each call was made. If you are searching for a restaurant interior designer for Ayodhya, or frankly for any city in India, this is a fair sample of how our studio thinks, and at the end of the day that is what you are really hiring, the thinking, not just the mood board.
Project gallery
Key Spaces
The Arrival: Marble Host Desk and Ebony Panelling
The first thing a guest meets is the host desk, and we refused to let it read as a cash counter, so we designed it as an angular sculptural block in a Calacatta-look marble with heavy grey and gold veining, cut on a deliberate slant and floated on an underlit plinth so the stone appears to hover just off the floor. The working surface carries a stitched tan leather desk pad and a slim brass handle bar detail, and the till system sits openly on top, because in a room this considered even the billing station has to earn its place.
Behind the desk, the wall goes floor to ceiling in fluted dark ebony-tone veneer with slim brass inlay lines dropped into the grooves at intervals, and that vertical rhythm does two jobs at once, it gives the entry a dark, tailored backdrop that makes the pale marble pop, and it quietly sets up the fluting language that repeats at the bar and on the green panels deeper in the room. A ribbed low console runs alongside for menus and books, black petal pendants drop in front of the panelling, and a monstera in a brass planter softens the corner, so the whole arrival zone reads like the trailer for the rest of the film. The catch here is that most restaurants treat reception as an afterthought, and in our experience that is exactly where a guest decides what the next two hours are going to feel like.
The Sculptural Bar and the Backlit Gold Niche
The bar is the centrepiece of the room, and its front is built from vertical timber fins that swell in and out like a curtain caught mid-movement, finished in a warm caramel tone and washed by a concealed LED strip tucked under the counter lip, so every single fin throws its own fine shadow and the whole counter glows like an instrument. The top is stone, kept slim so the fins stay the hero, and the return wraps in a curve rather than a hard corner, which matters more than it sounds, because guests approach a bar from odd angles and a curve invites them in where a corner blocks them.
Behind the bar we ran an emerald green fluted panel as the dark ground, and beside it sits the display wall, a niche finished in textured gold leaf and backlit so it burns softly, carrying timber shelves with the whisky and cognac collection, a few art books and a carved arch artefact, arranged so the wall reads curated rather than merely stocked. In front of all this hangs a branching brass chandelier with hand-blown textured glass globes, and when that fixture is on, the gold niche, the caramel fins and the glass all sit in the same warm register, so the bar zone photographs the way a good bar should, rich, layered and slightly theatrical.
The Coffered Ceiling and the Lighting Plan
The ceiling is doing most of the heavy lifting in this room, and it was the single most detailed drawing package of the project. We designed a deep walnut-tone false ceiling grid that divides the plane into large coffers, each coffer edged with a stepped timber border and a concealed cove light running around its inner perimeter, so the ceiling reads as a field of softly glowing panels rather than one flat lid. Inside the coffers the surface carries a subtle damask texture, which nobody consciously notices and everybody subconsciously registers as expensive.
The light itself is layered in three tiers, the cove glow sets the base mood, black cylindrical spots mounted on the timber beams aim tight pools of light at each tabletop, and the decorative fixtures, the chandelier at the bar and the pendants at reception, add the jewellery layer. We held the whole scheme at a warm colour temperature, because food, wood, brass and skin all flatter under warm light and all die under cool light, and getting that one number wrong can undo a crore of fit-out. This is precisely the kind of layered scheme we build in our false ceiling and lighting design work, and in a restaurant it is not decoration, it is the operating system of the room.
The Dining Floor: Walnut, Brass and Royal Blue
The dining furniture holds one disciplined palette, walnut-tone tables with a slim brass inlay border framing each top, royal blue velvet armchairs edged in brass nailhead trim, and gold charger plates with rolled napkins so even the table setting stays inside the scheme. Underfoot, the marble flooring carries thin brass strip inlays laid in a diagonal grid, which ties the floor to the brass in the panelling and the tables, and that is the quiet trick of this project, one metal, one timber tone and two jewel colours repeated everywhere, so a very ornate room still reads as calm.
The second view shows how the hall opens up, a long run of blue tub chairs with loose grey cushions along one side, freestanding four and six seat tables through the middle, and planter boxes with palms and ferns breaking the floor into zones without a single partition wall. The far side is a full-height glazed wall looking onto open green land, so the room runs on daylight through lunch service and then, as evening falls, the coffers and the chandelier take over and the same floor turns into a completely different restaurant, and for an operator that is two venues for the price of one fit-out.
The Moss Walls and the Gold Arches
The long walls of the dining hall are where we let the scheme breathe, panels of preserved moss and mounted foliage set between white fluted pilasters, alternating with arched niches finished in textured gold leaf with concentric ring detailing, so the rhythm along the wall goes green, gold, green, gold all the way down the room. The moss does real work here, it gives the eye relief from the wood and metal, it softens the sound of a full dining floor a touch, and it needs no irrigation or daily gardening, which is the honest reason we specify preserved green walls over live ones in busy restaurants.
Near the dining side we added an arched display niche, lit from within and dressed with brass and glass sculptural pieces on a marble ledge, and small moves like that are what separate a designed restaurant from a furnished one, right, because guests may never mention the niche, but they absolutely feel the difference between a wall that ends and a wall that concludes.
Details
The Brief
The client was building a fine-dining restaurant in Ayodhya at a time when the city's visitor footfall has been climbing fast, and their read of the market was simple, travellers and local families alike would pay for a genuinely premium room, but nothing in the immediate market looked the part, so the opportunity was to set the benchmark rather than match it. They came to our studio in New Town, Kolkata after going through our hospitality and residential portfolio, and the brief they gave us was short, make it luxurious, make it warm rather than cold, and make it photograph well, because for a new restaurant the room itself is the first marketing asset.
The scope covered the full guest-facing floor, the arrival and host desk zone, the bar with its display wall, and the main dining hall across the two connected views you see on this page, with the ceiling, wall treatments, flooring pattern, furniture and lighting all designed as one scheme rather than picked piecemeal.
How We Delivered It, Remotely, From Kolkata
Distance is the obvious question on a project like this, and our answer is process. We developed the concept into full 3D visualization and rendering so the client approved every finish, the ceiling grid, the bar fins, the stone, the exact blue of the chairs, before a single sheet of veneer was purchased, and those renders then became the contract of intent for every vendor on site. After that came the working drawings, the coffer setout, the bar fin profiles and their fixing detail, the lighting layout with circuit-wise switching, and the floor inlay pattern, all dimensioned so a fabrication team hundreds of kilometres from our studio could build exactly what was approved.
Our typical interior fit-outs run 8 to 12 weeks, and a hospitality floor with this much ceiling and bar joinery naturally sits toward the upper end of that band, so we sequence the ceiling and services first, joinery in parallel off-site, and stone and soft furnishing last. It is the same discipline we bring to office and commercial interiors in New Town and the same playbook that ran our boutique hotel project in Kolkata, and it is honestly the habit you only build by delivering again and again, which is what our 330-building portfolio is really evidence of.
Why Clients Hire Studio Contour
Our studio has been running since 2014, we have delivered 330+ buildings across architecture and interiors, and we work with both disciplines under one roof, which matters on a project like this because the ceiling, the services and the joinery all have to agree with each other before anyone starts arguing on site. We are based in New Town, Kolkata and we serve Salt Lake and the wider city every week, but as this Ayodhya restaurant shows, the studio delivers across India, and the process is built so that distance costs the client nothing in control or finish quality.
If you are at the comparing-studios stage, read our guide to hiring an interior designer in Kolkata and our piece on the trust signals worth checking before you sign with anyone, including us, because an informed client is genuinely easier to build for. Then have a look through the rest of our projects, and when you are ready to talk about your own restaurant, office or home, anywhere in the country, reach out through our contact page and we will take it from the first conversation to the finished room.
RELATED PROJECTS

Classical Interior Design Project
Newtown, Kolkata

Newtown Residential Interior Project
Newtown, Kolkata
Saltlake Residential Interior Project
Salt Lake, Kolkata

Residential Interior Project
Salt Lake, Kolkata
Explore more of our architecture and interior projects, our design services, and practical guidance in our blog across the areas we serve. For background on residential architecture, see the reference overview. Ready to start? Talk to Studio Contour.