








Riverside Full-Home Interiors
Kalyani, West Bengal
A full-flat interior in Kalyani where the river view sets the tone, one bedroom goes classical and the other goes modern, and a sage-green kitchen with a fluted breakfast counter quietly does the everyday heavy lifting.
This project is a complete flat interior in Kalyani, a riverside town about an hour up from Kolkata, and the site came with one asset most city flats would trade anything for, which is a wide, open view of the water from the dining and kitchen windows. So before we drew a single cabinet, we made a simple rule for ourselves, right, nothing in this home gets to compete with that view, and everything else, the palette, the lighting, the furniture, works as a warm frame around it.
The brief itself was interesting because the family did not want one single style stamped across every room. They wanted a calm, contemporary living and dining zone, a properly classical master bedroom with carved furniture, a cleaner modern scheme for the second bedroom, and a kitchen they could actually cook Bengali meals in every day, so we designed the flat as a set of connected moods rather than one repeated template, and we used a shared floor, a shared ceiling language and a shared warm-neutral base to hold it all together.
We are Studio Contour, an architecture and interior design practice based in New Town, Kolkata, working since 2014 with 330+ buildings delivered, and projects like this one are exactly what our residential interior design service is built for. If you are searching for a full home interior designer for a flat in Kalyani, Kolkata or anywhere in Bengal, this page is basically us showing our working, room by room, so you can judge the thinking and not just the photos. And if you are still comparing studios, our guide to finding an interior designer in Kolkata walks through how to do that comparison properly.
Project gallery
Key Spaces
The Living Room, Arches and an Aquarium
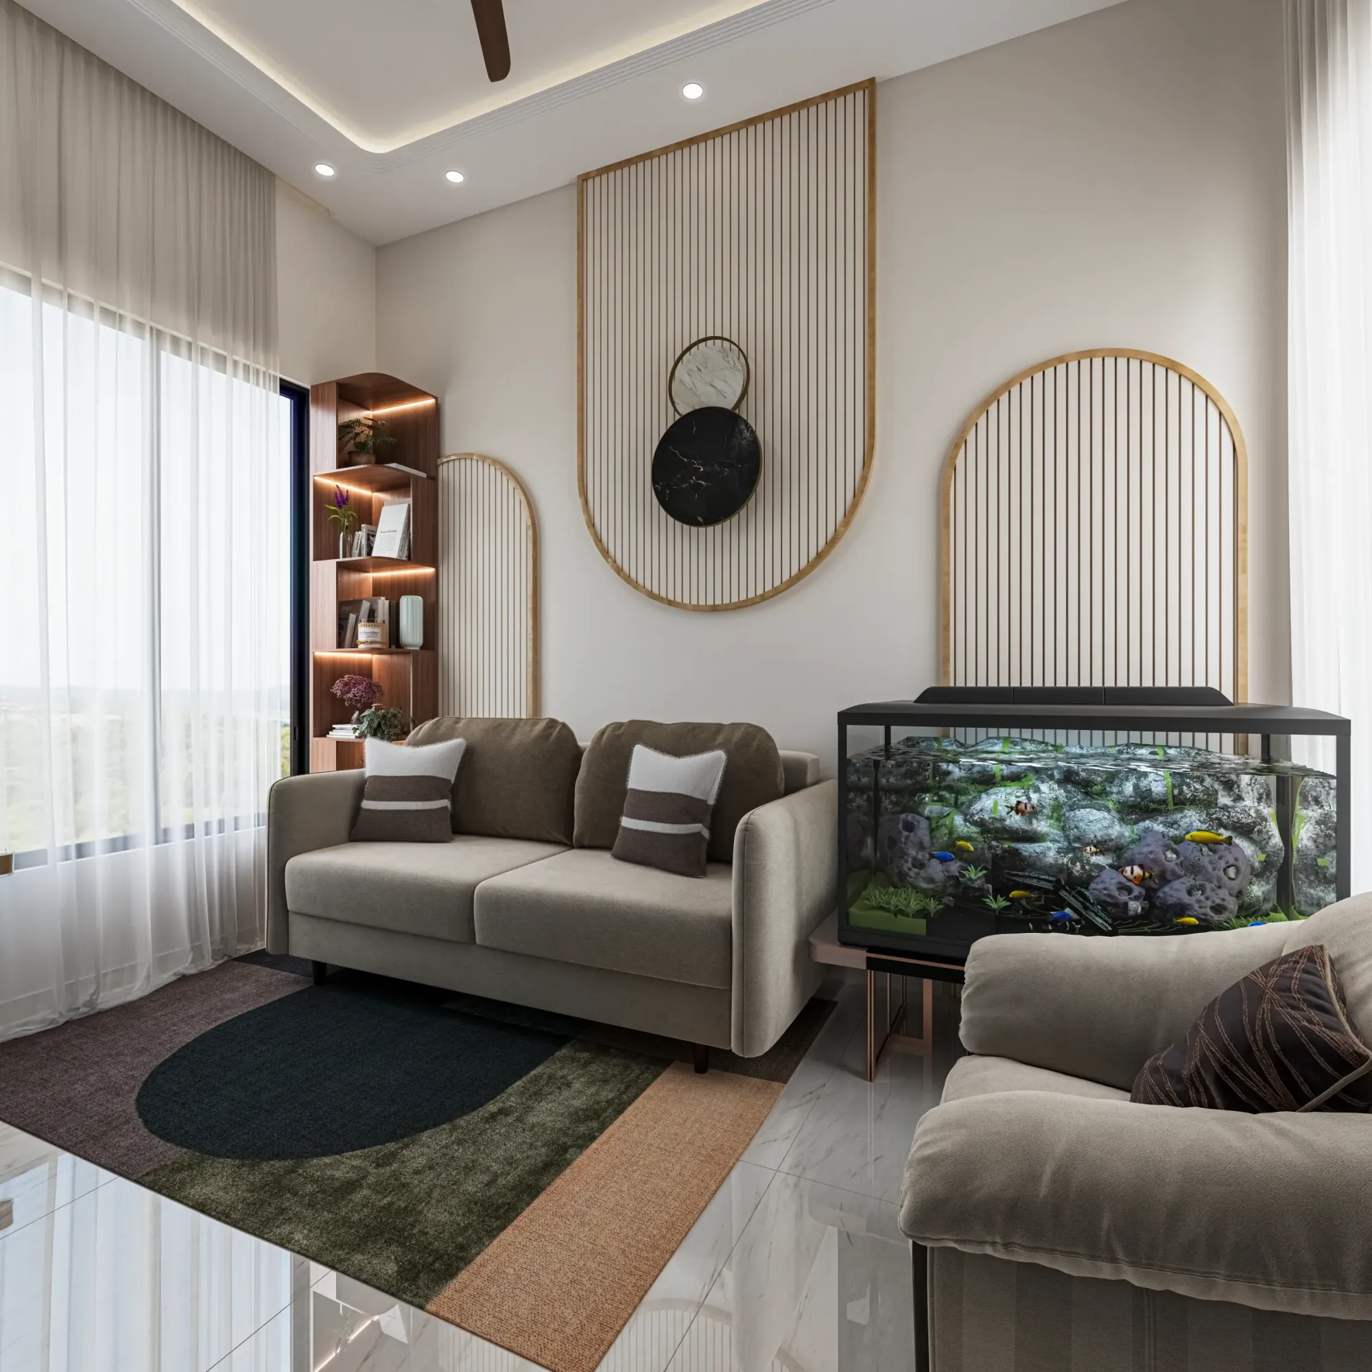
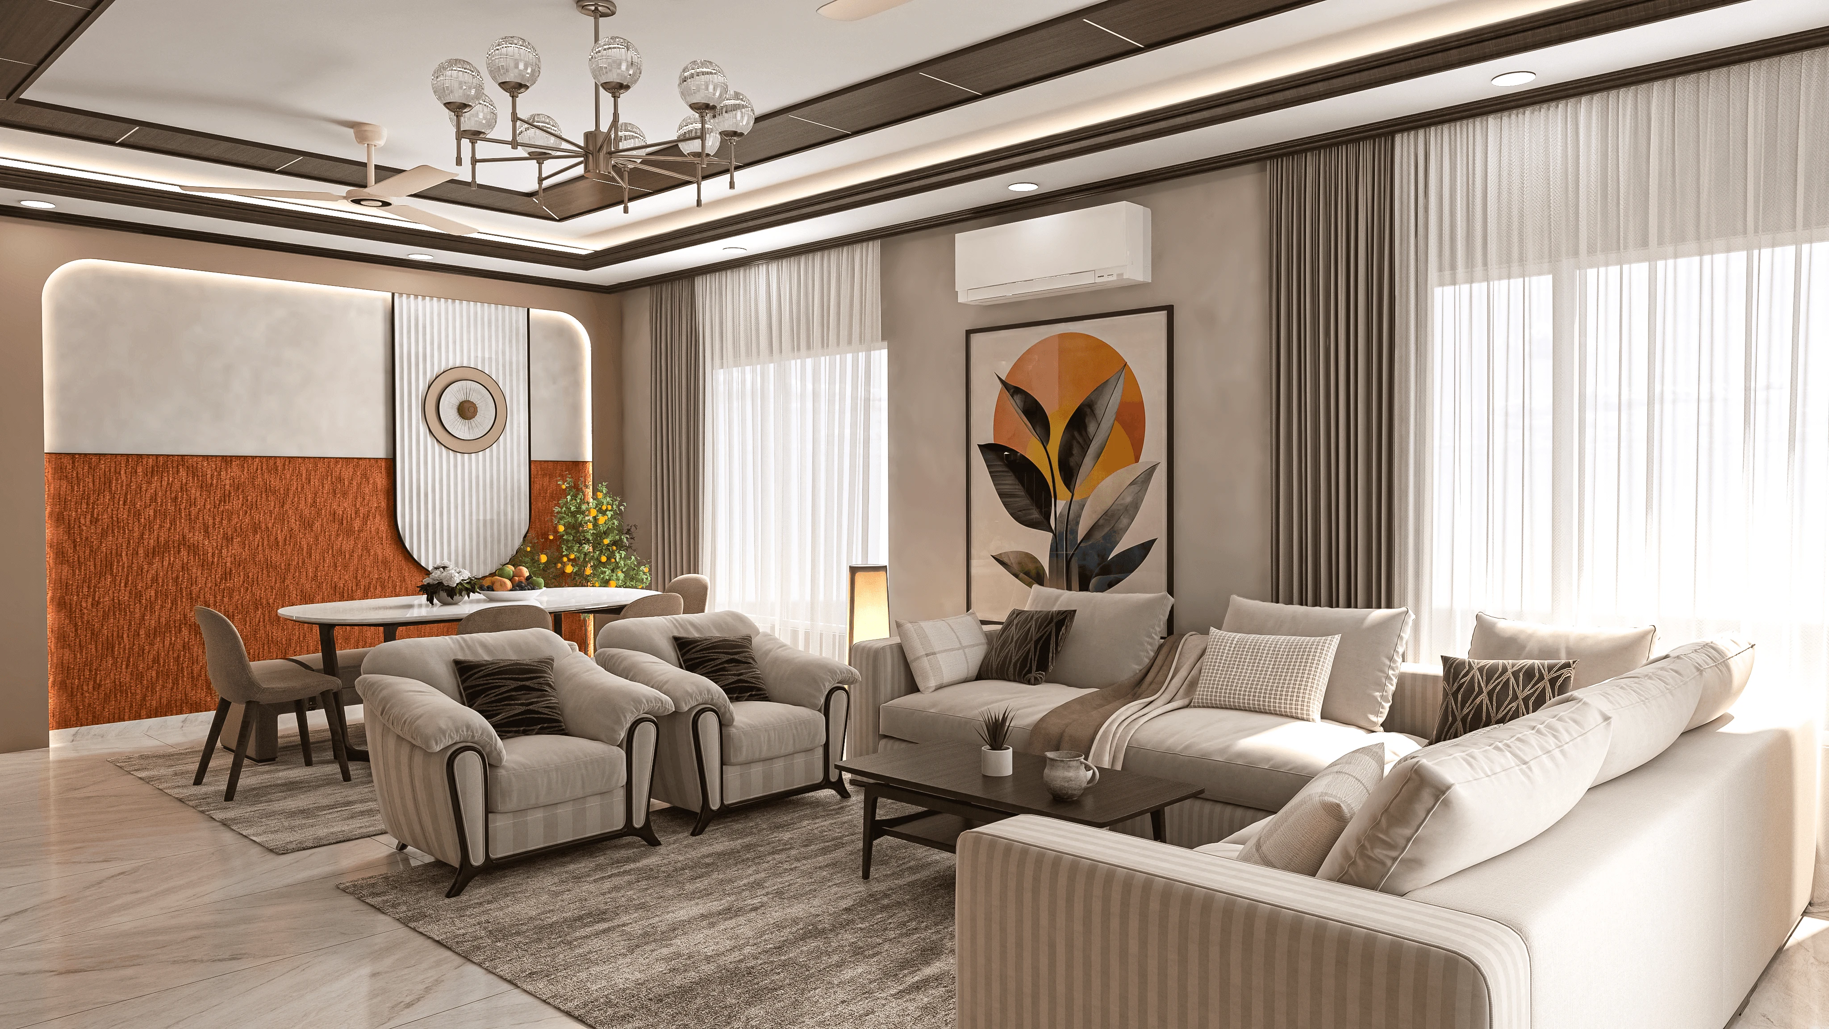
The living room is where the shared language of the flat gets set, and the move that carries it is the series of arched fluted panels in a pale rattan tone with slim beechwood trim, one small arch beside the shelving, one long drop behind the sofa wall and one full arch behind the aquarium, so the wall stops being a flat painted surface and becomes a rhythm you read across the room. On the main drop we mounted a two-disc wall piece, one white marble face overlapping one black marble face in a brass ring, and that single black accent is what keeps the whole cream and beige scheme from going flat.
Seating is deliberately soft and low-contrast, a greige two-seater and a matching lounge chair around a layered rug that pulls the room's entire palette into one plane, a deep green oval sitting over olive, tan and plum bands, and the floor under it is a high-gloss marble-finish tile that bounces daylight deep into the room. The corner walnut shelving unit runs floor to ceiling with warm strip lighting washing each shelf, and the family's aquarium sits on its own metal stand as a living feature rather than an afterthought, which is exactly how personal objects should be handled, planned into the design instead of squeezed in later. Sheer full-height curtains keep the big window usable through the day, softening the light without ever blocking it.
The Classical Master Bedroom
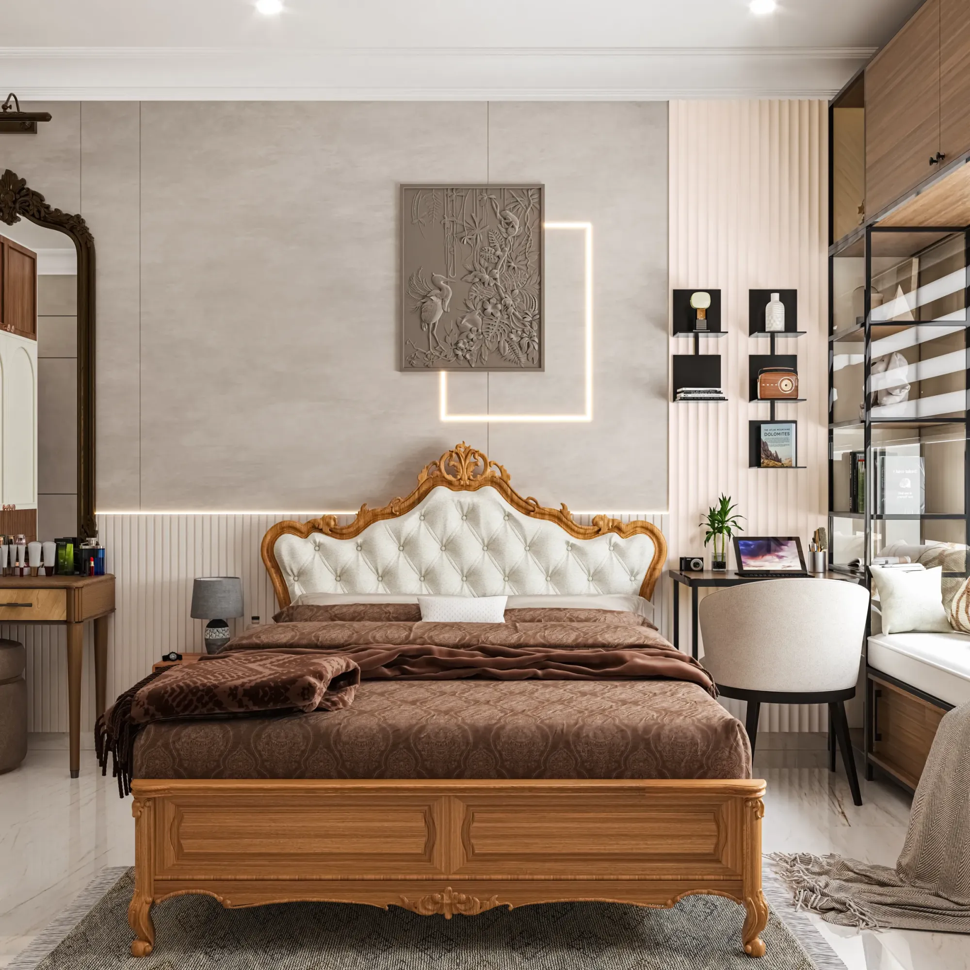
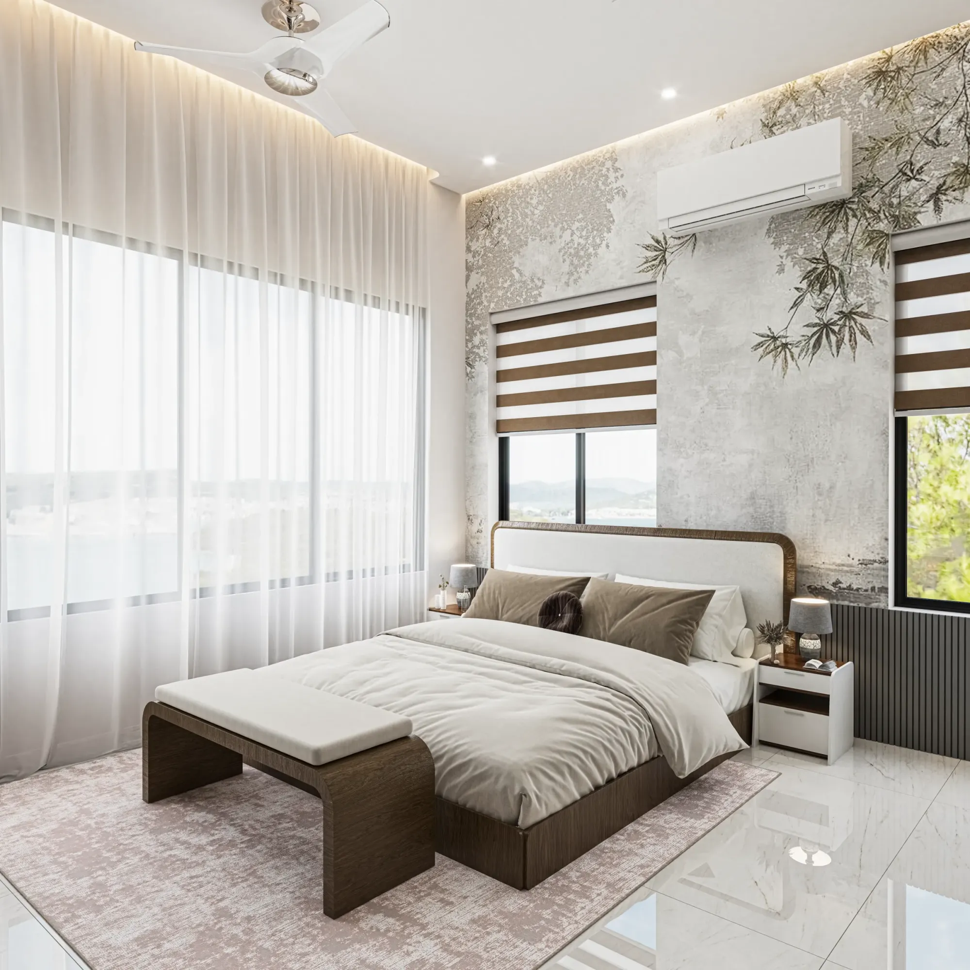
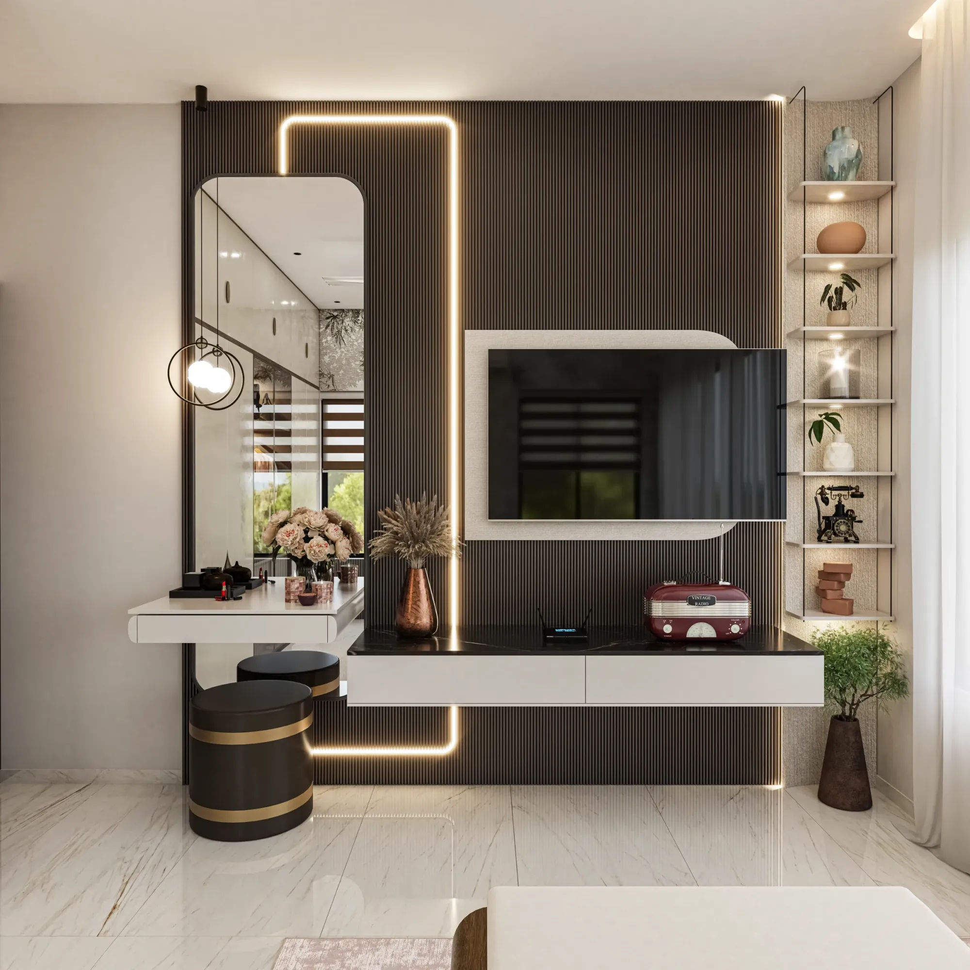
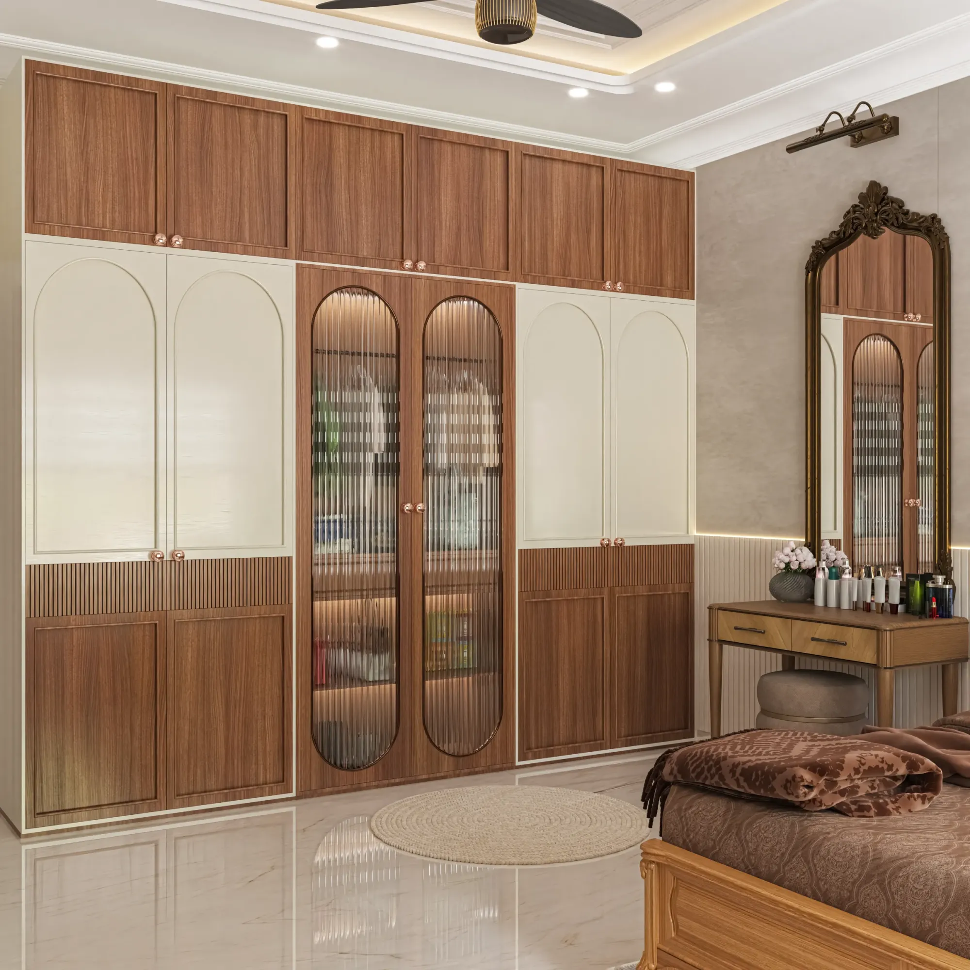
The master bedroom is the room where the clients wanted proper classical character, so we committed to it fully instead of hinting at it. The bed is a carved hardwood frame with a scrolled crown and a button-tufted headboard in cream, dressed in brown damask with a patterned throw, and it sits against a wall we built up in three layers, a lime-textured panel above, a fluted wainscot below with a concealed light line running along the junction, and a sculpted botanical relief artwork above the headboard framed by a square LED halo that glows behind it at night. A tall antique-framed mirror and a slim wooden dressing table carry the period feel on one side, while black open shelves and a metal-and-glass display unit on the ribbed accent wall keep the room from becoming a museum set, right, it stays a room a couple actually lives and works in, with a compact desk and chair tucked against the window seat.
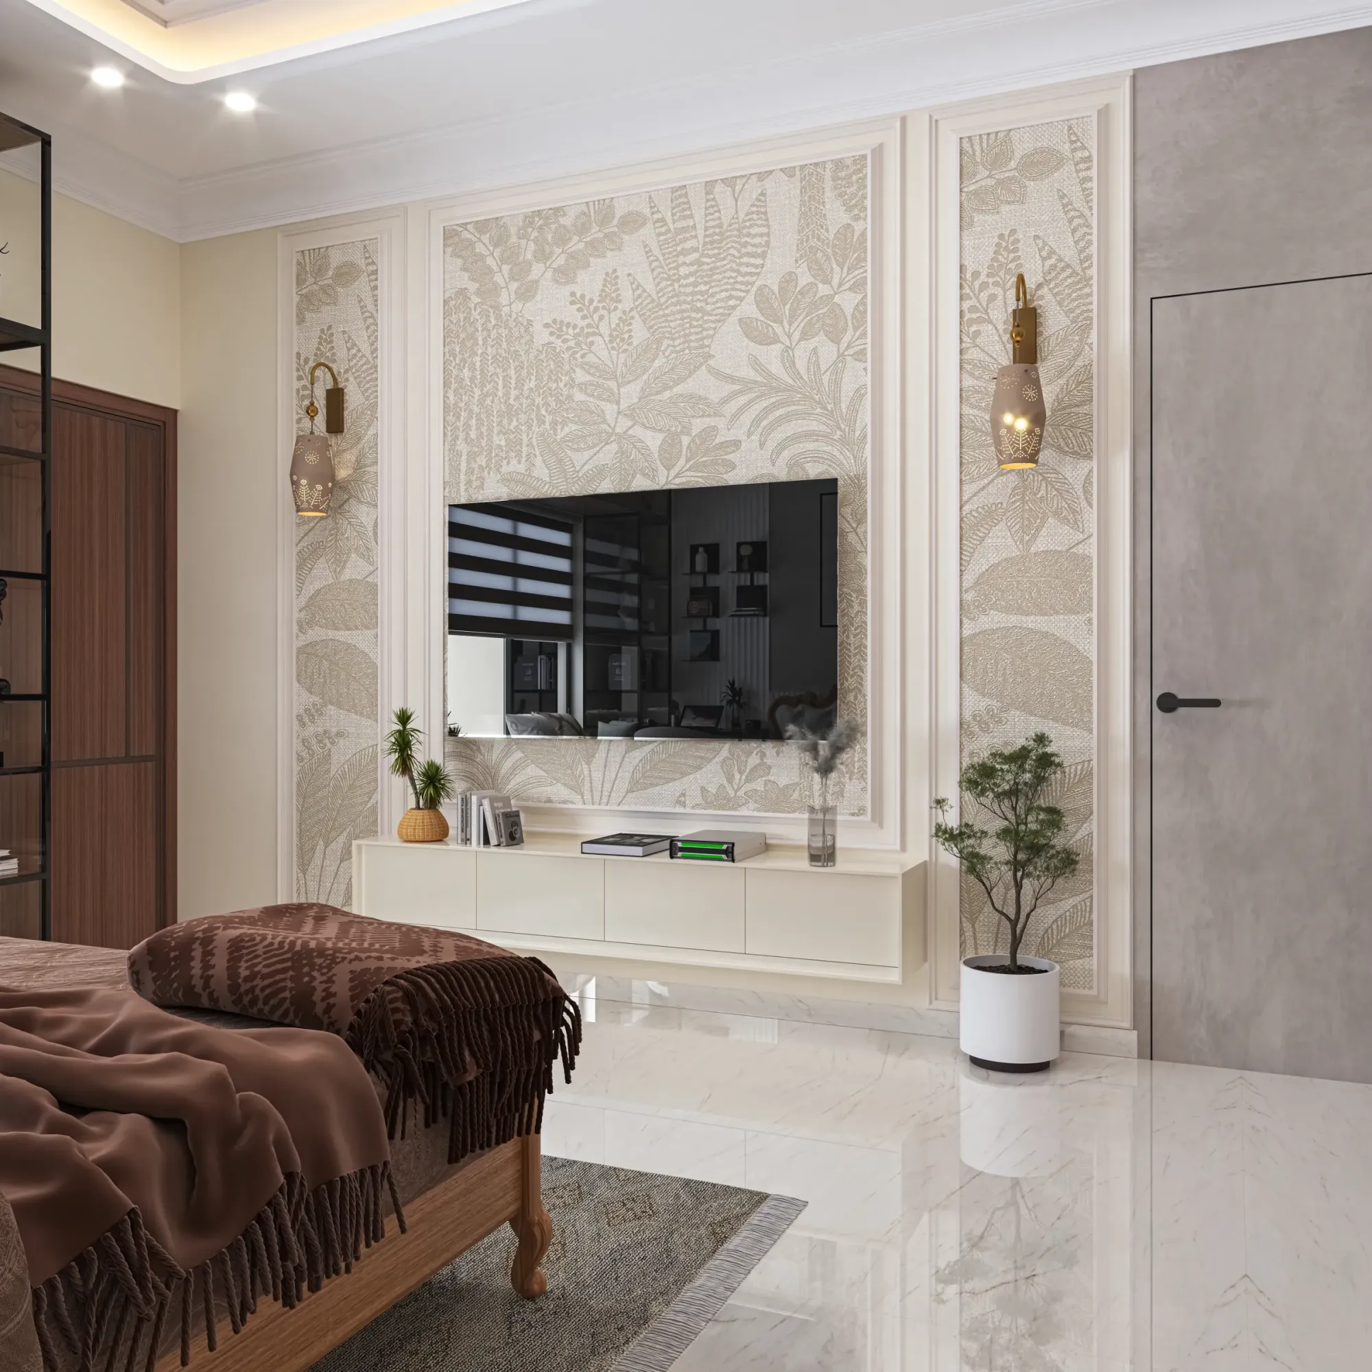
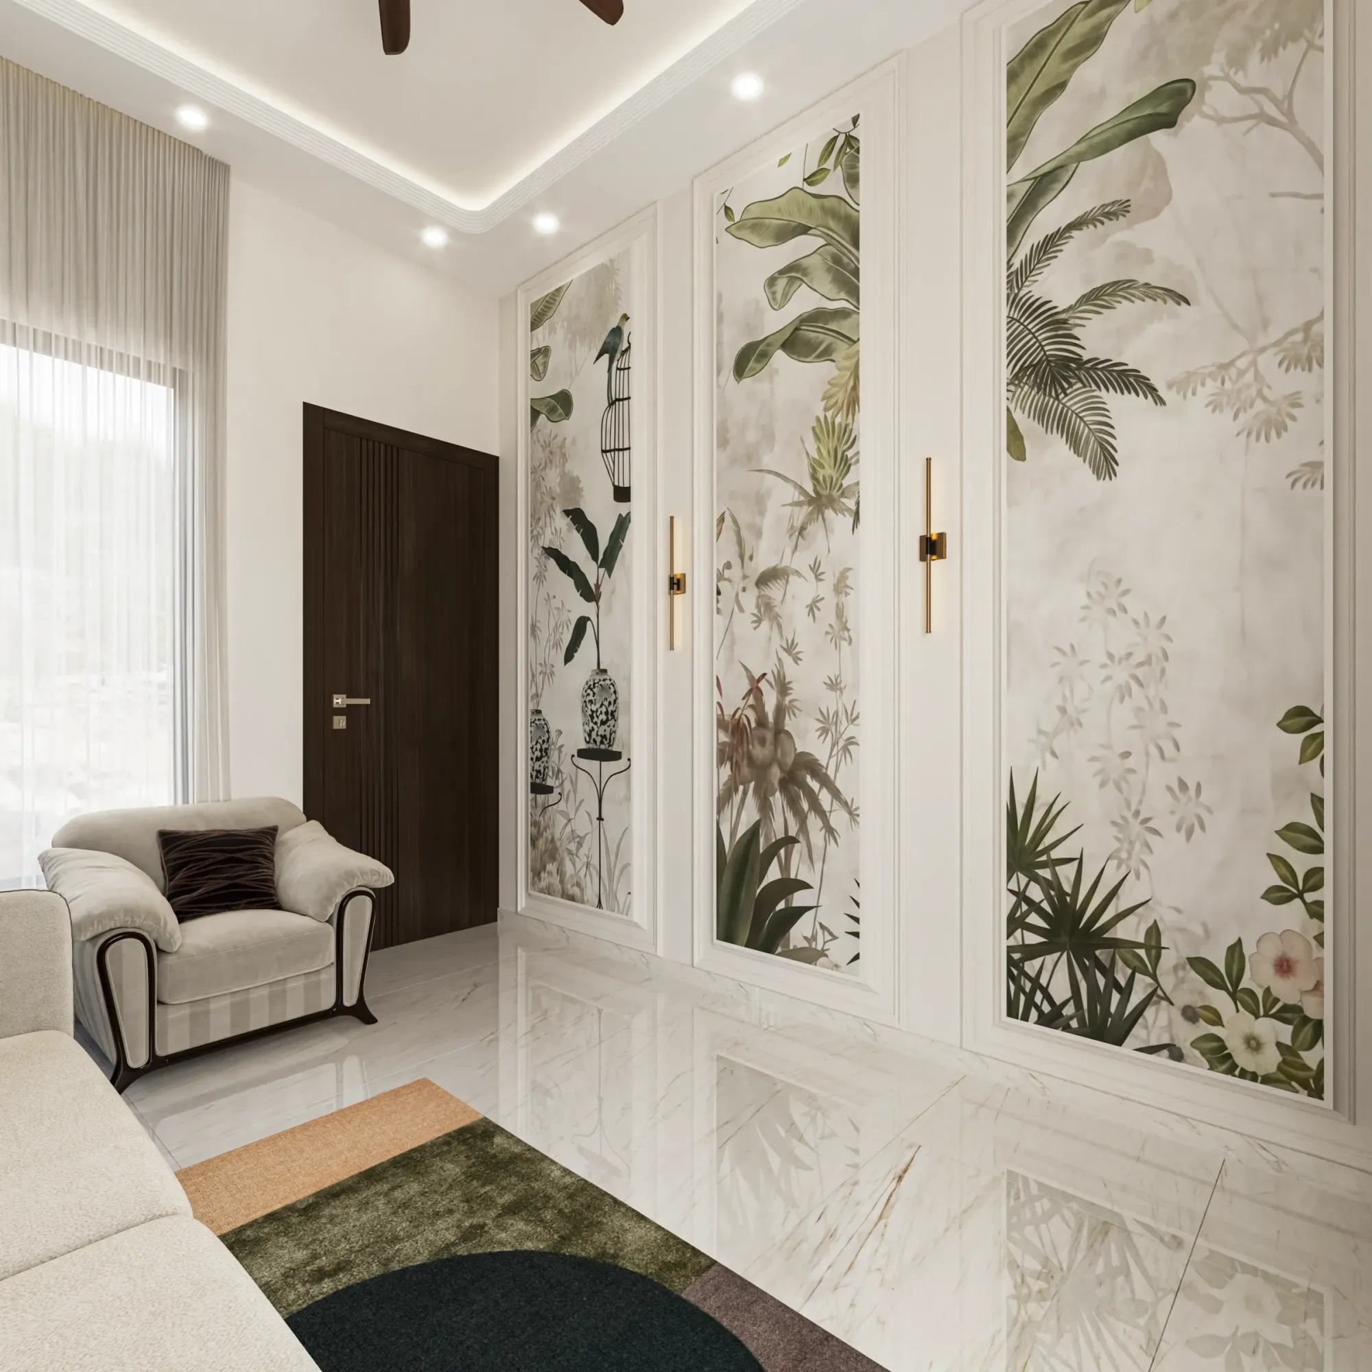
The TV wall got the full classical treatment too, botanical textured wallpaper set inside cream moulding frames like oversized artwork, flanked by perforated brass wall sconces that throw patterned light in the evening, with a floating cream console underneath so the marble floor runs clean and uninterrupted. We have delivered this vocabulary before, and if carved furniture and moulded panelling is your taste you should also look at our dedicated classical interior project, because it shows how the same language flexes across a different plan.
The Dining Room and the Partition Screen
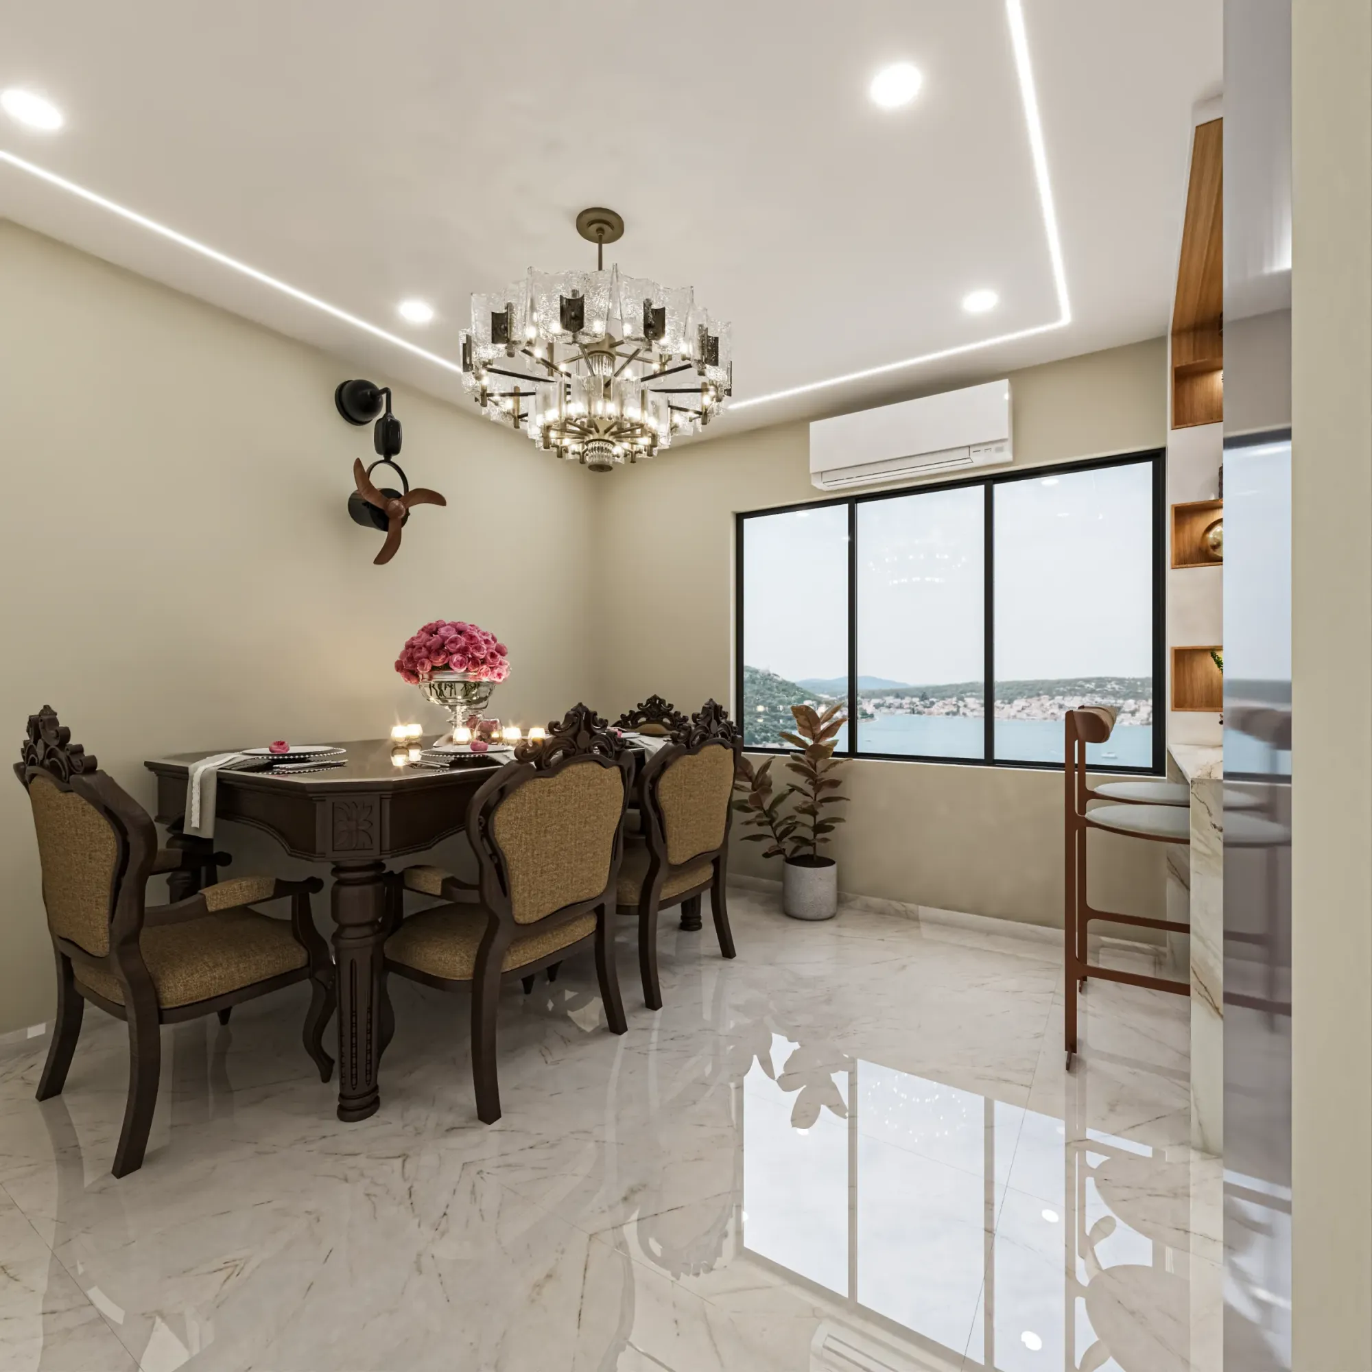
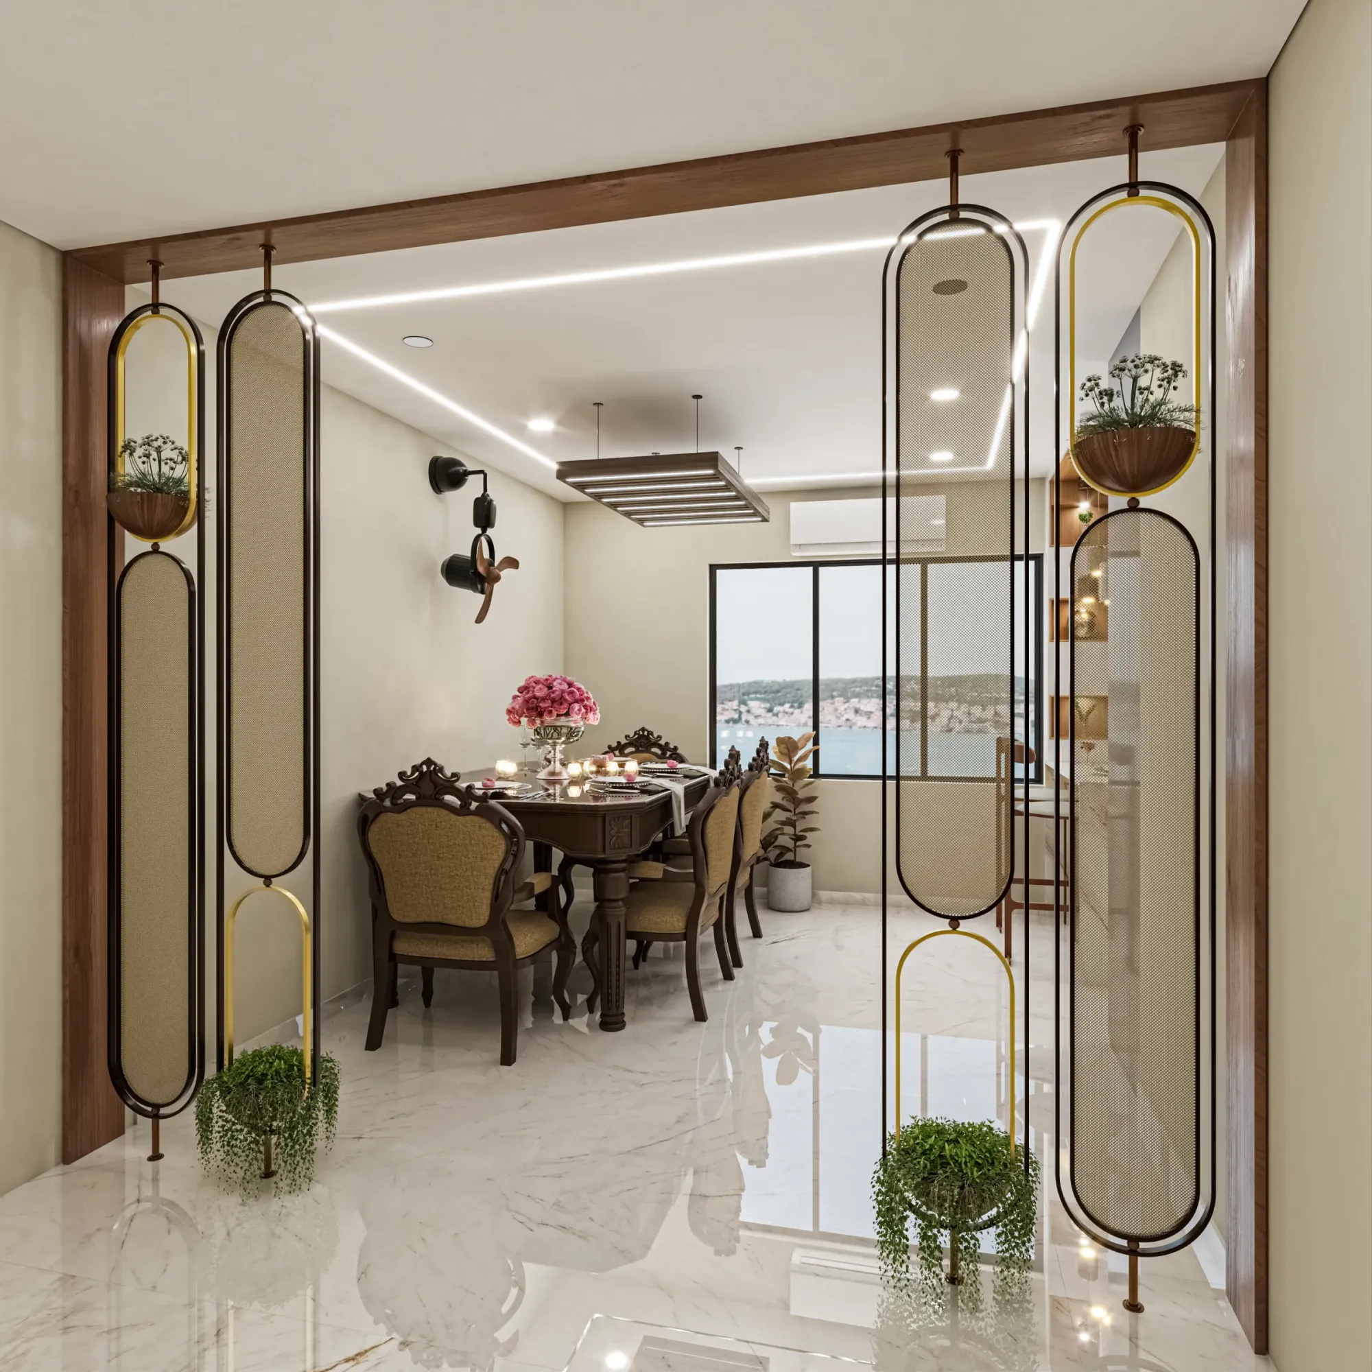
The dining room is where the river earns its keep. The window wall faces straight out over the water, so we kept that wall completely clear, put the six-seater against the opposite side, and let the view be the artwork. The table itself is a carved dark-wood classical set with cane-toned upholstered chairs, and above it hangs a tiered textured-glass chandelier that reads traditional from a distance and quite crisp up close, while a slim recessed light line traces the ceiling perimeter so the room never depends on the chandelier alone.
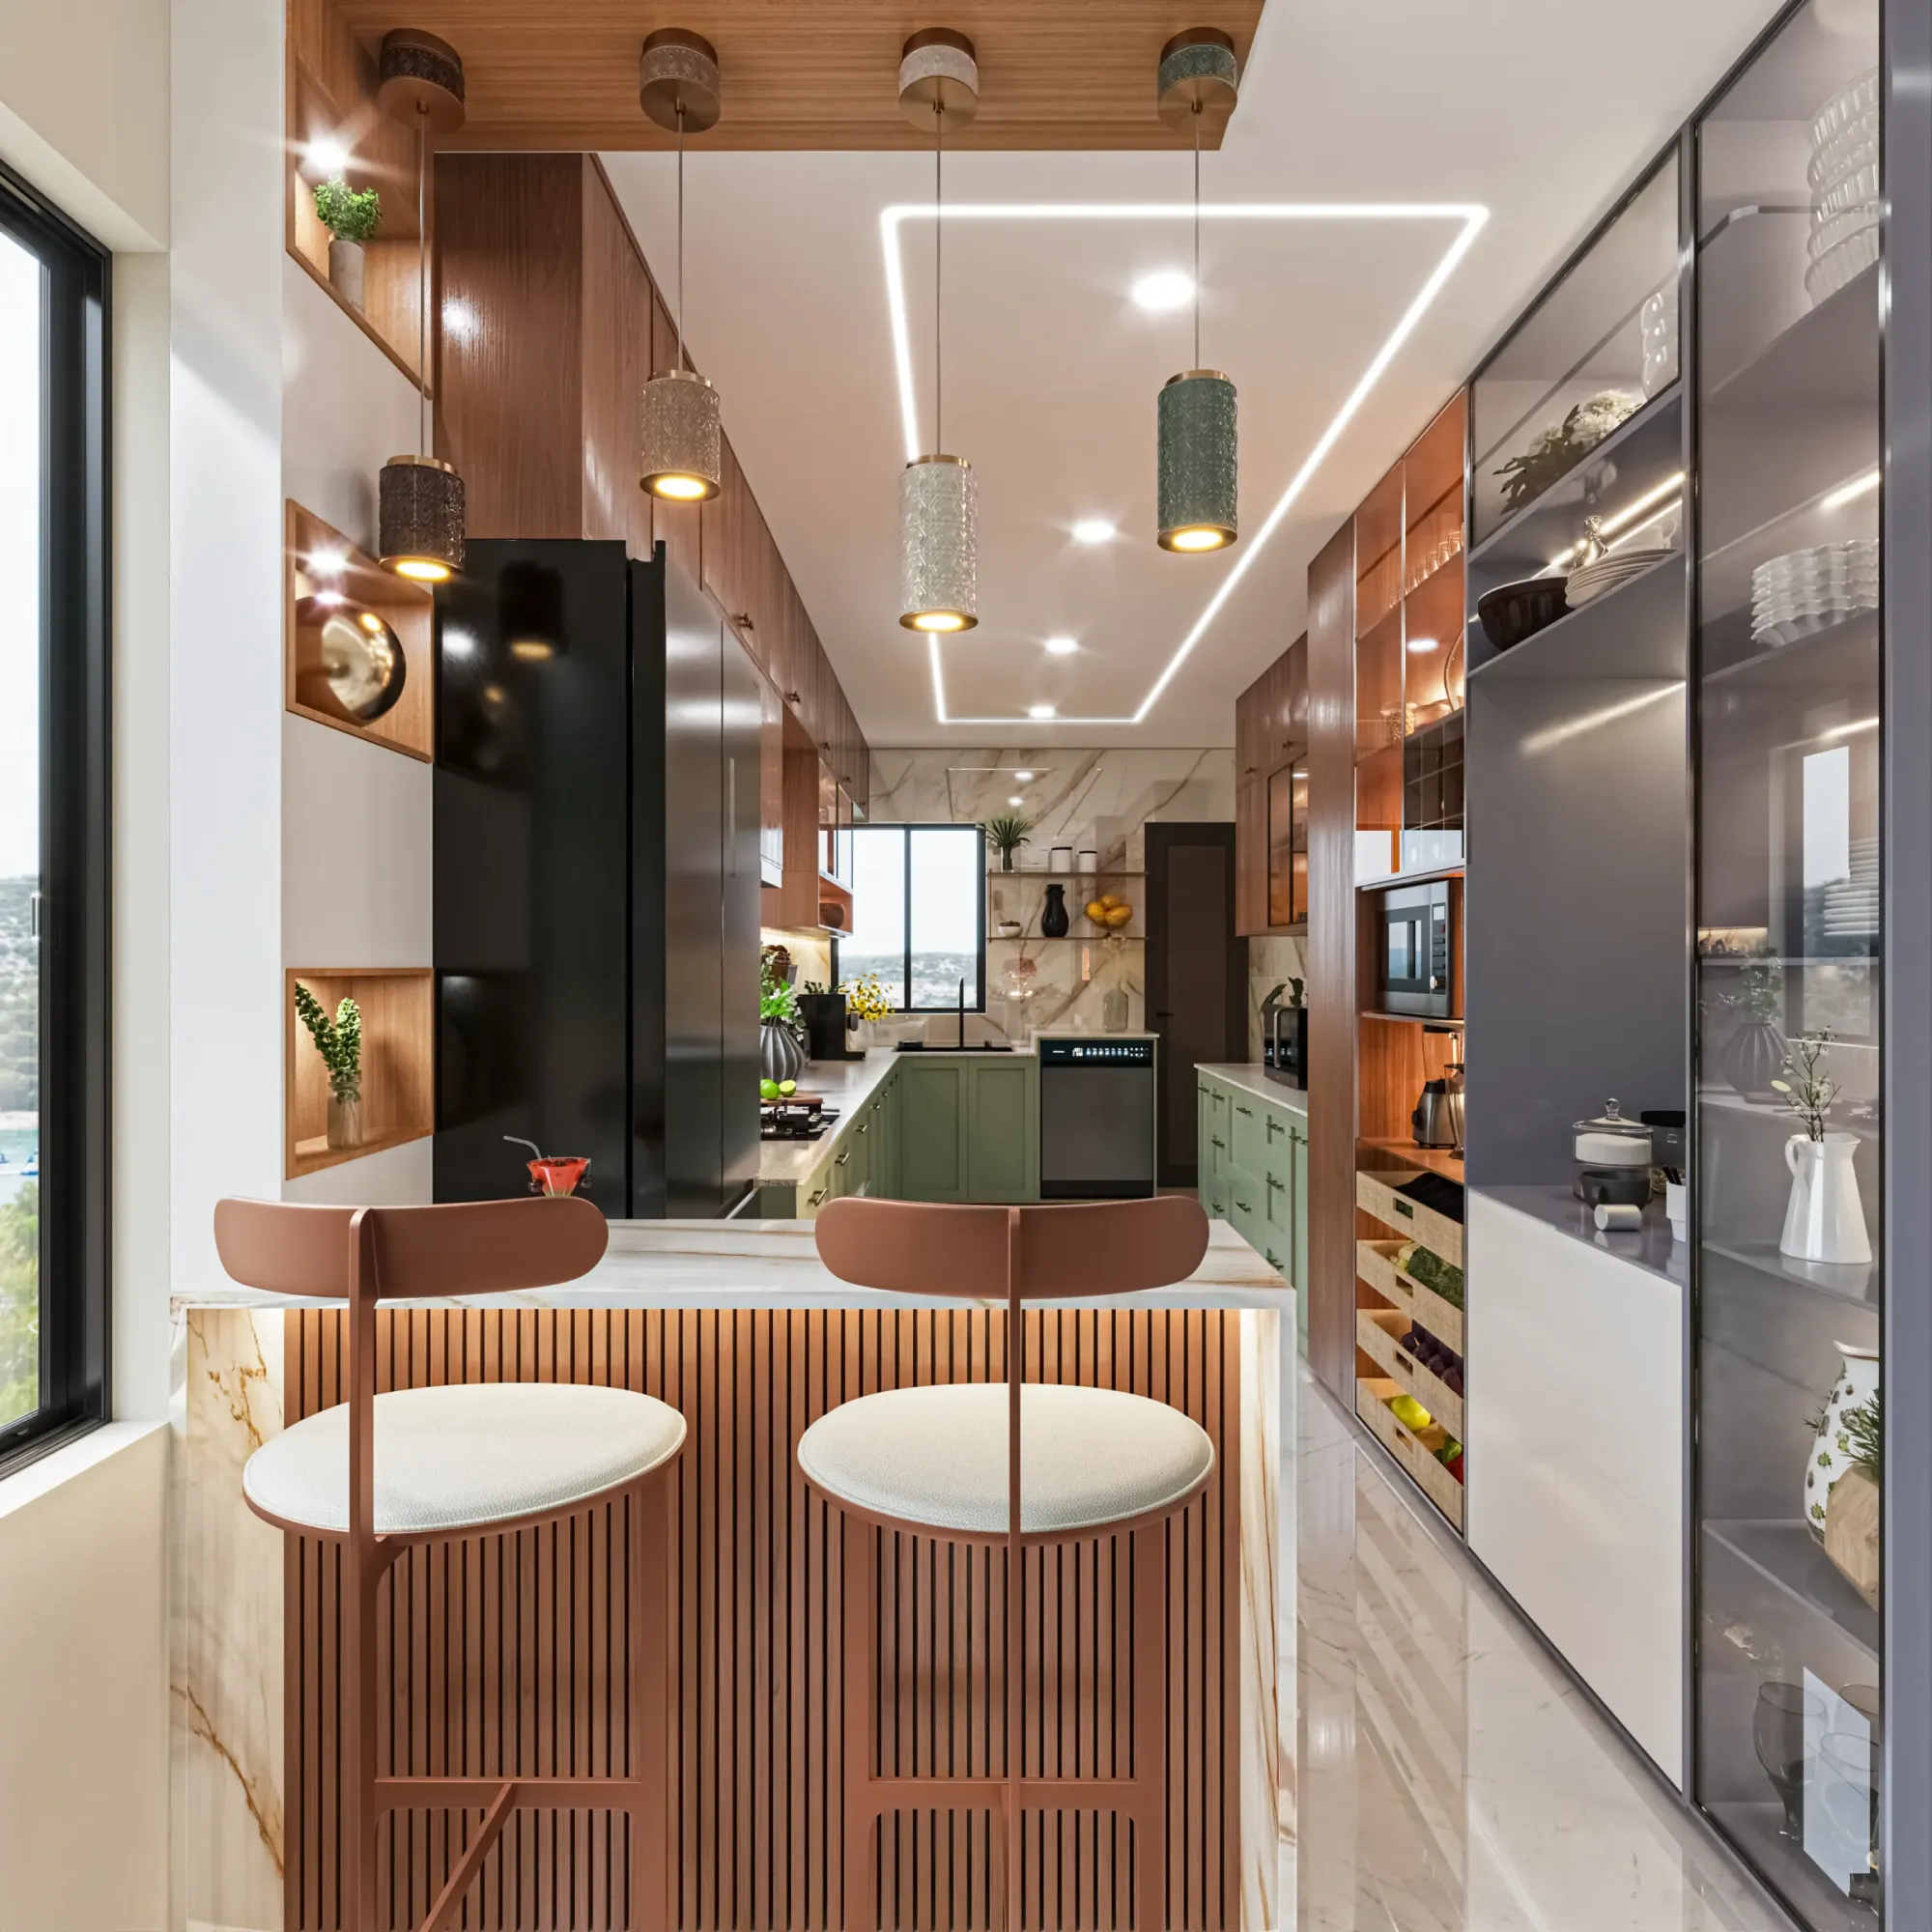
The detail we are most pleased with here is the partition, because the entry side of the dining space needed separation without a wall, and a solid wall would have killed both the light and the view. So we designed a walnut-framed screen of vertical oval mesh panels with brass accents, and we worked hanging planters into the ovals themselves, small bowls of greenery suspended inside the frames, which means the screen filters sightlines, lets daylight pass, and brings a bit of softness into what is otherwise a stone-and-timber palette. A marble-topped bar counter with a tall terracotta stool connects the dining space to the kitchen pass-through, so serving during a family dinner is a two-step job instead of a corridor walk.
The Sage-Green Kitchen, and the Slate-Blue Twin
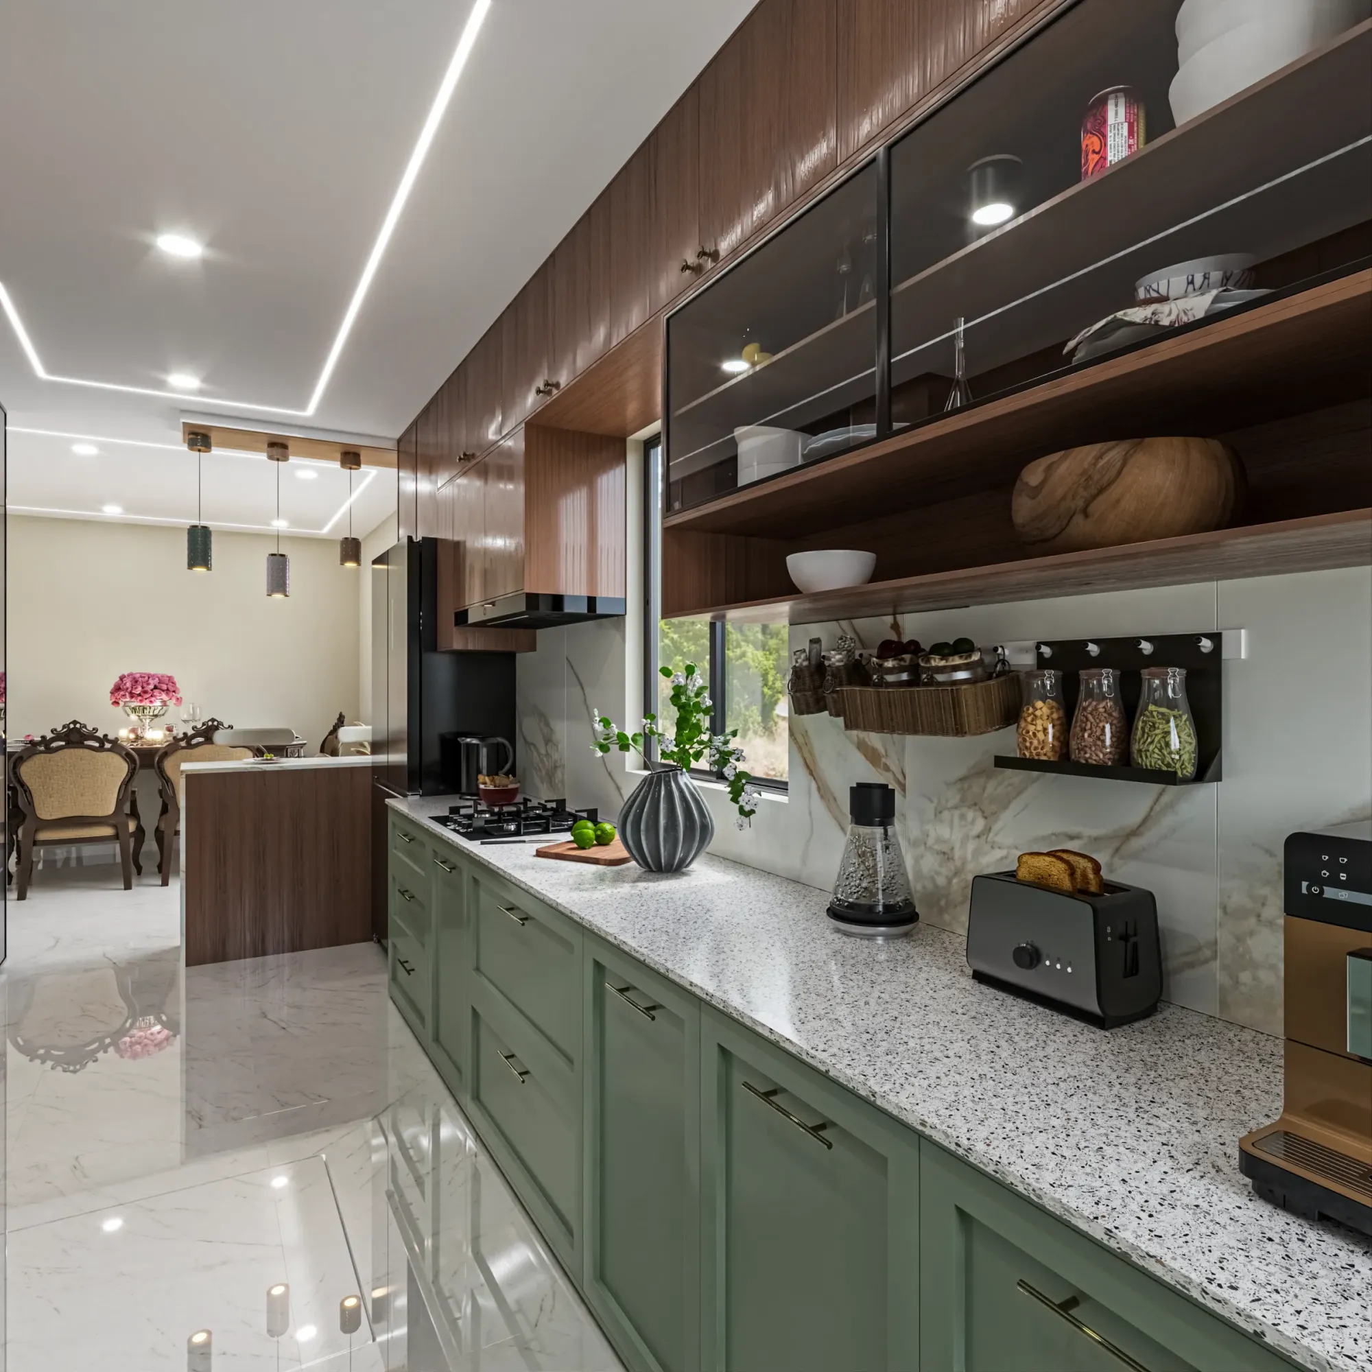
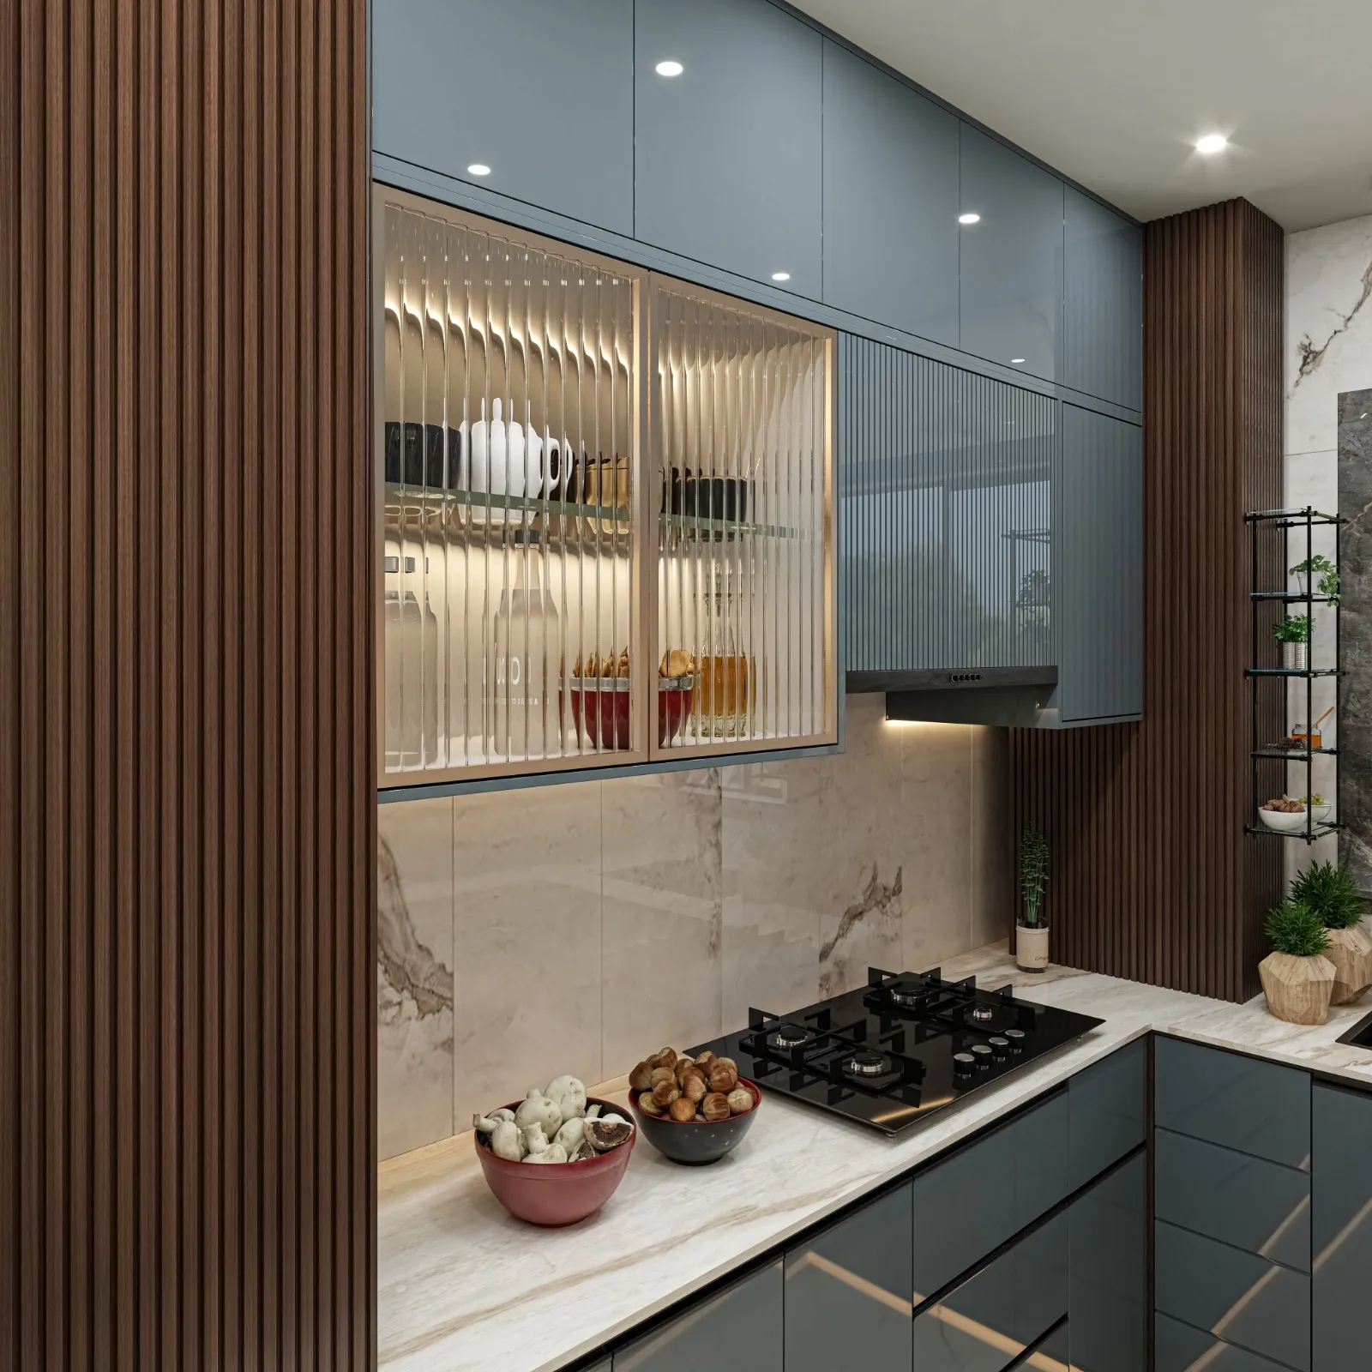
The kitchen is a U-shaped working core wrapped in sage-green shaker cabinets with walnut overhead units and a marble-patterned stone backsplash, and the layout was drawn around the kitchen work triangle, hob, sink and refrigerator sitting in a tight, walkable loop so daily cooking does not involve crossing the room twenty times. Storage is where the real engineering went, tall units with open pull-out produce drawers in woven baskets, a dedicated appliance garage for the microwave and small machines, and a smoked-glass crockery tower along the service wall that displays the good dinnerware while keeping it dust-free, which matters more than people admit in a riverside town where windows stay open half the year.
The breakfast counter facing the view got a fluted walnut face with a warm light washing down it from under the stone top, paired with two terracotta metal stools with white cushions, and patterned cylinder pendants hang above in mixed ceramic tones so the counter reads as furniture, not as leftover cabinetry. The catch here is that the family genuinely could not settle between two colour directions early on, so we developed the alternate scheme in full as well, the same layout and storage logic in a deeper slate-blue finish, and echoes of that palette survive in the grey-blue tall units of the final build. That is standard practice for our modular kitchen design work, we resolve the colour debate in renders before a single shutter goes into production, because repainting a finished kitchen is expensive and re-rendering one is not.
Lighting and the Ceiling Line
If there is one thread stitching all these rooms together, it is the ceiling. Every space in the flat carries a false ceiling with a thin recessed LED line tracing its perimeter, the living room gets a stepped cove with warm uplight, the dining ceiling runs a crisp rectangle of light around the chandelier, and the kitchen's light line bends around the counter zone so the work surfaces are lit from above rather than from behind your head. Underneath that, each room layers task and accent light, shelf strips in the living unit, the halo frame behind the bedroom artwork, sconces on the TV wall, under-counter washes at the breakfast bar, all of it in a consistent warm white so moving from room to room never feels like changing buildings.
We treat this as its own discipline, not decoration, and it is why false ceiling and lighting design exists as a dedicated service in our studio, because at the end of the day a well-planned ceiling is what makes ordinary plaster walls and simple furniture look considered, and a badly planned one is what makes expensive finishes look cheap.
Details
The Brief
The family came to us with a bare riverside flat in Kalyani and three clear asks, make the view the hero, give the master bedroom a classical character while keeping the second bedroom clean and modern for a younger member of the house, and deliver a kitchen that works for daily Bengali cooking and not just for photographs. They had also seen enough half-finished interiors among friends to be cautious, so a lot of our first meetings were less about mood boards and more about process, who supervises the site, how decisions get locked, what happens when a material is out of stock. Those are exactly the right questions, and we would push any homeowner to ask them, our post on questions to ask an interior designer is basically that checklist written down.
How We Delivered It
The sequence on this project was the same one we run on every full-flat job. We started with measured drawings and a furniture layout for every room, then developed the two bedroom characters and the two kitchen colour schemes as full 3D views, so the family approved the sage-green kitchen and the classical master looking at the actual materials and light, not at reference photos of someone else's home. Once schemes were frozen, cabinetry and wardrobes were detailed for factory finishing while civil, ceiling and electrical work ran on site, and that overlap is how a full flat like this stays inside our typical 8 to 12 week interior timeline instead of drifting for half a year.
For instance, the partition screen and the arched wall panels were dimensioned and fabricated off-site while the false ceilings were being framed, so when they arrived they were fixed in days, not weeks, and the marble-finish flooring was laid and protected before any of it entered the flat. This is the turnkey rhythm we run for clients across the region, and it is described end to end in our turnkey home interiors guide. On budgets we would rather you go in with real numbers than optimism, so if you are costing a similar project, our breakdown of full home interior costs for 2, 3 and 4BHK flats is the honest place to start.
Why Clients Hire Studio Contour
We have been doing this since 2014, we have 330+ buildings behind us across architecture and interiors, and the thing that experience actually buys you is judgement, knowing when a client's two-style brief will hold together and when it will fall apart, knowing which finishes survive humid riverside air and which ones swell by the second monsoon, knowing how to run a site an hour outside the city without the quality slipping. Our base is New Town, and we work daily across New Town, Salt Lake, greater Kolkata and increasingly across India, because the process you just read about travels well, drawings first, renders before commitments, factory-finished cabinetry, supervised installation.
So if you are planning a full home interior, whether it is a riverside flat in Kalyani, a 3BHK in New Town or an apartment in another city entirely, look through the rest of our projects to see the range, and when you are ready to talk through your own floor plan, reach out through our contact page. Bring the plan and the view you are working with, and we will tell you honestly what we would do with both.
RELATED PROJECTS

Classical Interior Design Project
Newtown, Kolkata

Newtown Residential Interior Project
Newtown, Kolkata
Saltlake Residential Interior Project
Salt Lake, Kolkata

Residential Interior Project
Salt Lake, Kolkata
Explore more of our architecture and interior projects, our design services, and practical guidance in our blog across the areas we serve. For background on residential architecture, see the reference overview. Ready to start? Talk to Studio Contour.