








A G+2 Independent House in Salt Lake: The Design Decisions That Shaped the Final Plan
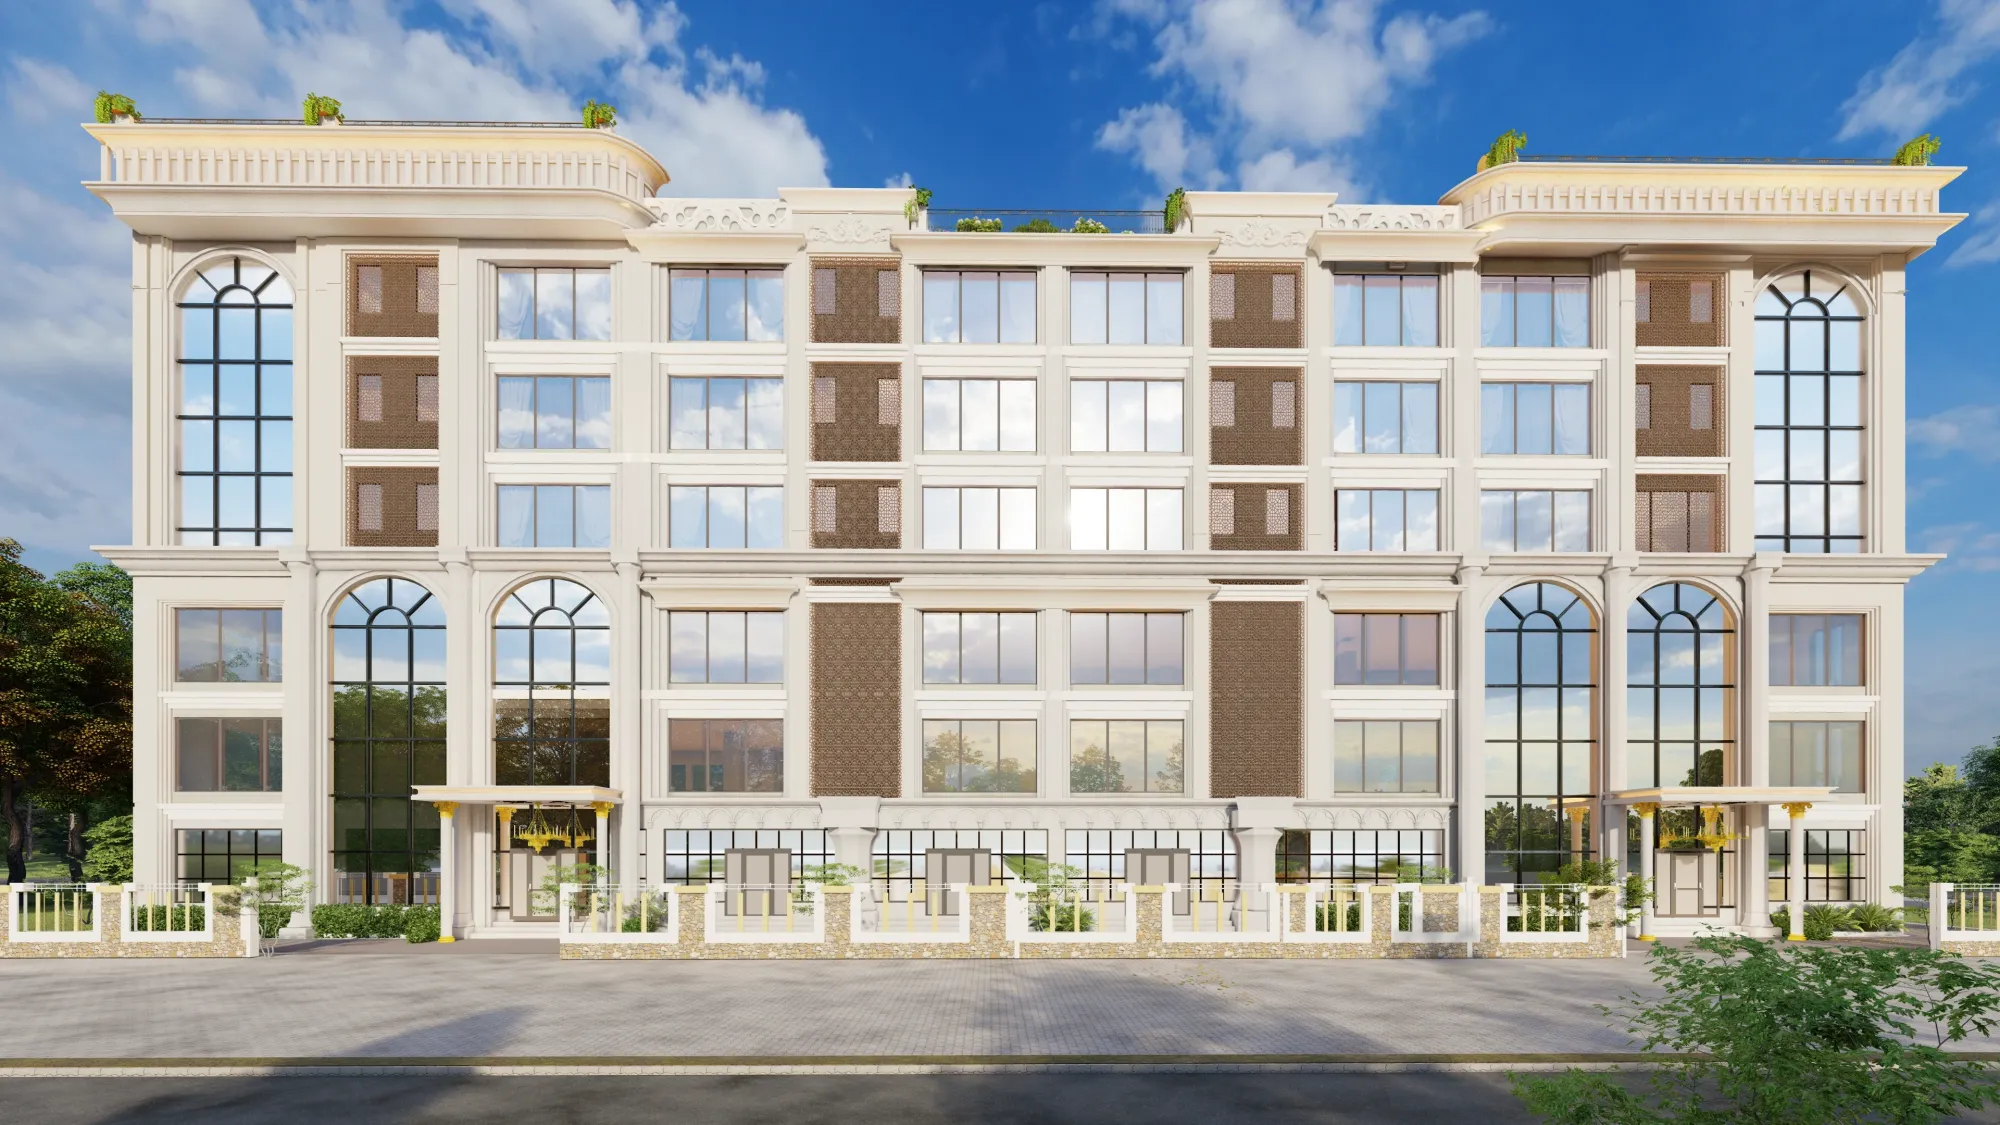
Salt Lake plots don't behave like New Town plots, and anyone who has tried to fit a growing joint family onto a standard Salt Lake sector plot already knows this. The blocks are older, the road widths and setback expectations were set decades before Bidhannagar's newer development norms came in, and a lot of the housing stock is single-storey or G+1 built in the 1980s and 90s that families are now outgrowing. When a homeowner in one of the AA, AB, AC, or CJ blocks comes to us wanting to go up to G+2, the brief is rarely just "add a floor." It's almost always about separating generations under one roof, adding a rentable or guest unit, and doing all of this without losing the garden, the car park, or the light that the original house was built around.
This piece walks through how we actually approach a G+2 independent house design in Salt Lake, using the kind of decisions that shape a real project brief here, not a generic house-design checklist. We'll cover reading the plot and the applicable Bidhannagar building rules for Salt Lake before a single line gets drawn, how floor allocation gets decided across three storeys, and the interior calls (kitchen layout, false ceiling height, bathroom counts) that end up mattering more to daily life than the elevation ever does. We've delivered 330+ buildings since 2014 out of our New Town studio, a good number of them in Salt Lake specifically, and the pattern that repeats across almost every G+2 brief here is the same, so it's worth writing down properly.
Reading the Plot Before Anyone Draws a Wall
The first site visit on a Salt Lake plot is spent almost entirely on constraints, and the client brief comes second. We're checking the plot's exact dimensions against the sanctioned setback and ground coverage norms Bidhannagar applies, because a plot that looks generous on paper can shrink fast once front, rear, and side setbacks are subtracted, and the buildable footprint that's left has to carry three floors of living space plus stairs, a lift shaft if the family wants one, and parking. We're also checking what's already standing, since a lot of Salt Lake plots have an existing structure from the original allotment era that may or may not be structurally sound enough to build a second and third floor on top of, and this decision alone can change the entire project timeline and budget before design even starts.
The other thing we check early is floor area ratio, because it determines how much built-up area the sanctioning authority will actually allow across all three floors combined, not per floor. This is where a lot of self-managed projects go wrong, right, because a family draws up an ambitious G+2 layout on their own and only finds out at the sanction stage that the numbers don't add up. Getting this confirmed against current Bidhannagar figures before the design is locked saves months later, and it's a big part of why hiring an architect in Salt Lake who works the sanction process regularly is worth the fee. Figures like exact FAR percentages and setback distances do get revised by the authority from time to time, so we always confirm current numbers with Bidhannagar directly rather than quoting old ones from memory.
- Confirm plot dimensions against the sanctioned survey
- Check existing structure for load-bearing capacity if reusing the ground floor
- Verify current setback and ground coverage norms with Bidhannagar
- Map parking requirement against the final footprint
- Decide lift shaft or stair-only before floor plans are locked
Why G+2 Made Sense Here, and How We Split the Floors
Once the buildable footprint is confirmed, the real design conversation starts, which is how to split three floors across a family that usually has at least two generations and sometimes three living under one roof. The pattern we see most often in Salt Lake is parents keeping the ground floor for easier mobility and closer connection to the garden or entrance, the first floor going to the primary family unit with the main living and dining spaces, and the second floor either becoming a semi-independent unit for a married child's family or a guest-and-rental floor with its own small kitchenette and separate stair access. This last detail, a separate or semi-separate access point to the top floor, comes up in almost every G+2 brief we get in Salt Lake, because families want the flexibility to rent it out later even if they don't need to right away.
| Floor | Primary Use | Key Design Call | ||
|---|---|---|---|---|
| Ground Floor | Parents' living quarters + common areas | Level entry | wider doorways | guest toilet near entrance |
| First Floor | Primary family living + kitchen + dining | Main social floor | largest terrace/balcony allocation | |
| Second Floor | Semi-independent unit or rental floor | Separate stair access | independent electric metering possible |
This kind of floor allocation isn't just about square footage, it's about who climbs how many stairs every day and how sound and privacy travel between floors, which is why we spend real time with the family on this before touching elevations. For a household with elderly parents, we're also thinking about long-term accessibility from day one, wider doorways, a ground-floor toilet built to be retrofitted later, ramps disguised as landscaping rather than added as an afterthought, and this is a topic worth reading more on if it applies to your own project, since the accessible, senior-friendly design considerations for hiring an architect in Salt Lake go well beyond just adding a railing.
The Interior Decisions That Actually Shaped Daily Life
The structural shell gets a lot of attention in early conversations, but the decisions that a family actually lives with every day are interior ones, and this is where the residential interior design work starts overlapping heavily with the architecture. The kitchen is usually the first flashpoint, because a G+2 house with a shared family kitchen on the first floor needs to serve more people across more hours than a single-family flat does, so we design the layout around the kitchen work triangle properly, with enough counter run for two people cooking at once and storage sized for a joint household rather than a nuclear one. A well-planned modular kitchen design here isn't a styling exercise, it's about whether the household actually functions smoothly at 8am on a weekday.
Bathrooms are the second big decision point, and for a G+2 house we're almost always designing at least one bathroom per floor plus an additional guest toilet, which sounds obvious until the plumbing stack layout has to be worked out across three levels without every drain line clashing with a beam or a column below. Anti-skid flooring matters more here than people expect too, particularly on balconies and ground-floor bathrooms that see monsoon splash, and this is detailed enough that we've written a separate anti-skid tile selection guide for bathrooms and balconies worth reading if you're deciding between vitrified and matt ceramic options. Getting the bathroom design right across three floors, with consistent water pressure and drainage that doesn't backflow between levels during heavy monsoon, is one of those things nobody notices when it's done well and everyone notices when it isn't.
Lighting and ceiling height across the three floors is the third decision that shapes how the house actually feels to live in. A false ceiling drops usable height, so on a G+2 house where every centimetre of head clearance matters for a comfortable feel, we're deliberate about where a false ceiling earns its place, cove lighting in the living room, concealed AC ducting on the top floor where heat gain is highest, and we're not dropping ceilings uniformly across every room just because it looks tidy on a mood board. False ceiling and lighting design done well also controls colour temperature room by room, warmer tones in bedrooms, cooler and brighter in kitchens and workspaces, which matters more in a multi-generation household where each floor might want a different feel.
Vastu, Daylight, and Orientation on a Salt Lake Plot
A large share of the Salt Lake families we work with want the plan checked against Vastu Shastra principles, and honestly this works better as an input at the start of design than as a correction applied afterward. On a G+2 house, orientation decisions compound across three floors, so getting the entrance direction, the placement of the kitchen and pooja space, and the position of the main staircase right at the concept stage means we're not fighting the plot's actual sun path later. Salt Lake plots run in fairly predictable grid orientations block by block, so we can usually map out early what a Vastu-compliant design looks like for a given plot before the family even asks, and cross-check it against setback requirements so neither compromises the other.
- 01Site survey + Bidhannagar rule check
- 02Floor-wise brief and family allocation
- 03Concept design with Vastu and daylight mapping
- 04Structural drawings + sanction filing
- 05Interior detailing (kitchen, bath, ceiling, lighting)
- 06Execution and handover
Daylighting is the other thing orientation decides, and it matters more on a three-storey house than on a single floor because the ground floor can end up shadowed by the floors above it if window placement isn't planned with the whole elevation in mind, not floor by floor. Good daylighting reduces how much artificial lighting and cooling a household runs day to day, and on a G+2 house that's genuinely felt on the electricity bill across three floors of usage, not a marginal saving.
What This Actually Costs to Get Right
Every G+2 Salt Lake family asks about cost early, and the honest answer is that it depends heavily on the decisions above, floor allocation, whether the existing ground floor gets reused, how many independent kitchens and bathroom stacks are needed, and how much of the interior work is custom versus standard. Architecture projects of this scale typically run several months from first site visit to sanctioned drawings and structural completion, while the interior fit-out on top usually runs 8-12 weeks per floor once the shell is ready, sequenced so the family isn't living through renovation dust on every level at once. If you want a sense of how architect fees actually get structured for a project like this in Salt Lake specifically, rather than a flat industry-wide number, our breakdown of architect fees in Salt Lake walks through what drives the variation.
At the end of the day, a G+2 house in Salt Lake works when the plot constraints, the floor allocation, and the interior decisions are all designed as one connected brief rather than three separate hand-offs between an architect, a contractor, and an interior team who never quite talk to each other. That's the gap we exist to close. We've done this specific brief enough times across Salt Lake's sectors and blocks, including work like our Salt Lake residence project, that we know where the friction usually shows up before it shows up. If you're planning a G+2 build or a major addition on a Salt Lake plot and want the constraints mapped out properly before you commit to a layout, get in touch with our team and we'll walk the plot with you, in person if you're anywhere in Salt Lake or nearby.