








Action Area I vs Action Area III: A Design and Liveability View
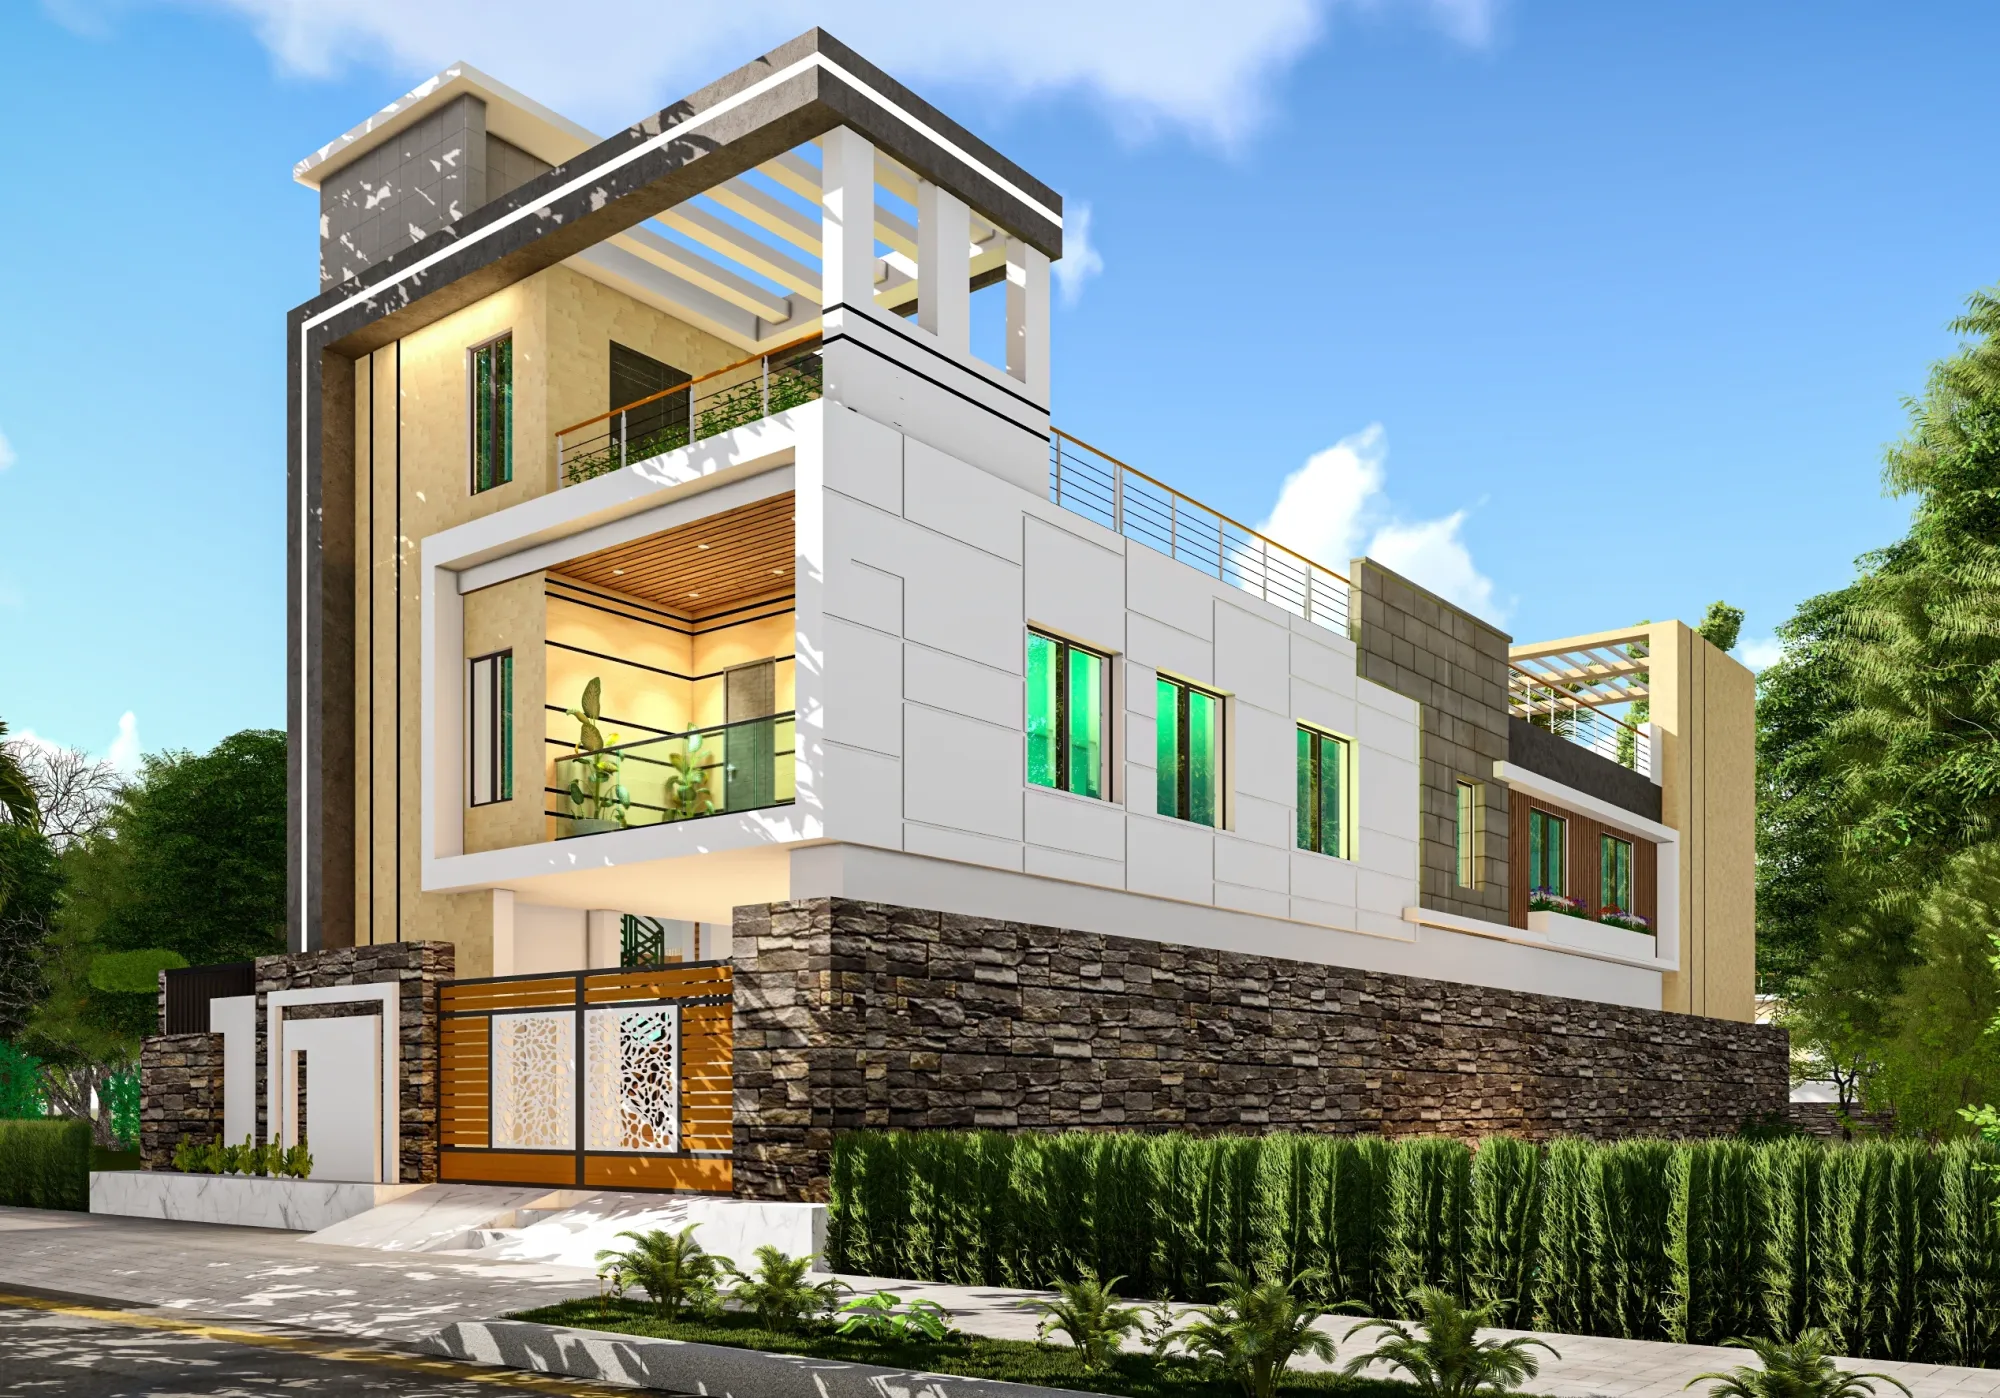
New Town gets talked about as one place, and on a map it basically is, but anyone who has actually built or renovated here knows the plots behave differently depending on which Action Area you land in. We get this question constantly from families comparing a plot in Action Area I against something in Action Area III, and the honest answer is that both areas can give you a very good home, but the path to get there and the kind of house that makes sense at the end of it are not identical. This piece is us laying out what we actually see on site, in sanction files, and in the finished liveability of homes across both zones, so you're not going in blind.
We've delivered 330+ buildings across New Town and Salt Lake since 2014, and a good chunk of that work sits in Action Area I and Action Area III specifically, so this isn't theory, it's pattern recognition from actual plots, actual NKDA files, and actual client walkthroughs after handover. If you're comparing the two areas because you're about to buy, or you already own in one and are trying to figure out what to expect, here's the design and liveability view, not just the zoning view.
How the two areas actually differ on the ground
Action Area I is the older of the two in development terms, closer to Salt Lake and the airport-facing stretch, with a plot fabric that's more settled now, meaning fewer vacant lots around you and a street pattern that's largely built out. Action Area III, on the other hand, is where a lot of the newer development has been happening, plots that were empty five years ago now have houses going up, and the road and drainage infrastructure in pockets is still catching up to the pace of construction. Neither of these is a dealbreaker, but they change what your architect needs to plan for.
For instance, in Action Area I we design knowing the neighbourhood context is largely fixed, so we can be fairly confident about shadow patterns from neighbouring buildings, about where future construction noise is likely to come from, and about how mature the street trees and civic amenities already are. In Action Area III we tell clients upfront that the plot next door might be vacant today and a G+3 residence in eighteen months, so natural ventilation paths and window placement need to assume future overshadowing, not just current conditions. We've had Action Area III clients who designed a beautiful open west facade assuming an empty plot would stay empty, and two years later that assumption cost them privacy and heat gain both.
| Action Area I | Action Area III |
|---|---|
| More settled plot fabric, fewer surprises from neighbours | Faster-growing plot fabric, expect new construction nearby |
| Closer to Salt Lake, established civic infrastructure | Infrastructure catching up in pockets, worth checking road/drain status before buying |
| Design can lean on known shadow and privacy conditions | Design should plan for future neighbouring construction |
| Generally higher plot premiums given maturity | Often better land value entry points for larger footprints |
What the building rules actually mean for your design brief
This is where a lot of confusion starts, because people assume Action Area I, II, and III all follow one blanket New Town rulebook, and while the framework is broadly similar, the specific permissible parameters, road-width-linked height allowances, and some ground coverage nuances differ by Action Area and by road category, so treating them as interchangeable during design is a mistake we see rejected sanction files over, more than once a year. The right move is to get your plot's exact permissible parameters confirmed for its specific Action Area and road classification before a single wall gets drawn, and our building sanction process guide for Action Area I and our building rules breakdown for Action Area II and III go into the mechanics in more depth than we can here, but the short version is this: current floor area ratio, setback, and height figures should always be confirmed directly with NKDA at the time of your sanction application, because these get revised and we've watched clients plan around a figure that was two years stale.
At the end of the day, the rulebook differences between Action Area I and III aren't dramatic enough to change whether you can build a comfortable multi-storey home in either, but they are specific enough that a generic floor plan copied from a friend's Action Area I house won't automatically sanction on an Action Area III plot, and vice versa. This is basically the whole argument for hiring an architect in New Town who works these plots regularly rather than adapting a plan that worked somewhere else.
Liveability differences you actually feel after you move in
Zoning aside, here's what shows up once a family is actually living in the house. Action Area I homes, being in a more built-out zone, tend to benefit from established shading from mature street trees and neighbouring structures, which sounds like a small thing until you're running the AC in May and realise your west wall gets three fewer hours of direct sun than your cousin's brand-new plot in Action Area III where nothing around it has grown tall enough to shade anything yet. We compensate for that in Action Area III designs with deeper overhangs, strategic daylighting that avoids direct west glare, and external shading devices on the hot faces, and our guide on balcony shading devices for heat and glare control covers the specific detailing we use for that.
Noise is the other big one. Action Area III, being under active construction in many pockets, means you should factor in a few years of adjacent building noise as a realistic condition, not a worst case. We design acoustic buffering into bedroom walls facing likely-to-develop plots as a matter of course now, because retrofitting that after the fact means breaking into finished walls. Action Area I plots don't escape this entirely, but the intensity and duration of nearby construction noise is generally lower simply because there's less unbuilt land left around most plots.
Parking and approach roads are worth a specific mention too. Some Action Area III internal roads are narrower or still being finished with proper kerbs and drainage, which affects how you plan your gate width, turning radius, and whether a two-car household needs to rethink garage orientation versus a wider Action Area I frontage road. We always do a site walk before finalising the ground floor layout precisely because these road conditions change the practical answer even when the sanctioned setback numbers look identical on paper. Our parking norms guide for New Town buildings is a useful companion read if you're at the layout stage.
Designing the interiors differently for each zone
The zoning differences carry into interior decisions more than people expect. In Action Area III, where a lot of families are moving into brand-new construction with unfinished or still-developing surroundings, we lean harder into interiors that create a sense of enclosure and calm inside the home, because the outside view isn't always giving you that yet. Layered lighting, warmer colour temperature choices in living spaces, and a false ceiling plan that softens what can otherwise feel like a bare, echoey new-construction shell all do real work here, and our false ceiling and lighting design service is one of the first things Action Area III clients ask us to prioritise.
In Action Area I, where the street context is more mature and often greener, we can design interiors that open outward more confidently, larger glazing toward established views, balconies that actually get used because there's shade and a settled street to look at. The kitchen work triangle and general ergonomics of the layout matter equally in both areas of course, but the relationship between indoors and outdoors is where the two zones genuinely ask for different design instincts. Our residential interior design service and modular kitchen design service both get shaped by this context assessment before we touch material selection.
- 01Site and Action Area rule check
- 02Concept design tuned to plot context
- 03NKDA sanction filing and approval
- 04Construction with zone-specific detailing
- 05Interior fit-out, 8-12 weeks typical
Vastu comes up constantly in both areas, and we treat Vastu Shastra principles as something to reconcile with the actual plot orientation and sanctioned envelope rather than an afterthought bolted onto a finished plan, our Vastu-compliant design service exists specifically because the two, structural compliance and Vastu alignment, need to be solved together from day one, especially on Action Area III plots where the buildable envelope on a given orientation can be tighter than families expect.
A quick checklist before you commit to either area
Whether you're buying a plot outright or you've already got one and are trying to plan the build, here's what we'd actually walk through with you before design starts.
- Confirm current FAR, setback, and height limits for your exact plot and road category with NKDA
- Walk the site at different times of day to check shadow and noise from neighbouring plots
- Ask whether adjoining plots are vacant and likely to be built on soon
- Check road width and drainage completion around the plot, not just on paper
- Decide early whether the interior brief needs to compensate for an unsettled exterior context
We wrote a broader comparison of Action Area I versus II versus III building rules if you want the fuller three-way picture, and if height is a live concern for your specific plot given the airport approach, our note on airport funnel zone height restrictions on New Town plots is worth a read before you finalise floor count. And if fees are the thing holding up your decision to even start the conversation, our architect fees in Kolkata breakdown gives you realistic ranges rather than guesswork.
What we've actually built in these zones
One project that captures a lot of what we've described here is a G4 residence we delivered in Action Area I, where the brief was built around a settled street context, generous glazing toward an established view, and an interior layout that trusted the exterior enough to open up rather than turn inward. It's a good reference point if you're picturing what an Action Area I home with this kind of design thinking can look like once it's finished, not rendered.
At the end of the day, whether you're weighing a plot in Action Area I against one in Action Area III, or you already own and are trying to get the design brief right, the honest answer is that both zones reward a design process that starts with the specific plot, not a generic New Town template. Architecture projects with us typically run several months from first sketch to handover depending on scale, and interiors run 8 to 12 weeks once the shell is ready, and across both timelines the thing that actually protects your liveability, your sanction timeline, and your long-term comfort is getting the Action Area specifics right from the first site visit. If you've got a plot in either zone and want to talk through what it actually needs, get in touch with us and we'll walk it with you before you commit to a single drawing.