








Action Area II's Newer Blocks: Designing for Families Still Waiting on Full Infrastructure
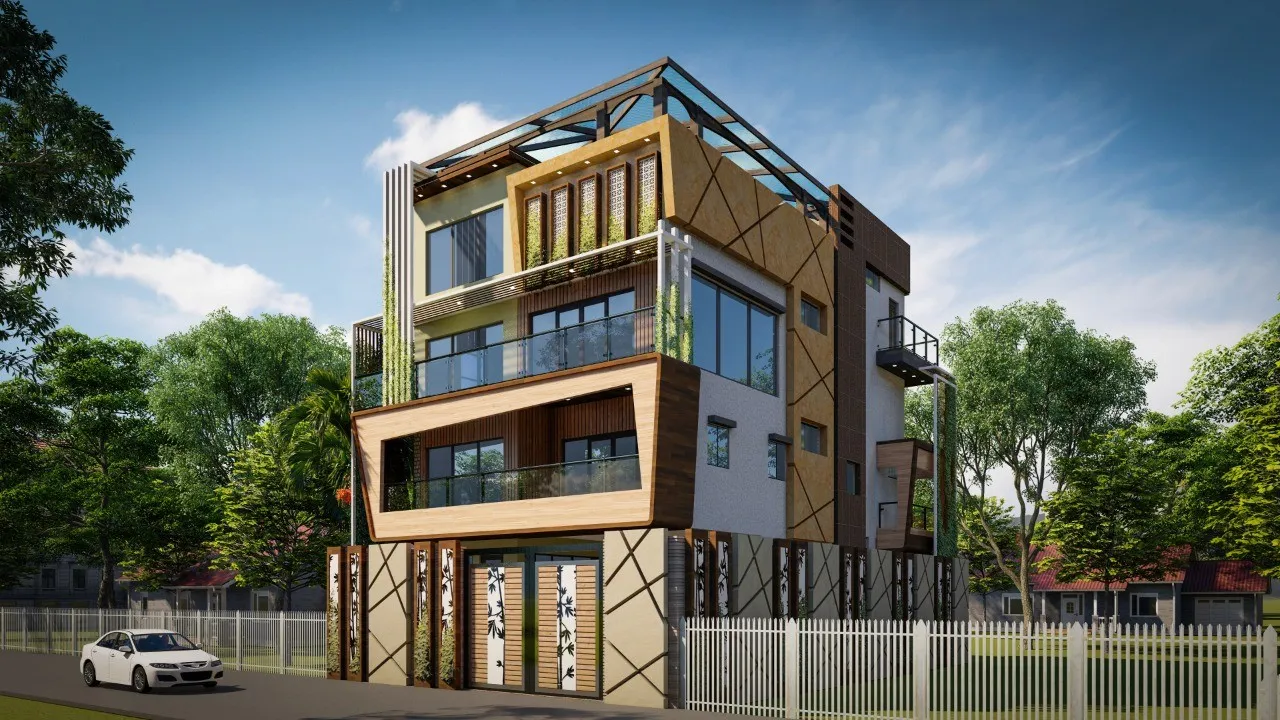
If you've bought a plot in one of Action Area II's newer blocks over the last two or three years, you already know the drill: the sanction letter came through NKDA, the boundary pillars are in place, and yet the road to your plot is still being built up in sections, the drainage line two streets over isn't connected yet, and the water supply is a mix of borewell and tanker until the trunk main catches up. This isn't a red flag specific to your plot, it's simply where a lot of Action Area II currently sits, expanding fast, sanctioned and legal in every sense, but with civic infrastructure arriving in phases rather than all at once.
We've delivered 330+ buildings across New Town and Salt Lake since 2014, and a good chunk of our recent Action Area II work has been exactly this brief: design a house or a small apartment building for a family that wants to move in now, or soon, without waiting three or four years for every utility line to be complete. This piece is about what that actually means for the architecture and the interiors, what to build into the plan so the gap between sanction and full infrastructure doesn't become a daily headache, and how to sequence the work so you're not redoing anything later.
The short version is that designing for Action Area II's newer blocks right now is less about following a standard house plan and more about designing in redundancy, right from plinth level to the last electrical point. Let's get into where that actually shows up.
Why This Stretch of Action Area II Behaves Differently
Action Area II is large, and its development hasn't happened uniformly, which is normal for a zone this size, but it does mean two plots four hundred metres apart can be at very different stages of readiness. One block might have full road connectivity and a live sewer line, while the next is still running on soak pits and tanker deliveries. We tell every client to treat their specific block's infrastructure status as its own data point rather than assume it matches the block their relative or colleague built in three years ago, because the pace of NKDA's rollout genuinely varies street by street.
The practical effect on the brief is that we design as if the gap will last longer than anyone's optimistic estimate, and are pleasantly surprised if it closes sooner. That single mindset shift changes plinth height, water storage capacity, electrical backup sizing, and even how we sequence the interior fit-out relative to the shell.
Building the Shell to Outlast the Infrastructure Gap
The single most consequential decision on a newer Action Area II plot is plinth height. Where the surrounding road level is still being built up, or where the final road profile hasn't been cut yet, we push plinth levels higher than the bare minimum the sanctioned drawing calls for, specifically so that when the road is eventually finished at its final graded height, your ground floor doesn't end up sitting below street level during the monsoon. We've seen this bite homeowners in older stretches of New Town who built to the road level that existed at the time, and watched the road get raised twice in subsequent years.
Waterproofing at the plinth and basement level matters even more here, because with drainage still developing, standing water around the plot during heavy rain is a real possibility rather than an edge case, and a plinth that's both elevated and properly damp-proofed is doing double duty. If you're planning any below-grade space, our guide on basement construction and the water table in New Town walks through what that actually requires structurally, and it's worth reading before you finalise a basement in a block where drainage infrastructure is still incomplete.
Setback compliance and the eventual footprint of neighbouring plots also deserve more attention than usual here, because in a zone that's still filling in, you genuinely don't know yet what will get built on three sides of you. We design to the sanctioned setback lines strictly, keep window placement flexible enough to work whether the neighbouring plot ends up a two-storey house or a G+3 building, and avoid designs that depend on borrowed light or view from a neighbouring vacant plot that won't stay vacant. The rules governing this for Action Area II specifically differ in some respects from Action Area I, and our breakdown of Action Area I vs II vs III building rules is a useful starting point if you're still finalising your massing.
- Plinth height set above current AND projected final road level, with margin
- Full waterproofing at plinth, basement, and terrace before any interior work begins
- Rainwater harvesting pit sized for the plot even if municipal stormwater isn't live yet
- Boundary wall and gate designed for independent security since street lighting may be inconsistent
- Structural provision for a rooftop water tank sized well above daily need
Utilities: Design for the Interim, Not Just the Endpoint
This is where we spend the most design hours on these projects, because a house built for a fully serviced plot and a house built for an interim-infrastructure plot look nearly identical from the outside but are wired and plumbed completely differently underneath.
Water is the biggest one. Where municipal supply isn't fully live, we design for a dual system from day one: borewell as primary or backup, an underground sump sized generously, and a rooftop tank with capacity well beyond a single day's need, because tanker deliveries in a still-developing block can be irregular, especially during the monsoon when access roads get difficult. Rainwater harvesting is worth building in structurally even before it's mandated for your plot, both because it eases pressure on the sump during dry spells and because retrofitting a harvesting pit after the compound is paved and landscaped is far more disruptive than accounting for it in the original civil layout.
Power is the second big one. Grid supply to newer blocks can still have more frequent interruptions than in the fully built-out sectors, so we size backup generously rather than as an afterthought, and we run the electrical layout so that essential circuits, refrigeration, water pumps, a few lights and fans, sit on a separate backup-fed line from day one rather than being retrofitted into a finished wall later. This is a conversation we have early in every residential architecture brief for these blocks, because moving a distribution board after plastering is expensive and avoidable.
| Fully Serviced Plot | Interim-Infrastructure Plot |
|---|---|
| Municipal water assumed reliable, minimal storage buffer | Dual water source with generous sump and tank capacity |
| Standard grid backup, small inverter sized for outages | Backup sized for longer, more frequent interruptions |
| Plinth set to current road level | Plinth set above projected final graded road level |
| Drainage tied directly to municipal line | Soak pit or holding tank as interim, designed for later connection |
| Boundary security assumes street lighting | Independent gate and compound lighting designed in |
Drainage is the one people underestimate. Where the municipal sewer line hasn't reached a block yet, we design the plot's outfall so it can run to a properly sized soak pit or holding arrangement now, and connect cleanly to the municipal line the day it arrives, rather than needing the compound dug up again. Getting this detail wrong at sanction stage is one of the more common reasons plans come back for revision, and our piece on why building plans get rejected by NKDA covers drainage and utility provisioning as one of the recurring culprits alongside setback and coverage issues.
Interiors: Sequencing Around Dust, Access, and an Evolving Street
The interior brief for a newer Action Area II block has its own quirks, mostly because construction activity on neighbouring plots doesn't stop when you move in. Dust, intermittent water pressure during civil work nearby, and roads that aren't fully paved all affect material choices and maintenance more than they would in a settled sector.
We tend to steer clients toward finishes that tolerate this transitional period gracefully rather than showing every mark. Matt and anti-skid options over high-gloss for flooring near entries and balconies, washable finishes on lower walls, and false ceiling detailing that's easy to clean rather than intricate cove work that traps construction dust. Our false ceiling and lighting design work on these projects usually leans toward simpler geometries with better colour temperature control, since with street lighting sometimes still patchy, interior lighting is doing more of the evening ambience work than it would in a fully lit sector.
Natural ventilation also earns a second look on these plots, partly because power interruptions make you less able to rely on mechanical cooling around the clock, and partly because with neighbouring plots still open, you often have cross-ventilation opportunities now that won't exist once every adjacent plot is built up to three or four storeys. We design window and courtyard placement to capture that while it's available, which is a detail our residential interior design team coordinates closely with the architecture team on, because it only works if both disciplines are planning around the same assumptions about what the street will look like in five years.
Kitchens and bathrooms get the same interim-aware thinking. A modular kitchen with a filtration and storage setup that doesn't assume perfectly consistent water pressure, and a bathroom design with fittings and drainage that tolerate the occasional low-pressure day without backing up, save a lot of frustration in year one. If Vastu placement matters to your family, and it does for most of our New Town clients, we fold that into the same planning pass rather than treating it as a separate exercise, since Vastu Shastra principles for entry, kitchen, and water-point placement need to be resolved before plumbing layouts are finalised, not after. Our Vastu-compliant design service exists largely for this reason, to make sure the traditional guidance and the practical infrastructure planning land in the same drawing rather than fighting each other.
- 01Confirm current block-level infrastructure status with NKDA and site visit
- 02Finalise plinth height, water storage, and backup sizing against interim conditions
- 03Structural and civil work with waterproofing and drainage provisioned for later connection
- 04Interior fit-out sequenced to avoid rework once utilities go fully live
- 05Handover with a maintenance plan that adjusts as infrastructure completes
What We've Learned Building Here Since 2014
We've been designing in New Town long enough to have watched several blocks go from half-built streets to fully serviced sectors, and the pattern repeats: families who designed for the interim reality do fine through the transition and barely notice the day the municipal line finally connects, while families who designed as if the brochure timeline was guaranteed end up with retrofits, a dug-up compound, or a plinth that's suddenly too low. One recent project of ours in this exact situation, a family building in Action Area IIB while the block's services were still catching up, is a good reference point if you want to see how this plays out on an actual house rather than in the abstract, and you can look through it in our Action Area IIB residence project.
Costs on these plots also tend to run a little differently from a fully serviced sector, mostly because of the extra provisioning in water storage, backup power, and waterproofing, and our guide on what it costs to build a house in New Town is worth reading early so that interim-infrastructure allowances are part of your budget from the start rather than a surprise line item mid-construction. If your plot falls under a mixed-use designation within Action Area II, the rules shift again, and our piece on Action Area II mixed-use plot rules is worth a look before you finalise use and massing.
At the end of the day, none of this is exotic engineering, it's just planning honestly for the block you're actually building in rather than the block the sanction plan implies you're building in. That's the design discipline we bring to every Action Area II project, because we're based here, we've watched these streets fill in over a decade, and we'd rather over-provision your water tank now than have you calling us in two years asking why the tanker didn't show up. If you're planning a home or a small residential building in one of the newer Action Area II blocks and want a design that's honest about where your street currently stands, get in touch with us and we'll walk the plot with you before we put a single line on the drawing.