








Architects for Residential Projects in Salt Lake
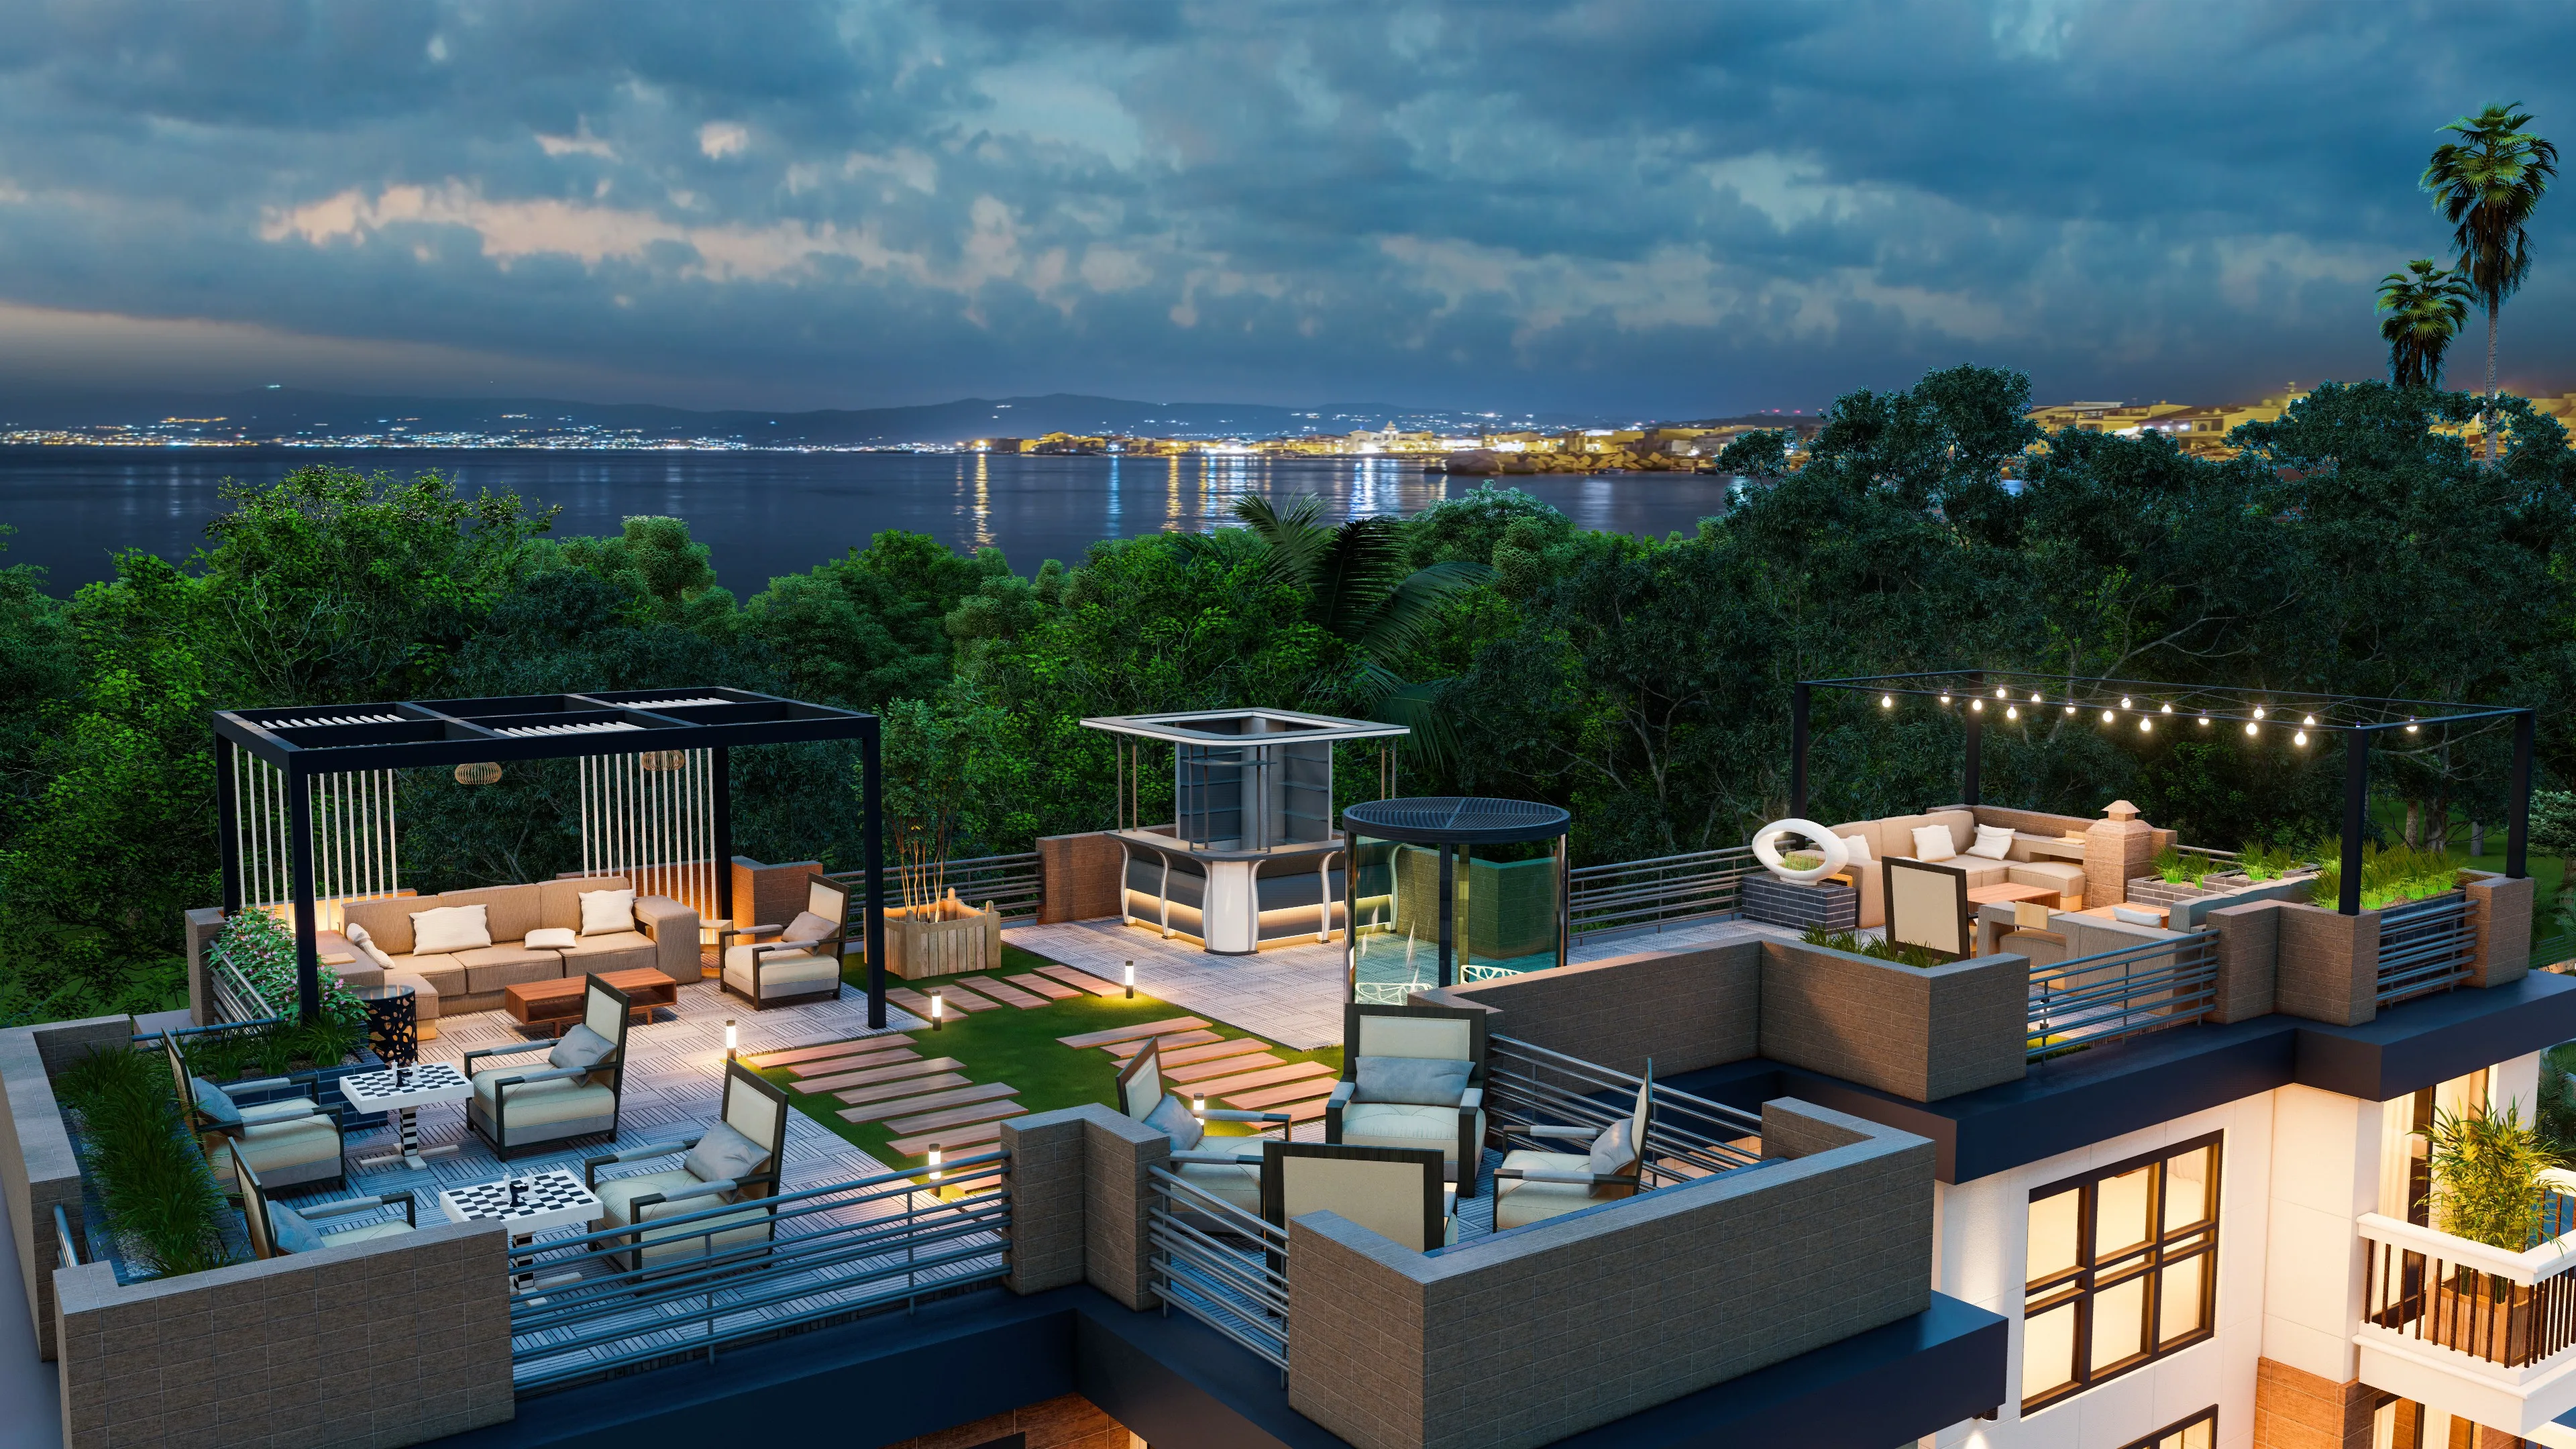
If you own a plot or a flat in Salt Lake and you have started asking around for architects for residential projects in Salt Lake, you have probably noticed the same thing we notice every time a Salt Lake client walks into our New Town studio, which is that the sector is unlike almost anywhere else in Kolkata to build in, because it is a planned township with wide roads and generous plot sizes and decades-old cooperative housing stock sitting right next to newer G+3 and G+4 constructions, and each of those brings its own set of design and approval questions.
We have been doing residential architecture and interior design work across Bidhannagar and the wider New Town belt since 2014, and in that time we have delivered 330+ buildings, a good number of them across Salt Lake's Sectors I through V, so this piece is basically everything we tell a Salt Lake homeowner in the first meeting, laid out here so you can read it before you call anyone.
We are going to cover what makes residential architecture in Salt Lake genuinely different from New Town, how the Bidhannagar approval process actually works, what a full house build or a cooperative flat renovation typically costs and takes in time, and how to think about hiring the right architect for the specific plot or flat you have, right down to what questions to ask before you sign anything.
What Makes Salt Lake Different From New Town
Salt Lake was planned and built out decades before New Town, and that shows up in almost every design decision we make there, because the plot sizes across Sectors I to V are often smaller and more irregularly subdivided than the wide, uniform plots you get in Action Area I or II, and a large share of the existing structures are 30 to 50 year old load-bearing or early reinforced concrete buildings that were never designed for a third or fourth floor addition, so before we even discuss layouts, we are checking the existing structural capacity, the age of the foundation, and how much dead load an extension actually adds, and that single step changes the entire design brief for a lot of Salt Lake homes.
The other big difference is that a meaningful share of our Salt Lake enquiries are not new builds at all, they are renovations of cooperative flats bought decades ago that now need a full interior overhaul, or a G+2 that a family wants to take to G+3 for a married child moving back, and both of those situations need an architect who is comfortable working around an occupied, functioning building rather than starting from a bare plot, which is a genuinely different skill from greenfield design work in Action Area II or III.
| Salt Lake | New Town / Action Area |
|---|---|
| Older plots, mostly Sectors I-V, irregular subdivisions | Newer plots, mostly Action Area I-III, larger uniform sizes |
| Many 30-50 year old structures needing structural checks | Mostly fresh construction or first-time builds |
| Renovation and vertical extension work is common | New construction and first-time interior fit-outs are common |
| Bidhannagar (Salt Lake) municipal jurisdiction | NKDA (New Town) jurisdiction |
How Bidhannagar Approvals Actually Work
Salt Lake falls under Bidhannagar municipal jurisdiction rather than NKDA, which surprises a lot of first-time clients who assume the whole New Town and Salt Lake belt runs on the same rulebook, and while the underlying planning principles, things like floor area ratio, setback requirements, and ground coverage limits, are conceptually similar across both authorities, the specific permissible numbers for a given plot in Salt Lake depend on the plot's sector, its road width, and its existing sanctioned status, and those figures do change from time to time, so at the end of the day we always confirm the current permissible FAR, setbacks, and height limits with Bidhannagar directly for the specific plot before we finalise a design rather than working off numbers we remember from a project two years ago.
For an existing cooperative building that wants to add a floor or extend, there is usually an added layer, because you are not just checking what the plot allows today, you are checking what the original sanctioned plan permitted and whether the building's existing structure and its cooperative society bylaws even allow a vertical addition, and that conversation with the society committee often needs to happen before the drawings do. If you want the general shape of how sanction, structural stability certificates, and completion documentation flow for the wider NKDA-governed belt for context, our guide on the NKDA building plan sanction process walks through the sequence, and our dedicated piece on Bidhannagar building rules for Salt Lake covers what's specific to Salt Lake itself.
- 01Site visit and structural assessment
- 02Concept design and Vastu review
- 03Bidhannagar liaison and sanction
- 04Construction drawings and site supervision
- 05Interiors and handover
Renovation, Extension, and New Build: What Actually Changes The Brief
Ask a Salt Lake homeowner what they want and the honest answer is usually a mix, they want the flat to feel current without gutting the Vastu Shastra orientation their family has followed for thirty years, they want better daylight and cross ventilation in rooms that were designed before anyone thought seriously about natural ventilation, and they want a kitchen and bathroom that actually work the way a modern household uses them rather than the way a 1985 floor plan assumed a household would. That is a very different brief from a plot owner in Action Area II building from scratch, and it is why we treat vastu-compliant design and structural renovation as one conversation rather than two separate specialists handing a project back and forth.
The practical side of a Salt Lake renovation also has its own quirks worth knowing before you budget for one, drainage and waterproofing on older terraces and balconies need real attention going into every monsoon, electrical wiring in a 30-plus year old flat is frequently undersized for the AC load a modern household actually runs, and getting a false ceiling or new lighting layout in without disturbing existing beams and ducting takes more coordination than it would in a fresh shell. We cover this end of the work through residential interior design and our renovation and remodeling service, and if it is specifically an old cooperative flat you are weighing up, our guide on renovating a Salt Lake cooperative home goes into the sequencing in more depth.
What A Salt Lake Project Actually Costs And Takes
We get asked for a number before we've even seen the plot more often than not, and the honest answer is that cost and timeline in Salt Lake depend heavily on whether you are extending an existing structure, doing a full interior renovation of an existing flat, or building fresh on a cleared plot, because each of those carries a different mix of structural, approval, and finishing costs, and current NKDA and Bidhannagar fee schedules and construction material rates move often enough that we would rather walk you through the live numbers for your specific project than quote a fixed figure here that could be stale by the time you read it. What we can say from pattern, having run this across 330+ delivered buildings, is that a full residential interior fit-out in Salt Lake typically runs 8 to 12 weeks from finalised design to handover, while an architectural project involving structural work, sanction, and construction runs several months end to end, largely driven by how quickly approvals move and how much of the existing structure needs reinforcement.
- Get a structural assessment before committing to a design direction
- Confirm current FAR, setback, and height limits with Bidhannagar for your specific plot
- Involve the cooperative society early if you're extending a shared building
- Ask any firm you're evaluating to show completed Salt Lake or New Town work, not renders
- Get a written scope that separates architecture, structural, and interior fees
The other cost driver that catches people off guard is finish specification, because two Salt Lake flats with identical floor plans can land at very different budgets depending on whether the kitchen uses laminate or engineered stone counters, whether the cabinetry is factory-built modular or site-fabricated, and how much custom furniture the brief calls for, so when we scope a project we walk through material tiers early rather than leaving that conversation for a change order midway through construction. For a look at how these choices come together on an actual delivered Salt Lake project, our Salt Lake residential case study shows the kind of layout and material decisions we're talking about.
Choosing The Right Architect For Your Plot Or Flat
The honest advice we give every Salt Lake homeowner who calls us is to hire based on the specific problem your project has, not on a firm's portfolio size alone, because a firm that is excellent at fresh Action Area builds is not automatically the right fit for a delicate cooperative flat renovation where you're negotiating around an occupied building, live wiring, and a society committee that has its own opinions about the facade. What we look for internally before we take on a Salt Lake project is whether we have handled that exact combination before, extension versus renovation versus new build, cooperative versus independent plot, and whether the structural picture is something our team can assess confidently on the first site visit rather than guessing at it later.
If you're still weighing architect versus interior designer as your first hire for a Salt Lake flat, our blog on who to hire first for a New Town or Salt Lake project walks through that decision in more detail, and if fees are the sticking point in your planning, architect fees in Salt Lake explained breaks down how fee structures actually get set. For households planning around an ageing parent moving in or simply wanting a home that stays usable as everyone gets older, our piece on hiring an accessible, senior-friendly architect in Salt Lake is worth a read before the design brief gets locked.
At the end of the day, what makes a residential project in Salt Lake go well is the same thing that has let us deliver 330+ buildings since 2014, which is treating the structural, the statutory, and the interior decisions as one continuous process rather than three separate handoffs, so nothing gets designed that later has to be undone at the approval stage or the site stage. If you have a plot, a G+2 you're thinking of extending, or a cooperative flat that needs a real rethink, get in touch with us and we'll walk the site with you and tell you plainly what the structure, the sanction process, and the design actually call for before you commit to anything.