








Bar and Pub Interior Design in Salt Lake Sector V: Designing for the After-Work Crowd
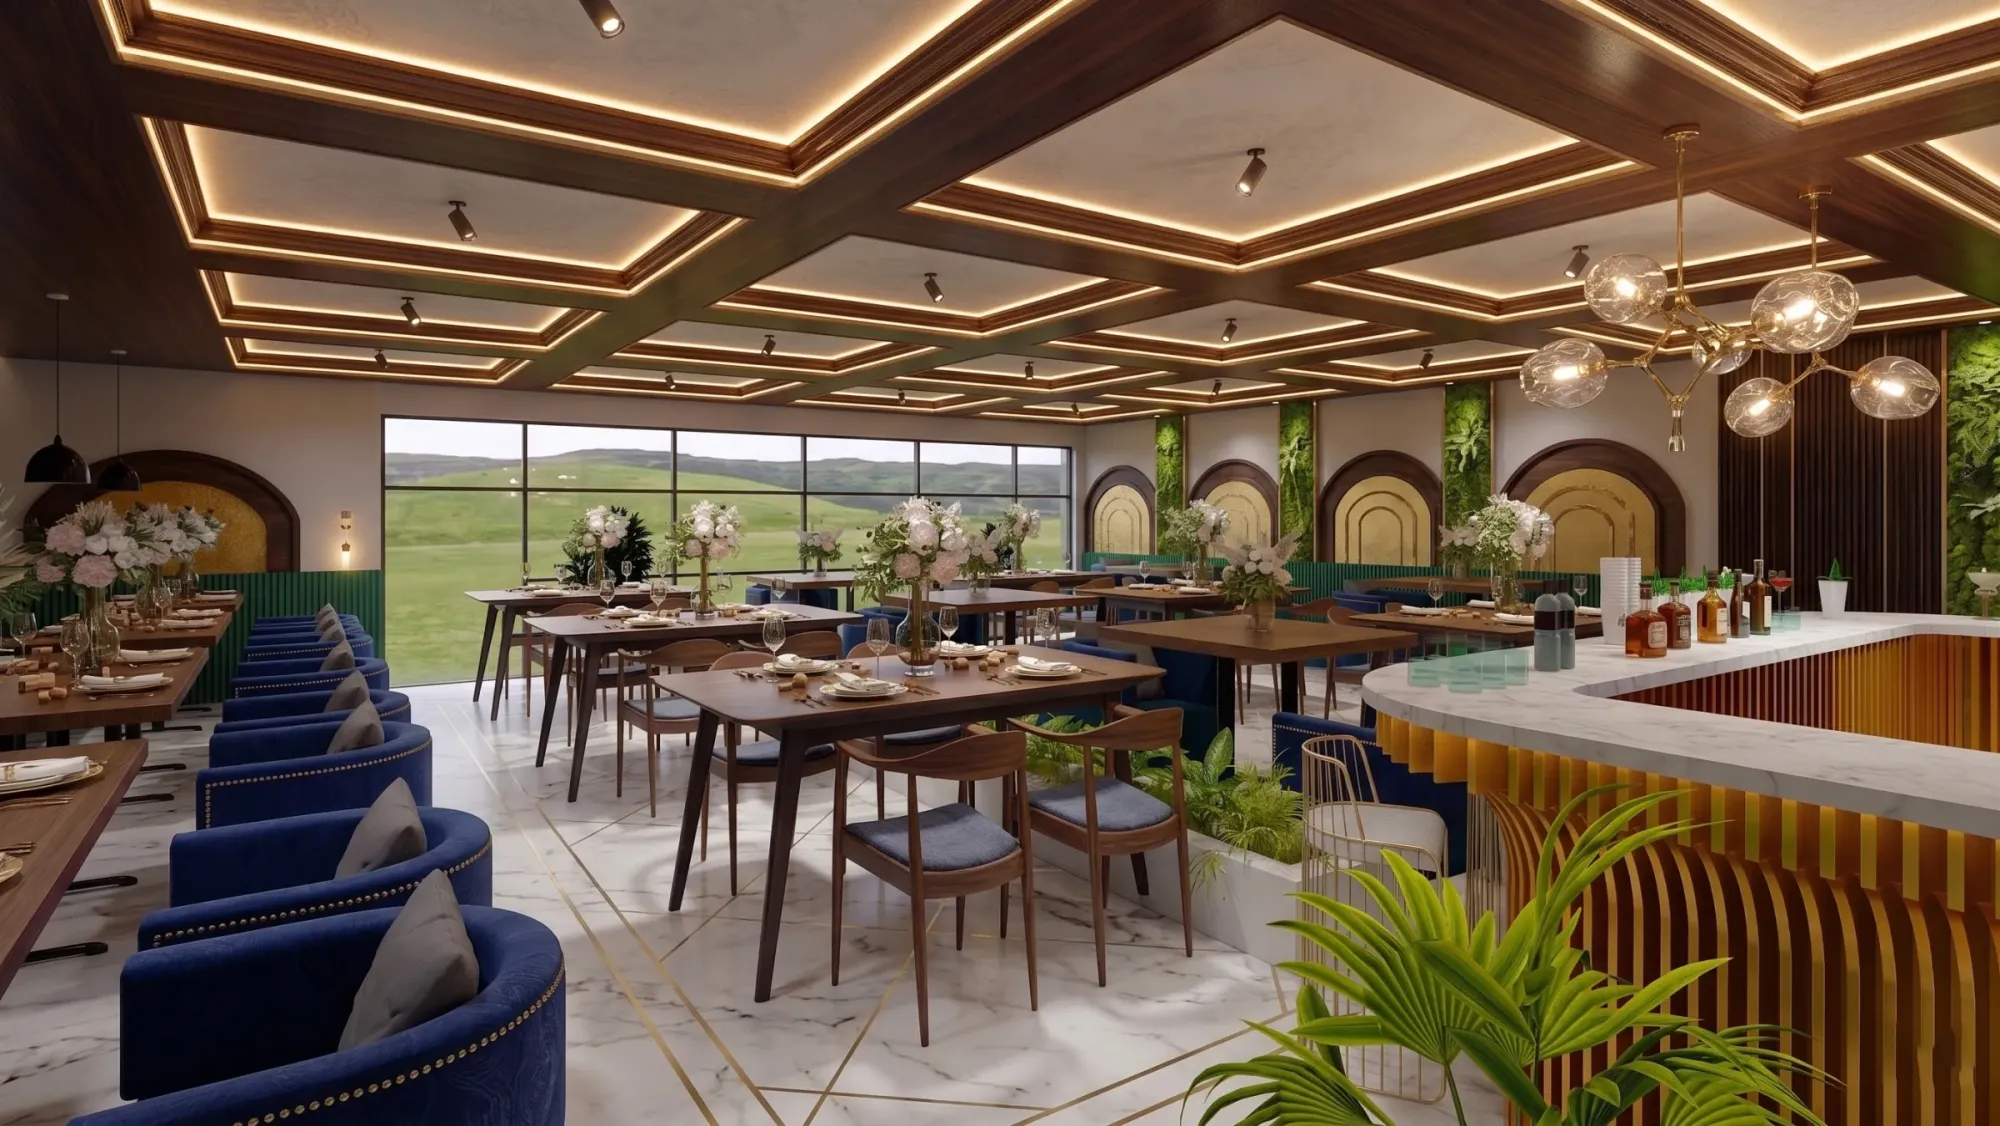
Sector V empties out at 6:30 in a way most people who don't work there don't quite believe until they see it, thousands of people pouring out of glass office towers all at once, tired, wired on the day's last coffee, and looking for exactly one thing before the metro or the cab home, which is somewhere to sit down with a drink and decompress for forty-five minutes without it feeling like an event. That's the after-work crowd, and it is a completely different design brief from a weekend nightlife venue or a destination restaurant, because the person walking in at 7 pm on a Tuesday isn't dressed up, isn't planning to stay past 9, and isn't looking for a scene, they're looking for a room that lets the workday fall off their shoulders.
We've designed and fitted out commercial interiors across New Town and Salt Lake since 2014, 330+ buildings by now, and bar and pub spaces have their own physics that a lot of otherwise good restaurant designers get wrong when they try to import a Camac Street or Park Street playbook straight into Sector V. The IT crowd here has different hours, different noise tolerance, different spend patterns through the week, and a landlord and NKDA/Bidhannagar compliance picture that looks nothing like a converted heritage building in the older parts of town. This piece is about what actually works for a Sector V bar or pub, from acoustics and layout to lighting and the practical process of getting a commercial food-and-beverage fit-out approved and built.
Reading the after-work crowd correctly
The single biggest layout mistake we see in Sector V F&B spaces is designing for a Friday-night peak and living with a dead room the other four evenings. A realistic Sector V bar sees three distinct waves in a week, right: a Monday-to-Thursday after-work trickle that wants small tables, fast service, and a volume low enough to hold a conversation, a Friday surge that behaves more like conventional nightlife, and a weekend pattern that's often lighter here than in central Kolkata because a chunk of the Sector V crowd doesn't actually live nearby. Designing flexible zoning, so the bar counter and a compact high-top section can carry a slow Tuesday on their own while sliding partitions or movable seating open up the rest of the floor for a Friday crowd, keeps both economics and comfort working across the week instead of just on the two nights that get all the Instagram attention.
Acoustics matter more here than in almost any other commercial category we handle, because the after-work occasion lives or dies on whether two colleagues can actually hear each other three tables apart while a speaker system is running somewhere behind the bar. A lot of Sector V units sit in mixed-use towers with offices directly above or beside them, and generic hard-surfaced restaurant interiors, exposed concrete, glass partitions, bare ceilings, bounce sound in a way that makes a half-full room feel deafening and can also generate real noise complaints from the building above. Getting architectural acoustics treatment right, through absorptive ceiling panels, upholstered banquette backs, and strategically placed soft materials rather than a single acoustic panel bolted on as an afterthought, is not a finishing touch here, it's structural to whether the concept works at all.
Lighting that does two jobs in one room
Bar lighting in Sector V has to solve a problem most standalone nightlife venues don't have, which is that the same room needs to read as a relaxed post-work spot at 7 pm and a livelier late-evening bar at 10, without a full re-fit or an awkward flip of a switch that changes everything at once. We typically layer three lighting systems into these spaces: a warm ambient base around 2700-3000K on the colour temperature scale for general comfort, focused task lighting over the bar counter and any open kitchen pass that stays cooler and brighter so the staff can actually work, and a dimmable accent layer, pendant clusters, cove lighting, or a feature installation over the bar back, that a manager can bring down as the evening shifts from decompression to a livelier crowd. Working with a properly detailed false ceiling plan matters enormously here too, because that's where most of the acoustic treatment, the lighting circuits, and the HVAC diffusers all have to coexist without visual clutter, and getting that coordination wrong is one of the most common reasons a bar fit-out looks amateur even when the furniture and finishes are good. Our false ceiling and lighting design work on Sector V commercial units usually starts with this layered lighting plan before a single finish gets chosen, because retrofitting circuits after the ceiling is closed up is expensive and disruptive in a running building.
| Central Kolkata nightlife venue | Sector V after-work bar |
|---|---|
| Peak hours skew late, 10 pm onward | Peak hours skew early, 6:30-9 pm on weekdays |
| Weekend-heavy revenue pattern | Weekday revenue often rivals or beats weekends |
| Destination crowd, longer dwell time | Convenience crowd, shorter average dwell time |
| Loud ambient volume tolerated as part of the scene | Lower ambient volume expected for conversation and calls |
Layout, the bar counter, and the work-call problem
A detail that's specific to Sector V and genuinely underrated is that a meaningful share of your customers will still be half in work mode, taking a call, replying to a message, or waiting on a colleague running late from a stand-up. A layout that treats every seat as equal misses this, and the better approach is a deliberate zoning strategy, a lower-key, slightly acoustically separated section near the entrance or a mezzanine edge for people who might step out for a call or want a quieter corner, and a livelier zone around the bar counter itself where the energy is allowed to build. The bar counter design itself deserves the same ergonomics thinking we'd put into a modular kitchen design for a home, because a bartender working a busy Friday shift for six hours needs a counter height, reach zone, and back-bar storage layout that doesn't add unnecessary steps or awkward reaches, and that pays back directly in service speed during the after-work rush.
- Zone the floor for weekday-vs-weekend flexibility
- Treat acoustics as structural, not decorative
- Layer lighting for a day-to-night mood shift
- Plan the bar counter around real service ergonomics
- Confirm NKDA/Bidhannagar F&B compliance before design freezes
The compliance layer nobody wants to think about first
Bar and pub fit-outs in Salt Lake and Sector V sit under both the general Bidhannagar building rules and a separate layer of food-service and excise compliance that has nothing to do with interior design on paper but ends up shaping the floor plan anyway, things like fire exit widths, kitchen exhaust routing, and the required separation between a bar service area and the general dining floor. The catch here is that these requirements change over time and are specific to the individual unit and building, so we always tell prospective clients not to lock in a floor plan based on assumptions and to confirm current requirements directly with NKDA or the relevant Bidhannagar authority before construction drawings are finalized, since a plan that looked fine on paper can get held up at inspection stage over a detail as small as exhaust duct clearance. Our own process for commercial clients in this belt starts with exactly that verification step, alongside the space planning, so the concept we design is one that's actually buildable in that specific unit rather than a beautiful render that has to be reworked once the building management or the authority flags an issue.
- 01Site walk and compliance check
- 02Concept layout and mood direction
- 033D visualization and material lock
- 04Detailed MEP and acoustic drawings
- 05Fit-out execution and handover
We lean heavily on 3D visualization and rendering at the concept stage specifically for F&B clients, because a bar interior lives and dies on atmosphere in a way a home renovation doesn't, and a client needs to see how a material palette, a lighting mood, and a bar-back feature actually read together before we're pouring money into fabrication. It's also just a faster way to get sign-off from a business partner or investor who isn't going to be in every design meeting. On the materials side, a Sector V bar counter and back-bar usually benefits from engineered stone surfaces for the wet zones, which handle spills and cleaning far better than natural stone at this price point, paired with warmer plywood-based cabinetry for the softer, seating-facing elements, so the room doesn't read as cold and purely functional the way an all-hard-surface commercial kitchen does.
What we've learned doing this across New Town and Salt Lake
The recurring theme across the commercial spaces we've built in this belt, whether it's a bank branch that needs to project trust or a bar that needs to project relaxed energy, is that retail design and hospitality interiors succeed or fail on details that customers never consciously notice, the sightline from the entrance to the bar, whether the acoustic ceiling actually gets specified rather than value-engineered out at the last minute, whether the lighting circuits were planned before the ceiling closed up. We wrote more on how those trust-and-comfort cues play out in a related commercial category in our piece on bank branch interior design and trust, and the acoustic principles we apply to open-plan offices in the same buildings are covered in our guide to acoustic design for open-plan offices in Kolkata, both worth a read if you're weighing a Sector V commercial lease against the fit-out cost that follows it. If budget planning is where you're stuck first, our breakdown of architect fees in Salt Lake explained is a reasonable starting point before you get into interior-specific costs.
A Sector V bar fit-out from an empty shell through to a working bar generally runs on the same 8-12 week interior timeline we quote for most commercial and high-end residential projects, assuming the compliance and MEP planning happens early rather than being bolted on after the design is locked, and that timeline compresses or stretches depending mostly on how quickly kitchen equipment and imported fixtures can be sourced. If you're planning a commercial interior anywhere in Salt Lake, whether it's a bar, a commercial interior design project of another kind, or a full residential interior design job for the flat above your shop, our studio has been doing this specific mix of NKDA and Bidhannagar-area compliance work and hospitality design since 2014, and we'd rather have the compliance and acoustic conversation with you in week one than discover a fixable problem in week eight. You can see how a comparable commercial build came together in our commercial building project case study, and if you've got a Sector V unit in mind, our team is happy to walk the space with you, so get in touch and we'll start with a straightforward site visit and compliance check before anything else.