








Bedroom Design for New Town High-Rises with Full-Height Windows
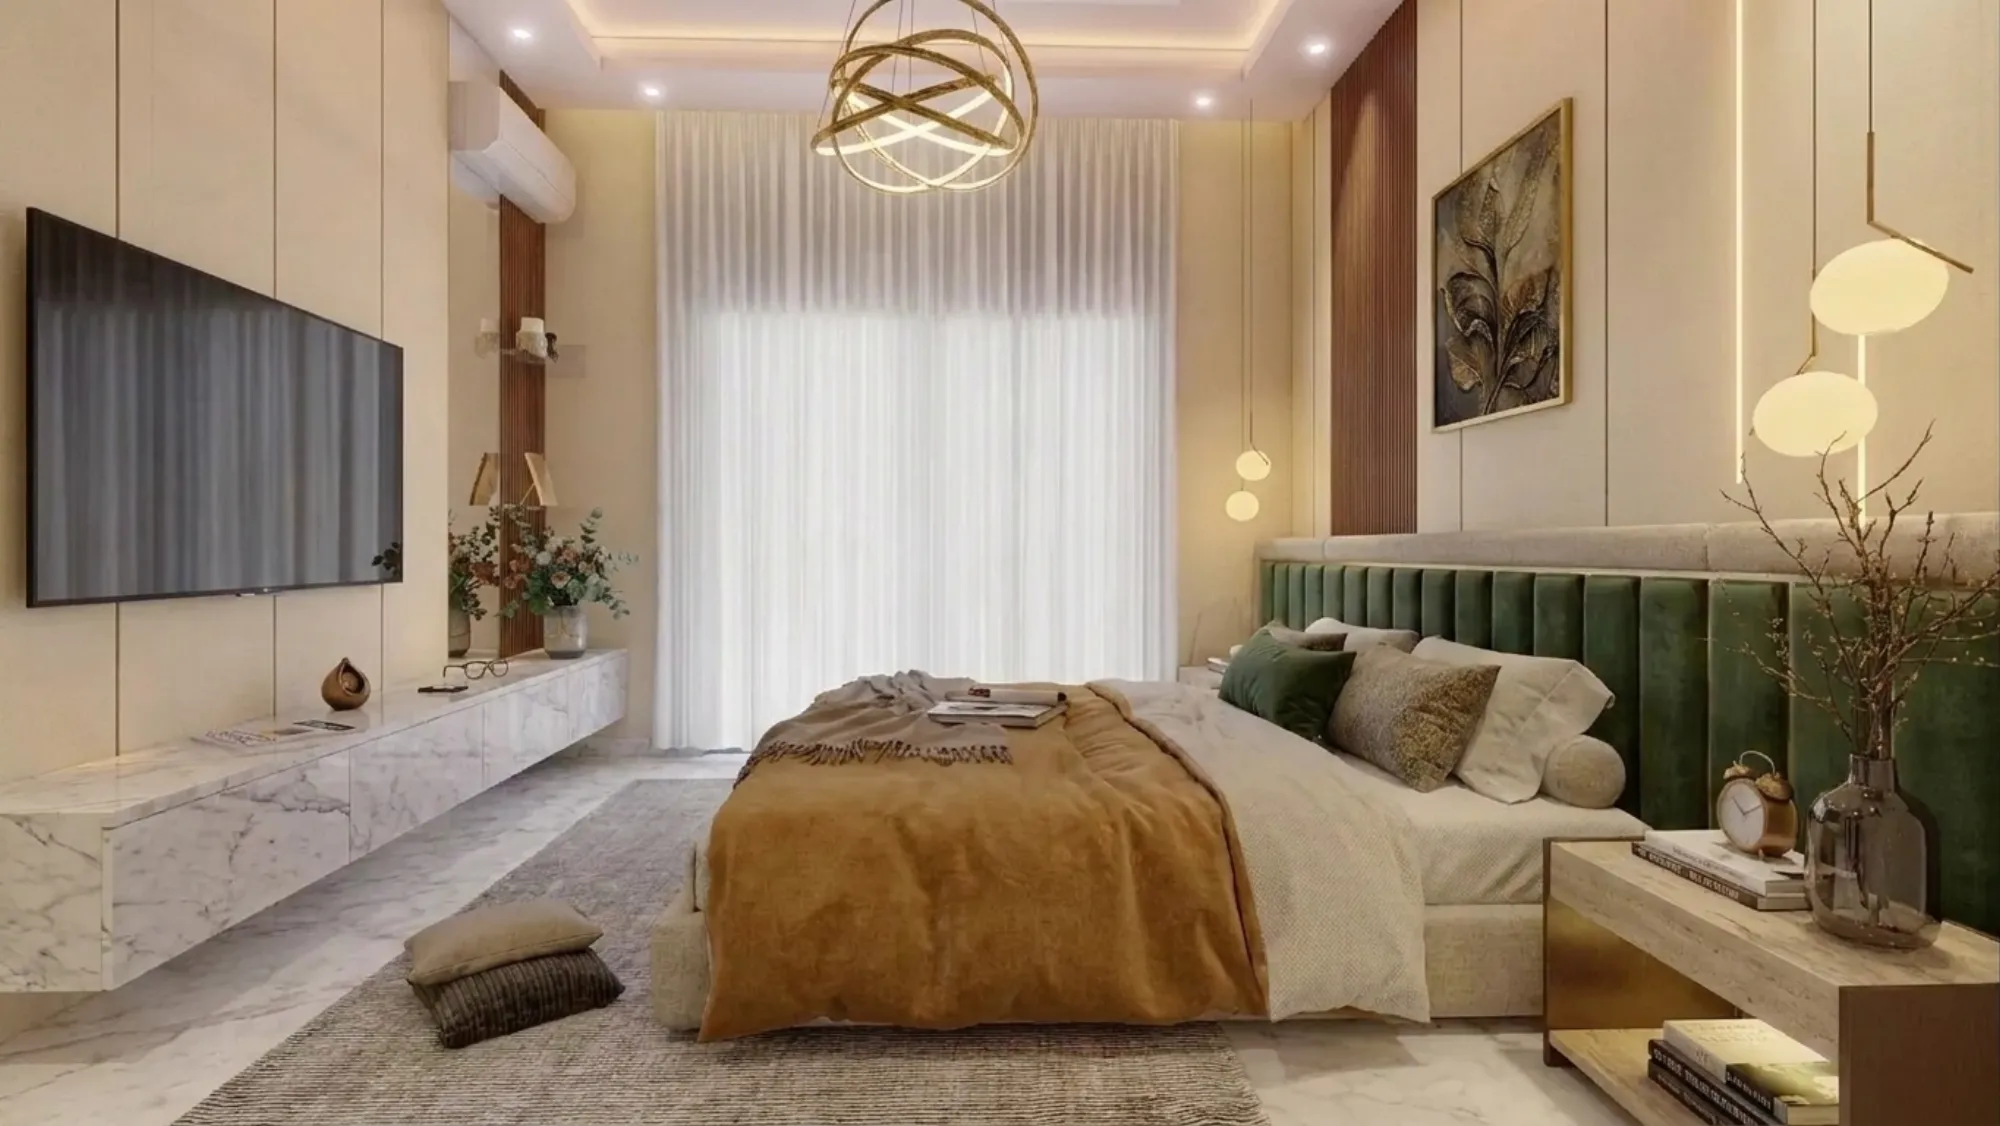
If you have bought or are building in one of the newer high-rises off Action Area I, II, or III, you already know the thing that sold you on the flat in the first place, which is that wall of glass in the bedroom running floor to ceiling with the balcony beyond it and nothing blocking the sky. It looks incredible in the sample flat and in the brochure render, and then you move in and realise the same glass that gives you the view also gives you a west sun that turns the room into a greenhouse by four in the afternoon, a headboard wall that has nowhere obvious to go because the window has eaten the wall, and a curtain track that the builder installed as an afterthought because nobody on that project actually designed for what a full-height opening does to a room.
We have worked on 330+ buildings since we started this studio in New Town back in 2014, and a good share of that work is bedrooms exactly like this, in towers across New Town and Salt Lake where the developer's standard elevation includes a curtain wall style glazing panel on the bedroom facade because it photographs well and sells the unit. The window is not the problem. The problem is that almost nobody plans the room around it properly, so this piece is about what actually works when you have a full-height window in a New Town bedroom, right down to bed orientation, glare control, storage, and the finishing choices that keep the room liveable through a Kolkata summer and a Kolkata monsoon both.
Why Full-Height Windows Change Everything About Bedroom Planning
The instinct with a floor-to-ceiling window is to treat it like a bigger version of a normal window, and that instinct is where most of the layout mistakes start. A regular window has a sill, and the sill gives you a natural stopping point for furniture, a place to tuck a study table or a low dresser under it without blocking the light. A full-height opening has no sill, so any furniture placed against that wall sits directly in the path of the glass, which means you either lose the wall entirely as usable furniture space or you end up with a dresser awkwardly floating a foot away from the window looking like it does not belong. The honest fix is to stop thinking of the glazed wall as a wall at all and instead plan the room around the two solid walls you do have, usually the headboard wall opposite or adjacent to the window and one side wall for storage, because the glazed wall's real job in this room is daylighting and view, not storage.
This matters more in a New Town high-rise bedroom than it would in an independent house, because floor plates in these towers tend to be tighter than what you would build on your own plot, so there is rarely a spare wall to sacrifice. We typically see units where the bedroom is around 11 by 12 feet with one full wall in glass, and in that footprint every remaining foot of wall has to earn its place. Our residential architecture team looks at this at the shell stage wherever we get involved early enough, because a stud partition moved by even six inches during construction can be the difference between a wardrobe that fits flush and one that clips the window reveal.
The Glare and Heat Problem Nobody Warns You About
Daylighting is genuinely one of the best things about these towers, since a lot of New Town blocks are oriented to catch open sky over the Action Area road network rather than facing into a tight lane the way a lot of older Kolkata construction does, so the amount of usable natural light in these bedrooms is honestly better than what most of the city gets. The catch here is that unfiltered glass facing west or southwest through a Kolkata afternoon is not a design feature, it is a heat load, and we have measured surface temperatures on unshaded glazing in these towers that make the adjoining wall noticeably warm to the touch by late afternoon in April and May.
The fix is layered, and it is rarely just about the curtain fabric. We generally specify a combination of an external or between-glass shading response, whether that is a simple projecting sunshade detail worked into the facade if we are involved at the architecture stage, or motorised blinds with a reflective back-coating if the shell is already built and we are doing the interior fit-out. Behind that, the room needs a proper dual-layer treatment, a sheer for daytime privacy and light diffusion and a blackout layer for actual sleep, because a full-height window without a working blackout option is a room that never gets properly dark, and that has a real effect on sleep quality that clients usually only connect back to the window months later. If you want the deeper mechanics of how shading choices play out on a New Town facade specifically, we have written more on the subject in our piece on balcony shading devices and heat and glare control.
Bed Placement, Headboard Walls, and What Vastu Actually Asks For
Once the shading is sorted, the next decision is where the bed actually goes, and this is where a lot of DIY layouts go wrong because people default to placing the bed facing the window for the view, without accounting for morning glare hitting the sleeper directly in the face, or for the fact that a bed positioned diagonally opposite a full-height opening can make the whole room feel unanchored, since there is no solid backdrop for the eye to rest on when you walk in.
| Bed Position | What It Solves | What To Watch For |
|---|---|---|
| Against the solid wall opposite the window | Best light and view without glare on the sleeper | Needs a strong headboard detail since this wall now carries all the visual weight |
| Perpendicular to the window on a side wall | Frees the window wall completely and works well in narrower rooms | Morning light can hit the bed sideways so blackout layering matters more |
| Floating with headboard on a half-wall or partition | Lets you carve a walk-in or dressing zone behind | Only works if the room is large enough to lose a few feet to the partition |
A number of our New Town and Salt Lake clients also want the layout checked against Vastu Shastra principles, and a full-height window changes that conversation too, because traditional Vastu guidance around bed placement, headboard direction, and the treatment of large openings on specific walls was written for a building typology with normal window proportions, not a glass curtain wall running the full height of a room. Rather than forcing a rigid rule onto a room shape it was never meant for, our approach through Vastu-compliant design is to work out which of the traditional principles are structurally meaningful for this room, like sleeping direction and the placement of heavy storage, and adapt the rest sensibly to the actual architecture you are living in, so you get a bedroom that respects the intent of the guidance without fighting the building.
Storage, Lighting, and the Finishing Choices That Hold Up
With the glazed wall and the bed wall accounted for, storage almost always has to happen on the remaining side wall, and this is a case where built-in custom furniture design earns its cost over an off-the-shelf wardrobe, because a modular unit sized for a standard room rarely accounts for the extra reveal depth a full-height window leaves at the corner, and you end up with either a gap that collects dust or a wardrobe that has been trimmed down to fit and lost a shelf's worth of capacity in the process. We size these wardrobes to the actual as-built wall length after the window frame is in, not to the drawing, because tolerances on these facades run a few centimetres either way and that is enough to matter on a fitted piece.
Lighting is the other place where a full-height window forces a rethink, because during the day the room is flooded and you barely need artificial light, but the same room after dark, with heavy blackout drawn, needs layered lighting that does not rely on a single central fixture. We generally run a false ceiling perimeter cove along the window wall specifically, tuned to a warmer colour temperature around 2700 to 3000K so the room reads calm rather than clinical once the curtains are closed, paired with reading lights at the headboard and a dimmable main circuit. Our false ceiling and lighting design work on these bedrooms is basically an exercise in making the room feel equally good at 7am with full sun and at 11pm with everything drawn, and those are two very different lighting problems in the same four walls.
- Confirm external or between-glass shading before curtains go in
- Specify dual-layer treatment, sheer plus blackout, not one or the other
- Size wardrobes off site measurements, not the original drawing
- Plan a warm-toned cove light along the window wall for evening use
- Check bed and headboard placement against actual glare path, not just the floor plan
How We Actually Run This Project
For most New Town flats where the shell is already handed over, this is squarely an interior project, and our residential interior design process for a single bedroom like this typically runs on the same 8 to 12 week timeline we quote for most flat interiors here, from measurement and shading assessment through to the wardrobe and cove detailing going in. If you are still at plan-sanction stage and the tower itself is under construction, the conversation is different because we can actually influence facade shading and wall placement before it is poured, and that is worth knowing early if you are buying into a project that is still a few floors from topping out, since the building height and floor limits that govern how these towers get approved also shape how much light and heat a given floor is actually going to see.
- 01Site visit and glare or heat mapping of the room
- 02Layout and shading proposal, bed wall and storage wall confirmed
- 033D visualisation of the finished room for sign-off
- 04Wardrobe, cove lighting, and blind installation
- 05Final styling and handover
One thing we always recommend before committing to any layout is seeing it rendered properly rather than trying to imagine it off a 2D plan, because a full-height window changes how light falls across every surface in the room and that is genuinely hard to picture without seeing it, which is why our 3D visualisation and rendering step exists as a standard part of the process rather than an add-on, and it is also why our internal use of quick AI-assisted mood boards during early client briefing, which we wrote about separately, has sped up how fast we can show a family three shading and colour directions in a single meeting rather than across three separate site visits, a workflow detailed in our note on AI mood boards in client briefing.
If you are early enough in the process that you are not sure whether you need an architect, an interior designer, or both, that is a genuinely common question for New Town buyers and we have laid out how to think about it in architect or interior designer, who to hire first in New Town. And if you want to see how this kind of full-height-window bedroom plays out in an actual New Town tower rather than in the abstract, our work on the G4 apartment building in New Town is a useful reference point for the same glazing and layout challenges discussed here.
At the end of the day, a full-height bedroom window in a New Town or New Town adjacent high-rise is one of the better problems a homeowner can have here, because the light and the view are real assets, and the fixes for glare, heat, and awkward storage are all well understood and not expensive to get right if someone actually designs for them instead of decorating around them. We have been doing exactly this kind of work across New Town and Salt Lake since 2014, and if you have a bedroom like this that is not quite working yet, or a flat that is still on paper and you want the window handled properly from the start, get in touch with us and we will walk the room, or the plan, with you.