








Best Architecture Firm in Salt Lake for a Ground-Up Family Home
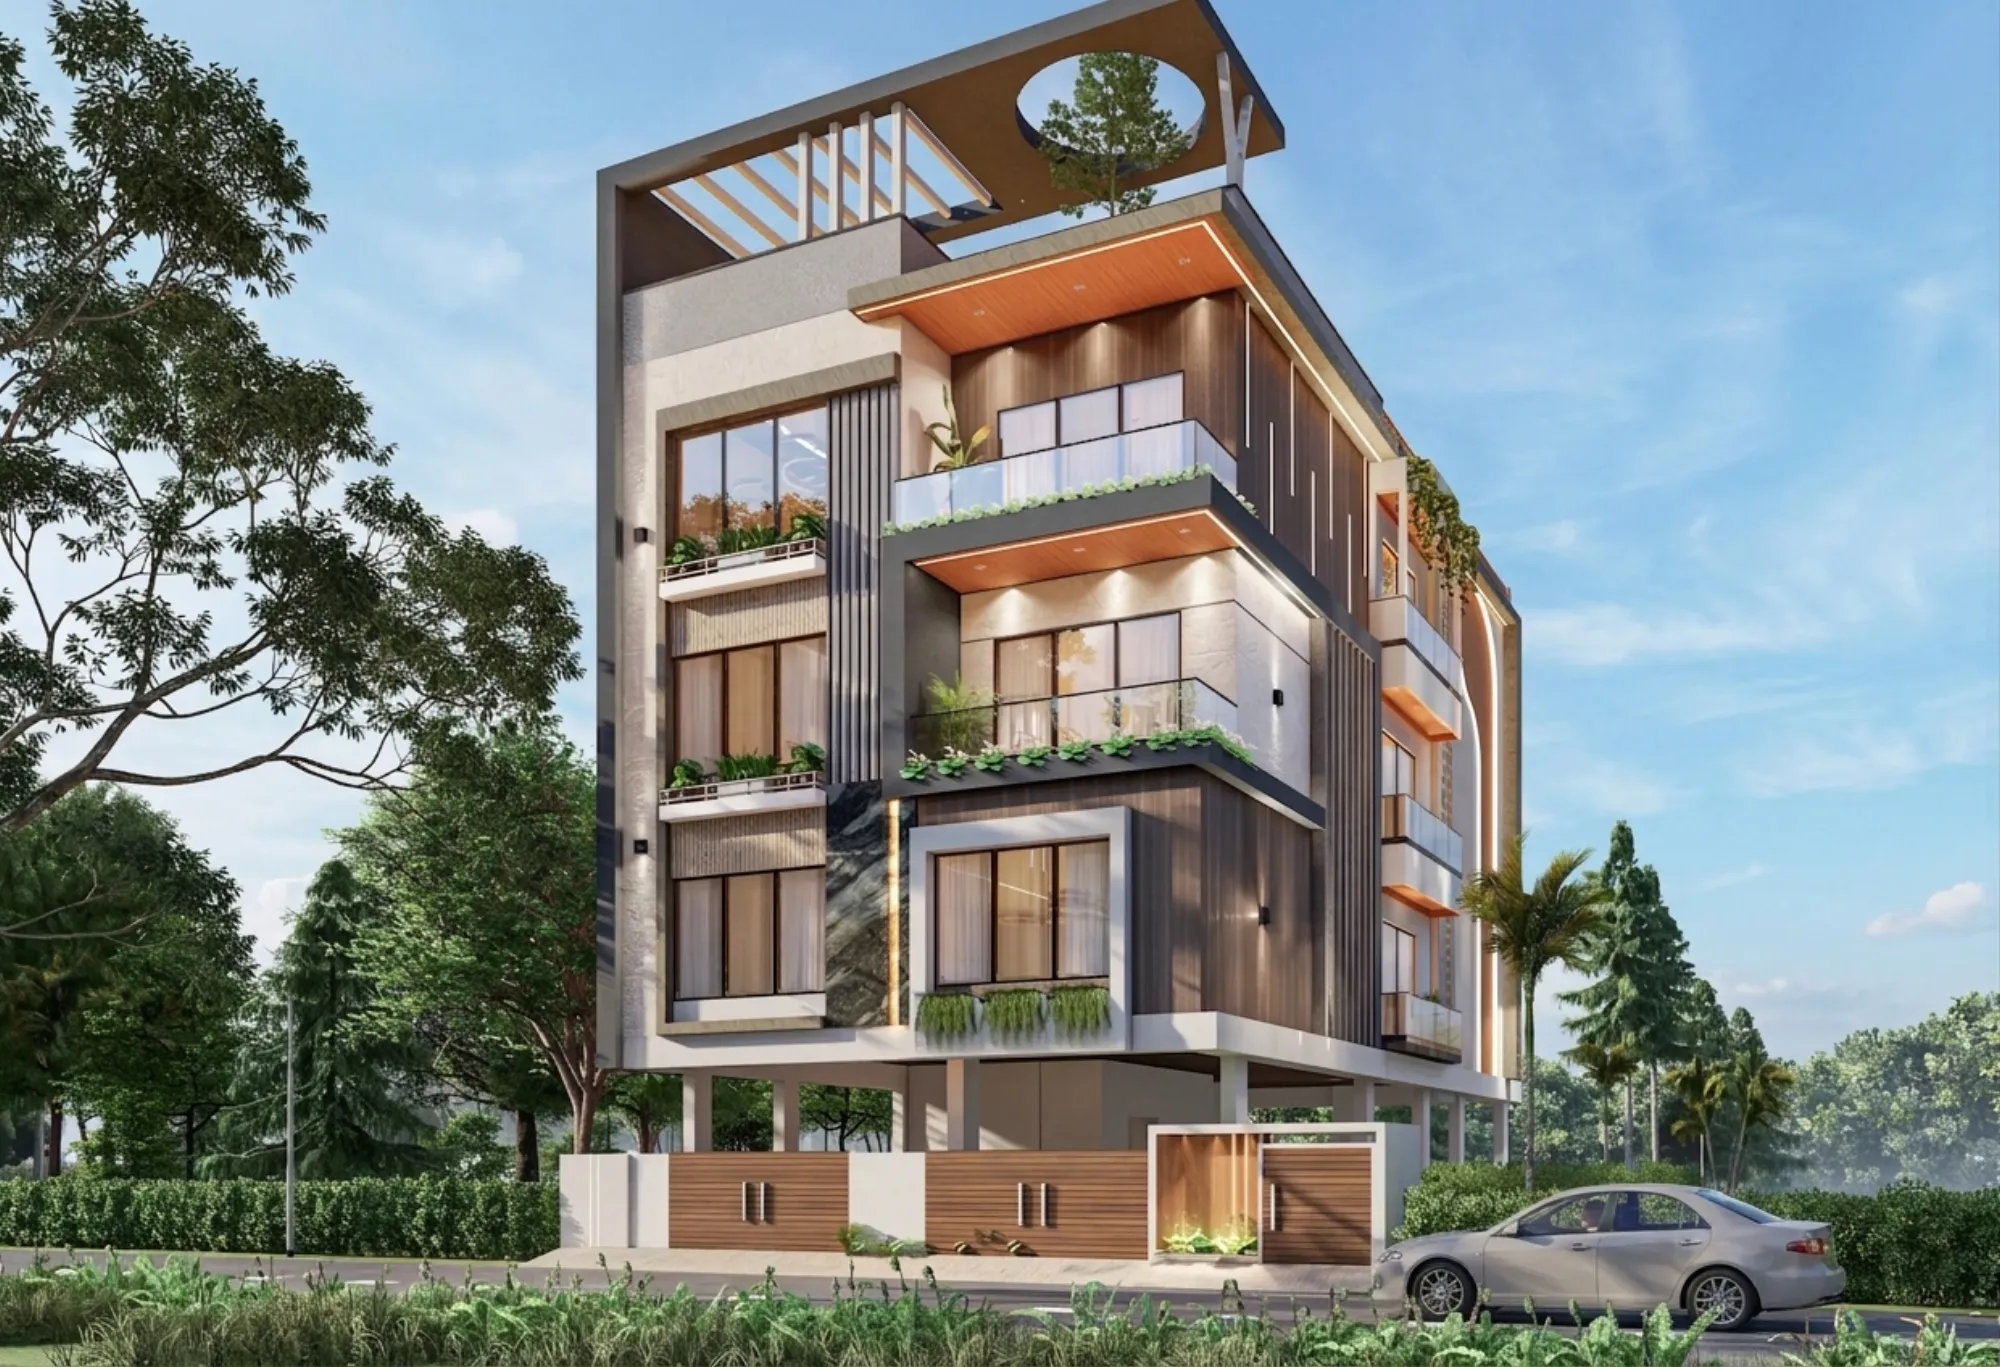
Best Architecture Firm in Salt Lake for a Ground-Up Family Home
If you are searching for the best architecture firm in Salt Lake for a ground-up family home, you are most likely past the browsing stage already, you either have the plot or you are about to register it, somebody in the family has started asking what the whole thing is going to cost, and what you really want to know is who you should be sitting across the table from before the first line gets drawn. So we are not going to open this with adjectives about ourselves, because adjectives do not help you decide anything. What we will do instead is lay out how Studio Contour is actually structured, what that structure means for a ground-up house on a Salt Lake plot specifically, and where that structure stops being the right fit for you, so that you can make the call yourself rather than take our word for it.
A ground-up family home is a genuinely different animal from a flat renovation, and the difference is not mainly about size, it is about how many decisions sit upstream of each other. In a flat the shell is already fixed, so the worst case is an expensive but contained mistake. On a plot, the position of the staircase decides the shape of every floor above it, the setback you can actually work with decides whether the ground floor has usable depth or just a corridor, the sanction drawing decides what you are legally permitted to build at all, and the structural grid you freeze in month two decides what your interiors are even capable of in month fourteen. Get that early sequence wrong and nothing downstream fully recovers it, right, which is exactly why the question of who holds your project deserves more of your attention than the question of who has the glossiest renders on their homepage.
Studio Contour is an architecture and interior design studio based in New Town, working across the Salt Lake, New Town and Rajarhat belt, founded in 2014, with 330+ buildings delivered. The principal architect is Sumana Kumar, and the reason a single name matters so much in this particular decision is the subject of most of this page, because principal continuity is the one structural difference that changes the most about how a ground-up house actually runs.
What a ground-up family home in Salt Lake actually asks of a studio
Salt Lake, or Bidhannagar as it is formally named, is a planned township, and planned townships behave differently from organically grown neighbourhoods once you start building in them. The plots are regular, the sector layout is legible, the road hierarchy is clear, and all of that sounds like it should make design easier, but what it really does is make every constraint sharper and far more visible. Your neighbours have already built out to the edge of whatever their plot allowed them, your orientation is simply whatever the sector grid handed you, and the permissible floor area ratio, ground coverage and setbacks for your specific plot form the frame that the entire design has to live inside. Those positions vary plot to plot and they do get revised, so the current position has to be confirmed for your plot before a single thing is designed around it, and anybody who quotes you a figure off the top of their head on a first phone call is guessing rather than checking.
Then there is the family part of a family home, which in this belt is almost never a simple brief. Typically there are elderly parents who need a bedroom and a bathroom on the ground floor because a staircase is not a long term option for them, there is a floor that has to work for a son or daughter who is not married yet but will be in a few years, there is often a floor the family wants to keep rentable with independent access off the staircase so it never has to pass through anybody's living room, and there is a kitchen that has to be a serious working kitchen rather than a photogenic one. On top of all that you have a Kolkata monsoon, which means the terrace slope, the rainwater downtakes, the plinth level relative to the road and the drain, and the way the external wall meets every window opening are not aesthetic questions at all, they are the difference between a house that stays dry for decades and a house that starts staining in its third year.
The principal architect stays on, through sanction and through site
Here is the part most people do not get told until it is too late to act on it. On a ground-up house the decisions that control the most money are taken in roughly the first eight weeks, and they get physically tested on site twelve to eighteen months later. If the person who took those decisions is not present when the mason stands there with a question about a beam drop or a sunk slab, then somebody improvises an answer, the improvisation is reasonable in isolation, and the design intent quietly erodes one reasonable improvisation at a time until the finished house is a cousin of the thing you approved rather than the thing itself.
So the way we run it is that the principal architect stays on the project from the plot study through the sanction set and through site, rather than the project changing hands to a junior once the agreement is signed. We want to be fair about why the handover pattern exists elsewhere, because it is not about anybody's competence or integrity, it is arithmetic, since in a larger office the partner's hours are the scarcest resource in the building, so the only way the model works at volume is for the partner to win the project and for the delivery to sit with the team. That suits plenty of work, it just does not suit a one-off family house, where almost all of the value is in judgement calls that are too small to escalate and too consequential to improvise. We keep the studio's live workload deliberately sized so that Sumana Kumar is actually in the plot study, in the option reviews, on the sanction drawings and on site, and that sizing decision is the reason we can say it rather than just claim it.
Continuity also buys you something harder to see from outside, which is memory. By the time you reach the interior stage there are a couple of hundred small decisions behind you, and plenty of them were taken for reasons that never made it onto a drawing, the wardrobe on that wall is shallower because of a plumbing shaft, the window on the west is smaller because of the afternoon heat, the kitchen door swings that way because of how your mother actually cooks. When the same person carries that memory forward nobody relitigates settled questions, and your residential architecture and your interiors stop quietly contradicting each other.
Design curated to your plot, not picked off a shelf
The honest version of how a lot of residential design works is that there is a library of plan types, and the plot gets fitted to the nearest one. You can usually tell, because the plan is competent and completely indifferent to which direction the road is on. We do not work that way, and curated is not a nice word we are using loosely, it means the design starts from your plot rather than from a catalogue, so the road side, the orientation, where your neighbour's built edge sits and how much light it blocks at which hour, where the existing trees and the municipal drain are, how deep the plot is relative to its width, and the actual living pattern of the people who will occupy it all enter the drawing before a plan shape does.
For instance, a plot whose only usable long facade faces west is a fundamentally different problem from one that faces south, and the correct response is not to put smaller windows on the west and call it solved, it is to decide what rooms deserve that facade in the first place, whether a deep verandah or a service zone should buffer it, and how the staircase and the shafts might be placed to absorb that heat so the bedrooms do not have to. Our ground-up residence work in this belt is the same category of work as the Marigold Residency project in Action Area I, New Town, and it is worth looking through that sort of project not for a plan to copy but to see whether the thinking looks like thinking.
Every option arrives with its cost consequence attached
The most common way a family house goes wrong financially is not that somebody overcharged, it is that the cost of a decision became visible only after the decision had already been built. You pick the facade material at a design meeting because it looks right, and nine months later you discover what it costs to install at that height and to maintain after that, by which point the option is not really an option any more.
So the rule inside our studio is that every option gets presented with its cost consequence attached, at the stage where you are still free to choose differently. Basically, if we are putting three facade treatments or two staircase positions or four bathroom specifications in front of you, each one comes with what it does to the number, so the budget moves as your decisions move instead of arriving as one unpleasant reveal at tender stage. This is also the only honest way to run a family brief, because a family brief is never one person's, and when the cost consequence is on the table everybody in the room is arguing about the same reality rather than about taste.
| Decision taken early |
|---|
| What it actually fixes |
| Where the cost shows up later |
| Structural grid |
| Column positions and spans |
| Interior layout freedom on every floor |
| Facade material |
| Finish and maintenance cycle |
| Scaffolding and repainting years afterwards |
| Bathroom count and position |
| Plumbing shafts and sunk slabs |
| Waterproofing and fit-out cost per floor |
| Lift provision |
| Shaft core and landing depth |
| Usable carpet area on all floors |
Architecture, interiors and the Bidhannagar sanction route under one team
The third structural piece is that architecture, interiors and the sanction route all sit with the same team, and that matters because the alternative is that you become the courier. When those are three separate parties, every piece of information one of them needs from another travels through you, and you are the least equipped person in that chain to know what matters. You are also the one who absorbs the consequences when something does not travel, which is how a sanctioned drawing ends up not matching what the interiors assumed.
We prepare and run drawings through the Bidhannagar Municipal Corporation sanction process as part of the work rather than as somebody else's department, and the mechanics of that process are worth understanding before you start. Our guide to Bidhannagar Municipal Corporation Building Plan Sanction for a Mixed-Use Building With Ground-Floor Retail in Salt Lake walks through the submission sequence in detail, and if your plot already carries an older structure with history on it, the guide to Sanctioned Plan Deviation Regularisation Under Bidhannagar Municipal Corporation in Salt Lake: A Plot Owner's Guide covers the situation you are more likely to be in than you think. If the approval route is the part actually worrying you, we wrote a whole page on it at Best Person to Get Your Bidhannagar Building Plan Approval Done in Salt Lake, and the Salt Lake Sector 1 pages go into what is specific to each sector we work in.
On the interiors side the same continuity applies, so our residential interior design work picks up the shafts and the slab levels the architecture already fixed, right down to room by room specifics like bathroom design in Salt Lake, and the studio does non-residential work in the same belt too, the Commercial Building Project in Salt Lake being an example of that category.
| Studio Contour | A separate vendor at every stage |
|---|---|
| principal architect stays through sanction and site | project changes hands once the agreement is signed |
| design curated to your actual plot | design assembled from a standard package |
| cost consequence shown with every option | cost revealed after the option is chosen |
| architecture interiors and sanction drawings in one team | you carry the information between parties |
How the sequence actually runs
Our sequence is deliberately front-loaded, because the cheapest place in the world to solve a problem is on paper. The plot study and brief stage is where we establish the current statutory position for your plot, measure what is physically there, and write the family's requirements down in a form everybody has actually agreed to. Concept and option costing is where you see real alternatives with their numbers attached and pick a direction. Sanction drawings and submission is where the chosen design becomes a legally submittable set and goes through the Bidhannagar process. Then site execution runs with the interiors coordinated into it rather than bolted on afterwards, which is what stops the sunk slabs, the electrical points and the false ceiling levels from fighting each other.
- 01Plot study and brief
- 02Concept and option costing
- 03Sanction drawings and submission
- 04Site execution with interiors coordinated
When a different kind of provider is the better call for you
Now the part a sales page would leave out, because there are situations where we are not your best option and you deserve to know them. If your priority is the lowest possible build cost and you are genuinely happy with a standard plan type dropped onto your plot, a turnkey contractor with an in-house drafting service will deliver that for less than we will, since they are not pricing design time at all, and that is a legitimate trade, you are simply buying a different product. If you already hold a sanctioned plan you are satisfied with and all you need is the building put up, a contractor-led route makes more sense than engaging a design studio. If what you actually have is a flat rather than a plot then this is the wrong page and Best Interior Designer for a Salt Lake 2 BHK That Has to Work Harder is the right one, just as a healthcare fit-out belongs with Best Interior Designer in Salt Lake for a Clinic or Diagnostic Centre. And if your project sits outside Kolkata we take it on as remote design only, because we are not going to pretend familiarity with another city's municipal process. Anything touching title, succession, loan structuring or tax belongs with your own lawyer, chartered accountant or lender.
What to ask any studio in Salt Lake before you sign
- Ask who will actually run your project after the agreement is signed
- Confirm the current floor area ratio ground coverage and setback position for your exact plot in writing
- Check whether every design option is presented with its cost consequence attached
- Get the drawing and submission scope listed stage by stage in writing
The reason we would rather you asked those four questions than skipped them is that every one of them is answerable in a sentence by a studio structured to answer it, and every one of them goes vague when the structure is not there. At the end of the day you are handing somebody the single largest thing your family is ever likely to build, so the right basis for that decision is how the work is organised, not how well the brochure reads.
Where to start with us
If you have a plot in Salt Lake and a family brief that is still half in people's heads, the useful next step is a conversation about the plot itself, what the current statutory position permits on it, and what the realistic range looks like for the house you are describing. Come to us through the contact page with the sector, the plot dimensions and a rough sense of how many floors and how many families, and we will tell you what we honestly think before anybody signs anything.