








Best Interior Designer Near Salt Lake Sector V for a Home, Not an Office
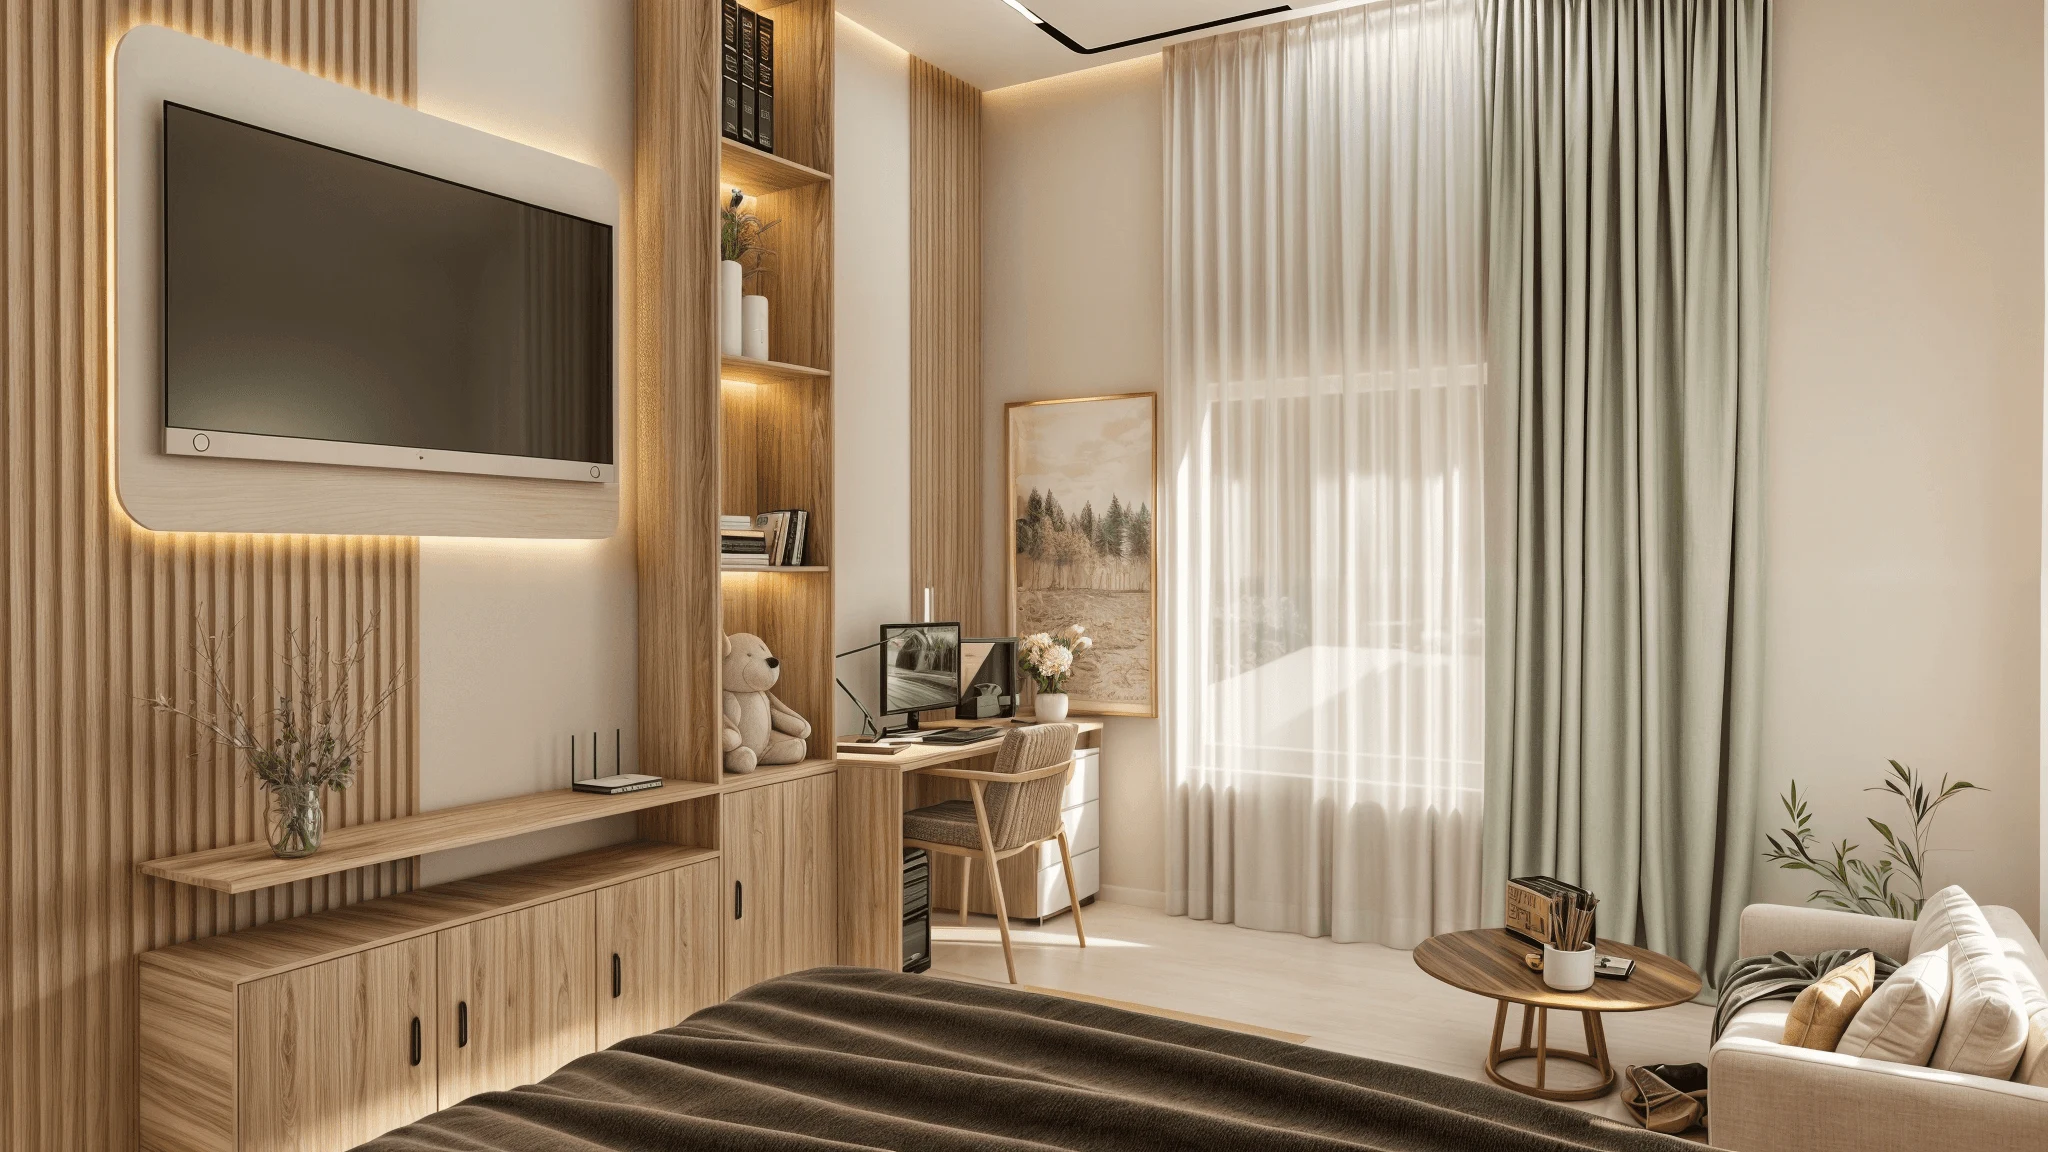
Best Interior Designer Near Salt Lake Sector V for a Home, Not an Office
If you are somewhere around Sector V, maybe in one of the blocks that back onto the IT belt, or in a flat on one of the connector roads, and you have spent the last few evenings typing some version of best interior designer near Salt Lake Sector V into your phone, you have probably noticed the same thing everybody notices, which is that almost everything that comes back is office work. Workstation layouts, glass cabins, reception walls, acoustic ceilings for a floor of two hundred seats, breakout pantries, and so on. That is not really a failure of your search, it is just what the area is, because Sector V is the IT and commercial sector of Salt Lake, so the bulk of interior work advertised around that pin is fit-out work for companies, and the people who do that are genuinely good at it, they are simply not built for the thing you are asking about.
A home is a different problem from an office, and the difference is not taste or styling, it is consequence. An office fit-out gets judged on how fast the floor can be handed over and how cleanly the cabins line up, and that is a perfectly fair way to judge it. A home gets judged over the next fifteen years, by whether the kitchen counter is at a height the person who actually cooks can work at without her shoulder hurting, whether the bathroom two of you share in the morning has its wet and dry zones split so the whole floor is not soaked by eight, whether the bedroom storage was drawn around the depth of your real almirah and your real suitcases or around a standard depth somebody assumed, whether the south west bedroom quietly becomes unusable in May because nobody thought about which wall takes the afternoon load. Those are the things that decide whether you enjoy living in your own house, right, and all of them get decided in drawings, months before anybody buys a single tile.
Studio Contour works out of New Town, and the belt we are in most is Salt Lake, New Town and Rajarhat, which means the flats and the plots we detail are the same ones you are looking at. The studio has been running since 2014, 330+ buildings have been delivered, and the principal architect, Sumana Kumar, stays on the project through sanction and through site rather than handing it down to whoever is free once the agreement is signed. We are going to argue for ourselves directly in this post, because that is what you came here for, but we want to argue it from how the studio is actually structured, not from adjectives, so that you can hold each claim up against whoever else you are talking to and check it. We think we are the right studio for a home in this belt, and here is the reasoning.
Why a Search Near Sector V Keeps Returning Office Work
The reason is structural, not accidental. A firm that has built its business on corporate fit-out has organised everything around speed of handover, because that is what its clients pay for, and so the drawings are standardised, the detailing is repeated floor to floor, and the senior person's time is spent on coordination rather than on your bathroom section. That model is correct for an office. If what you actually came looking for was an office floor and you landed here by accident, the honest place for you to start is our Bidhannagar Municipal Corporation Building Plan Sanction for a Commercial Office Building in Salt Lake guide, and we do that work too, so there is no reason to pretend otherwise.
But if it is a home, then the way to read any studio's portfolio is to stop looking at the renders and start looking for homes, specifically homes of the size and type you have. A studio that has done four hundred cabins and one apartment will give you a beautiful apartment render and then discover, somewhere around the plumbing stage, that a residence has a completely different set of daily frictions inside it. Residential interior design lives or dies on things an office never has to care about, like where the wet clothes go, how the gas pipe enters, whether the puja space has a wall that is not shared with a toilet, what happens when your parents move in with you in four years, and so on.
What a Home in This Belt Actually Asks of a Designer
Salt Lake throws up two very different briefs and they need different handling. One is the flat, often in a building where the core, the shafts and the structure are fixed, so all of the intelligence has to go into the layout inside a boundary you cannot move, which is where residential interior design genuinely earns its fee, because the only lever left is planning. The other is the individual plot, usually an older house that the family is now rebuilding or extending, where the question starts much earlier, at how much you can build, where the structure should land, and how the whole thing gets through sanction.
Then there is the climate, which is the part most packages ignore. Kolkata's humidity and the monsoon decide your material life more than your Pinterest board does. Veneer that was never sealed on the back swells. A false ceiling run tight against an external wall traps moisture and shows up as a stain in year two. A bathroom with a slope drawn on paper but not actually set on site will hold water in one corner forever, which is why we detail bathroom design as a wet area problem first and a finish problem second. And window placement is not just a facade decision, because getting real natural ventilation across a flat is what keeps your running cost down for the next decade. Basically, a home in this belt needs somebody making decisions about air, water and heat, not just about colour.
The Principal Architect Stays On It, Through Sanction and Through Site
This is the one that matters most and it is the easiest for you to verify with anybody. In a lot of setups, and this is a consequence of the business model rather than anybody being dishonest, the senior person you meet at the first meeting is the person who closes the project, and then the work moves to a team member who was not in the room when you explained why your father cannot manage a step at the entrance. Nothing malicious happens, the information just thins out as it travels, and by the time it reaches site it has thinned out twice.
At Studio Contour the principal architect carries the project through, which means the person who heard your brief is the person whose drawings go to Bidhannagar Municipal Corporation and the person reading the site when the mason has placed a wall sixty millimetres off. That has a cost, it means we cannot run an unlimited number of homes at once, and that is a real trade-off we accept. What you get for it is that nobody on your project is guessing at your intent. If you want the longer version of that argument, including how it plays out from the first survey to handover, we wrote it out in The Best Person to Handle Your Salt Lake Plot From Drawing to Handover.
Design Curated to Your Flat or Your Plot, Not Picked Off a Package
A package is attractive because it is legible. So many square feet, so many modules, this grade of laminate, delivered in this many weeks. The catch here is that a package is priced on repetition, so the only way it stays profitable is if your home is made to resemble the last one, and anything genuinely specific to your flat becomes an extra. Your column that sits awkwardly in the middle of the drawing room, the balcony you want to pull inside, the fact that your corridor gets no light at all after three in the afternoon, those are exactly the conditions a package has to flatten in order to work.
We work the other way, which is that the plan comes out of the actual condition. Our Fernwood House project in Salt Lake is an example of that category of work, a residence in this belt detailed to its own plot rather than to a template, and the same approach runs through the homes we have done across Lake Town and the rest of the belt. If orientation and placement matter to your family on traditional grounds as well, that is a design input like any other and we plan for it properly through vastu compliant design in Salt Lake rather than bolting it on at the end when the walls are already drawn.
| Studio Contour | A turnkey package |
|---|---|
| Principal architect stays on the project through sanction and site | Senior time is spent at the sales stage then the file moves down |
| Plan is drawn from your actual plot or flat condition | Layout is adapted from a repeatable template to protect margin |
| Every option is presented with its cost consequence before you choose | Allowances are set broad and the real number lands near the end |
| Architecture interiors and the sanction route sit with one team | You coordinate between a designer a contractor and a drafting service |
Every Option Carries Its Cost Consequence, So the Budget Moves With You
Most unhappy renovations in this city are not design failures, they are information failures. The client was shown two options, picked the nicer one, and was never told that the nicer one carried a different substrate, a different fabrication time and a different maintenance story, so the number moved later and it felt like the goalposts had shifted. That is textbook scope creep and it is almost always preventable at the decision stage rather than at the billing stage.
So the way we run it is that an option comes to you with its consequence attached. If you want the full height window on the west face, you will hear what that does to your afternoon heat and what the glass specification does to the line item. If you want the island in the kitchen, you will hear what it does to the plumbing run and to clearances on either side before you fall in love with the render. The budget then moves with your decisions, in the open, which means by the time drawings are frozen there is nothing waiting to surprise you., because the point is not that we are cheaper, the point is that you always know what a choice costs you at the moment you are making it. On anything that is genuinely legal or financial, like registration, stamp duty, taxation or how your lender will release funds, we will tell you plainly to take it to your own lawyer, CA or lender instead of taking our word for it.
Architecture, Interiors and the Bidhannagar Route Sitting With One Team
The most expensive thing in a home project is usually the gap between vendors. The architect draws, the interior designer plans furniture that assumes a wall that has since moved, the contractor builds what is on site, the drafting service files whatever gets it cleared, and the client ends up as the courier carrying information between four parties who each think somebody else confirmed it. At the end of the day, you are the only person in that chain who loses when the information drops.
With us those sit together. The same team that designs the house prepares and runs the drawings through the Bidhannagar sanction process for Salt Lake, and through NKDA where the site is in New Town, which are two different authorities with two different routes and should never be treated as interchangeable. Our Kanchan House project in New Town is an example of the ground up category on the NKDA side. For a Salt Lake plot, the sequence, the drawing set and the usual back and forth are laid out in our Bidhannagar Municipal Corporation Building Plan Sanction for a Duplex on an Individual Plot in Salt Lake guide. One thing to be careful about is that permissible coverage, the ratio of built area to plot and the setbacks that apply to you are plot specific and they do get revised, so no honest studio will quote you a number off a blog, including this one, and the current position has to be confirmed for your exact plot before you plan around it.
Two situations in this belt come up often enough that we wrote them up separately. If there is an old structure standing on your plot that has to come down first, that changes your sequence, your neighbour management and your timeline, and it is covered in Best Studio for a Salt Lake Plot With an Old Structure You Need to Demolish. If you are going vertical for a joint family or for a rental floor, the planning logic shifts again, and that is in Best Architect for a G+2 Residential Building in Salt Lake.
- 01Brief and site or flat survey
- 02Concept plan with cost consequence against each option
- 03Working drawings and the Bidhannagar or NKDA sanction route
- 04Site execution with the principal architect reading the work
- 05Handover with as built drawings and service layouts
When You Are Better Off Hiring Somebody Else
Let us be honest about this, because a page that only sells is a page you should not trust. If what you need is one bathroom refreshed, a single wardrobe added, or your sofa reupholstered, then a studio that carries architectural overhead is the wrong call for you, and a good carpenter or a specialist modular vendor will serve you better and faster. If you are doing up a flat you are going to live in for two years before moving out, the long horizon thinking that justifies our fee simply will not pay you back. If the lowest quote is genuinely the deciding factor, we will not be it, and you will be happier with somebody whose model is built for that. And if your site is outside Kolkata, we work remotely on design, but we will not claim familiarity with another city's municipal process, so you will still need somebody local for approvals there.
Where we are the right call is the full home, where the plan, the services, the approvals and the interiors all have to agree with each other, and where you want one person accountable for the whole thing rather than four people each accountable for a slice of it.
What to Ask Any Studio Before You Sign
Ask us these, and ask the next two studios the same questions, because the answers will sort the field faster than any portfolio will.
- Who exactly runs my project after signing, and will the principal architect be on site
- Show me completed homes of my type in Salt Lake, New Town or Rajarhat, not only renders
- How are variations priced, and will I see the cost consequence before I choose an option
- Who prepares and runs the sanction drawings, and is that inside this scope or billed separately
- What is specifically excluded from this quotation, in writing
- What happens to defects after handover, and for how long
Talk to Us About Your Home
If you are near Sector V with a flat to plan or a plot to rebuild, send us the basics, the location, whether it is a flat or an individual plot, the carpet area or the plot dimensions, and roughly what you are hoping to spend, and we will tell you honestly whether this is work we are the right studio for. You can reach the studio through our contact page, and the first conversation is about your condition and your constraints, not a pitch deck.