








Best Studio for a Salt Lake Plot With an Old Structure You Need to Demolish
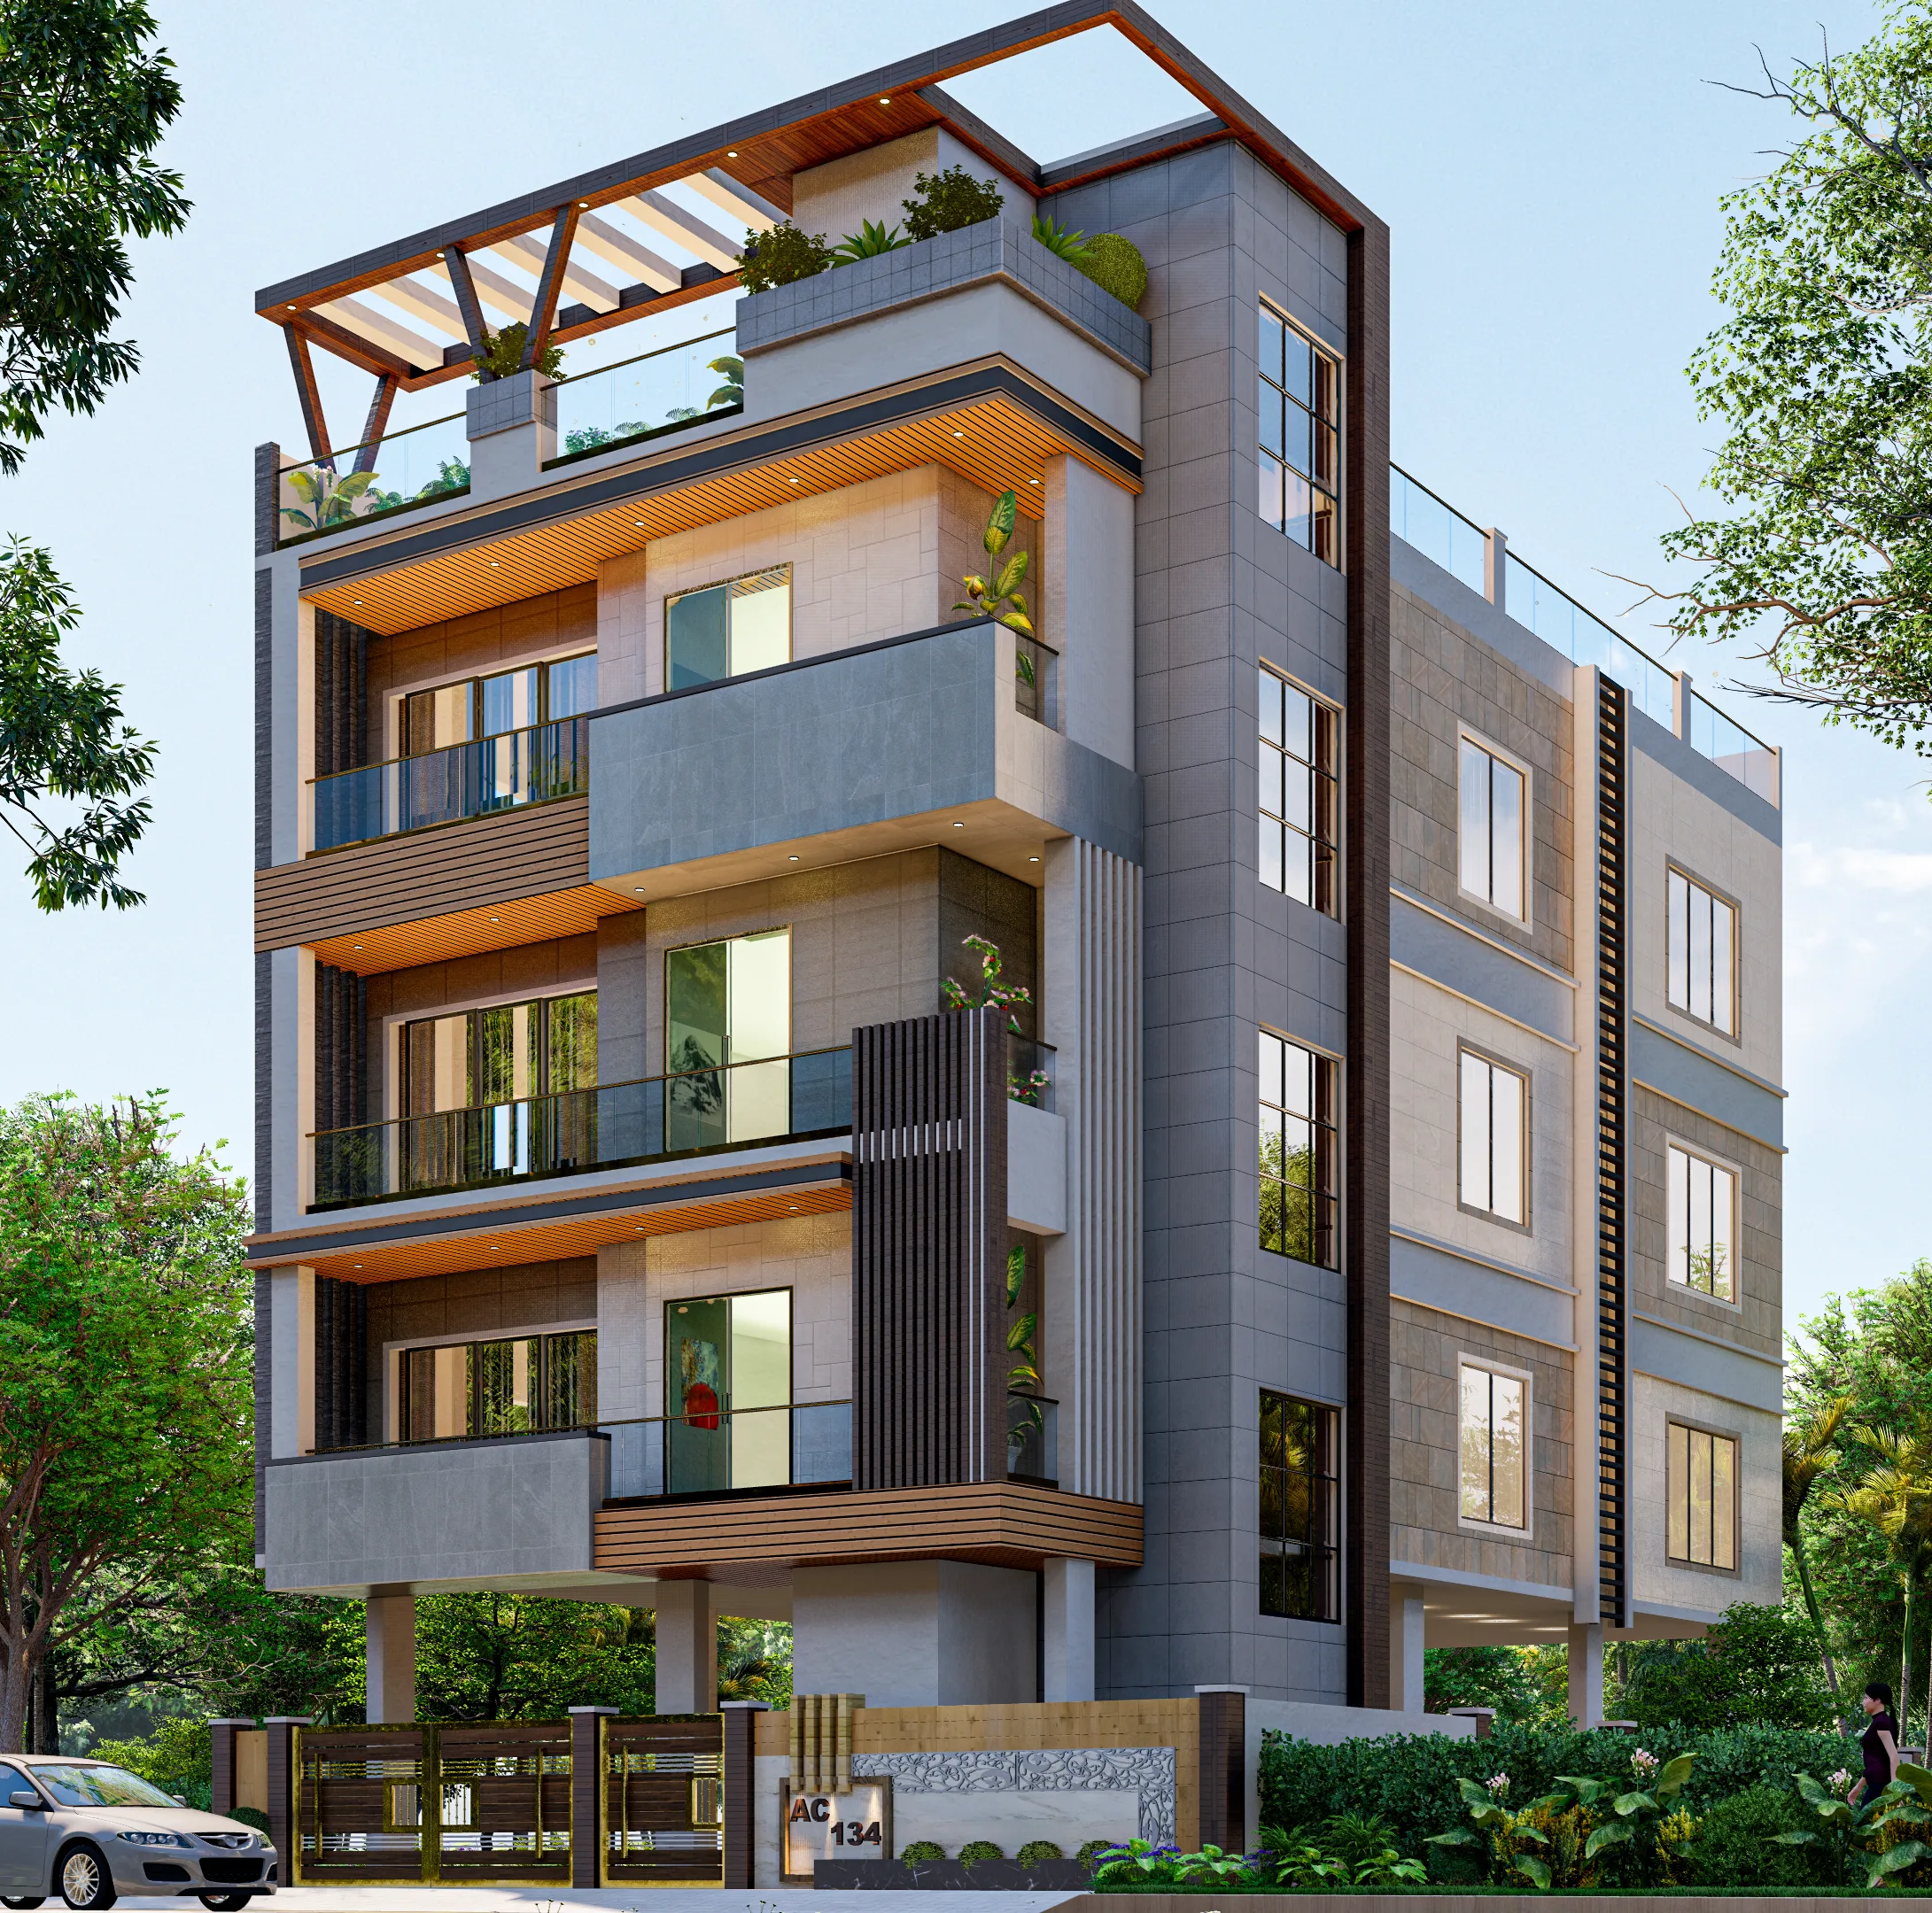
Best Studio for a Salt Lake Plot With an Old Structure You Need to Demolish
If you are reading this page, there is a fair chance you own or have inherited a plot in one of the Salt Lake sectors with a house standing on it that was built decades ago, and that house has reached the stage where the repair bill every second monsoon is bigger than anything the building gives back, so the sensible answer is to take it down and build again properly. The decision itself is rarely what holds people up, what holds people up is the sequence, because nobody has explained in plain terms what happens first, what the existing building does to a fresh sanction application, who is accountable when debris is sitting on a narrow sector road and a neighbour starts objecting, and how much of the old structure, if any, is worth keeping. So this is a sequencing problem well before it is a design problem, and the studio you pick either carries that sequence for you or hands it back to you in pieces.
Studio Contour is an architecture and interior design practice based in New Town that works across the Salt Lake, New Town and Rajarhat belt, and the principal architect is Sumana Kumar. We have delivered 330+ buildings since 2014, and a good share of that work has been on plots in Bidhannagar that already had something standing on them, which is a genuinely different job from a clear plot, and we treat it as one. We think we are the right studio for this particular situation, and rather than simply asserting that, the rest of this page sets out the reasoning so you can judge it yourself.
The argument is not that we are more gifted than everybody else, the argument is structural, basically the way this studio is put together removes the specific failures that make rebuilds on old plots go sideways, and those failures are predictable, which also means they are avoidable when one team owns the whole chain from the first site visit to the last handover.
What the Old Structure Actually Changes About Your Project
A cleared plot gives you one problem to solve, which is the design, and a plot with an old house standing on it gives you three problems stacked on each other, and because they interact, they cannot be handed to three separate people and solved one at a time. There is the structure itself, which has to be read before anyone can responsibly say what should happen to it, there is the plot's record at the municipality, which is whatever was sanctioned years ago plus whatever actually got built afterwards, and there is a live site, with an electricity meter in somebody's name, a water line, a sewer connection, a boundary wall shared with the neighbour, very often a tree, and sometimes a caretaker who has been on the property longer than you have owned it.
Most of the older houses in the sectors fall into a fairly narrow set of types, load bearing brick walls carrying timber or early reinforced concrete slabs, or a slim frame put up when expectations about spans, services, water storage and car parking were nothing like today's, and almost every one of them picked up additions along the way, a room on the terrace, a garage pushed right up to the boundary, a covered passage down one side, a staircase enclosed after the fact. Those additions matter more than people expect, because they often sit outside what was originally sanctioned, and when you walk in with a fresh application the office is looking at the plot's history as well as at your new drawings, so the gap between the sanctioned plan and the as built condition is something that has to be identified early and answered deliberately, not discovered halfway through.
The second thing the old building quietly changes is your sense of what the plot can hold. Owners calibrate to the footprint of the house they grew up in, and that number misleads in both directions, because the rules that govern how much built area a plot can carry, how far the building sits back from each boundary and how high it can go are read against your specific plot, its frontage, its road and its sector, and they get revised over time, so the honest position is that the current position has to be confirmed for your plot before anybody promises you a layout. Floor area ratio is the idea sitting at the centre of that conversation, and it is also the conversation where your intentions matter, because a house for your own family and a building meant to earn are two different briefs, and if it is the second one, the thinking is laid out in Best Studio to Convert a Salt Lake House Into Rental Units.
The Sequence We Run, and Why Demolition Sits Where It Sits
The mistake we see most often is demolition happening first, because it feels like progress, and then design and sanction happening on a cleared plot with the family already out of the house and paying rent somewhere, which puts every later decision under time pressure that nobody needed. We run it the other way around, so the structure gets assessed and the documents get assembled while the building is still standing, the design options get argued out and priced while you still have a roof, the sanction drawings get prepared and submitted, and the machine only comes to site when there is a sanctioned plan and a build sequence ready to follow it.
- 01Documents and old structure assessed
- 02Design options priced side by side
- 03Sanction drawings prepared and run through Bidhannagar
- 04Demolition, construction and fit-out on one chain
The catch here is that this order only works if one team is holding all four stages, because the assessment feeds the design, the design feeds the drawings, and the drawings decide what can be demolished and in what order, for instance whether a shared boundary wall needs shoring before anything comes down, whether the tree on the frontage needs permission handled before the site is opened, and whether services should be disconnected and surrendered before or after clearance. When those stages sit with four different vendors, you end up being the messenger between them, and the cost of that is not just your time, it is the decisions that get made in the gaps without anybody senior looking at them.
What Bidhannagar Sanction Looks Like When a Building Is Already on Record
Salt Lake, also called Bidhan Nagar, sits under Bidhannagar Municipal Corporation, which is a different authority from NKDA in New Town and from KMC in the older parts of the city, and the practical consequence for you is that the drawing conventions, the queries that come back, and the documents a plot owner is expected to produce are specific to that office. We prepare the drawings and run them through the Bidhannagar sanction process as part of the work, which is the part most owners dread, and on a plot that already carries a building there are simply more threads to hold, the old sanctioned plan and whatever can be traced of it, the as built deviations, the service connections standing in somebody's name, and the clearance of the site itself.
Plot geometry changes the drawings too, so if yours happens to sit on a corner with two road frontages, access and setbacks both get more interesting, and we have gone through that case in detail in Bidhannagar Municipal Corporation Building Plan Sanction for a Corner Plot With Two Road Frontages in Salt Lake. The chain also does not end at the last coat of paint, it ends at the occupancy certificate, which is far easier to reach when the drawings and the build were kept honest with each other from the start, and that end of the process is written up in Occupancy Certificate Under Bidhannagar Municipal Corporation in Salt Lake: A Plot Owner's Guide. If your plot is in Sector 2, the work we do in that pocket is collected on our Salt Lake Sector 2 area page.
One boundary worth stating plainly, because owners of older Salt Lake plots run into it constantly, is that the tenure, conversion and mutation history of a particular plot is a legal question and belongs with your own lawyer, and anything about loan eligibility, stamp duty or the tax treatment of a rebuild belongs with your CA or your lender. We will tell you which documents the drawings need, and we will not pretend to be your advisor on the ones that are not ours.
Why the Principal Architect Staying On Matters Most on a Job Like This
The most common story we hear about a previous experience, whether it was the owner's own or a cousin's, is that the person who sat in the first meeting and actually understood the family was not the person who turned up once the money had moved, and the project quietly became somebody junior's training exercise. On this kind of project that pattern is particularly expensive, because the judgement calls are front loaded and they are not drawing calls, they are questions like how much of the existing structure to trust, how to stage the demolition against a shared wall, and whether to hold the submission for a fortnight to get a layout right rather than rush a version that creates a problem on site six months later. Sumana stays on the project through sanction and through site, so those calls are made by the person who set the brief.
That continuity is also what keeps the brief intact through the boring middle of a project, when a mason suggests a change, a material goes out of stock, and a decision has to be taken at nine in the morning on site. A lot of these rebuilds on a standard sector plot get discussed as a G plus 2, and the specific questions that come with that shape, the stair position, the parking at ground, the family living across floors, are covered in Best Architect for a G+2 Residential Building in Salt Lake., the differentiator is not a style, it is who is still in the room when the awkward question lands.
Every Option Carries Its Cost Consequence, From the First Conversation
Demolition is the one part of a rebuild where the budget genuinely surprises people, because the line item everybody expects, which is the breaking down, sits alongside several that nobody mentioned, the removal and disposal of debris on sector roads where you cannot stack much for long, shoring and protection where you share a wall, the salvage value of steel, brick and fittings coming back the other way, the disconnection and later reconnection of services, and if the family is living in the house, rent somewhere else for the duration. We put every option in front of you with its cost consequence attached, so when you pick a scheme or change a material, the number moves in the same meeting rather than arriving as a shock at the end.
| Studio Contour | The cheapest single quote |
|---|---|
| Options priced against each other before you commit | One number resting on decisions nobody has made yet |
| Principal architect stays on through sanction and site | Whoever is free on the day |
| Architecture, interiors and the sanction route on one chain | Separate vendors each holding one piece |
| Cost consequence shown at the moment of the choice | Cost discovered when the bill arrives |
That is also why we are not the lowest quote on the table and we do not try to be. A low number early in a rebuild usually means scope has been left vague, and vague scope on a plot with an old structure is where the extras live, because the demolition assumption, the debris assumption and the foundation assumption all get resolved later and never in your favour. At the end of the day you are not buying drawings, you are buying a budget that survives contact with the site, and that only happens when somebody tells you the consequence of a decision before you make it.
Design Curated to Your Plot, and One Team Across Architecture and Interiors
A rebuild is the one chance you get to fix what the old house got wrong, and most old houses in the sectors got the same things wrong, the staircase eating the best corner, the kitchen facing the wrong way, rooms that cannot cross ventilate because the openings all sit on one wall, and a frontage designed before anybody needed to park. So we design to the plot in front of us, which side the road is on, where the neighbour's windows look, how the light moves across the day, where the water tanks and the service shaft can sit without being an afterthought, instead of adapting a layout that worked on a different plot. Residential Building Project in Salt Lake is an example of the category of residential work this produces, and you can see the way we show a scheme before it is built on our page for 3D visualization and rendering for Salt Lake projects.
The other half of the value is that the interiors are not a separate project negotiated later with a separate vendor, so wiring, plumbing, light positions, wardrobes and the pooja space are planned while the walls are still on paper, which is cheaper and tidier than cutting into finished work, and the direction question in particular is worth settling early, as we set out in Best Pooja Room Designer in Salt Lake Who Gets the Direction Right. Our residential architecture work and our commercial interior design work sit with the same team, so if what you are rebuilding is not a home but a clinic, a chamber or a small office floor, that is the same chain, and the Dental Clinic Interior project in Kolkata is an example of that category.
When Another Kind of Provider Is the Better Call
There are situations where we are not the right choice, and you are better off hearing them here than discovering them after a retainer. If the old structure is sound and what you actually want is two rooms freshened up before a sale, a good contractor with a carpenter will do that faster and cheaper than any design studio, and you should go that way. If you intend to demolish and then sell the cleared plot rather than build on it, what you need is a demolition contractor and a lawyer, and an architect adds very little to that transaction. If you already hold sanctioned drawings you are happy with and you only want somebody to execute them, an execution focused outfit is a closer fit than a practice that charges for design judgement. And if the plot is outside Kolkata, we take on remote design work, but your sanction route there has to sit with somebody local, because we will not claim familiarity with another city's municipal process.
Questions Worth Asking Any Studio Before You Hand Over a Demolition Job
Whoever you end up appointing, including us, these are the questions that separate a studio that has done this before from one that is about to learn on your plot, and you should ask them in the first or second meeting, while it is still easy to walk away.
- Ask who stays on the project after you sign, and whether that person visits site
- Ask for the whole sequence in writing, from assessment through to occupancy certificate
- Ask how the gap between the old sanctioned plan and the as built condition will be handled
- Confirm who disconnects services, who clears debris, and what each of those costs
- Ask what happens to your budget when you change one material midway through the build
If the answers come back vague on the second and fourth items in particular, that is usually not dishonesty, it is a sign that the studio expects somebody else to deal with those parts, and on a plot with an old structure to bring down, somebody else usually turns out to be you.
Where to Start From Here
The first useful step is small and it is not a design step, it is a site visit with your documents on the table, so the structure can be read, the plot's record can be understood, and you can be told what is realistic on your plot before anybody draws anything. From there you get options, each one carrying its own number, and a sequence you can actually follow. If you own a Salt Lake plot with an old building on it and you want that first conversation, get in touch with the studio and we will take it from the beginning.