








The Best Person to Handle Your Salt Lake Plot From Drawing to Handover
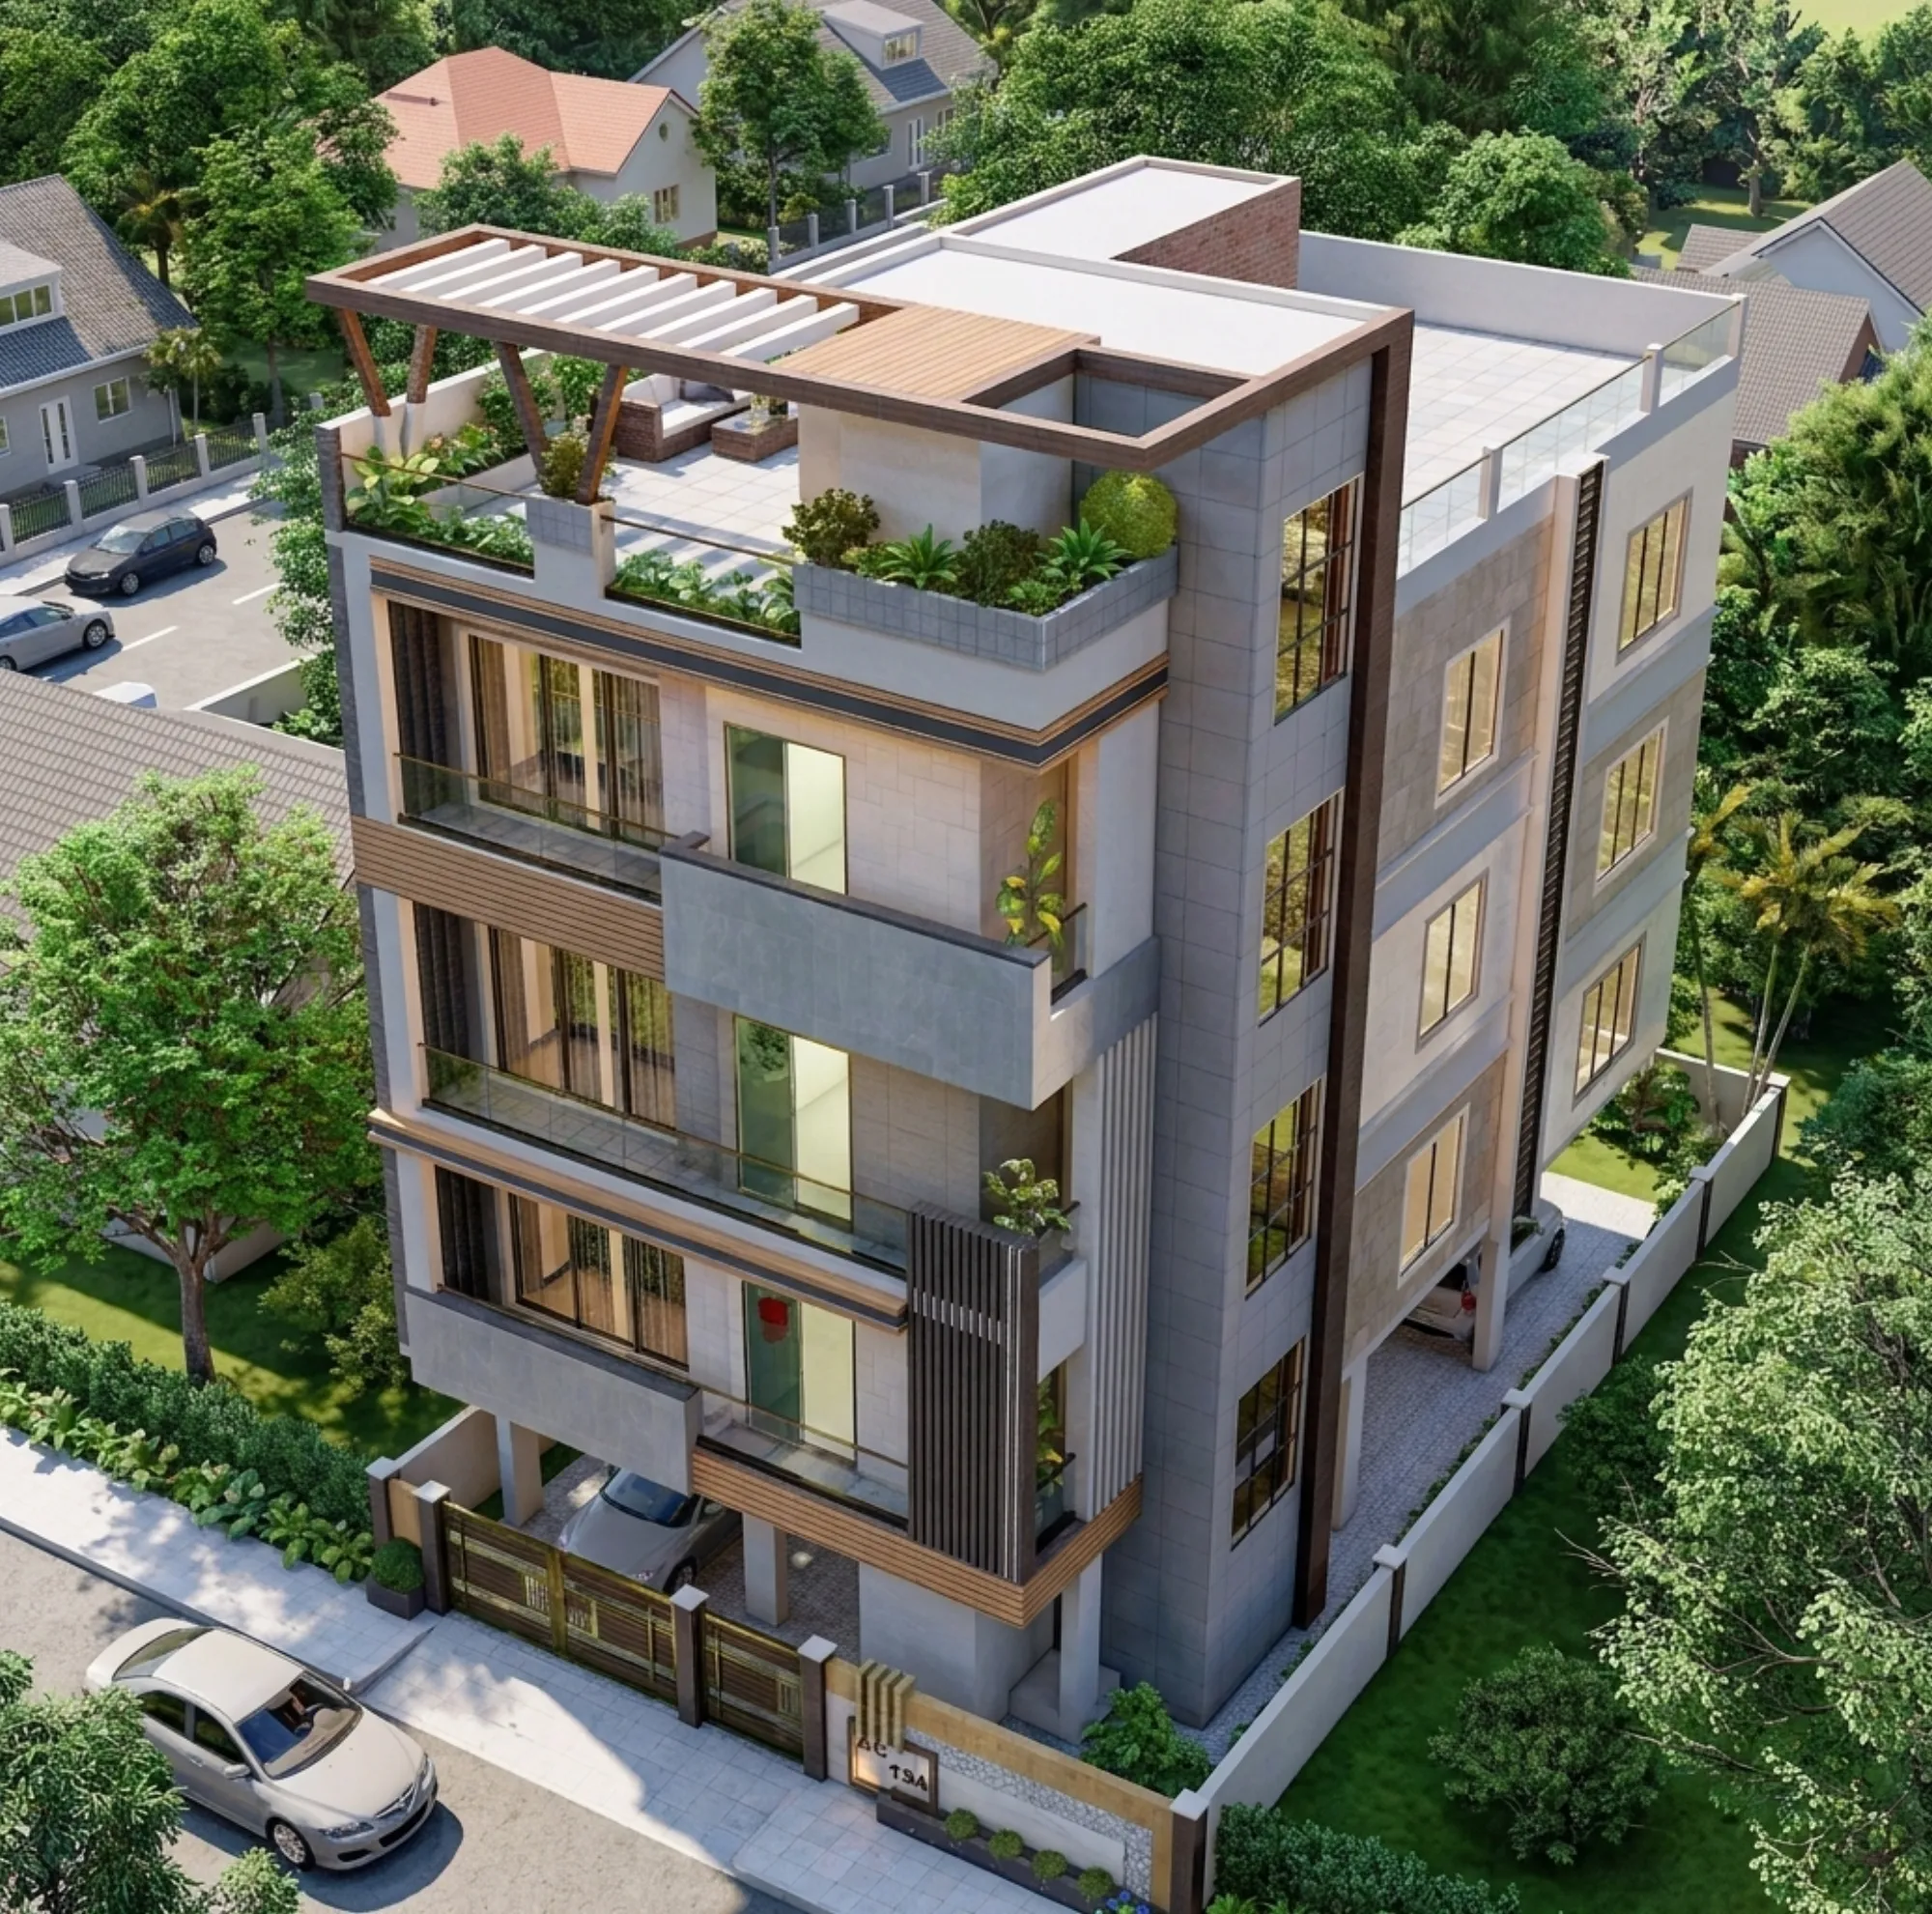
The Best Person to Handle Your Salt Lake Plot From Drawing to Handover
If you are looking for the best person to handle your Salt Lake plot from drawing to handover, you are probably past the stage of wondering whether to build, and what you are actually trying to settle is who you can hand the whole thing to without having to stand behind them at every step. That is a different question from who draws the nicest elevation, right, because the drawing is usually the part that goes well. The part that goes badly is everything after it, the sanction queries that come back in a format nobody warned you about, the contractor who read the drawing differently from the way it was meant, the interior quote that arrives after the slab is cast and turns out to need a beam that is already sitting there, and then the slow realisation that you have quietly become the project manager of your own house.
Our view, from inside the studio, is that the outcome on a plot like yours is decided much less by taste than by structure, basically by how the firm you hire is set up, because the setup is what determines who is actually paying attention to your project in month seven. A studio where the principal moves on after signing will give you a good design and a thin middle. A turnkey outfit will give you a single number and very little visibility into what that number is made of. A drafting service will give you a sanctionable set and no real opinion about whether the house is any good to live in. None of those are bad businesses, they are simply shaped for a different job than the one you are describing when you say drawing to handover.
Studio Contour is an architecture and interior design studio based in New Town, working most often across the Salt Lake, New Town and Rajarhat belt, founded in 2014, with 330+ buildings delivered, and Sumana Kumar is the principal architect. We think we are the right studio to take a Salt Lake plot from the first plot study through to handover, and the rest of this page is the reasoning rather than the adjectives, so you can weigh it against whoever else you are talking to.
What drawing to handover actually covers
Handover is a word people use loosely, so it is worth being exact about what the span contains, because the span is where the money goes. A Salt Lake plot starts with a feasibility question, basically what the plot can sensibly take given its size, its road frontage, its orientation and whatever is standing on it already. Then there is the design, which is the part everybody enjoys. Then there is the drawing set, which is a different animal from the design, because it has to satisfy the structural engineer, the plumbing and electrical layouts, and the format the sanction route expects. Then there is the sanction process itself, with its queries and its resubmissions, and the fact that queries come back to whoever prepared the drawings. Then there is execution, where the contractor, the fabricator, the stone supplier and the electrician all interpret the same drawing slightly differently, and somebody has to decide which interpretation is the correct one. Then there is interiors, which is where the house starts to feel like yours, and where the budget quietly doubles if nobody is holding the line. Handover is the point where all of that has been closed out and you are holding keys to something that matches what you approved.
The person you met should be the person on your project
The most common structural problem in this business is that the person who sits with you at the start is not the person who runs your project after the agreement is signed. That is not anybody being dishonest, it is just how a studio scales, right, the principal brings in the work and a project team delivers it, and the principal's attention moves on to the next pitch. The catch here is that a house on a Salt Lake plot is a long sequence of small judgement calls, where the staircase landing fights the toilet above it, where the water tank position fights the terrace you wanted, where the neighbour's wall decides how much light your middle bedroom gets, and those calls are only cheap when the person making them already holds the whole picture in their head. At Studio Contour the principal architect, Sumana Kumar, stays on the project through sanction and through site, which means the person who heard you describe how your family actually uses a kitchen is the same person deciding, eight months later, whether a beam can move for it. You are not briefing a new face at every stage, and you are not paying, in time and in rework, for a handover that happened inside our own office.
| Studio Contour | A package or turnkey route |
|---|---|
| Principal architect stays on through sanction and site | Design is delivered by whichever team is free that month |
| Every option is priced before you approve it | Changes get priced after the decision is already built |
| Architecture, interiors and the Bidhannagar drawing route sit with one team | Drawings outsourced, interiors subcontracted, coordination lands on you |
| Plot study comes before the brief is fixed | A known house type gets fitted onto your plot |
Design curated to your plot, not picked from a package
There is a version of this work where the studio already has four or five house types it knows how to build, and your plot gets fitted to the nearest one. It is efficient, it is cheaper to produce, and if your plot happens to be a clean rectangle with a wide road in front, you may never notice. Salt Lake plots very often are not that. The blocks across Bidhannagar were laid out with their own logic, so you get corner plots with two frontages and a setback situation on both, you get narrow deep plots where the middle of the house is the hardest thing to light, you get a south face you want open for the breeze and a west face you want shut against the afternoon, and you get an old structure whose foundation may or may not be worth keeping. Our residential architecture service starts from that specific plot, which is slower in the first few weeks and considerably cheaper later. The Frond House project in Salt Lake and the Ribbon House project in Baguihati are both examples of that category of work, single plot residences where the envelope came out of the site rather than out of a catalogue. How much built area a plot can carry, through the floor area ratio that applies to it, varies from plot to plot and gets revised from time to time, so the honest answer in a first meeting is that we confirm the current position for your plot before designing to it, rather than quoting you a number from memory.
Every option comes with its cost consequence attached
Most budget blowouts do not happen because somebody lied about a rate, they happen because a decision got made in one month and priced in another. You pick the larger span in the living room because it reads better in the drawing, and the extra steel shows up three months later. You pick the stone, and the skirting and edge detail that the stone needs shows up at the fit-out stage. So the way we run it is that options are put in front of you with the cost consequence attached at the moment of the decision, and not as a lump sum you discover at the end. If there are two ways to do the staircase, you see both, and you see what the difference costs in material and in labour, and then you choose. If the facade treatment you like extends the scaffolding period, you hear that while you are still choosing it. That changes the nature of the whole relationship, because the budget becomes something you are steering rather than something being reported to you, right, and most of the painful fights in this industry are really arguments about information arriving late. The figure at the end should be a figure you authorised in pieces, and the only way to get there is to attach cost to every option while the option is still open.
Architecture, interiors and the sanction route sit with one team
The other way plot owners lose money is by becoming the courier between vendors. The architect's drawing says one thing, the interior firm measures on site and finds another, somebody asks for a revision that nobody told the architect about, and because you are the only person present for all three conversations, the coordination cost lands on you. Salt Lake's building authority is the Bidhannagar Municipal Corporation and New Town's is NKDA, which are different routes with different expectations, so even the paperwork is not one single habit you can learn once and reuse everywhere. We prepare and run the drawings through the Bidhannagar sanction process ourselves, which means that when a query comes back it comes back to the people who drew the thing, and the revision happens without a meeting to establish whose drawing it was. The same team then carries the interiors, so the electrical layout already knows where the bed is going and the false ceiling already knows what the beam depth is. If your plot has a sanction that has lapsed, the guide to plan revalidation after lapse under Bidhannagar Municipal Corporation in Salt Lake sets out what that situation involves, and on the interiors side, including the office and commercial work around Sector V, the guide to interior design in Salt Lake Sector V for homes and workspaces covers how we approach it.
| Stage | What gets decided | What it locks |
|---|---|---|
| Plot study | What the plot can take and what it cannot | The shape of your brief |
| Drawing set | Layout and structure and services together | The cost band |
| Sanction route | The submission set and the queries that follow | The realistic timeline |
| Site and interiors | Finishes and joinery and sequence | The final figure |
What the sequence actually looks like
Before drawings there is a plot study, where we look at what is standing, what the frontage and orientation give us, what the neighbours have built up to, and what your brief implies in built area, because a brief and a plot sometimes disagree and it is far better to find that out in week one than in month five. Then the design and the drawing set are developed together rather than in series, so the structural logic and the service routes get settled while the plan is still movable. Then the submission set goes in and we handle the queries that come back. Then site starts, and sequence matters a great deal here, because the monsoon decides what can usefully happen in which month, so slab work, waterproofing and exterior finishes get planned around it rather than fought against it. Interiors overlap the tail of construction, which is the only way to get conduiting, plumbing points and joinery dimensions to agree with each other. Handover is the snag list closed, not the scaffolding coming down.
- 01Plot study and feasibility
- 02Design and drawing set together
- 03Bidhannagar submission and queries
- 04Site, interiors and snag closing
The common Salt Lake situations, and where they differ
Not every plot in these blocks is empty. A great many of them carry a house from an earlier generation, where the practical question is whether to demolish, and that decision turns on the condition of the existing structure and on what the plot could take if you started clean, which is the subject of Best Studio for a Salt Lake Plot With an Old Structure You Need to Demolish. If the plan is a ground plus two for the family, with a floor each or one floor let out, then the massing, the staircase position and the service core are the decisions that will define how livable the whole building feels, and Best Architect for a G+2 Residential Building in Salt Lake goes into that in more depth. If the intent is income rather than occupation, splitting a single family house into separate rental units has its own logic around entries, meters, bathrooms and sound separation, and that is covered in Best Studio to Convert a Salt Lake House Into Rental Units. And if what you have is a sound structure with a tired interior, then this is our renovation and remodeling work rather than a ground-up build, which is a different scope, a different sequence and a much shorter timeline.
When somebody else is the better call
We are arguing that we are the right studio for a Salt Lake plot taken end to end, and we think the reasoning above holds. It does not hold for every job. If what you need is a sanction drawing set for a small addition and nothing more, a drafting service will do it for less than we will, and you should let them. If you have already finalised a layout you are genuinely happy with, and you want somebody to build exactly that at the lowest possible number, a contractor led route is honestly a better fit than paying a studio to rethink something you already like. If your plot is outside Kolkata, we work remotely on design, and we would not pretend to know another city's municipal process. And for anything that turns on title, succession, tax or loan structuring, you want your own lawyer, chartered accountant or lender on it rather than an architect's opinion.
What to ask before you sign anything
Put the same questions to us that you put to everybody else on your shortlist, and look for answers that are specific rather than reassuring, because the specifics are what you will be living with.
- Ask who will personally be on your site after the drawings are signed, by name
- Confirm whether the fee covers the sanction drawing set and the follow-up or only the design
- Check that every design option arrives with a cost figure attached before you approve it
- Get the stage-wise scope, the exclusions and the payment schedule in writing
If a studio cannot answer the first of those with a name, the rest of the answers matter a good deal less than they appear to.
Talking to us about your plot
The useful first conversation is not a price, it is a plot. Bring the deed dimensions, whatever drawings or photographs exist of what is standing today, and a plain description of how many people will live there and how they actually live, and we can tell you fairly quickly what the plot will take and what a realistic range looks like. You can see more of the work we do across Salt Lake, including room level work such as dining room design in Salt Lake, and when you are ready, tell us about your plot and we will set up a conversation.