








Hiring a Cafe Interior Designer in Salt Lake: What Actually Drives Repeat Footfall
Hiring a Cafe Interior Designer in Salt Lake: What Actually Drives Repeat Footfall
A cafe in AA Block or CD Block can get its opening week absolutely right, good light for photos, a nice green wall, a menu board everyone screenshots, and still be doing forty covers a day by the third month because the seats that photograph well are not the seats people actually want to sit in for an hour with a laptop and a cold coffee. We have watched this happen enough times across Salt Lake and New Town that we no longer treat it as bad luck, it is almost always a design decision made too early, by someone optimizing for the launch photo instead of the six-month P&L, and it is the single biggest reason cafe owners end up calling an interior design studio for a second round of work within eighteen months of opening.
We are Studio Contour, we have been designing and building in Kolkata since 2014, and across 330 plus completed buildings in the city, New Town and Salt Lake specifically, a meaningful chunk of that work has been commercial fitouts where the client's real question was never "make it look nice," it was "make people come back." That distinction changes almost every decision in a cafe brief, from where the counter sits relative to the entrance to how many two-seaters versus four-seaters you actually need, and it is worth walking through honestly before you hire anyone, us included.
The launch-day trap most cafe fitouts fall into
Most cafes in Salt Lake get designed around a single photograph. The brief, spoken or not, is usually "make it Instagrammable," and so the budget goes toward a feature wall, a neon sign, maybe a hanging plant installation, while the actual mechanics of running a cafe, queue flow, service station placement, how a server moves from the espresso machine to table 6 without clipping three chairs, get treated as an afterthought to be sorted on site. The catch here is that a cafe's real revenue driver is table turnover during peak hours and lingering comfort during off-peak hours, and neither of those things shows up in a rendering unless someone specifically designed for them.
We have sat through enough first consultations where an owner shows us reference images from Bangkok or Seoul cafes and asks us to replicate the look, and our first question back is almost always about their expected peak-hour cover count and average dwell time, because a 900 square foot space that needs to turn 12 tables during a Saturday brunch rush needs a completely different layout logic than the same 900 square feet built for people to sit with a book for three hours. Getting that wrong is expensive to fix later, since moving a service counter after the electrical and plumbing rough-in is done means real demolition, not just rearranging furniture.
What we actually look at before touching a floor plan
When we take on a cafe project, whether it is a standalone unit in Sector 5 or a corner space in a Salt Lake block, the first two weeks are not spent picking finishes, they are spent modeling how people will move through the space at three different occupancy levels, empty, half full, and slammed on a weekend evening, because a layout that works beautifully at 40% occupancy can create a bottleneck at the billing counter the moment you hit 80%. We also spend real time on acoustics, which is the most underrated line item in every cafe brief we have seen, since a hard-surfaced, high-ceiling cafe with no sound absorption becomes genuinely unpleasant to sit in once it is a third full, and customers who cannot hear each other talk do not stay for a second coffee.
Lighting is the other place where we differ from a typical contractor-led fitout. Cafes need at least two distinct lighting layers, a bright, efficient layer for morning and daytime service when people want to see their laptop screen clearly, and a warmer, lower layer for evening hours when the same room needs to feel like somewhere you'd want a date or a catch-up with friends, and getting that transition automated rather than manual is something our false ceiling and lighting design work handles at the electrical planning stage, not as a retrofit. For cafes doing any kind of retail add-on, packaged coffee, merchandise, a small bakery counter, the principles borrow heavily from retail design, where sightlines to the till and product visibility matter as much as ambience.
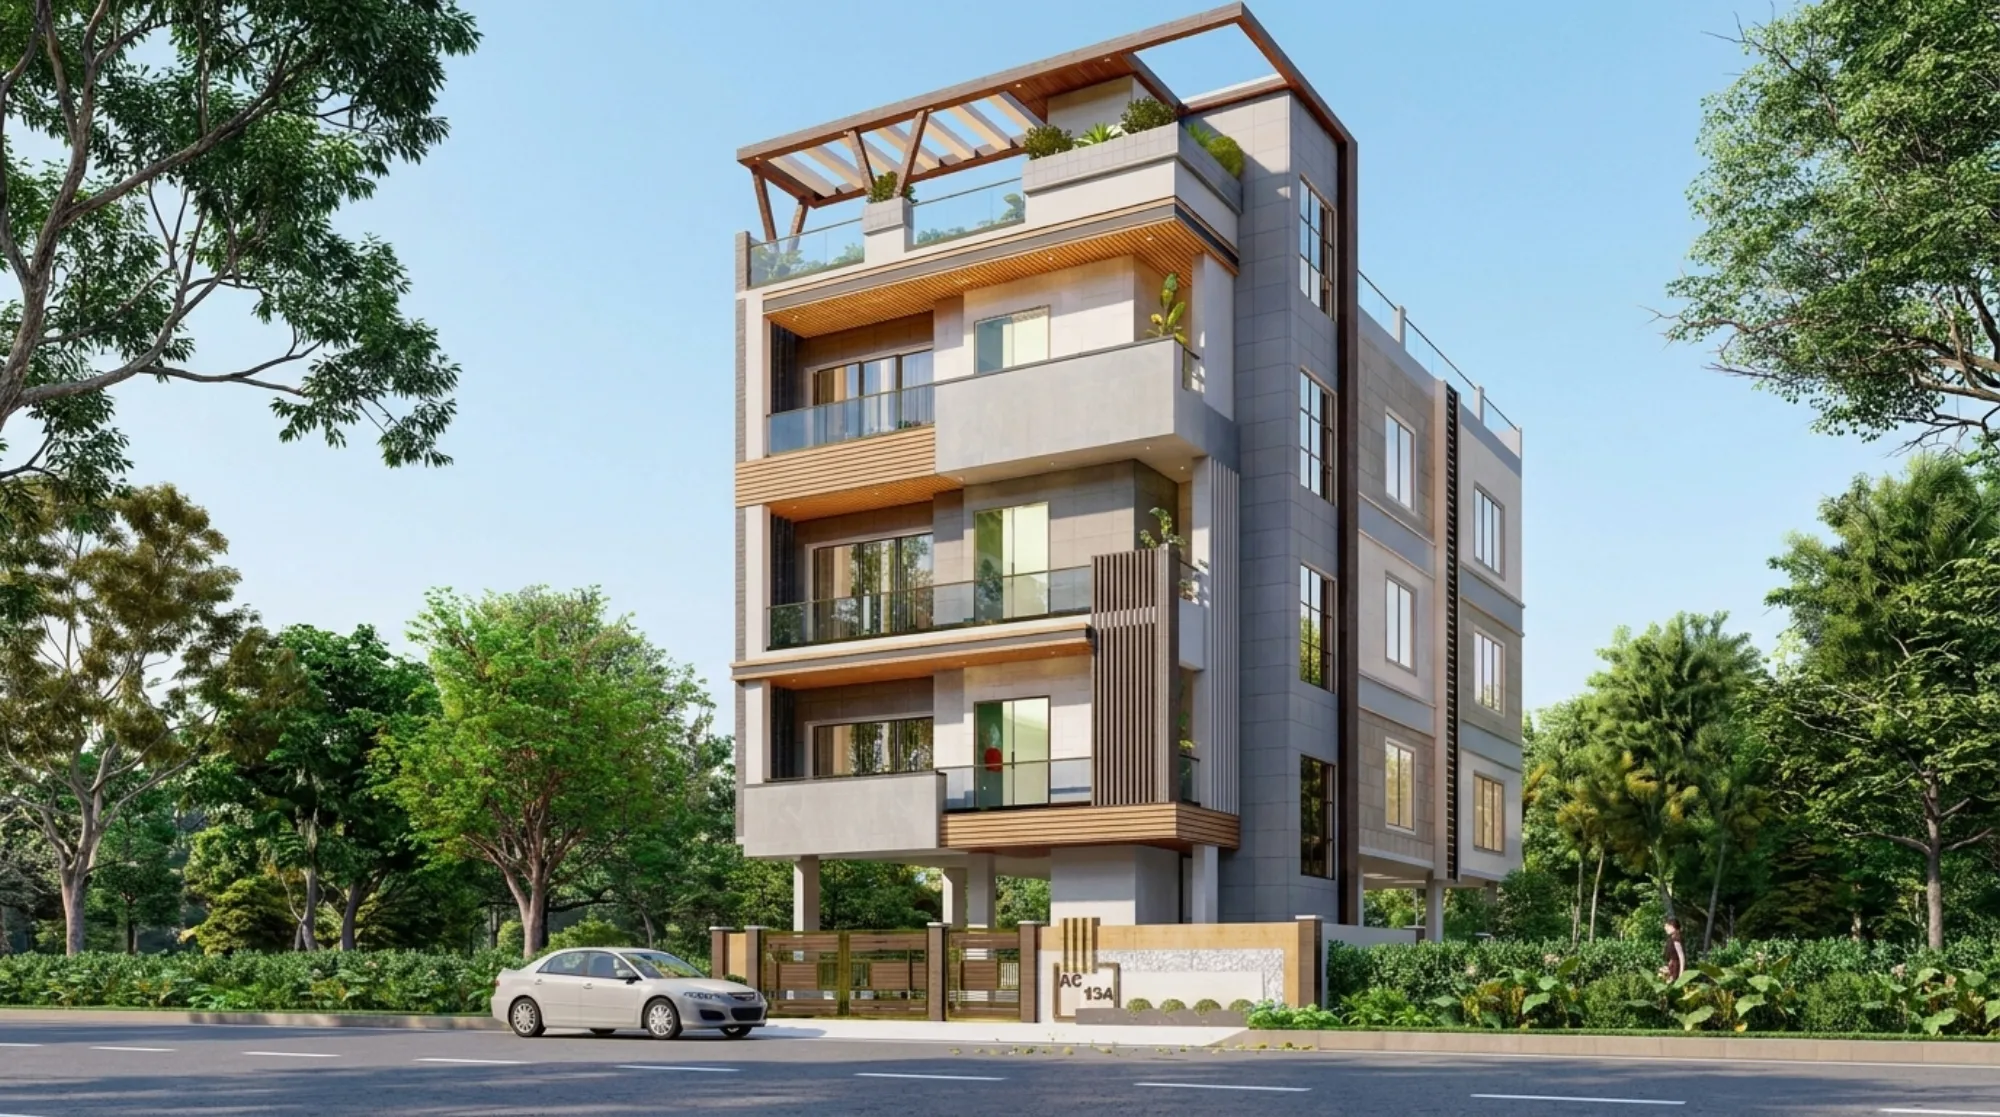
The building above is one of ours in AC Block, Salt Lake, part of the same neighbourhood fabric where a lot of our commercial and cafe-adjacent work sits, and we mention it here because it points at something that matters more than most cafe owners expect going in, which is that whoever designs your cafe should already understand the block-level realities of Salt Lake, the footfall patterns around sector markets, the parking constraints on certain access roads, and the kind of daytime versus evening crowd a given block actually draws, rather than treating every commercial space as a blank interchangeable box.
Why local commercial knowledge changes the outcome
Salt Lake operates under Bidhannagar municipal rules, and a commercial space here, especially one involving a change of use from a residential or mixed-use ground floor unit, a kitchen exhaust system, or signage on a block-facing elevation, runs into approval requirements that a designer without local sanction experience will discover the hard way, usually after drawings are already finalized. We have been through this enough times, across both our architecture and interior scopes, that we know roughly which block committees are strict about exterior signage and which fire and exhaust clearances tend to take longer, and building that timeline into the project plan from day one instead of finding out mid-fitout saves clients real weeks.
This is also where the freelancer-versus-firm decision actually gets tested, because a talented individual freelance interior stylist can absolutely nail the aesthetic brief, but a cafe fitout touches structural openings for exhaust ducting, electrical load calculations for a commercial kitchen, plumbing for a wash station, and often coordination with a landlord's building management on Salt Lake cooperative properties, and that is a different skill set entirely from styling a dining room. We say this honestly because we have taken over more than one half-finished cafe project where a freelancer handled the concept beautifully and then the client had to separately hire someone to sort out the exhaust routing and fire NOC, at which point the "savings" from going freelance had mostly evaporated into change orders.
| Freelance Stylist | Studio Contour |
|---|---|
| Aesthetic concept and mood boards | Aesthetic concept plus full MEP and structural coordination |
| Limited liability if something is missed | Single point of accountability across design, sanction and execution |
| Usually no local sanction experience | Familiar with Bidhannagar and NKDA commercial norms |
| Site visits ad hoc | Structured site supervision through the build |
The turnkey question, and being honest about what it means
A lot of cafe owners ask us whether we do full turnkey execution, meaning design plus the actual build, and the honest answer is that we do, but it is worth understanding what that trade-off actually involves rather than treating turnkey as automatically superior. A turnkey arrangement with one accountable studio means you are not stuck between a designer and a general contractor each blaming the other when something goes wrong on site, which is genuinely valuable, but it does mean you are trusting one team with both the creative and execution risk, so their track record on actually finished, functioning commercial spaces matters more than their portfolio photos do. This is where our 330 plus completed buildings carries real weight, because it is not a number we are quoting from a rendering pipeline, it is buildings that exist, with tenants and owners and, in the commercial cases, paying customers walking through them daily.
For a cafe specifically, an 8 to 12 week turnaround from signed design to opening day is realistic for a straightforward fitout in an existing commercial shell, assuming approvals move on schedule, though anything involving structural changes, a new exhaust shaft, or a full facade change will run longer and we will tell you that upfront rather than promising a timeline we know we will miss. We would also point interested owners toward our broader thinking on commercial interior budgeting in phases, since very few cafe owners have an unlimited opening budget, and knowing which elements to front-load versus phase in after the first few months of revenue is often the difference between opening comfortably and opening stretched.
What we actually deliver, start to finish
- 01Site and footfall assessment
- 02Layout and MEP-integrated design
- 03Bidhannagar approvals and NOCs
- 04Execution with weekly site supervision
- 05Handover and snag closure
Our commercial interior design scope for a cafe typically starts with the footfall and occupancy modeling we described earlier, moves into a layout that is coordinated with electrical, plumbing and HVAC from the first draft rather than as an afterthought, and includes 3D visualization so an owner can walk through the space digitally before a single wall goes up, which our 3D visualization and rendering team handles alongside the architectural drawings. Custom seating, counters and shelving get built to the actual dimensions of the space rather than sourced off a catalogue that almost fits, and for owners who want a signature look that a competitor two blocks over cannot simply replicate, that custom build is often the differentiator worth paying for.
- Footfall-based seating and circulation plan
- Dual-layer lighting for day and evening service
- Acoustic treatment sized to occupancy
- Bidhannagar/NKDA-compliant exhaust and signage NOCs
- Custom furniture matched to actual dimensions
None of this is exotic, honestly, it is the same discipline we apply on our residential architecture work in New Town and Salt Lake, where we have to think about how a family will actually use a house five years in, not just how it photographs on handover day, applied to a commercial context where the "family" is a rotating set of customers whose comfort decides whether they come back next week. If you are also weighing up a residential renovation or a full residential interior design project alongside a commercial one, the same site-first, sanction-aware process applies, and our guide on hiring an interior designer in Salt Lake Sector 5 covers a lot of the same due diligence questions worth asking regardless of whether the space is a home or a cafe.
What we would tell you even if you didn't hire us
Ask any studio you're evaluating for actual completed commercial addresses you can visit, not just renders, and ask specifically how they plan to sequence Bidhannagar approvals against your construction timeline, because a studio that cannot answer that second question concretely probably has not run a commercial fitout in this jurisdiction before. We would also gently push back on any designer who wants to lock your seating plan before knowing your target peak-hour cover count, since that single number should be driving at least a third of the layout decisions in the space. For context on what good process actually looks like across our commercial and office work, our office and commercial interior work in New Town walks through the same sanction and sequencing logic we apply to cafes, and our piece on what actually makes a Kolkata interior designer trustworthy is worth reading regardless of who you end up hiring.
At the end of the day, a cafe interior succeeds or fails on things that are mostly invisible in a portfolio photo, whether the queue moves, whether the room sounds pleasant at 70% full, whether the four-seater near the window turns over twice as often as the two-seater in the back should, and getting those calls right takes a studio that has actually run commercial fitouts through Salt Lake's approval process and come out the other side with a space that works, not just one that opens well. We have done that across enough of this neighbourhood, alongside residential work like our AC Block residence in Salt Lake, that we would rather show you the finished spaces than the renders, and you can see the fuller range of that work in our project portfolio or read more about how we operate as a studio in Salt Lake specifically. If you're at the stage of actually planning a cafe fitout and want a straight conversation about footfall, budget and timeline before anything gets drawn, get in touch with us and we'll walk through what your specific space actually needs.