








Choosing an Architect for a Joint-Family Home in Kolkata
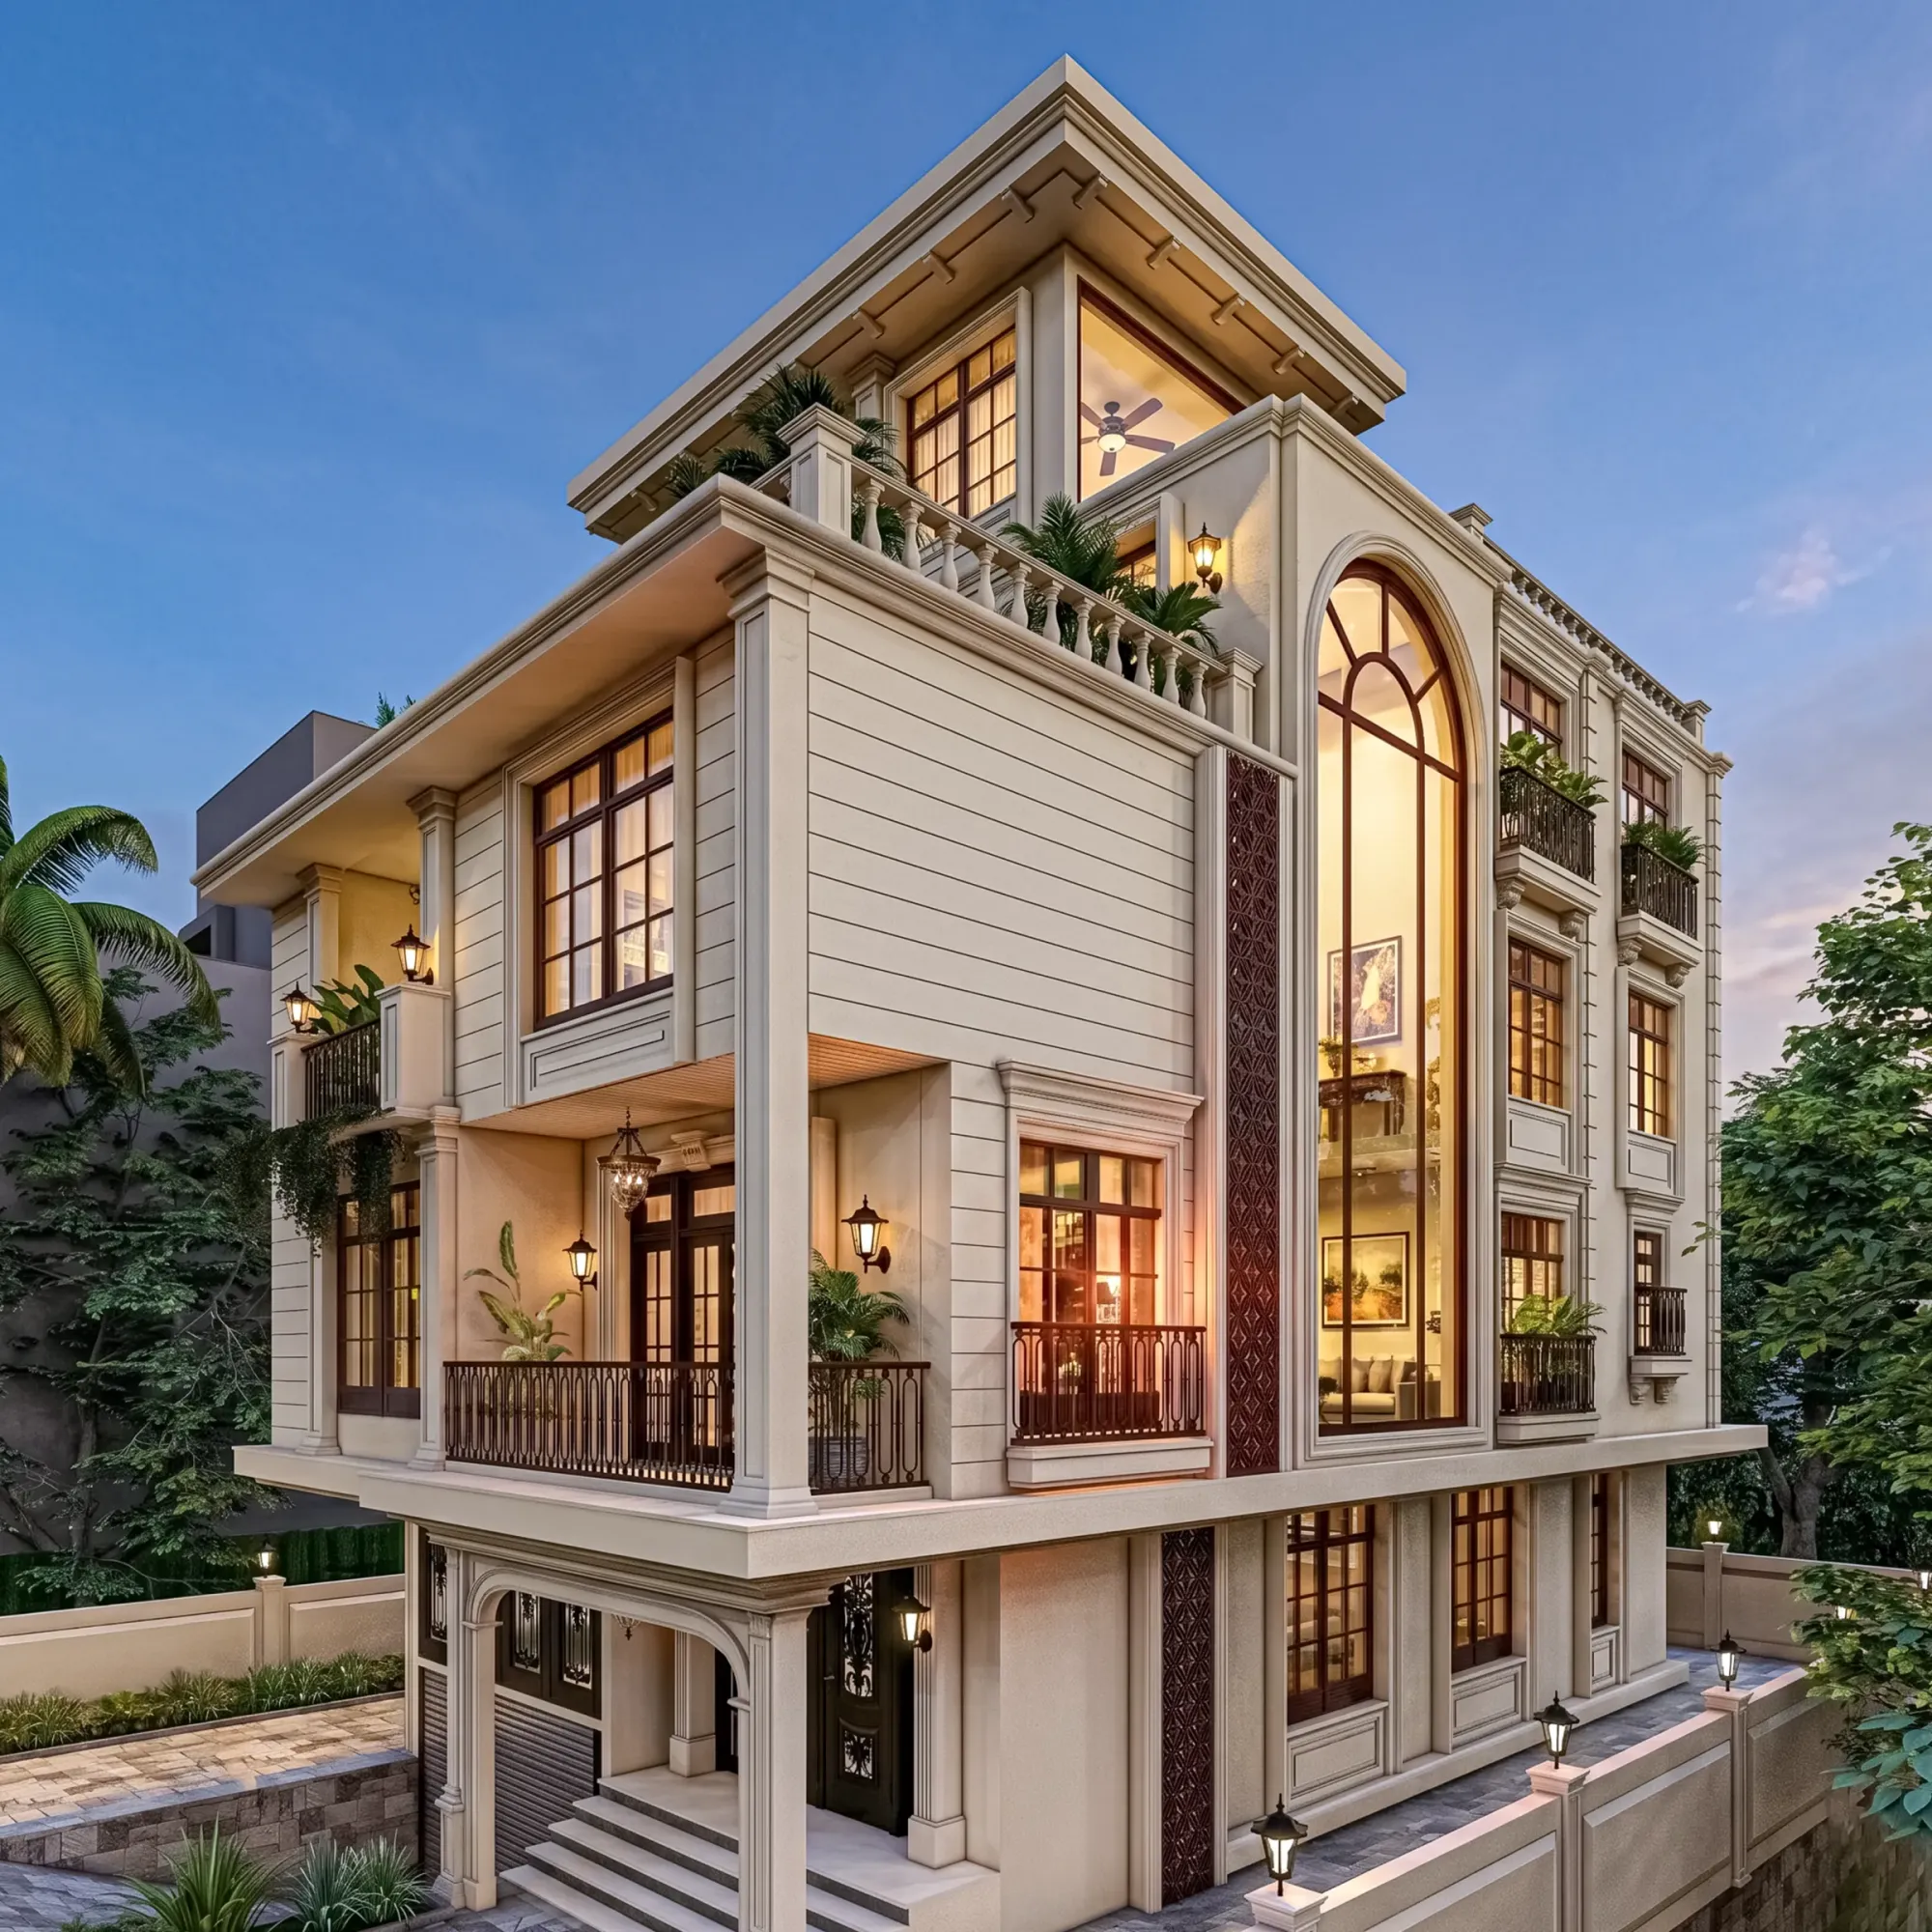
Most joint-family houses in Kolkata do not fail because of the design, they fail because of the conversation that never happened before the design started, and by the time the columns are cast that conversation is very expensive to have. A plot owner walks in with a sketch on a piece of paper, three brothers who each want the corner room, a mother who wants the puja space where it has always been, and a builder cousin who has already told everyone the whole thing can be done in eighteen months for a number he pulled out of the air. That is the real starting condition for most families we meet in New Town, Salt Lake and Rajarhat, and choosing an architect is basically choosing who is going to hold all of that together while the drawings, the sanction and the site work move in parallel.
We are Studio Contour, an architecture and interior design studio working out of New Town, Kolkata since 2014, and we have delivered 330+ buildings across New Town, Salt Lake, Rajarhat and greater Kolkata, a large share of them multi-generation homes on 3 to 6 katha plots where two, three or four families are going to live under one roof and share one staircase. So this is not theory for us, it is the thing we do most weeks of the year, and the patterns repeat with a consistency that is almost funny.
This piece is about how to actually choose an architect for that kind of house, what to ask, what to ignore, and where the money and the months genuinely go. If you are early enough that you are still comparing names, read it slowly, because the decisions that cost the most are the ones made in the first six weeks.
A joint-family brief is a negotiation, not a wish list
The first thing a good architect does with a joint-family brief is refuse to treat it as a single brief. When four adults tell you what they want in one meeting, you get a document that contradicts itself, and if you draw that document you get a house that pleases nobody. What we do instead is sit with each family unit separately, ask what a normal weekday actually looks like for them, who leaves at what time, who works from home, who has a child who sleeps early, who has parents visiting for three months a year, and only then bring everyone back to the table with the conflicts written down in plain language rather than hidden inside a plan.
The catch here is that most conflicts in a joint-family home are not about square footage, they are about sequence and adjacency. Whose room does the guest walk past to reach the drawing room, whose kitchen window looks into whose balcony, who has to cross the shared landing in a towel to reach a bathroom. Those are planning decisions worth arguing about early, and they cost nothing to change on paper and a fortune to change in reinforced concrete.
The second thing worth doing early is deciding what the family is optimising for over twenty years rather than two. Parents who are 60 today will be 80 in the same house, so a ground-floor bedroom with an attached toilet that a wheelchair can turn inside is not a luxury, it is basic planning. Children who are 12 today will want privacy, or a separate entry, or a floor of their own, well within the life of the building. When we plan residential architecture for joint families we usually draw the house twice, once for how it will be occupied on day one and once for how it will be occupied in fifteen years, and the plan that survives both is the one we build.
Privacy, light and air are the three things joint families under-specify
Ask a family what they want and they will say a big drawing room, a modular kitchen and a good elevation. Almost nobody says they want acoustic separation between the master bedroom and the shared living floor, and yet that is the single complaint we hear most often from people living in poorly planned multi-family homes in Kolkata. Sound travels through shared walls, through continuous slabs, through plumbing shafts and through the stairwell, and it is fixed in the plan, not in the finishes.
Light and air are the other two. A typical Kolkata plot is deep and narrow with buildings tight on both flanks, so the only two facades that can give you daylight are the front and the rear, and the middle of the house goes dark unless you deliberately plan for it. A courtyard, a light well, a staircase with a skylight over it, a stepped rear balcony, these are the moves that make a deep plan liveable, and they also drive natural ventilation through the section so the house is not fighting the humidity with electricity for eight months of the year. On several New Town projects we have traded roughly 40 square feet of built area for a central light well and the family has told us afterwards it was the best decision in the whole house.
| Decided on paper, costs nothing | Decided on site, costs a lot |
|---|---|
| Staircase position and landing width | Rebuilding a landing after the slab is cast |
| Bedroom-to-bedroom acoustic separation | Retrofitting false ceilings and wall linings |
| Kitchen count and gas or induction routing | Cutting a cast slab for a new shaft |
| Light well or courtyard in the middle of a deep plan | Living with dark central rooms forever |
| Ground-floor bedroom for ageing parents | Adding a lift into a finished house |
If Vastu matters to your family, and in a large share of Kolkata joint families it genuinely does, say it in the first meeting rather than the fifth. Working Vastu Shastra principles into a plan is straightforward when the plan is being generated around them and painful when it is imposed on a plan that is already resolved, which is why we treat Vastu-compliant design as a brief input rather than a review step, and we tell families honestly where a requirement conflicts with the plot orientation so they can make the trade with their eyes open.
The sanction and the arithmetic that decides what you can actually build
Here is where a lot of families lose months. The house you can build is not the house you want, it is the house the plot permits, and that is arithmetic done before design, not after. Your permissible built-up area comes from the floor area ratio applicable to your plot, your footprint comes from the ground coverage limit, your buildable envelope comes from the setbacks on all four sides, and your floor count comes from the height limits and the road width in front of you. Run those numbers first and the brief becomes honest, skip them and you spend six weeks designing a house that cannot be sanctioned.
We work through this with clients using the FAR and ground coverage rules for New Town and then take the drawings through the NKDA building plan sanction process itself. Sumana Kumar, principal architect at Studio Contour, routinely runs residential and commercial projects through the NKDA, KMC and Bidhannagar Municipal Corporation sanction processes, and that day-to-day familiarity with how each of those bodies reads a drawing set is worth more to a joint family than any rendering, because it is what keeps the file moving instead of coming back for the fourth time with the same objection.
- 01Feasibility and FAR arithmetic on your plot
- 02Separate briefs from each family unit
- 03Concept plan and section, agreed as a family
- 04Sanction drawing set and submission
- 05Working drawings and structural coordination
- 06Construction with periodic site review
- 07Interiors, handover and occupancy formalities
That sequence matters more than the individual steps. Families who try to start construction before the sanction is clear, or who lock interiors before the structure is frozen, end up paying twice. And plot owners across New Town should note that the process differs meaningfully between jurisdictions, so a practice that mostly works in south Kolkata under the Kolkata Municipal Corporation is not automatically fluent in how New Town files are read.
What to actually ask before you sign
Most families interview architects by looking at photographs, which tells you about taste and nothing about delivery. The questions that predict whether your project will go well are duller than that.
- Ask to see a full sanction drawing set from a comparable project, not just renders
- Ask who specifically will run your site visits and how often
- Ask how many multi-family homes on plots your size they have completed
- Ask what happens to the fee and the schedule if the family changes the brief at concept stage
- Ask how structural design and MEP coordination are handled and by whom
- Ask what the deliverables are at each stage, written down
- Ask for the last three projects in your locality and permission to speak to those owners
The answers you want are specific and slightly boring. Somebody who tells you the site is visited fortnightly by a named person, and that the working drawing set runs to a defined list of sheets, is telling you they have a process. Somebody who only wants to talk about the elevation is telling you something too. It is also worth understanding the difference in scope between an architect and other routes, which we have written up in our guide for first-time homeowners hiring an architect in New Town.
Fees, timelines and where the money really goes
Architect fees in Kolkata are usually quoted as a percentage of project cost or as a rate per square foot, and both are fine as long as the scope attached to the number is written down. The mistake families make is comparing two fee quotes that cover completely different amounts of work, so one includes structural design, sanction liaison, working drawings and site supervision and the other is essentially a plan and an elevation. We have broken the structures down in detail in our piece on architect fees in Kolkata, and the honest summary is that the fee is a small fraction of what you will spend and it is the fraction with the most leverage over the rest.
On the construction side, the number that matters is your all-in cost per square foot including finishes, and that varies far more with specification than with structure. Families routinely underestimate the finishing bill and overestimate the shell, so we push clients to set a finishing budget early using the ranges in our cost to build a house in Kolkata guide, and to keep a genuine contingency rather than a notional one. On multi-family projects, agreeing in writing how shared costs are split between family units is the other thing worth doing before work starts, because it is the argument that damages relationships later.
How we run these projects
Our approach on a joint-family home is to spend a disproportionate amount of time at the start, on the brief, the arithmetic and the section, because that is where the leverage is. We resolve the plan and the structure before anyone falls in love with a finish, we take the drawings through sanction ourselves, and we keep the interior design work aligned to the same drawing set so that plumbing, electrical points and joinery are coordinated rather than improvised on site. If you want to see how this reads in built form, our G+4 residence in Action Area 2, New Town is a fairly typical example of a multi-floor family building on a New Town plot.
At the end of the day, choosing an architect for a joint-family home in Kolkata is choosing somebody who will ask the awkward questions early, do the FAR and setback arithmetic before the pretty drawings, carry your file through the sanction process without drama, and stay on site long enough to catch the things that go wrong quietly. That is a slower conversation than a quotation over WhatsApp, and it is the one that decides whether three generations enjoy the house or merely tolerate it. If you have a plot in New Town, Salt Lake or Rajarhat and a family brief that has not been untangled yet, bring the plot documents and the family, and talk to us before anything gets drawn.