








Choosing an Architect for a Rental-Income Building in New Town
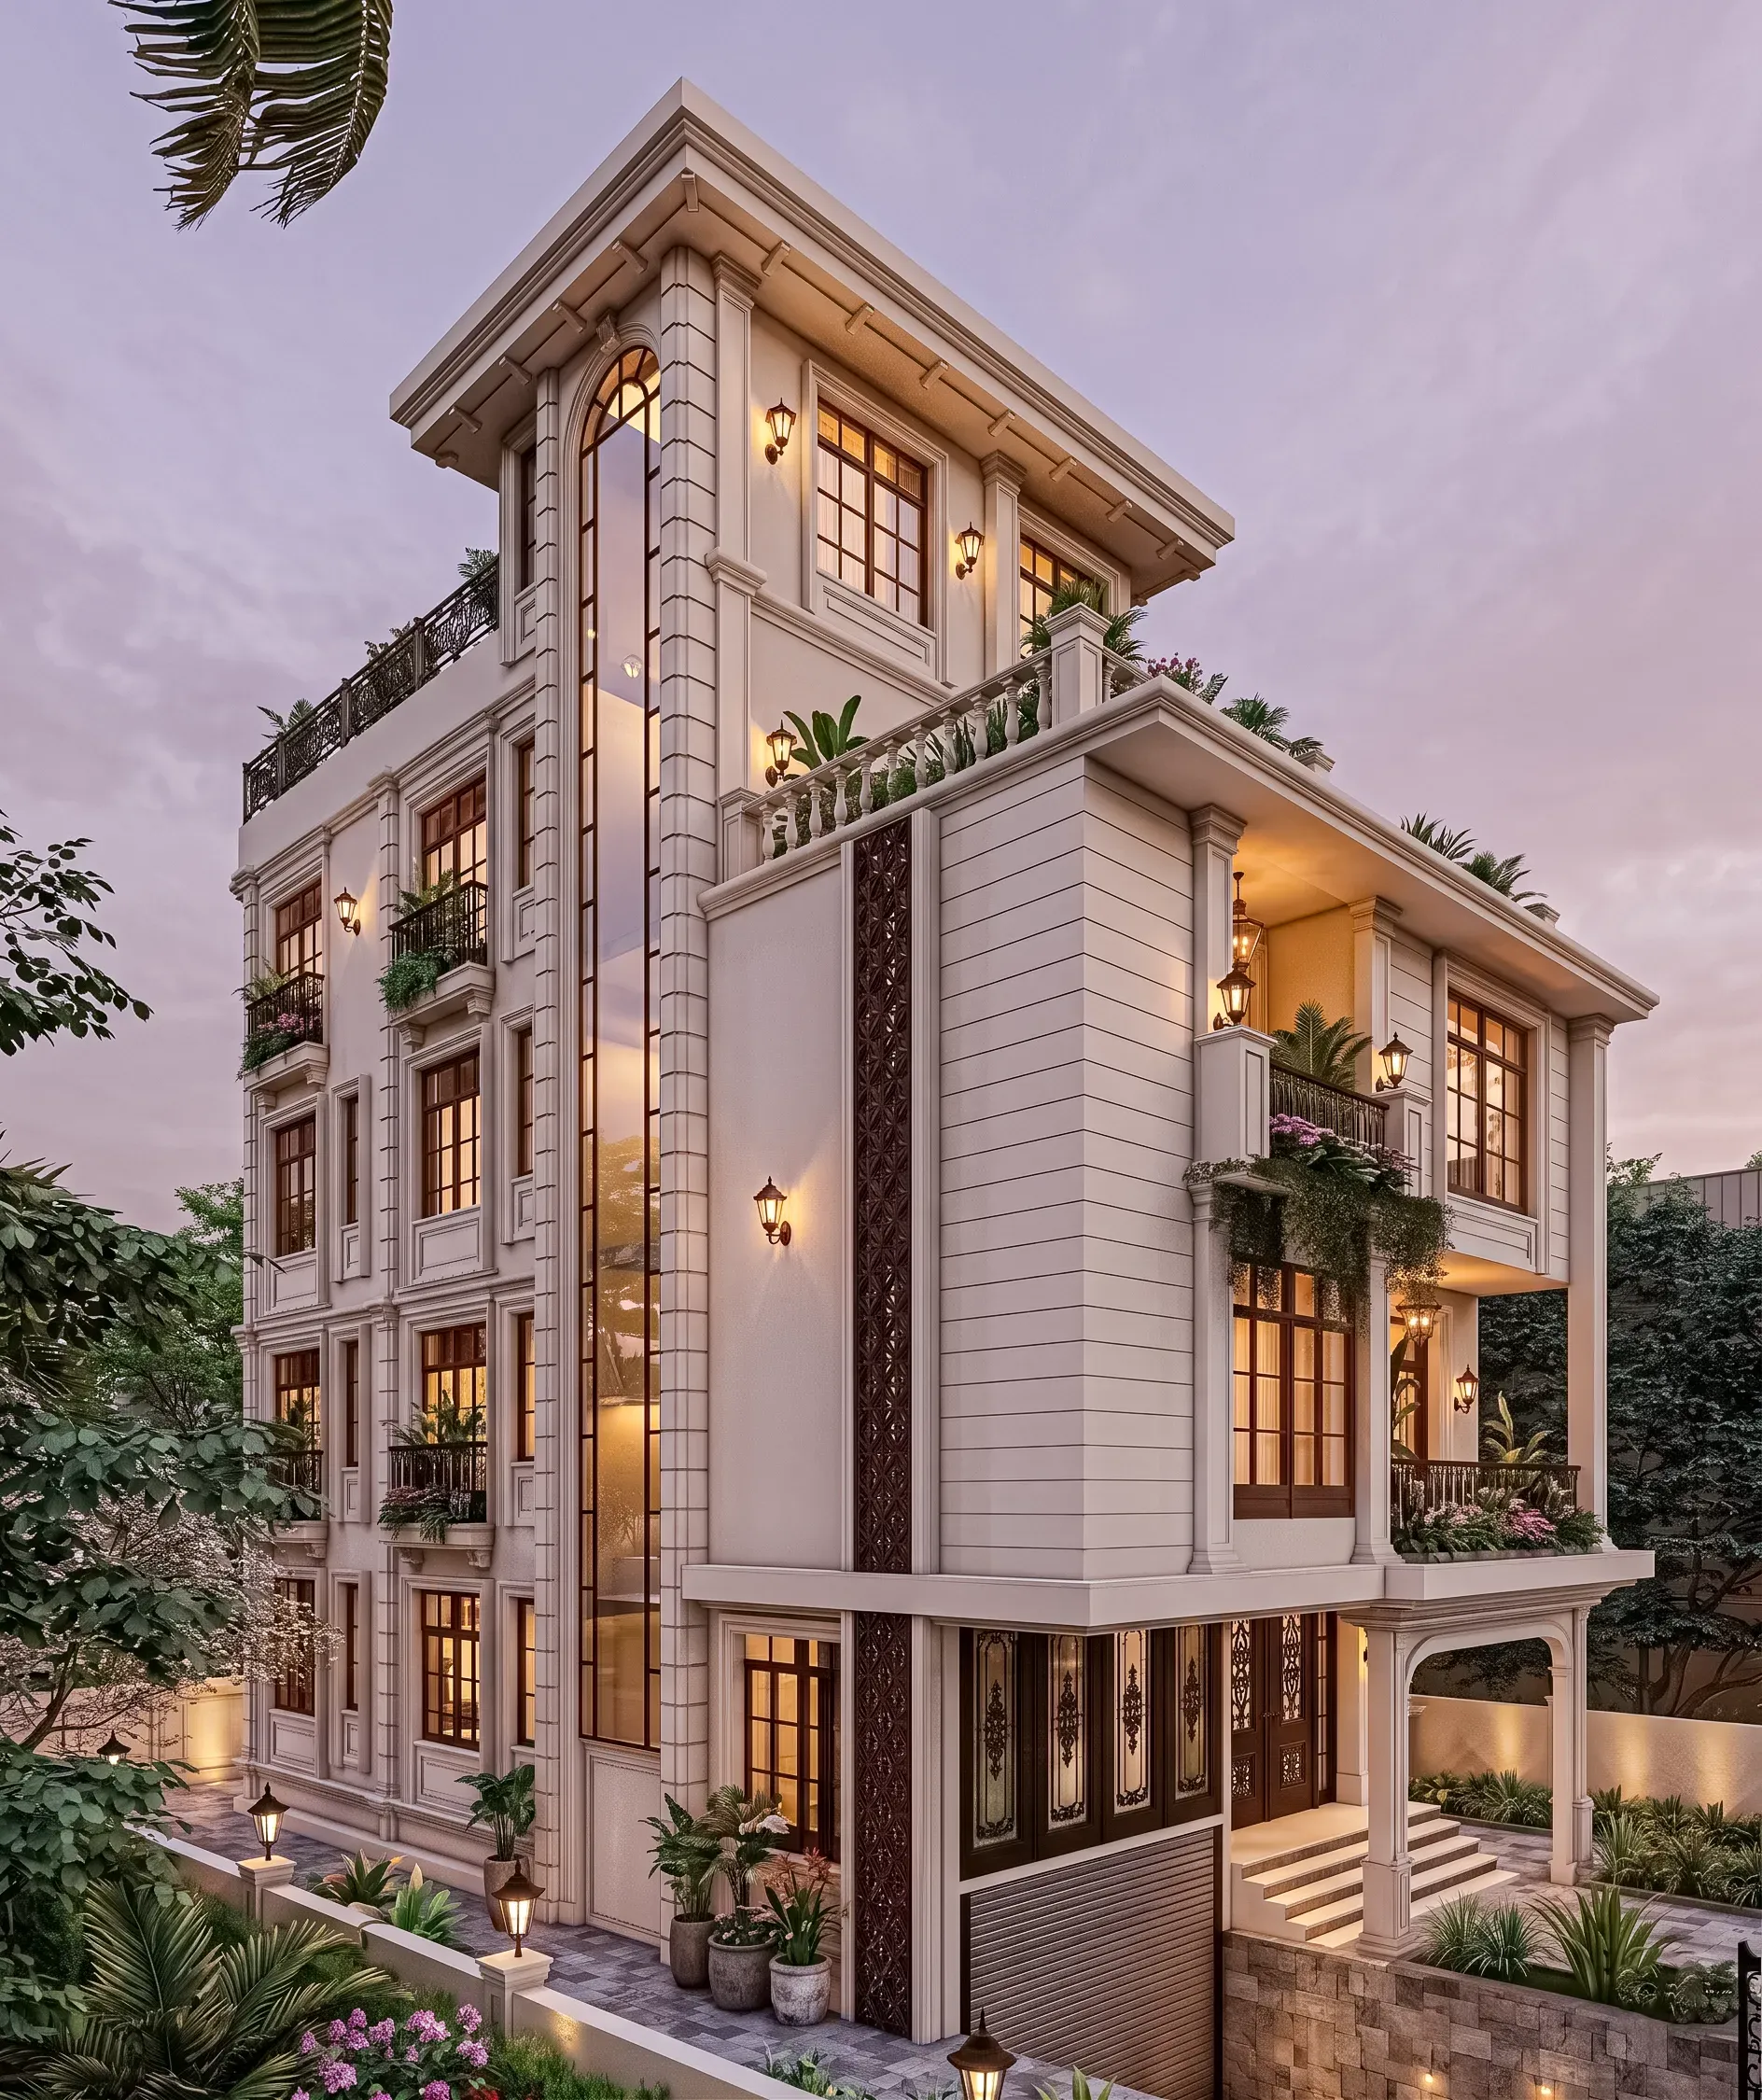
If you own a plot in New Town and the plan is to build something that pays you every month rather than something you simply live in, the architect you pick early is doing far more financial work than design work, and most owners only realise that about eighteen months later when the building is up and the rent it commands is fixed for the next twenty years. We say this as a practice that has been working out of New Town since 2014 and has delivered 330-plus buildings across New Town, Salt Lake, Rajarhat and greater Kolkata, and the pattern is remarkably consistent, right. Two owners with near-identical plots on near-identical streets end up with wildly different monthly income, and the difference almost never comes down to the finishes.
The difference comes down to how many lettable units the plot was made to yield legally, how each of those units is entered, how much of the built area is actually rentable rather than corridor and duct, how the parking got resolved, and whether the building sailed through sanction or sat in revision cycles while the owner paid interest on a construction loan. All of that is settled in the first six to eight weeks, on paper, before a single foundation trench is dug, and that is exactly the window where most owners are still comparing quotes on the basis of who charges least per square foot for drawings.
So this piece is about how to choose an architect for a rental-income building specifically, which is a different brief from choosing one for your own house, and we will be concrete about what to ask, what to look at, and where the money quietly leaks.
A rental building is a yield problem before it is a design problem
When a family builds their own home, the brief is emotional and spatial, so we talk about how morning light lands in the puja space and whether the kitchen opens to the dining. When the same family builds a G+4 to let out, the brief is arithmetic, and the honest version of the first conversation sounds like this: what is the maximum legal built-up area on this plot, how do we slice it into units that the New Town tenant market actually wants, and what does each slice cost to build against what it will fetch.
The controlling number is floor area ratio, because FAR and ground coverage together decide how much you are permitted to build at all, and everything downstream is a rearrangement of that permitted volume. We go through the FAR and ground coverage rules for New Town on every single feasibility study we do, and the thing owners find surprising is how often a plot is capable of more than the sketch their contractor showed them, and how often it is capable of less than the sketch their broker showed them. Both errors are expensive, one because you leave income on the table permanently, the other because you plan a financial model around area you will never be allowed to build.
The second controlling number is parking, and in New Town this is not a detail you resolve later. Parking eats ground floor, and ground floor is the most valuable and most flexible area you own, so how you satisfy the parking norms for New Town buildings determines whether your ground level becomes dead stilt area or a lettable shop, a caretaker unit, or a compact studio. We have seen owners lose an entire rentable floor to a parking layout that was drawn without thinking about turning circles, and we have seen the same plot area recover that floor with a different column grid. Basically, the column grid is a rent decision.
What deep familiarity with NKDA, KMC and Bidhannagar actually buys you
New Town, Kolkata is administered differently from the older Kolkata wards, and if your plot sits in Action Area I, II or III, your sanction path runs through NKDA, while a plot in the older Salt Lake blocks runs through Bidhannagar Municipal Corporation and a plot in central Kolkata runs through KMC. The rules differ, the document sets differ, and the scrutiny differs.
Our principal architect, Sumana Kumar, takes residential and commercial projects through all three of those sanction processes as a matter of routine, and the value of that familiarity is not glamorous, it is procedural. It is knowing which drawing conventions a scrutiny officer expects to see, which annexures get asked for the moment they are missing, how a setback dimension should be represented so nobody has to interpret it, and where a proposal is technically compliant but presented in a way that invites a query. Queries are the real cost, because each round trip is weeks, and weeks on a rental building are weeks of no rent against a live loan.
To be clear about what this is and is not: familiarity with a process is not the same as being empanelled by, employed by, or endorsed by NKDA, KMC or Bidhannagar, and any architect who blurs that line for you is telling you something about how they will handle the rest of your project. What you want is a practice that has walked the NKDA building plan sanction process in New Town enough times that the sequence is boring to them, and we have written separately about what architects actually handle during NKDA plan approval so you can see where the work sits.
- 01Plot and title review
- 02FAR, coverage and parking feasibility
- 03Unit mix and massing options
- 04Sanction drawing set
- 05Submission and query resolution
- 06Working drawings and construction
- 07Completion and handover to tenants
The unit-mix conversation nobody has early enough
Here is where we see the most avoidable value destroyed. An owner decides upfront that they want four large 3BHK floors, because that is what the neighbour built, and the design proceeds on that assumption. Nobody asks who rents in this pocket of New Town, what they pay, how long they stay, and how quickly a vacant unit refills.
The catch here is that a rental building is a portfolio, not a house, and portfolios reward a sensible spread. A ground-floor commercial or professional-use space, two compact units for the working-couple tenant, and larger family floors above will often outperform a stack of identical large floors, because the small units refill fast and cover your fixed costs during the months a large unit sits empty. Sometimes the opposite is true, when the plot sits on a quiet internal street with poor footfall and the commercial idea is fantasy. The point is that this should be a modelled decision made with your architect while the massing is still soft, not a default carried over from the neighbour's building.
| Chosen on drawing price | Chosen on rental outcome |
|---|---|
| Massing copied from an adjacent plot | Massing derived from FAR, coverage and setback limits for your plot |
| Parking pushed into leftover ground area | Parking resolved first so ground floor stays lettable |
| One unit type repeated on every floor | Unit mix modelled against local tenant demand |
| Sanction handled reactively, query by query | Drawing set prepared to survive scrutiny in fewer rounds |
| Services routed after layout is frozen | Shafts, meters and water routing planned into the core |
Running costs and vacancy are design outputs, not accidents
Owners underwrite rental buildings on gross rent and then get surprised by what lands in their lap: common-area electricity, pump running, lift maintenance, exterior repainting, and the recurring monsoon damp complaint that costs you a tenant. Every one of those is traceable back to a decision on a drawing.
Cross ventilation is the clearest example. A unit with genuine natural ventilation through opposite openings stays liveable in Kolkata's humidity with a fan and a single AC running part of the day, and a unit with all its openings on one face does not, so the tenant's electricity bill rises, and eventually your achievable rent falls to compensate. Tenants do this arithmetic even when they cannot articulate it, and they leave. Shading on west faces, sensible balcony depth, and window placement that lets a flat purge heat in the evening are cheap at design stage and impossible to retrofit.
The same logic applies to service planning. Water routing, meter positions, shafts that can be accessed without cutting a wall, and separate metering per unit so you are never arbitrating a bill dispute between two tenants. We plan these into the core during the residential architecture stage precisely because a rental building has many hands touching it over many years, and the building has to tolerate that. Where an owner is converting or extending something that already exists, this same thinking runs through our renovation and remodeling work, and honestly the constraints there are tighter, so the planning matters more, not less.
- Ask for a FAR, ground coverage and setback feasibility before any design fee is quoted
- Ask how the parking solution protects ground-floor lettable area
- Ask for the proposed unit mix with the reasoning behind it, not just the plan
- Ask which authority your plot falls under and who prepares the submission set
- Ask what the fee covers through sanction, and what is billed separately
- Ask to see completed buildings of comparable scale in the same jurisdiction
- Ask how common-area running costs were reduced by the design
How to actually evaluate the architect in front of you
Look at delivered buildings, not renders. A render shows intent, a finished building shows whether the practice can hold a design through contractors, budget pressure and a monsoon season. Ask to see a completed multi-unit building in the same authority jurisdiction as your plot, walk the common areas, look at the staircase width, look at where the meters sit, look at whether the ground floor is doing useful work. Our G+4 apartment building in New Town is the kind of project worth reading in that spirit, because the questions it had to answer are the questions your plot will ask.
Then, separately, use visualisation for what it is genuinely good at. Before a rental building is committed, a proper 3D visualisation and rendering pass lets you and your family argue about the elevation, the entrance, and the balcony depth while changes still cost nothing, and it lets you show a prospective tenant or a bank what is coming. It is a decision tool, not a sales trick, and the moment it is used to paper over an unresolved plan you should notice.
On fees, get the scope in writing, including what happens if the submission comes back with queries, and understand the difference between a design fee and the various statutory and consultant costs that sit alongside it. We have laid out how architect fees in Kolkata are typically structured so you can read a quote properly, and the useful discipline is to compare quotes on scope rather than on the headline number, because the cheapest quote is usually the one with the least scope hiding inside it.
At the end of the day, you are buying twenty years of decisions
A rental building is one of the few things you will commission where the mistakes do not go away, they just show up every month as a slightly lower deposit, a slightly longer vacancy, a slightly higher maintenance bill. Get the FAR and coverage right, get the parking right, get the unit mix argued out honestly, get the ventilation and services planned rather than patched, and get the sanction handled by people who have done it enough times in your specific jurisdiction that it is uneventful. Those five things carry almost all of the outcome, and all five are settled early, on paper, cheaply.
If you own a plot in New Town, Salt Lake or Rajarhat and you are working out what it can legally and sensibly yield, talk to us with your plot dimensions and your rough budget, and we will start where every rental project should start, with the feasibility rather than the elevation.