








Hiring a Healthcare Interior Designer for a Clinic in New Town
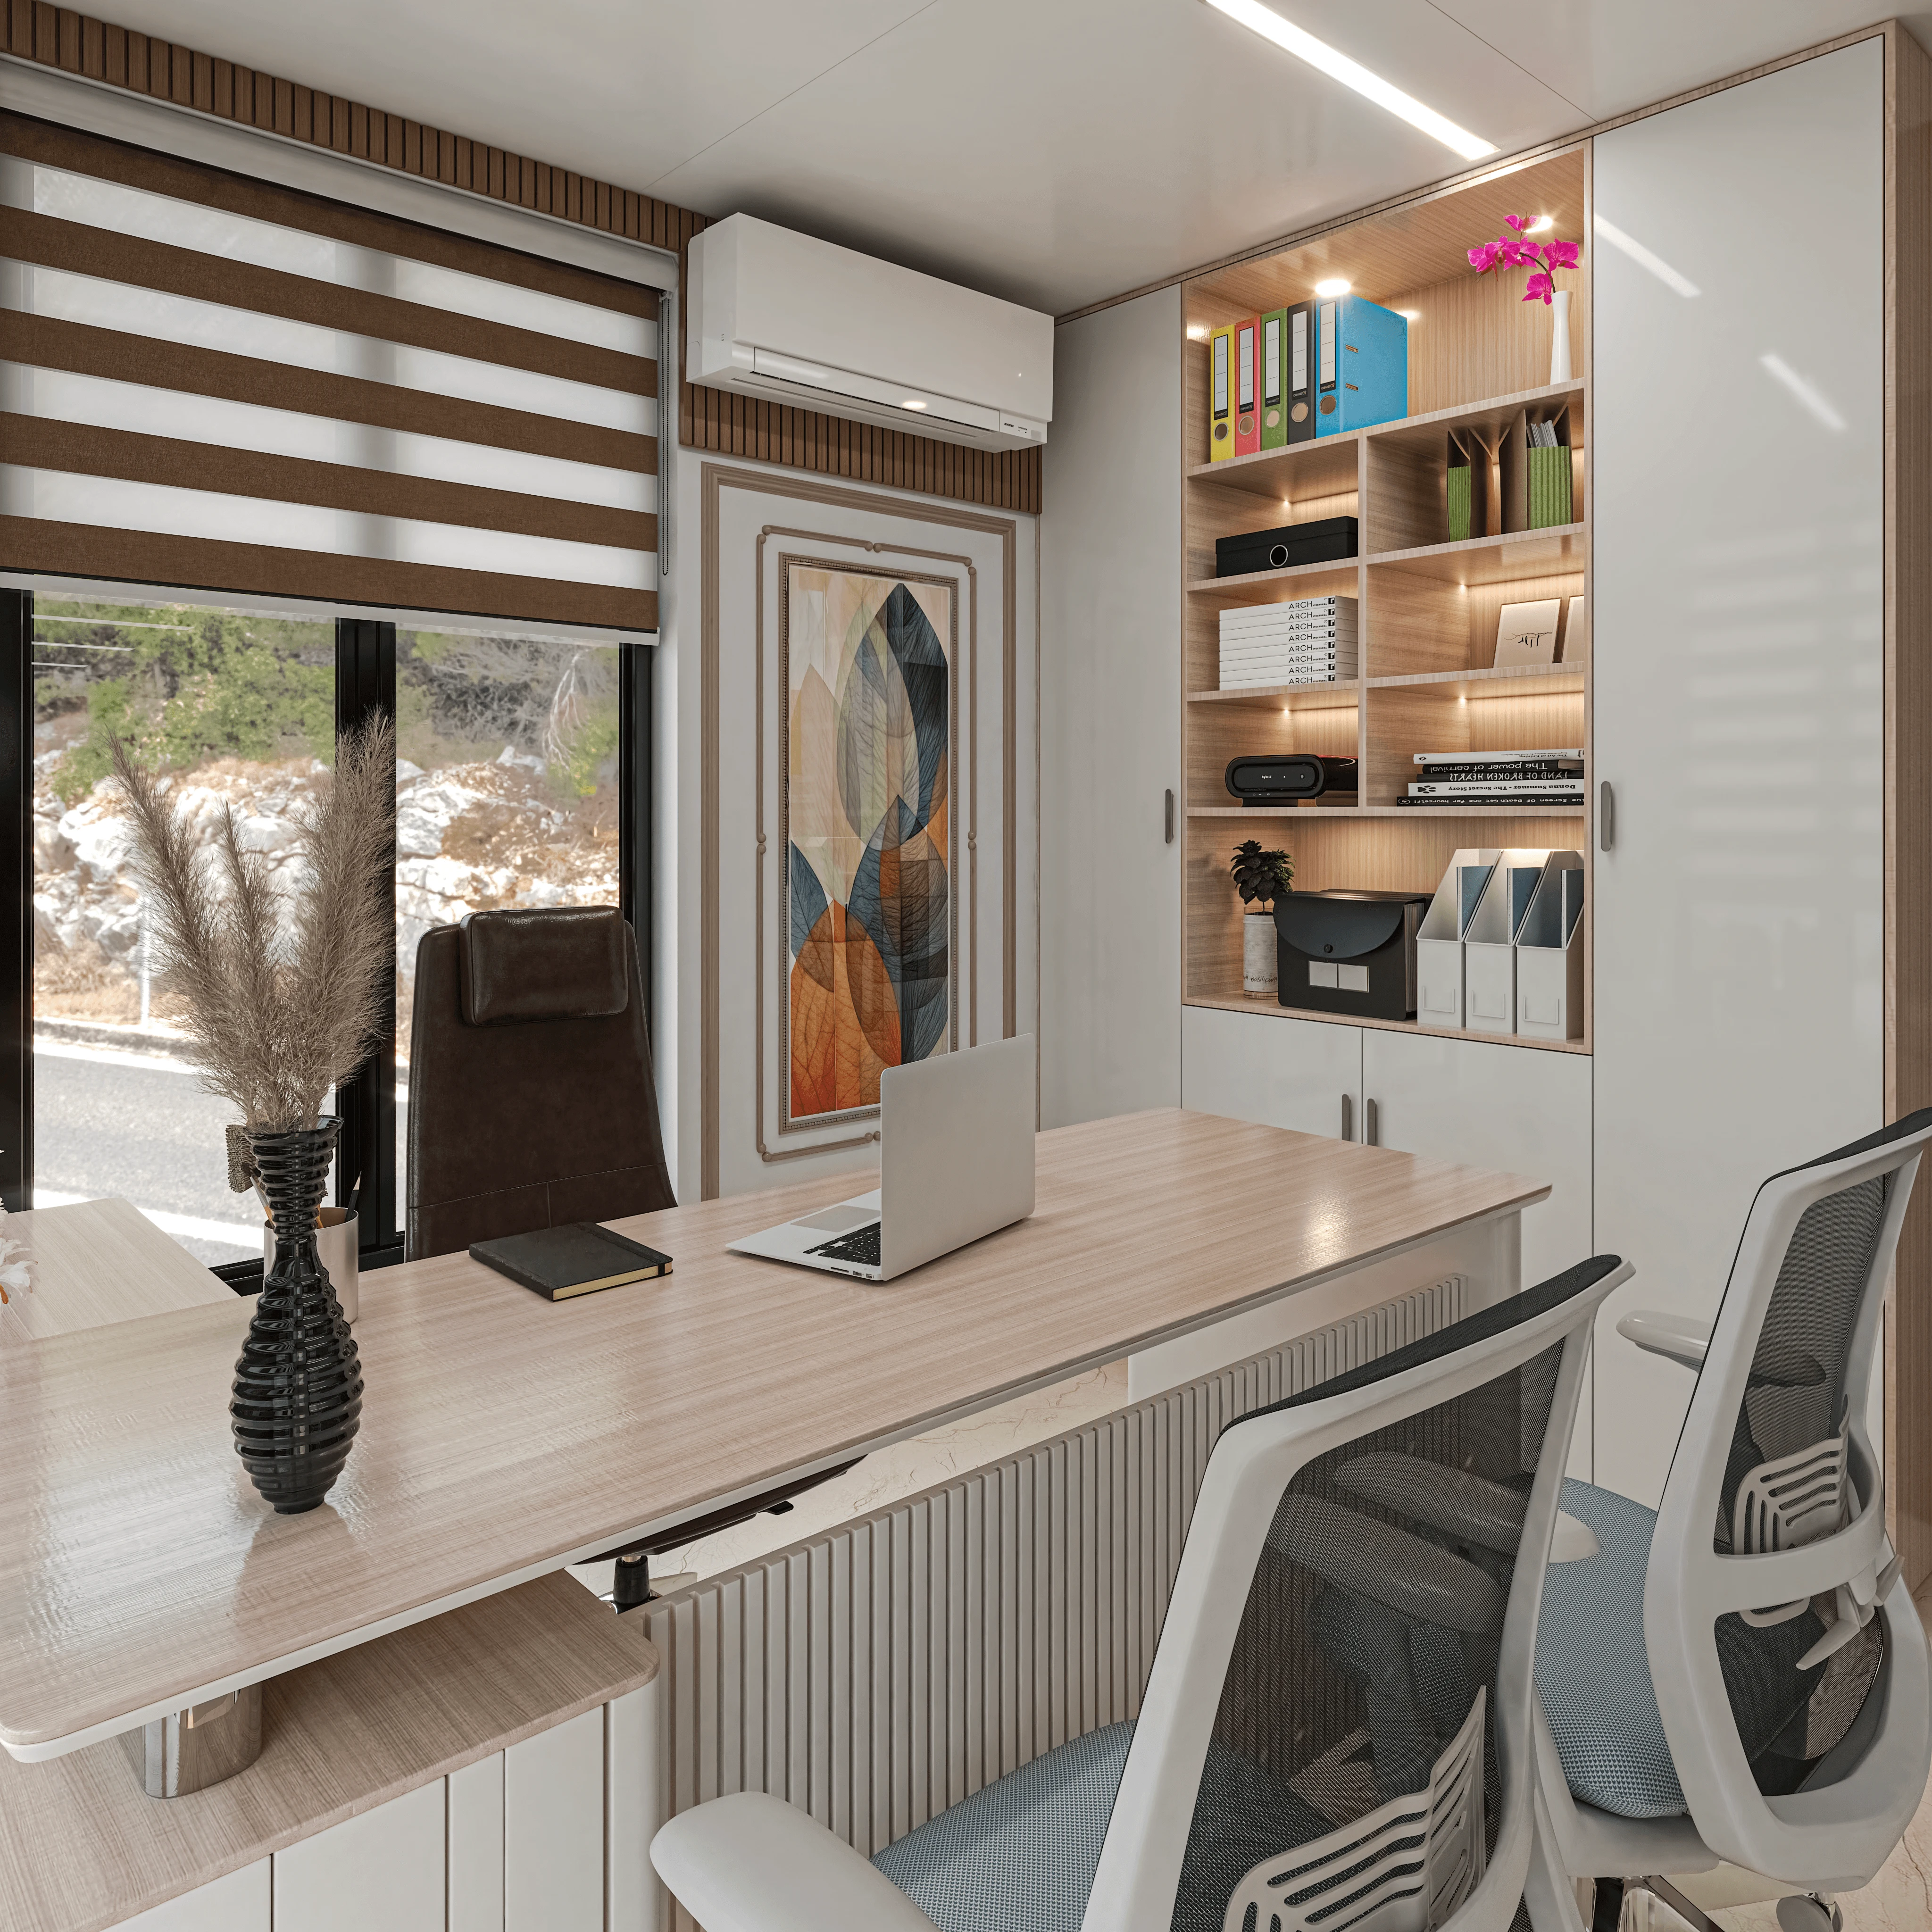
Hiring a Healthcare Interior Designer for a Clinic in New Town
Most people who come to us wanting a clinic built out in New Town have already signed the lease, already paid the deposit on a 600 to 1,200 square foot shell somewhere along Action Area I or Action Area II, and only then start asking who should actually design and build the interior, which is backwards but understandable, because a doctor's training does not cover floor plans, MEP routing or Bidhannagar's fire clearance requirements, and that gap is exactly what a healthcare interior designer in New Town is supposed to close before the first patient walks through the door.
The searches that bring people to us, "healthcare interior designer clinic New Town" among them, usually come from someone who has already discovered that a clinic is not a flat with a reception desk added on, and that the contractor who did their neighbour's apartment does not necessarily know how to route medical gas lines or size a corridor for a wheelchair turn. We have been designing and building in this city since 2014, we have delivered 330+ buildings across Kolkata, New Town and Salt Lake in that time, and a meaningful share of that work has been commercial and clinical fit-outs sitting inside the same residential and mixed-use blocks we know block by block. This piece lays out, honestly, what hiring a healthcare interior designer for a New Town clinic actually involves, where the tradeoffs are between going it alone and bringing in a firm, and why we think we are the stronger choice for this specific job.
Why a clinic is not a residential fit-out with a waiting room bolted on
A living room can survive a slightly wrong furniture layout, a clinic cannot, because every square foot in a medical space has to account for patient flow from entry to reception to waiting to consultation to exit, and if that sequence crosses itself the space feels chaotic even when it looks fine on a render. Flooring has to handle wheelchairs, trolleys and constant foot traffic without holding stains or bacteria, which rules out a lot of the finishes people default to for homes, and lighting in an examination room needs to be closer to daylight-accurate than the warm, moody lighting most residential clients ask for, which is a different brief entirely from what our false ceiling and lighting design team does on a typical apartment.
Then there is the quieter stuff that only shows up once the clinic is running, storage for medical waste that has to sit away from patient areas, acoustic separation so a consultation in one room does not carry into the next, signage and wayfinding that works for someone who is anxious or in pain, and a reception sightline that lets staff see the waiting area without patients feeling watched. None of this is exotic, it is just a different set of constraints than interior design for a home runs on, and it is why we treat clinic work as its own category under our broader commercial interior design practice rather than a smaller version of a residential job.
- Patient flow that never doubles back on itself
- Wipeable, seamless flooring at every threshold
- Daylight-balanced lighting in exam and procedure rooms
- Acoustic separation between consultation rooms
- Clear medical waste storage away from patient areas
What 330+ buildings across New Town and Salt Lake actually teaches you
The honest reason local track record matters for a clinic more than it does for, say, a living room redesign is that New Town's building stock is not uniform, a ground-floor commercial shell in a mixed-use block off Major Arterial Road behaves very differently from a similar-looking unit near Eco Park or one inside a residential tower in Action Area III, and knowing which is which before you start drawing saves weeks. We have worked across enough of New Town, Kolkata and Salt Lake by now that we generally know, walking into a shell, what the slab-to-slab height will allow for false ceiling and duct routing, what the water and drainage layout is likely to look like, and which blocks have co-operative societies with their own approval processes layered on top of NKDA's.
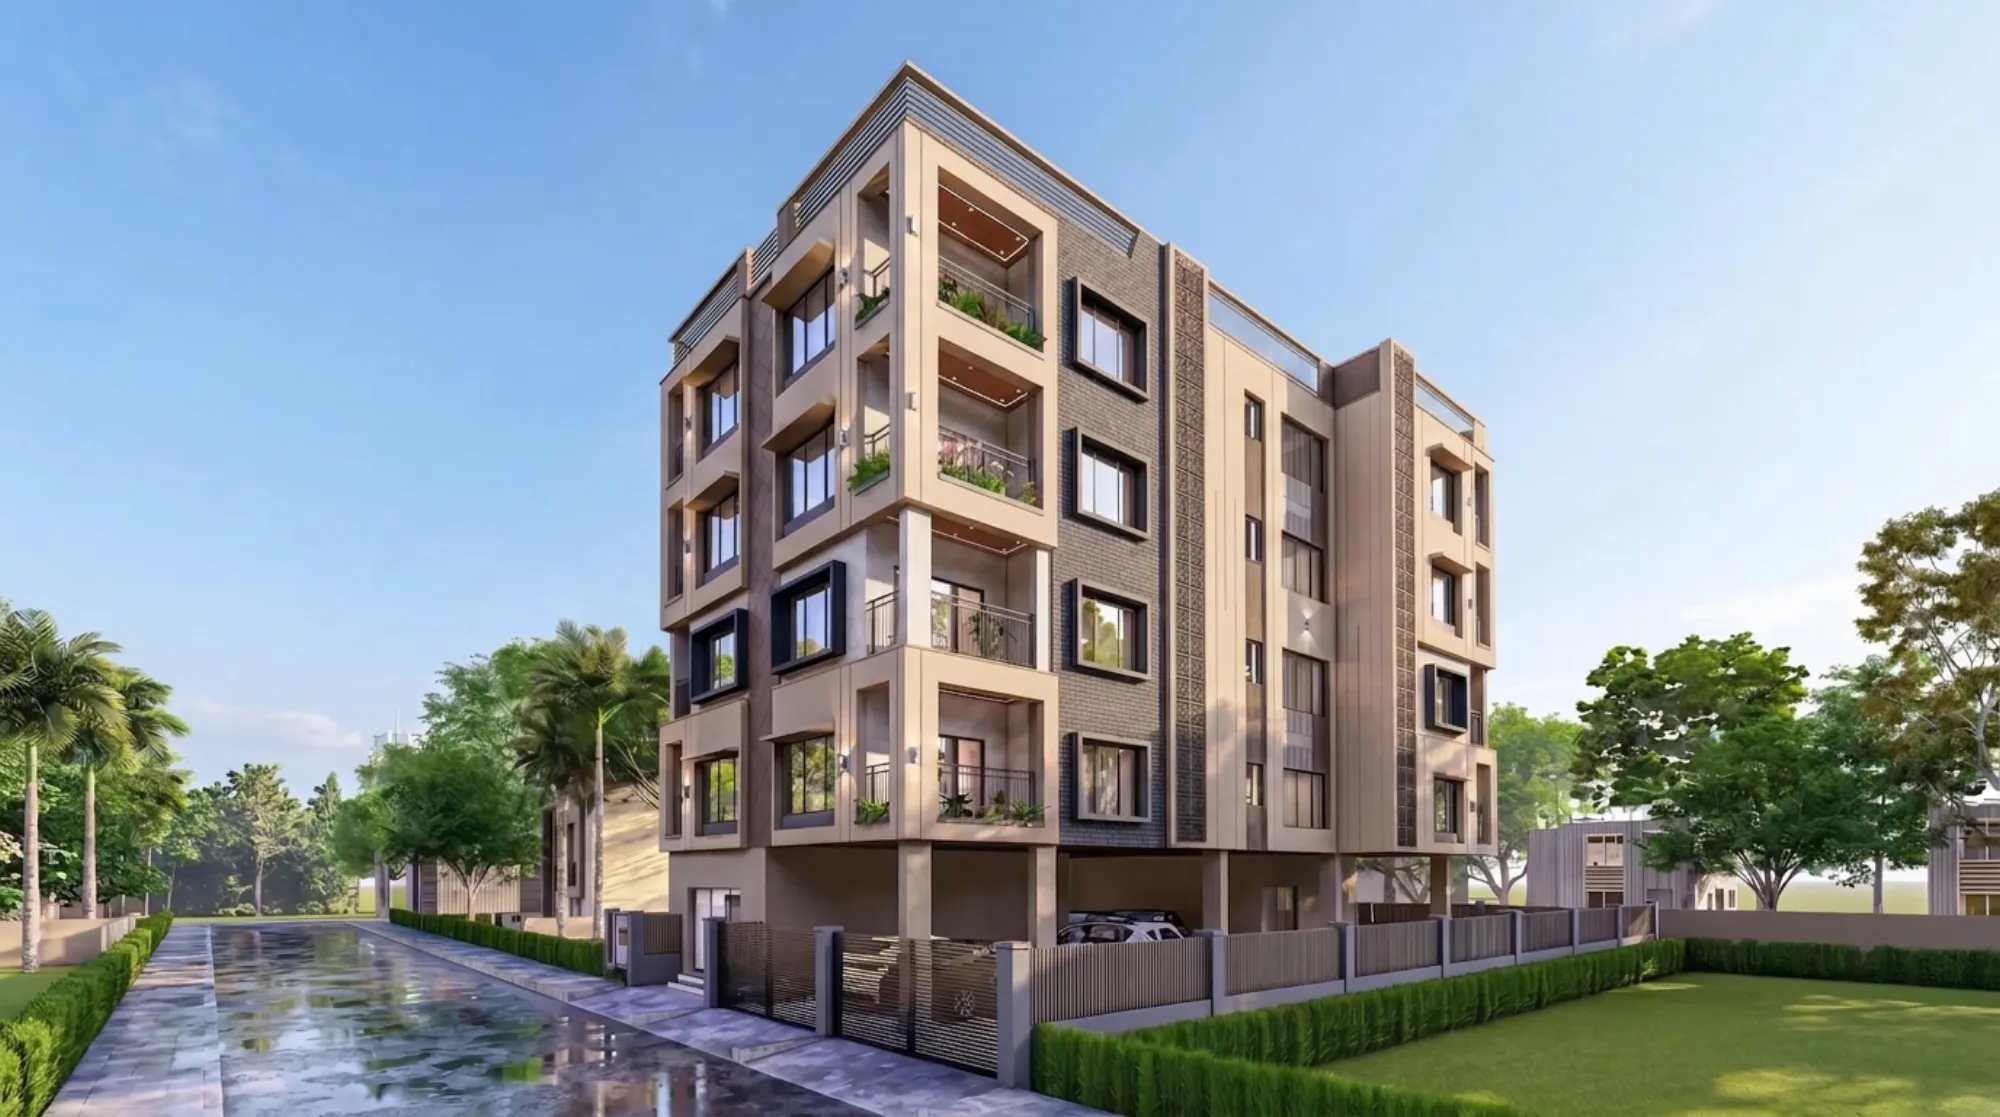
The residential building above sits in the same Action Area I stretch where a lot of our commercial and clinic-adjacent work happens too, and it is a fair representation of the kind of detailing and finish quality we bring to every project regardless of use, whether that is a full residence like our Salasar G4 residence in Action Area I or a ground-floor clinic fit-out three blocks over. If you want a sense of what our studio does across the wider New Town area, our portfolio there covers everything from single-family homes to mixed-use commercial spaces, and the pattern across all of it is the same, we design and build against the actual building, not a generic template.
What NKDA and Bidhannagar actually require before you touch a wall
New Town falls under the New Town Kolkata Development Authority, Salt Lake and the Sector V corridor fall under Bidhannagar, and both authorities treat a change of use, converting a shop-cum-office unit into a registered medical establishment, as something that needs its own clearance separate from the building's original sanctioned plan. In practice this means checking what the unit was sanctioned for in the first place, confirming fire and occupancy classification for a clinic use, and making sure any structural changes like new partitions or a widened entry stay within what the sanctioned plan permits, none of which is optional paperwork you can skip because the previous tenant ran a clinic there too.
We have taken enough projects through the NKDA (official) sanction process and its Bidhannagar equivalent that we know which documents get asked for twice and which ones actually hold up an application, and our architects carry the professional registration the Council of Architecture requires for any submitted plan, which matters because a plan submitted by an unregistered freelancer can get bounced on a technicality that has nothing to do with the design itself. If you want the fuller mechanics of how this process runs in New Town specifically, our guide on NKDA building plan sanction walks through it step by step, and our piece on commercial and office interiors in New Town covers the use-classification side in more depth than we can here.
Freelancer, contractor, or a design firm: what actually changes
This is the decision most clinic owners are actually weighing when they search for a healthcare interior designer, and the honest answer is that all three routes can technically produce a working clinic, they just carry very different risk and effort profiles. A freelancer is usually the cheapest option upfront and can be a reasonable choice if the space is small and you are comfortable coordinating the contractor, the electrician and the sanction paperwork yourself, but you are also the one absorbing the risk if that freelancer is unavailable mid-project or if the plan they submit gets rejected. A local contractor working off a rough layout can move fast and cheap, but contractors are generally not equipped to run the sanction process or design for the specific flow and hygiene requirements a clinic needs, so you end up doing the design thinking yourself and hoping the execution matches it.
| Going independent (freelancer or contractor) | Hiring a firm like Studio Contour |
|---|---|
| Lower headline cost, but you coordinate every trade yourself | Single point of contact from design through handover |
| You personally manage NKDA/Bidhannagar paperwork | We file and track the sanction process as part of the scope |
| Design risk sits with you if the layout doesn't work clinically | Layouts are built against clinical flow and local building stock from day one |
| No accountability if the freelancer becomes unavailable mid-project | 330+ delivered buildings and a fixed project timeline you can hold us to |
A firm costs more than a solo contractor on paper, and we will not pretend otherwise, but the gap narrows once you account for the redesign work, the rejected sanction applications and the reworked electrical that tend to follow a purely cost-driven choice, and at the end of the day the catch here is that a clinic only gets built once before it starts seeing patients, so the margin for a do-over is thinner than it is on a home renovation you can fix later.
How we actually run a clinic fit-out, start to finish
The process itself is not mysterious, it just needs to run in a specific order so the sanction paperwork, the design and the actual construction do not end up waiting on each other unnecessarily. We start with a site walk and a review of the shell's sanctioned plan, move into a layout and 3D visualization phase so you can see the patient flow before anything gets built, run the sanction paperwork in parallel with detailed drawings, and then move into execution with a fixed sequence for MEP, partitions, flooring and fit-out finishing.
- 01Site survey and sanctioned plan review
- 02Layout, patient flow and 3D visualization
- 03NKDA/Bidhannagar sanction filing in parallel with detailed design
- 04Execution: MEP, partitions, flooring, fit-out
- 05Handover and punch-list walkthrough
Our 3D visualization and rendering work matters more here than it does on most residential jobs, because a doctor evaluating a reception-to-consultation flow benefits enormously from seeing it rendered before the walls go up, and it is a lot cheaper to move a partition on screen than after the drywall is in. Most clinic fit-outs of this size land somewhere in our standard 8 to 12 week range, though anything requiring a full change-of-use sanction can extend past that depending on how quickly the authority processes the filing, and we tell clients that range honestly upfront rather than promising a number we know the paperwork alone can blow past.
The case for hiring us, made plainly
If you have read this far, you already know the shape of the decision, a clinic fit-out is a regulated, flow-dependent, once-and-done project sitting inside a New Town or Salt Lake building whose quirks we have already seen dozens of times over, and the honest tradeoff between a cheaper independent route and a firm comes down to how much project management and paperwork risk you personally want to carry on something your patients will walk through every day. We would rather you make that call with real information, which is why our guide on red flags when hiring an interior designer in New Town and our piece on trust signals worth checking before you hire are both written to help you vet anyone you're considering, us included.
What we bring to a clinic project specifically is 330+ buildings of local delivery experience since 2014, an in-house team that handles design, 3D visualization, sanction paperwork and execution under one roof so nothing falls into the gap between a designer and a contractor, and enough familiarity with New Town and Salt Lake's building stock, from Action Area I shells to Sector V mixed-use blocks, that we are rarely surprised by what a slab reveals once we start work. If you want a broader sense of the range of that work before you decide, our full project portfolio is a fair place to look, and our general interior design guide for New Town is worth a read if you are still weighing scope before committing to a firm.
If you have a shell signed or nearly signed and want to talk through what a clinic fit-out would actually look like for your specific unit, get in touch with us and we will walk the numbers, the timeline and the sanction process with you before you commit to anything.