








Commercial Building Architecture in Salt Lake and Sector V
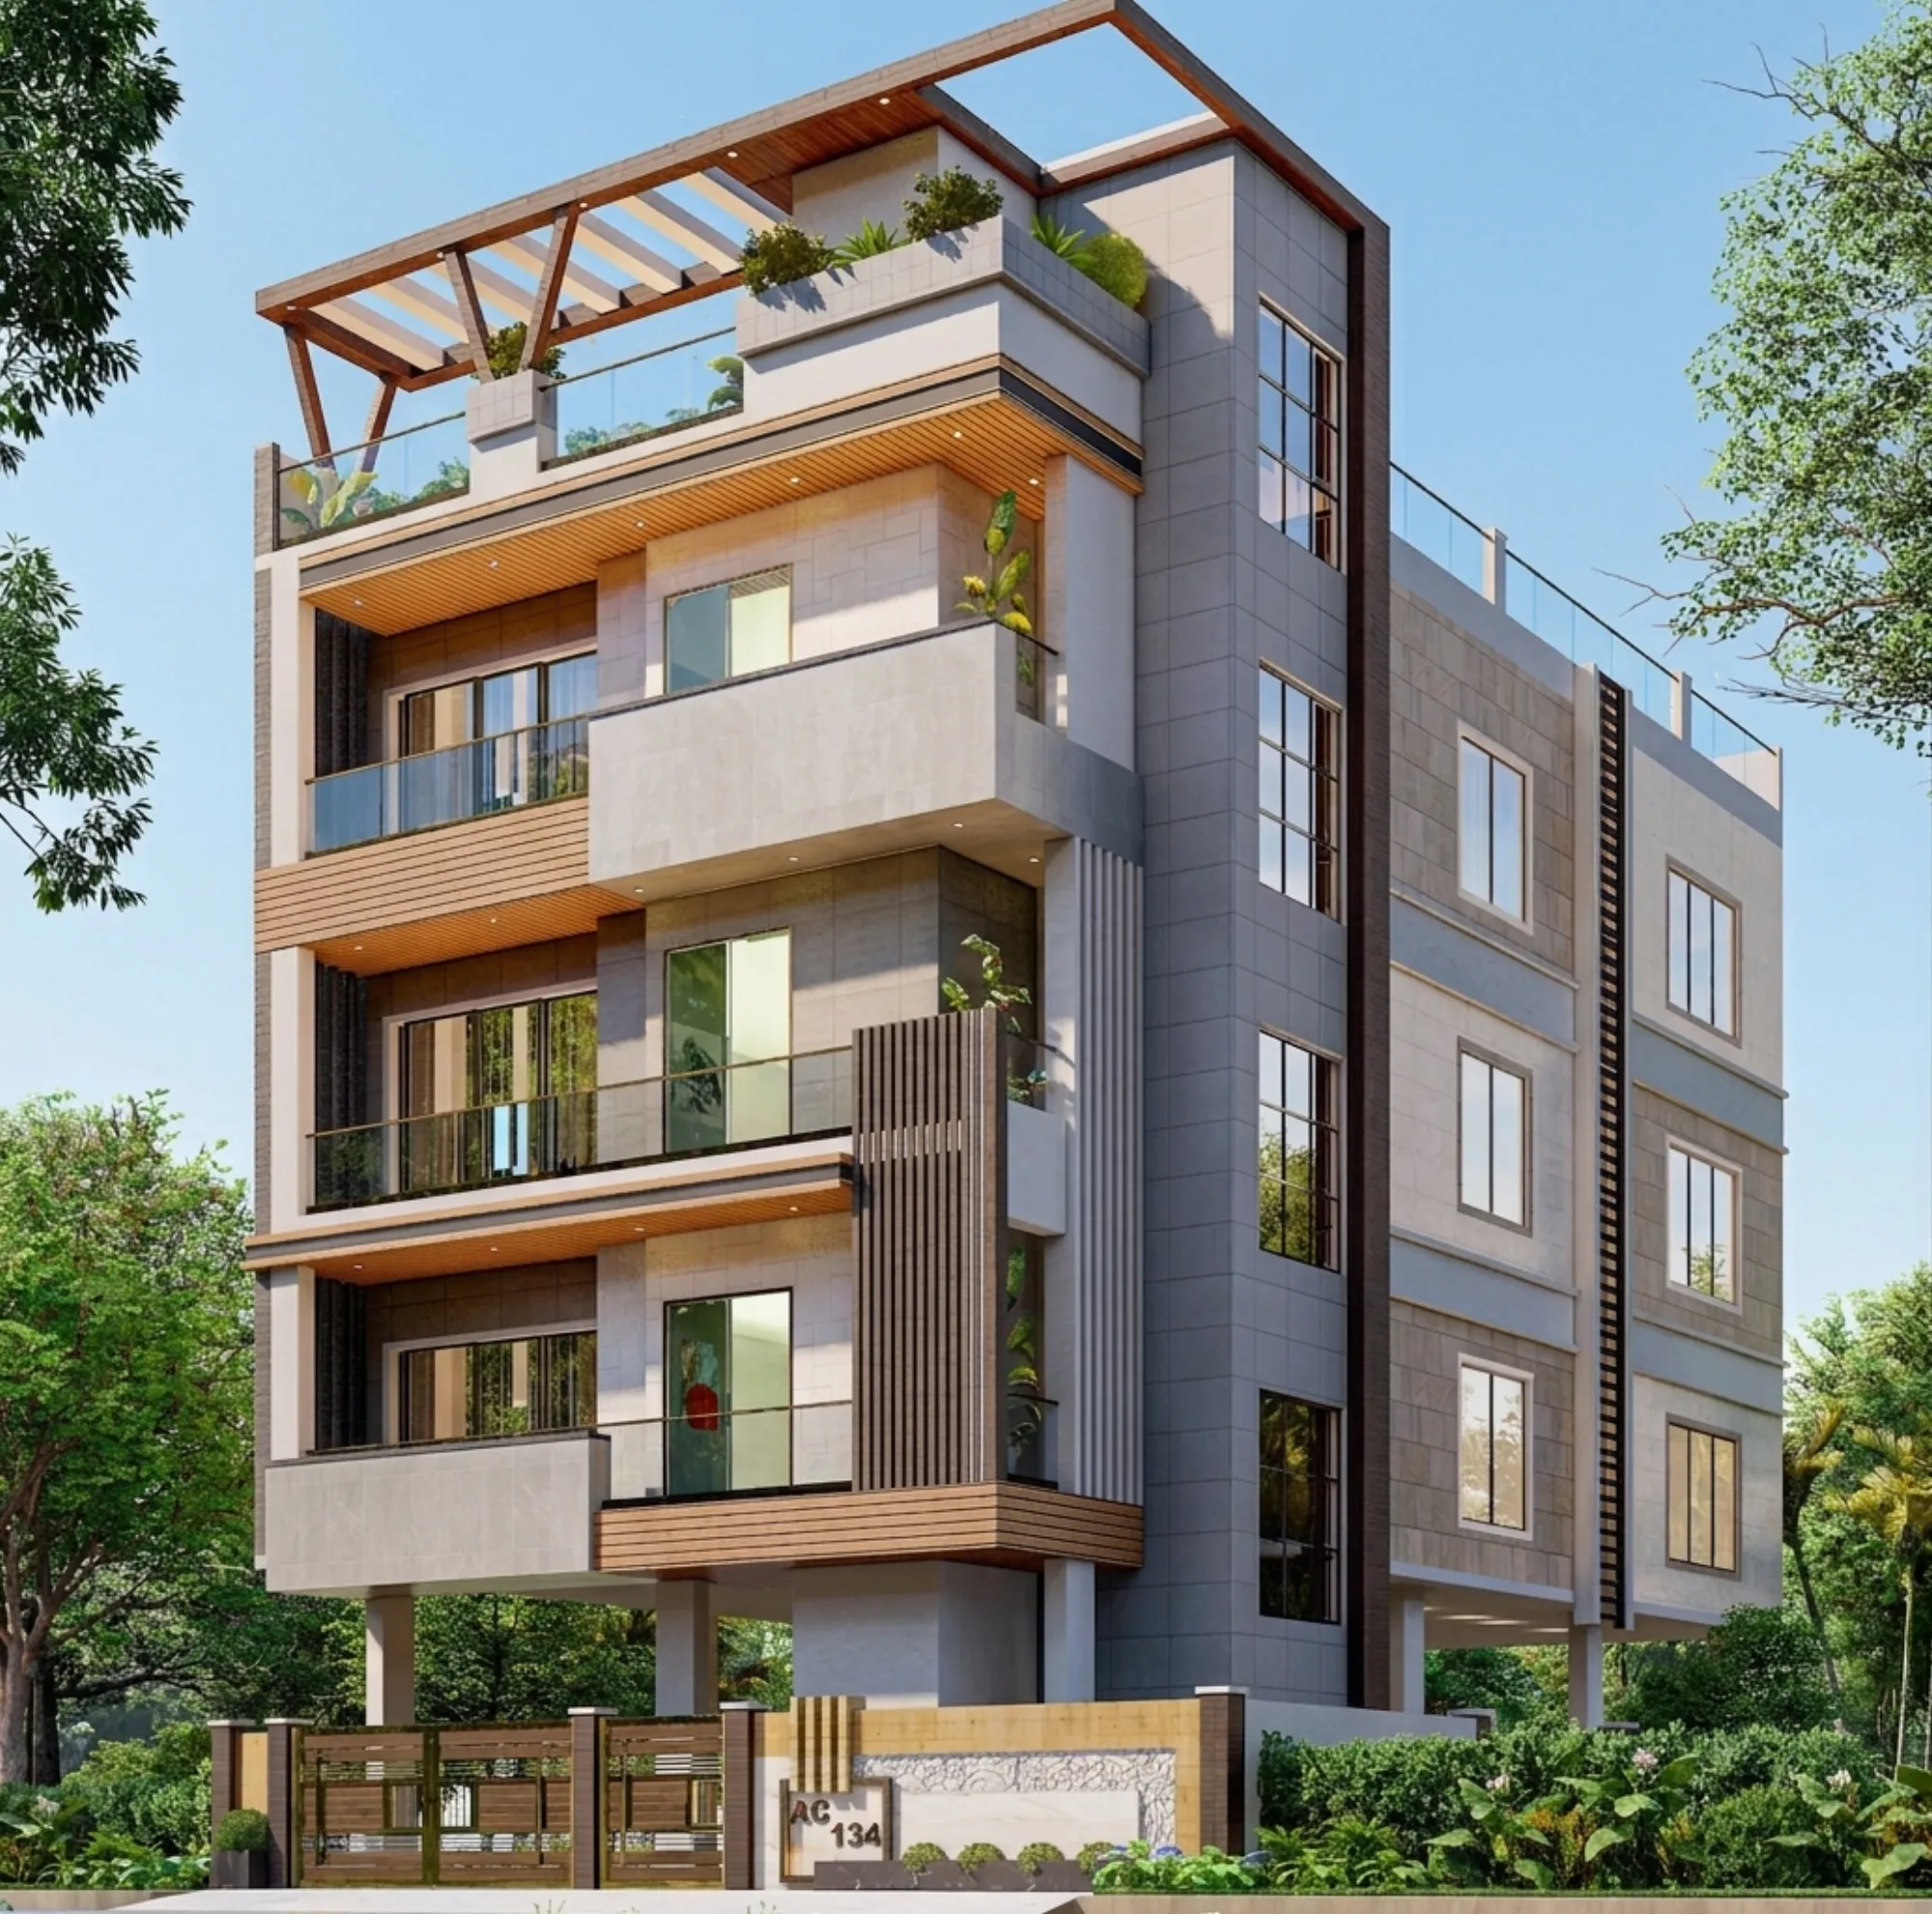
Commercial Building Architecture in Salt Lake and Sector V
If you own a plot in Salt Lake, or you are close to buying one, and the building that goes on it has to earn, as offices, as a showroom, as consulting chambers or as a mixed block with shops below and lettable floors above, then the problem is not the one a house presents, because the massing, the position of the core, the depth of the floor plate and the parking you fit at ground level all convert straight into lettable area, into whether a tenant signs at all, and into what the building costs you to run.
What usually stalls a project like this is not a shortage of drawings, right, it is that the drawings and the money live in two separate conversations, so an owner holds a handsome elevation from one place and a rate per square foot from another, and nobody has said that the basement in that elevation carries a cost the floors above it may never recover on a plot of that size. A commercial building is a financial object before it is an aesthetic one, so the design has to arrive with its cost consequence attached.
This page is written from inside the studio, so it is about what we actually do on a Salt Lake commercial plot. Studio Contour has been designing in the Salt Lake, New Town and Rajarhat belt since 2014, with 330+ buildings delivered, and the principal architect Sumana Kumar stays on a project through sanction and site instead of handing it to a junior once the agreement is signed. Our Salt Lake area page holds the wider picture, and interior design across Salt Lake covers the fit-out side a commercial building eventually needs.
The plot decides the building before you do
Salt Lake is a planned grid of blocks and sectors, basically a layout where plot shapes repeat and the road hierarchy is predictable, so frontage, depth and approach are legible before anyone draws. The catch here is that the regularity is tight. Much of the stock dates from the sixties through the nineties, the neighbours on both flanks have very often already built hard to the boundary, so light and air have to come off your own plot and your own setback zone rather than being borrowed, and that one condition governs where the openings go, how deep a floor can usefully be, and whether a light well is worth the area it eats. Newer G+3 and G+4 rebuilds now stand beside houses from a much earlier era, and the background of the township is set out on the Bidhannagar entry.
Sector V reads as a different belt altogether, the commercial and IT sector, with larger built forms, tenants who arrive with their own fit-out standards, and expectations about floor plate, power backup, lift waiting time and parking that a converted ground floor inside the residential sectors cannot meet. So the first thing we do on a commercial plot is not sketch. We walk it, measure what stands on either side, note where a delivery vehicle can stop without blocking the road, work out where the tank, the pump room, the transformer and the generator sit without stealing frontage, and establish the permitted use and the sanction route for that specific plot.
Massing, and what the ground floor gives away
Massing on a Salt Lake commercial plot is mostly an argument about the ground floor. Parking has to come from somewhere, and whether you take it as an open stilt, as a partial basement or as a combination of the two changes cost more than almost any other early decision, because a basement here brings excavation, shoring alongside a neighbour's foundation, waterproofing and a permanent pumping obligation, while a stilt is cheap to build and expensive in frontage, since every bay parked at ground level is a bay you are not letting to a shop. We present that as a priced fork rather than a recommendation, with area gained, area given up and construction cost side by side.
Above the ground floor the decisions get quieter without getting smaller. The core, meaning the staircase, the lift shaft, the service ducts and the toilet stack, wants to sit along one edge so the floor plate stays clear and divisible, and pushing it to the flank a neighbour has already built against means giving up a wall that was never going to bring you light anyway. The statutory figures that cap all of this we will not quote, because they move with plot size, road width, intended use and the conditions the applicable authority attaches, so they have to be confirmed for your own plot.
Floor plates a tenant can actually take
A commercial floor earns its rent when it can be let whole or split in two without anything being rebuilt, so the plan is drawn for a tenant you have not met. That means a depth from the window line to the core that daylight still reaches, since a deep plate with one window band leaves the back half permanently on artificial light and the tenant feels it in the bill, which is why daylighting belongs at the massing stage and not at the lighting stage. It also means a lobby that can serve two doors, toilets stacked vertically so a split floor needs no new plumbing cut into a slab, and a floor to floor dimension that still allows ducting and a false ceiling after the beam depth has taken its share.
Structure, skin and a monsoon that tests both
The frame on nearly every building of this scale here is reinforced concrete, and the discipline that matters is lining the column grid up with the parking layout below and the lettable spans above at once, so you are not left with a column in the middle of a car bay or a beam crossing a shop front at head height. Reinforced concrete is forgiving about form and unforgiving about coordination, right, so structure and architecture get developed together rather than reconciled on site.
Then there is the weather, which owners underestimate until the first season. A long humid stretch and a serious monsoon mean the skin of the building is doing real work, so terrace waterproofing needs proper slopes and outlets sized for intense rain, exposed faces need overhangs so water is not thrown at the glass line, finishes have to be chosen for how they look after three wet seasons rather than on handover day, and drainage has to clear the plot without ponding at the mouth of a ramp. Glass facades suit Sector V and they also load the air conditioning, so where we use them we shade them, and where we cannot, the owner hears the running cost before approving that elevation.
The sanction route, and what it does to your drawings
For a plot inside Salt Lake the building authority is the Bidhannagar Municipal Corporation, and the sanctioned drawings are not the ones anybody fell in love with in the first meeting, they are a disciplined set that has to agree with itself across plan, section, site layout, structural submission and the ownership record. For a plot in Sector V the authority that applies and the conditions attached to it have to be confirmed for that specific plot before the design freezes, because the belt does not sit under one blanket answer. We prepare and run drawings through the Bidhannagar sanction process, which is why the principal architect staying on matters, since the person who decided the massing is the person answering the query about it.
Two things surface here. The first is the ownership and assessment record, which has to be clean and in the right name before anything else is useful, and that ground is covered in Mutation and Property Assessment Under Bidhannagar Municipal Corporation in Salt Lake: A Plot Owner's Guide. The second is the sequence of the sanction itself, and although the worked example in Bidhannagar Municipal Corporation Building Plan Sanction for a G+2 Residential Building in Salt Lake is residential, the order of the submissions and the queries that come back are the same. Fees, timelines and statutory figures we will not quote, because they vary by case, and title, succession and tax questions belong with your own lawyer and your CA.
- 01Plot study and brief
- 02Massing options, each one priced
- 03Sanction drawings through Bidhannagar
- 04Structure, services and site supervision
Every option arrives with its cost consequence
A commercial budget rarely drifts on one large mistake, it drifts across forty small decisions taken without their price visible, and by the time the total appears the design has gone too far to unwind cheaply. So the cost consequence is attached to each option as it is presented. For instance, when a client is choosing between a lift of one capacity and the next size up, the conversation covers the shaft size, the machine room, the structural change, the running cost and what a tenant on the third floor will think about waiting. The same goes for the basement, the facade system and the terrace.
| Studio Contour | A turnkey contractor quote |
|---|---|
| the building is drawn for your plot, its flanks and its approach road | a standard floor template adjusted until it fits |
| every option is priced before you approve it | the cost surfaces as the work proceeds |
| the principal architect stays on through sanction and site | the people on site change with availability |
That is also why architecture, interiors and the sanction route sit with one team. An owner carrying information between an architect, a drafting service, a contractor and an interior vendor becomes the integration layer by default, and every gap in that relay becomes a site decision taken by whoever is standing there. When one studio holds both, the shaft the air conditioning needs is already in the slab, the toilet positions the bathroom design stage will want are already stacked floor over floor, and a plan that has to answer to vastu compliant design gets resolved while the walls are still lines on paper.
Where the commercial work overlaps with the house
Plenty of owners in this belt are doing both at once, a commercial or mixed block on one plot and the family house on another, or lettable floors below with the family living above, so the two conversations run together. Residential Building Project in Salt Lake is an example of that category of work in this area, and Verdant House project in Action Area II, New Town is another. If the residential half is live as well, G+1 House Design in Salt Lake for a Single Family deals with the single family plot, Drawing-cum-Dining Design in Salt Lake: One Room, Two Jobs is about making one room carry two jobs, and Guest Bedroom Design in Salt Lake That Earns Its Space covers the room that most often gets built and then wasted.
When a different kind of provider is the better call
Not every building needs a studio like ours. If what you own is a sound structure and all you want is a floor relaid, a false ceiling put up and partitions moved for an incoming tenant, a competent contractor will do it faster and cheaper than any architect led process, and you should let them. If you already hold a sanctioned set, you are happy with the massing and you only need the thing built, a project manager with a good contractor is the right shape of team. If the decision comes down to the lowest number on the quote, the structural truth of our model is that the principal architect's time sits inside the fee, so our number will not be the lowest, and you should know that in the first meeting rather than the fourth. The design effort earns its keep when the plot is awkward, the use is uncertain, the sanction route needs handling and the building has to still make sense when you let it in year three, because at the end of the day that is a design problem and not a drafting one.
- Ask who will actually be on your project after signing
- Confirm the permitted use and the sanction route for your specific plot in writing
- Check that the column grid agrees with the parking layout below it
- Get every design option priced before you approve any of them
Starting a commercial project on your plot
The useful first step is a small one. Send the plot details, the block and sector, the approach road, whatever stands on it now and what you want the building to do, and we will come back with what the plot can carry and the two or three massing routes worth pricing. If that is how you would rather work, get in touch and we will set up the plot visit.