








G+1 House Design in Salt Lake for a Single Family
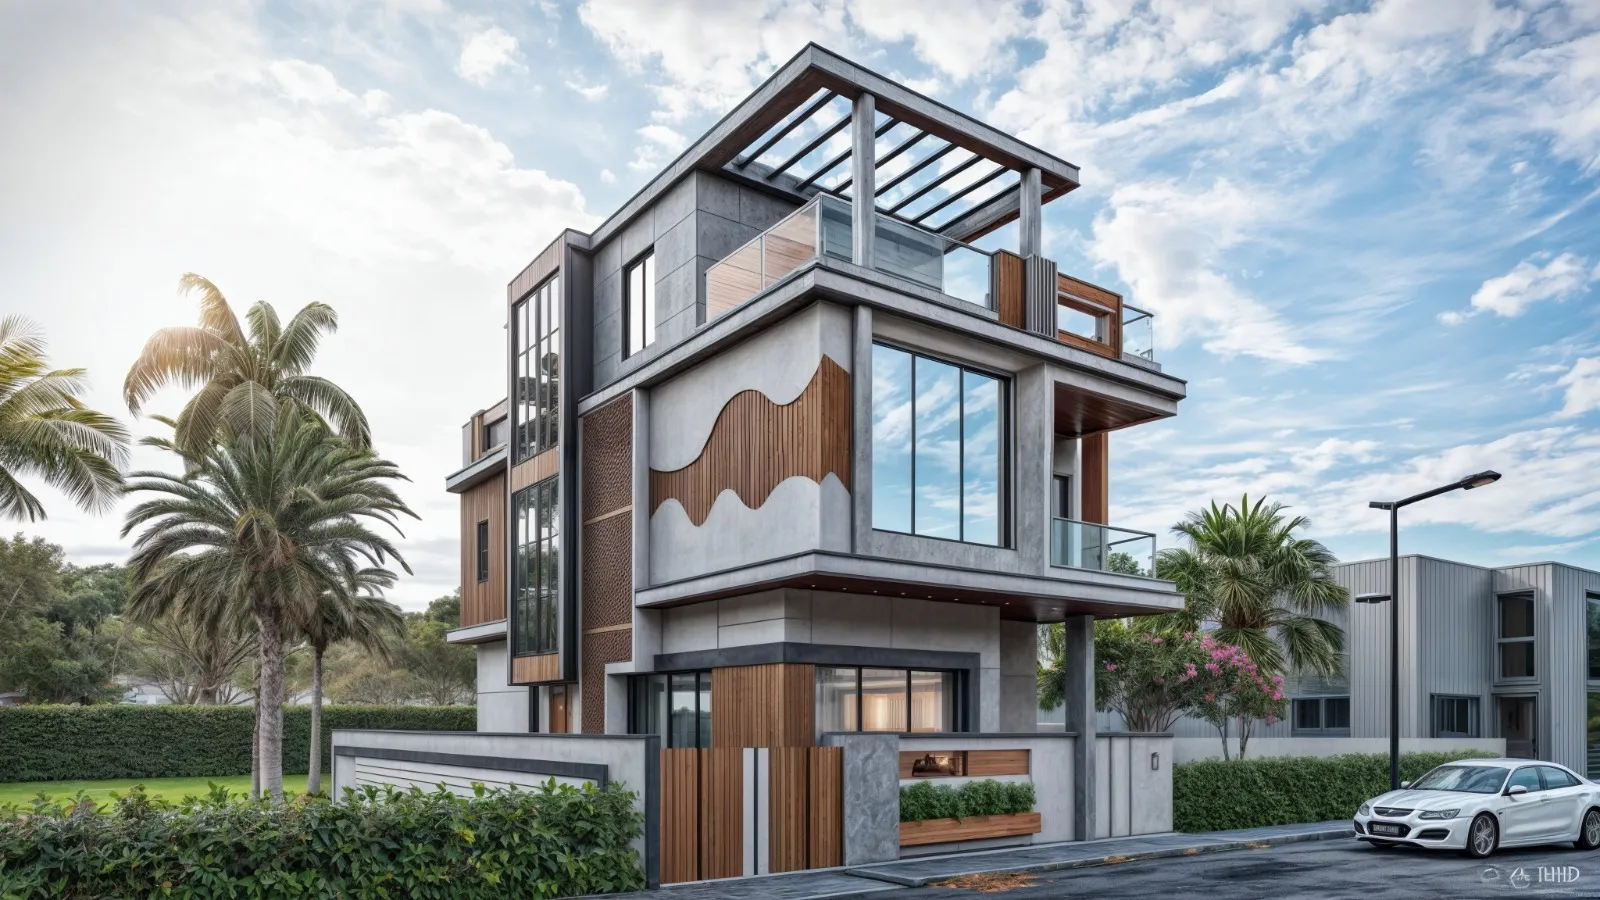
G+1 House Design in Salt Lake for a Single Family
If you are holding a plot in one of the Salt Lake blocks and you have settled on a ground plus one house for your family, the real work ahead of you is not choosing a facade, it is working out how two floors absorb the whole life of one family on a plot that is regular in shape but tight on every side. A G+1 in Bidhan Nagar is a particular problem rather than a generic one, because the sectors were laid out on a planned grid with modest plot sizes, the houses on either side of you were very likely built right up to the boundary decades ago, and so almost every bit of daylight and cross ventilation your house will ever get has to come out of your own plot, which means the plan and the massing have to be solved together instead of one after the other.
The second thing that makes this specific is the building stock around you, which is mixed in a way that few other parts of the city are. On one side there is often a house from the sixties or the seventies, flat roof, thin walls, one narrow flight of stairs, and on the other side a recent rebuild that went to G+3 or G+4 and now throws a shadow across half your plot through the afternoon. Both neighbours shape your design, one by being low and open and the other by blocking, and a plan drawn in an office without anybody standing on the plot and looking at them is a plan that gets redrawn later, usually after money has already been committed.
What follows is how we work through a G+1 for a single family here, the sequence we move through, what gets decided when, and where the cost actually sits. Studio Contour has worked across the Salt Lake, New Town and Rajarhat belt since 2014, with 330+ buildings delivered, and the principal architect Sumana Kumar stays on a project through sanction and site rather than handing it to a junior once the agreement is signed.
What a G+1 has to carry that a taller rebuild does not
Basically, a ground plus one house is one family's entire life arranged across two levels joined by a single staircase, and that staircase is the hinge the whole plan turns on, so it is the first thing we fix and the last thing we agree to move. Put it against a party wall and the open sides stay free for the rooms that need windows, put it in the middle and you get a compact plan but you give up the one shaft that could have pulled hot air up and out of the house. A G+1 also carries a demand that taller rebuilds escape, which is that there is usually no lift, so the rise of each step, the width of the flight and the landing where somebody can stop and turn all have to work for a parent who will be twenty years older in the same house.
Reading the plot before anything gets drawn
Before a line is drawn we stand on the plot, and what we are reading is which side the road sits on, which neighbour has windows looking straight into your setback strip, where that newer G+4 next door puts its shadow through the year, and how the ground behaves when it rains hard for three days together. The numbers that govern how much you can build, the ground coverage, the permissible floor area ratio and the setbacks you have to leave, vary by plot and by the road serving it, so they have to be confirmed for your specific plot before any massing is worth believing, and we will not put a built-up area figure against a plot size without that confirmation. Where the plot is on the narrower side the sanction sequence tightens considerably, and that is set out in Bidhannagar Municipal Corporation Building Plan Sanction for a Narrow Plot Under 3 Katha in Salt Lake.
How two floors split one family's life
The useful question is not how many bedrooms, it is which part of family life belongs on the ground and which part earns the climb. In most Salt Lake houses of this size the ground floor ends up carrying arrival, the room where guests are received, the kitchen and the dining, a washroom that a visitor can use without walking through private space, and one bedroom that an elder can keep for the next thirty years. The first floor then becomes the private half, the bedrooms, a small family sitting area that is not the formal room downstairs, and the access to the terrace. If your drawing room has to do duty as the dining room as well, which is common at these plot widths, the way that room is proportioned matters more than its raw size, and Drawing-cum-Dining Design in Salt Lake: One Room, Two Jobs goes through that properly. A guest bedroom that sits empty for most of the year is worth designing differently, which Guest Bedroom Design in Salt Lake That Earns Its Space covers.
| Floor | What it usually carries | What to decide early |
|---|---|---|
| Ground floor | Arrival and the formal room with kitchen and dining plus one bedroom and a common washroom | Whether an elder's bedroom goes here from day one |
| First floor | Private bedrooms and a family sitting area with terrace access | Whether the terrace stays open or is partly covered |
| Terrace | Tanks services and drying with the option of a future room | Whether the structure is sized for that future floor now |
Light and air have to come out of your own plot
Because your neighbours have often already built to the boundary, the usual trick of drawing light in from the sides is not available, so we work with what the plot itself can give, which is the front, the rear, the setback strips and the vertical shaft of the staircase. A light well or a small cut in the first floor slab over the stair, for instance, does a great deal in a long humid stretch, because warm air leaves at the top and pulls cooler air in low down, and that is natural ventilation doing work a split air conditioner then has to do less of. The catch here is that openings which are wonderful in March are a problem in July, so sill heights, chajja projections over every window, and the choice between openable and fixed glass get decided with the monsoon in mind rather than after it. Washrooms in the older houses on these plots carry their own ventilation problem, and Washroom Design for Older Salt Lake Houses deals with that.
Structure now, and the question of going higher later
A G+1 in Salt Lake is almost always a framed concrete structure, and the decision that costs you most if it is taken casually is whether the foundation and the columns are sized only for two floors or for the floor you might add in a decade. Sizing for the future adds a defined amount to the structural package today, and we put that number in front of you at the stage where it can still be chosen, because strengthening footings under a finished house later is a different order of expense and disruption altogether. The same logic applies to the staircase, which can be built now to land correctly on a future second floor, or built to suit two floors and then rebuilt. We present both routes with the cost consequence attached rather than quietly picking one for you.
The sanction route through Bidhannagar Municipal Corporation
Salt Lake sits under Bidhannagar Municipal Corporation, which is the building authority for your plot, and not under NKDA, which governs New Town, and getting that right at the start saves a whole round of wasted drawings. We prepare the drawing set and run it through the Bidhannagar process ourselves, so the design that reaches you and the design that reaches the authority are the same design, which matters because a scheme that was never tested against the rules tends to come back thinner than the version you fell in love with. Where an older structure on the plot already deviates from what was sanctioned, that has to be faced before any new work, and Sanctioned Plan Deviation Regularisation Under Bidhannagar Municipal Corporation in Salt Lake: A Plot Owner's Guide walks through it. Title, succession and tax questions belong with your own lawyer and chartered accountant, and we will say so plainly rather than guess.
- 01Plot visit, measurement and feasibility
- 02Massing and plan options with cost attached to each
- 03Sanction drawing set through Bidhannagar Municipal Corporation
- 04Working drawings, interiors and site supervision
Elevation and materials that survive a Kolkata year
The elevation of a G+1 is mostly decided by honest things, where the stair window lands, how deep the chajjas are, whether the first floor projects over the entrance to shelter it, and what the parapet does at the top. Those are the elements we compose, rather than applying a style to a box after the plan has been frozen. Material choice then gets judged on how it looks after four monsoons rather than on the day of handover, which rules out some finishes that photograph beautifully and streak badly on a shaded wall in this climate. Terrace waterproofing, the fall towards the outlets, drip grooves under every projection and the detail where the parapet meets the slab are where leaks are either prevented or invited. Meander House project in Salt Lake is an example of that category of work in this belt.
Cost that moves with your decisions
The reason budgets drift on house projects is rarely one big mistake, it is thirty small choices each made without its number visible, so by the time the shell is up the figure has moved and nobody can point to where it went. We work the other way, which is that every option comes with its cost consequence attached, the stone against the tile, the deeper footing against the shallower one, the open terrace against the covered one, so the budget tracks your decisions as you make them instead of being revealed at the end. Because residential architecture and residential interior design sit with the same team here, the wardrobe layouts, the kitchen service points and the lighting circuits are settled while the walls are still on paper, and you are not carrying information back and forth between an architect and a separate fit-out vendor. Residential Building Project in Salt Lake is another example of that category of work.
| Studio Contour | A turnkey contractor package |
|---|---|
| Principal architect stays through sanction and site | Design work passes on once the contract is signed |
| Plan drawn for your actual plot and family | A standard layout adjusted to fit the plot |
| Every option carries its cost consequence | A rate per square foot with specification settled later |
| Architecture, interiors and the Bidhannagar route with one team | Drawings bought in from a drafting service |
When a different studio or a different route suits you better
This is worth saying plainly. If your plot already has a sanctioned plan you are happy with and you only need somebody to build it, a competent contractor is the cheaper and more sensible route, because you are not buying design. If what you actually want is a flat refresh rather than a building, a furniture led fit-out will get you there faster and for less. And if your decision is still whether to build at all against selling the plot, that is a financial question for your lender and your chartered accountant before it is an architectural one. We would rather tell you that at the first meeting than take on a project where we are not adding anything.
Where to start on your plot
The first useful step is a small one, which is a visit to the plot with the documents you already hold, so that feasibility is established before anybody gets attached to a drawing. If you are weighing up studios, our Salt Lake area page shows the kind of work we do in these sectors, and interior design across Salt Lake covers the fit-out side of the same house. When you are ready to put your plot in front of an architect, get in touch and we will start with the plot rather than with a package.
- Ask who will actually run your sanction and your site visits
- Confirm the ground coverage and setbacks for your specific plot in writing
- Check whether the foundation is sized for a future floor
- Get every option's cost consequence in writing before you choose