








Hiring for a Salt Lake Sector V Office Fit-Out: How to Pick a Commercial Interior Designer
Hiring for a Salt Lake Sector V Office Fit-Out: How to Pick a Commercial Interior Designer
A company relocating into a 3,500 sq ft floor in one of the IT towers off Sector V's main boulevard usually has about six to eight weeks between signing the lease and needing desks occupied, because the landlord's fit-out clock starts ticking the day possession is handed over and rent-free periods in Sector V rarely run past that window. That single fact, more than any mood board or Pinterest reference, is what actually decides whether an office fit-out in Salt Lake goes well or turns into a slow-motion argument between a designer, a contractor, and a building management committee that has its own view on what can and cannot change in a common corridor. We've run enough of these projects out of our New Town studio to know that the brief a client hands us on day one is rarely the brief that survives contact with Bidhannagar's approval process, the building's own fire-safety norms, and the reality of what fits in a Sector V floor plate that was built for open-plan BPO seating fifteen years ago and now needs to become something closer to a hybrid-work office with meeting pods and a proper server room.
The Sector V Fit-Out Is a Different Animal From a Home Renovation
Most people searching for a commercial interior designer in Sector 5 have already been through a home renovation somewhere in Kolkata, and they carry that experience into the office project without realizing how little of it transfers. A residential job answers to the owner and, loosely, to the flat's own maintenance rules. An office fit-out in a Sector V building answers to the landlord's fit-out manual, the fire department's clearance requirements, the electrical load sanctioned for that floor, and often a facilities team that has seen enough half-finished jobs to be suspicious of anyone new. We've picked up projects here where the previous contractor had already run a floor's cabling non-compliant with the building's own conduit routing, which meant ripping out finished ceiling work before we could even start ours. The point isn't that Sector V is uniquely difficult, it's that the constraints are different in kind from a home, and a designer who has only worked on flats in New Town or Rajarhat is learning those constraints on your dime.
Freelancer, Boutique Firm, or Established Studio: What Actually Changes
The honest version of this comparison is that a freelancer can absolutely deliver a good-looking Sector V office, and for a very small floor with a simple brief that might even be the cheaper route. What a freelancer usually can't carry is the liability and coordination load once the project touches structural changes, fire compliance, or a landlord who wants a single point of contact for every query, which is where most single-operator engagements start slipping on timeline because the same person is doing design, site visits, vendor coordination, and client updates without a team behind them. A boutique firm solves some of that but often hasn't done enough Sector V-specific volume to have a real read on which buildings' managements are strict about after-hours work and which aren't. An established studio carries the overhead of a full team, so the initial quote is usually higher, but the finished timeline tends to be more predictable because design, site execution, and vendor management aren't all sitting on one calendar.
| Freelancer | Established Studio |
|---|---|
| Lower upfront cost | Higher upfront cost, tighter timeline predictability |
| One person handling design + site + vendors | Dedicated team per function, fewer bottlenecks |
| Limited liability cover on larger jobs | Structured accountability for structural/fire compliance |
| Works well for small, simple floors | Built for multi-floor or compliance-heavy fit-outs |
We say this as the studio that wants your project, and we still think it's worth laying out honestly, because the failure mode we see most often isn't a bad designer, it's a mismatch between the scale of the job and the scale of the operation hired to run it. A 400 sq ft satellite office for a boutique clothing brand doesn't need the same firm as a 5,000 sq ft corporate floor with a server room and a compliance-heavy electrical load, and part of what we do in the first consultation is tell a client honestly when their project is small enough that they don't need our full team, though most Sector V corporate fit-outs, once you factor in fire clearance, structured cabling, and a landlord sign-off process, land squarely in the range where a full studio actually saves time.
Why Bidhannagar's Approval System Trips Up Outsiders
Bidhannagar runs its own building and occupancy framework separate from Kolkata Municipal Corporation, and Sector V sits inside that jurisdiction, so a designer who's only ever filed plans with KMC is starting from scratch on a system with its own forms, its own turnaround times, and its own informal expectations about how drawings get presented. We've filed enough of these to know which clearances a Sector V landlord will ask for before releasing possession keys for fit-out work, and which ones only surface after the electrical contractor is already on site wondering why the load sanction doesn't match what was promised. This is the same institutional knowledge we apply on the residential side when we're walking clients through Bidhannagar's building rules for Salt Lake or the sanction process for New Town properties under NKDA, and it carries over directly into commercial work because the underlying logic of what gets sanctioned and why doesn't change much between a home and an office floor in the same jurisdiction.
The catch here is that most of the friction in a Sector V fit-out doesn't come from the design itself, it comes from the paperwork and coordination sitting underneath it, and that's exactly the layer that's invisible on a portfolio website but decides whether your office opens on the date the lease says it should. We've written at length about the commercial interior work happening in New Town's office corridors for the same reason, because clients evaluating a designer almost never ask about approval turnaround in the first meeting, and then it's the first thing that goes wrong six weeks in.
What 330+ Buildings Since 2014 Actually Buys You
We've delivered more than 330 buildings across New Town and Salt Lake since opening the studio in 2014, and the honest reason that number matters isn't bragging rights, it's pattern recognition. By the time a studio has run this many projects through Bidhannagar's and NKDA's systems, across dozens of individual blocks and sectors, the surprises start running out, and what's left is mostly execution discipline. We know, for instance, that a Sector V floor facing the main boulevard will have different HVAC load considerations than one on an interior lane, and we know roughly which vendors in the local supply chain can turn around a modular workstation order inside a compressed timeline without the quality dropping. None of that comes from a design degree, it comes from repetition in this specific geography, which is also why our 3D visualization and rendering work tends to match the built result closely rather than being an aspirational sketch that gets quietly abandoned once site constraints show up.
- Verified familiarity with Bidhannagar and NKDA sanction requirements
- Track record across 330+ buildings in New Town and Salt Lake since 2014
- In-house team covering design, 3D visualization, and site execution
- Local vendor relationships for compressed 8-12 week timelines
- Direct experience with Sector V landlord fit-out manuals
How We Run a Sector V Fit-Out From Brief to Handover
We keep the process itself fairly linear because a compressed office timeline doesn't leave room for the design to circle back and rethink itself midway through execution. The brief and site audit happen in the same week, because a Sector V floor's actual electrical and structural condition often differs from what the landlord's handover documents claim, and we'd rather catch that gap before drawings are finalized than after. From there, commercial interior design work runs in parallel with the approval filings wherever the building requires them, so the two-week filing wait isn't dead time on the calendar.
- 01Brief and site audit in week one
- 02Design development and 3D visuals in weeks two to three
- 03Approvals and vendor lock-in run in parallel
- 04Site execution across weeks four to eight
- 05Handover and snagging before occupancy
For most Sector V projects we've run, this lands the finished floor somewhere in that 8-12 week band, though a floor with heavier structural change or a landlord requiring additional fire NOC sign-off can push past that, and we say so upfront rather than quoting an optimistic number and letting the client discover the real timeline in week six. We covered a similar breakdown for a smaller professional office in our piece on fitting out a 600 sq ft CA firm office in Sector V, and the same logic scales up for larger corporate floors, just with more coordination layers running at once. If you're weighing coworking-style flexible layouts against a fixed departmental floor plan, our notes on coworking space design in New Town walk through that trade-off in more depth than we can here.
The Real Question to Ask Before You Sign Anyone
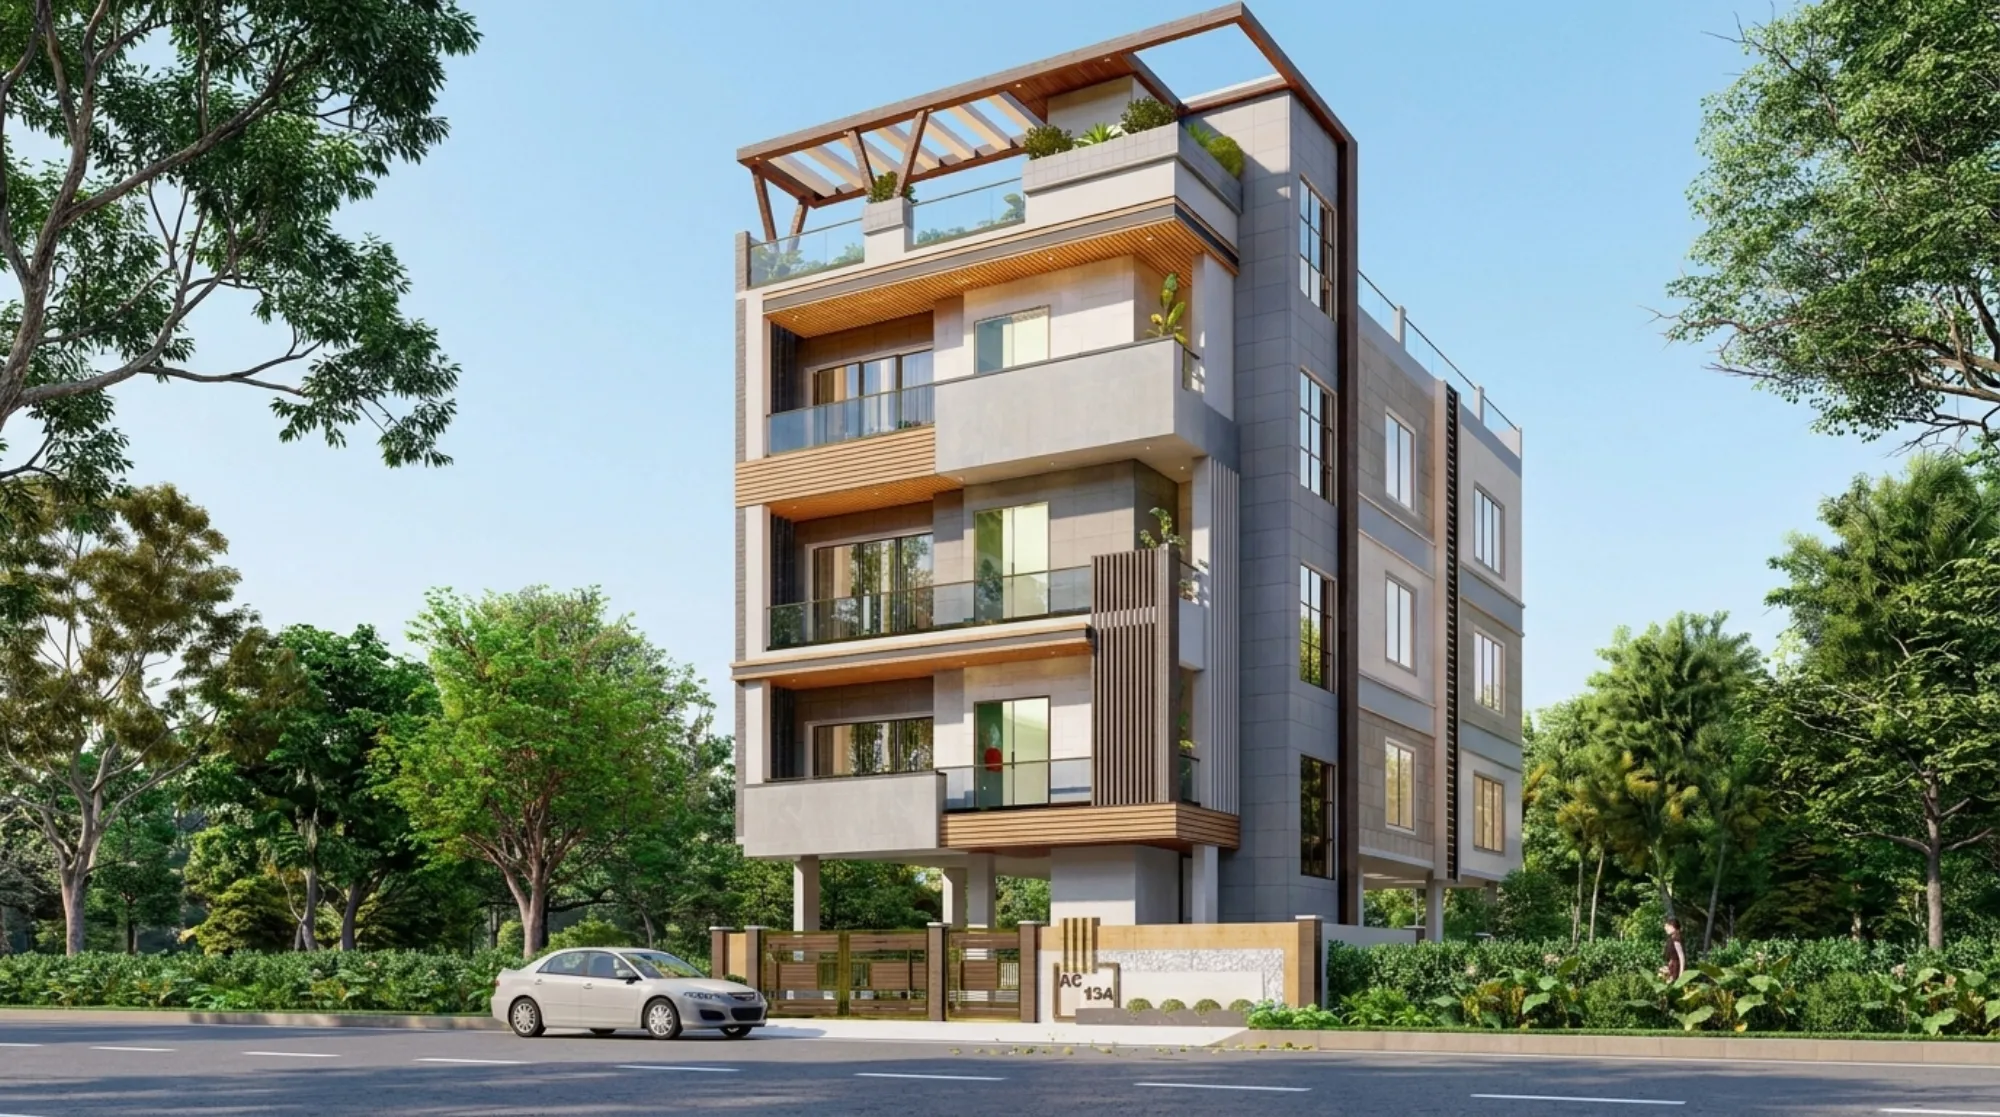
At the end of the day, the decision between hiring us and hiring someone else for a Sector V fit-out comes down to whether the firm has actually sat across the table from a Bidhannagar official, a landlord's facilities manager, and an electrical contractor on the same project, and knows how those three conversations interact. Interior design as a discipline is broad enough that plenty of talented people can design a beautiful office floor, but a Sector V fit-out succeeds or fails on the logistics sitting underneath the design, and that's the part project management discipline and geographic repetition actually buy you. Our own studio has that repetition built in, from the residential architecture work that first established our footprint in these sectors to the commercial floors we've since taken on, and you can see the range of that work across our full project portfolio, including a recent Salt Lake residential build in AC Block that shows the same attention to local block-level detail we bring into commercial jobs.
If you're weighing options for a Sector 5 interior designer right now, with a lease clock already running, we'd rather have the direct conversation about your floor plate, your timeline, and your landlord's specific requirements than let you guess at fit from a portfolio page. Reach out to us with the building name and your target move-in date, and we'll tell you honestly, in the first call, whether 8-12 weeks is realistic for your specific floor or whether your building's particular approval history means budgeting more, because that's the kind of straight answer a lease deadline actually needs.