








Comparing Architecture Studios in Kolkata: The Questions That Actually Separate Them
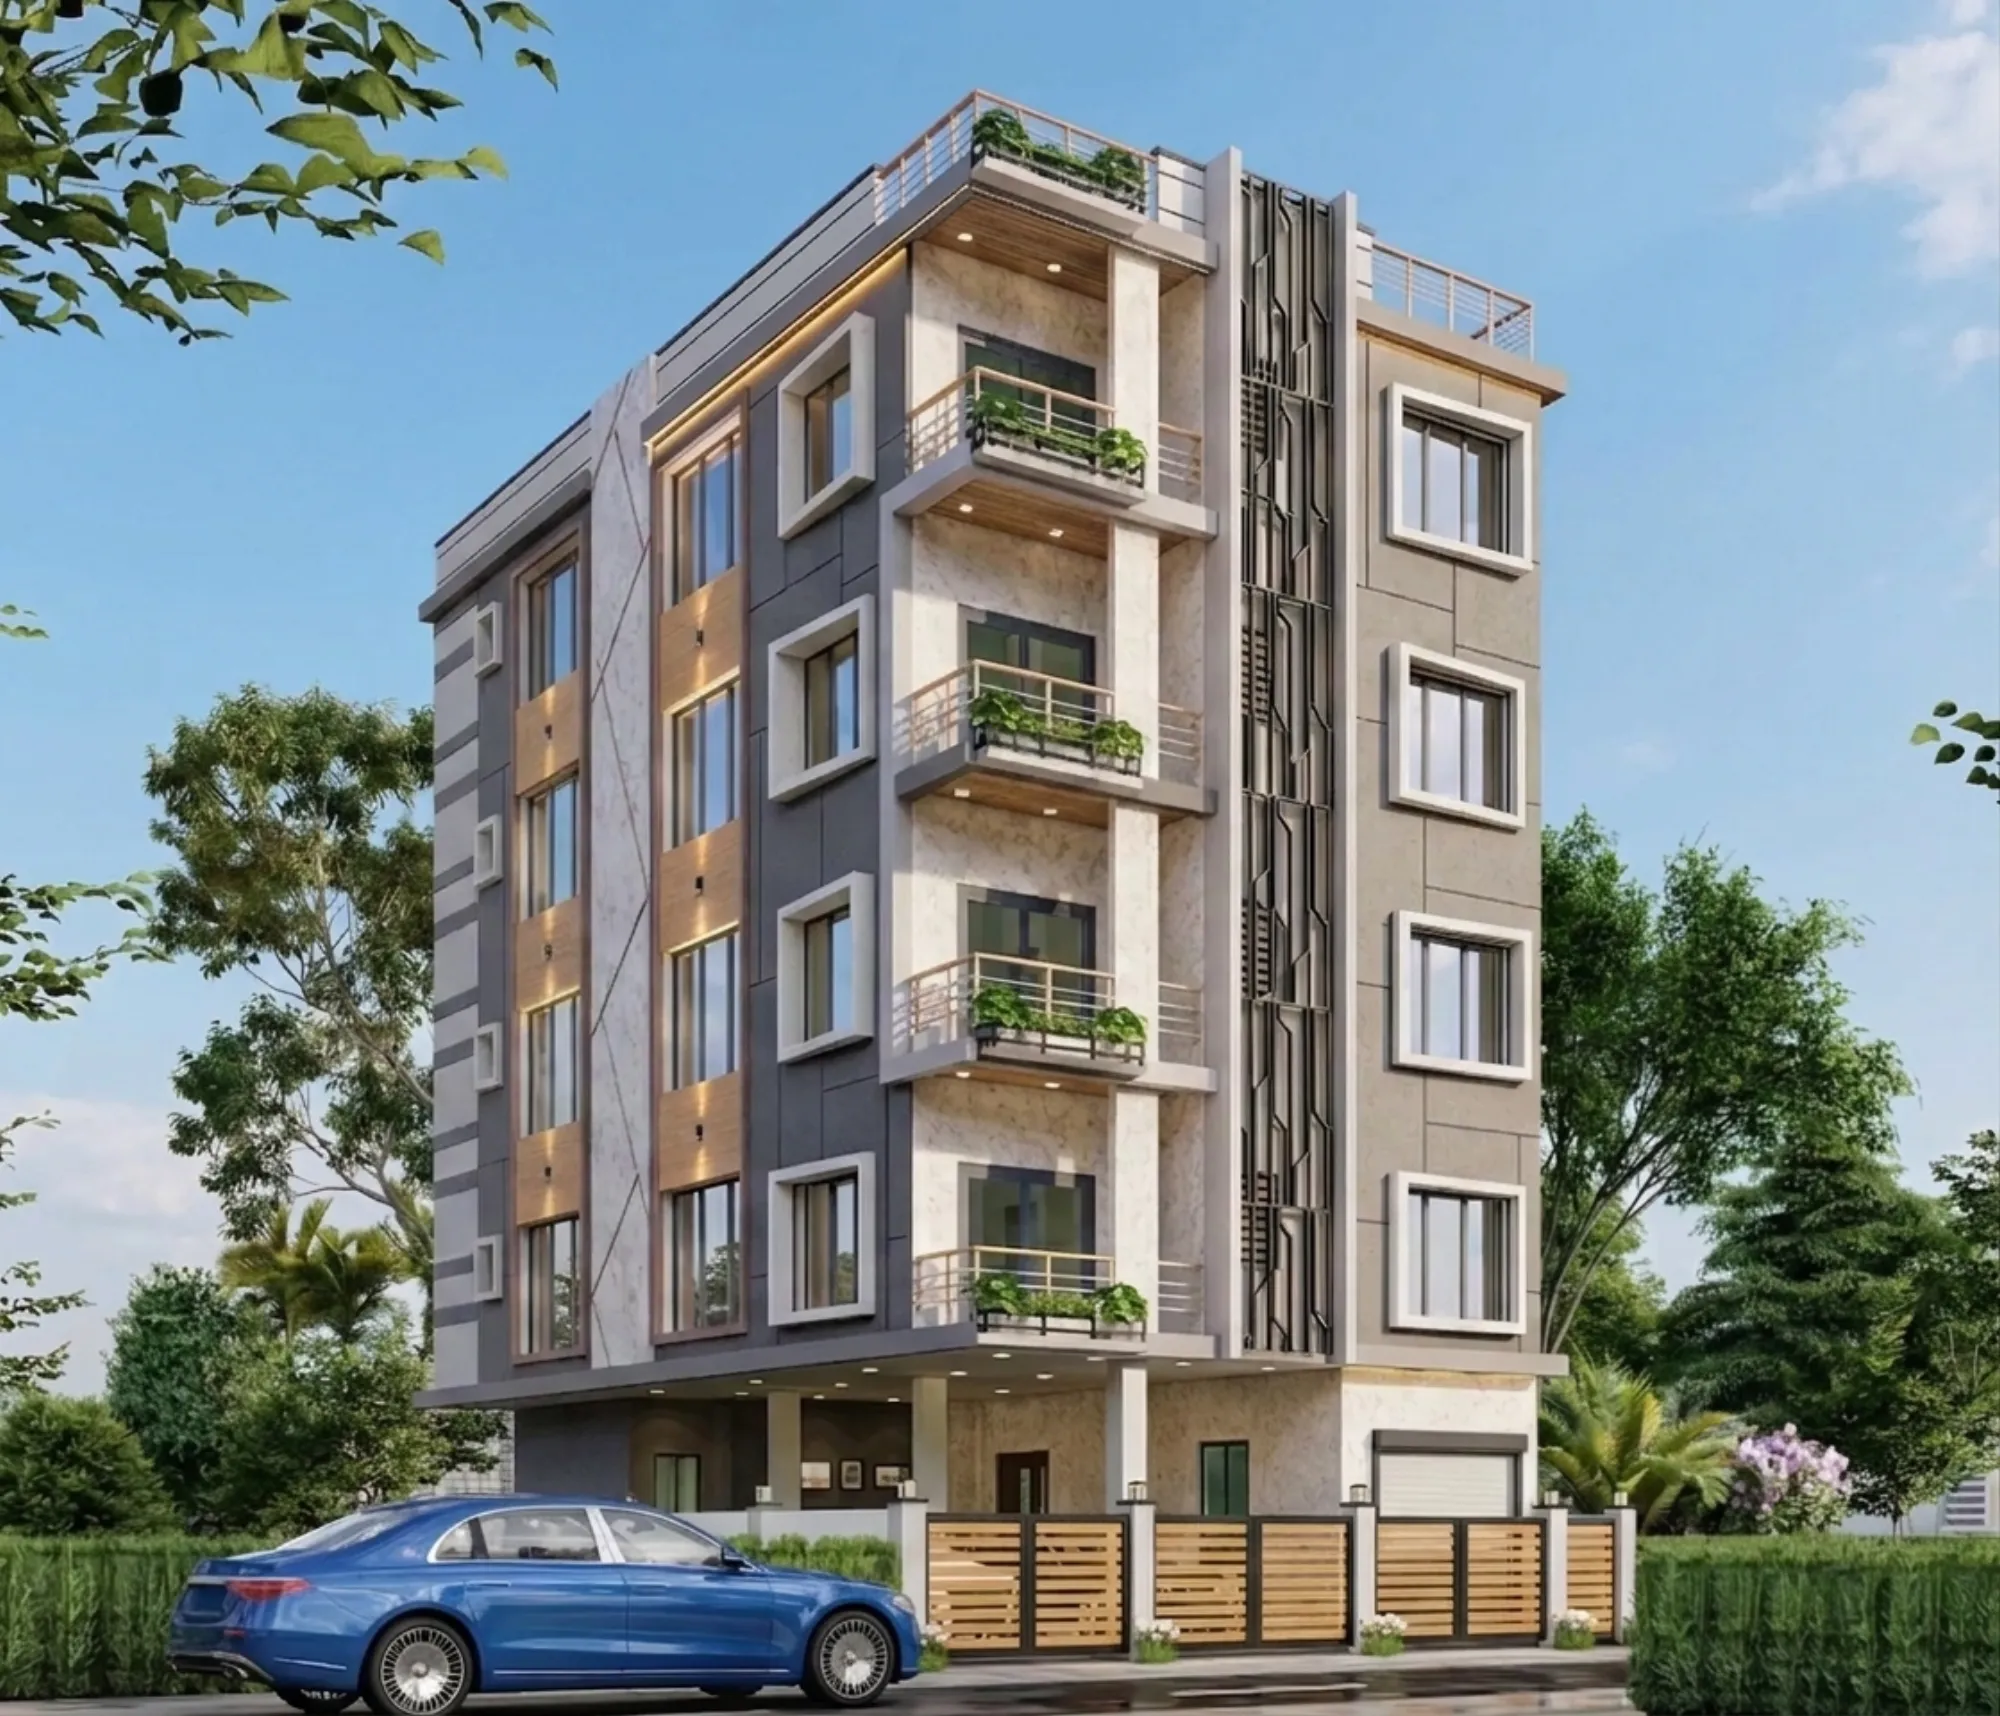
Comparing Architecture Studios in Kolkata: The Questions That Actually Separate Them
Almost every homeowner who walks into our office in New Town has already met two or three other studios, and the pattern is nearly always the same, right, they come in holding three proposals that look broadly identical on paper, similar scope lines, similar deliverable lists, similar fee brackets, and they ask us which one is better. That is the wrong question, or at least it is a question nobody can answer from the outside, because what separates architecture studios in Kolkata is almost never what appears in the proposal, it is the operating model sitting behind it, and the operating model is what decides who actually picks up your call in month seven when the sanction drawing comes back with a query.
So instead of telling you we are better, which any studio would say and which you have no way to verify, we want to lay out the questions that actually reveal how a studio works, and then be honest about where our model fits and where a different kind of provider genuinely serves you better. We are Studio Contour, working out of New Town since 2014, with 330+ buildings delivered across New Town, Salt Lake, Rajarhat and greater Kolkata, so what follows is what we have seen from inside a fairly large number of projects, not a theory.
Question one: who stays on the project after you sign
This is the single biggest structural difference between providers and almost nobody asks it directly. A large multi-city firm allocates a senior architect across many projects at once, so the person who charmed you in the pitch meeting is the person whose name sits on the org chart, and your day-to-day contact becomes a junior or a project coordinator, and that is simply how that model scales, there is no way to run forty concurrent projects otherwise. It is not neglect, it is arithmetic.
Our model is the other end of that spectrum. Sumana Kumar, our principal architect, stays attached to a project from first sketch through handover, which in practice means she is the one who sees your plot's north face and decides whether the staircase wants to move, she is the one in the room when you change your mind about the kitchen in month four, and she is the one who reads the authority's query letter. The trade-off is real and worth naming, a studio structured this way takes on fewer projects at a time, so if you need to start next Monday we may not be able to.
| A package or catalogue model | Our per-project model |
|---|---|
| Pricing: pre-set tiers, quick to quote | Pricing: scoped per plot and brief, takes a week to arrive at |
| Layout: proven templates adapted to fit | Layout: drawn from your plot, family size and orientation |
| Senior time: concentrated at pitch and review | Senior time: spread across the whole timeline |
| Speed: fast to start, predictable | Speed: slower to start, fewer projects in parallel |
| Best for: standard plots, tight timelines | Best for: odd plots, specific briefs, long-horizon homes |
Question two: is the design curated to your plot or fitted to a template
There is an entirely legitimate business model built on standardised design, where a provider maintains a library of proven layouts and adapts one to your plot, and for a regular rectangular plot in a planned block that can produce a perfectly good house quickly and cheaply. The catch here is that Kolkata and the New Town periphery throw up a lot of plots that are not regular, corner plots with two road-facing edges, plots where the buildable envelope after setback is an awkward shape, plots where the neighbour has already built to the boundary and your light has to come from one direction only.
On those, a template gets bent, and a bent template shows up later as a dark bedroom or a bathroom you can only reach by crossing the living room. Our residential architecture work starts the other way round, we measure what the plot actually gives us, we work out how much of it is usable once the applicable floor area ratio and ground coverage are applied, and we design into that envelope. If you want the mechanics of that calculation, our guide on FAR and ground coverage rules in New Town walks through it, and note that these ratios differ by plot category and get revised, so treat any number you read anywhere, including ours, as indicative and confirm the figure for your specific plot with the authority before you budget on it.
- Ask to see the buildable envelope drawn on your actual plot, not a generic one
- Ask which two or three layout options were rejected and why
- Ask whether the elevation was designed for this house or adapted
- Ask who signs the sanction drawing and who answers the authority's query
- Ask what happens to the fee if you change the brief in month five
Question three: how many vendors will you personally be managing
A design–bid–build arrangement, where you appoint an architect, then separately appoint an interior designer, then separately appoint someone to push the sanction file, is a completely normal way to build a house and plenty of people do it well, especially if you enjoy the coordination or have a family member with time to run it. It also gives you the freedom to pick the best specialist for each piece and to walk away from any one of them.
What we see when it goes sideways is not dishonesty from anyone, it is the seam between the parties. The architect's drawing assumes a false ceiling depth the interior designer later needs to change, the change affects a beam soffit, and each party can reasonably say the other should have flagged it, so you are the one adjudicating between two professionals who are both partly right. Because architecture, residential interior design and the sanction process sit under one roof here, that seam is internal and it is our problem to resolve, not yours to arbitrate. This is also why we push clients to read our piece on whether to hire an architect or an interior designer first, because the sequencing decision quietly determines how many of these seams you end up owning.
Question four: what does the fee actually cover, and what triggers more of it
Two proposals at the same headline number can mean very different things, and the honest way to compare them is line by line rather than bottom line, which is why we wrote what a Kolkata architect's fee proposal should itemise. The items that most often decide the real cost are revision rounds, whether 3D visualisation is included or billed separately, how many site visits are in scope, and what happens when the brief changes, because scope creep is the mechanism by which a comfortable fee becomes an uncomfortable one.
On pricing generally, treat every number you see online as an indicative range, not a quote. Architect fees in Kolkata are commonly discussed as a percentage of project cost or a per-square-foot figure, and the spread between the low and high end of what is quoted in this market is wide enough that a single figure is close to meaningless without knowing the scope behind it, so the sensible move is to get two or three itemised proposals and compare the lines. Our architect fees in Kolkata piece sets out how those structures work.
When a different provider is the better call
We would rather you hire the right model than hire us, so here is where we would point you elsewhere, plainly. If your plot is a standard rectangle in a planned block, your brief is conventional, and your priority is speed and cost certainty, a package-based or template-based provider will very likely get you a sound house faster and cheaper than we will, and paying for bespoke design on a project that does not need it is money badly spent. If you are building across multiple cities and need one contract to cover all of it, a large multi-city firm is structurally built for that and we are not. If you are doing a small single-room job, a specialist contractor is the proportionate answer, not a studio engagement.
And if you specifically want to be your own project manager, holding separate contracts and driving coordination yourself, appointing specialists separately gives you more control than we will, because our model deliberately absorbs that coordination. Some people want it absorbed and some want to hold it, both are valid, and it is worth knowing which you are before you sign anything.
How to actually run the comparison
At the end of the day the way to tell studios apart is to make each one show you the same thing on your own plot, so ask all of them for a buildable-envelope sketch on your plot dimensions, ask each to name the person who will attend site visits, and ask each what their process is when the authority raises a query. The answers diverge fast, and they diverge in ways the proposals never do. Our note on how to compare two architecture proposals that look identical goes deeper into that exercise, and if you want to see the output rather than the process, the Cornerstone House project in Salt Lake is a reasonable example of what per-plot design produces.
If after all that you want to test our model on your actual plot rather than in the abstract, bring the plot papers and the brief and talk to us, and if what you need turns out to be a faster and cheaper route than the one we run, we will tell you that too.