








Converting a Ground-Floor Flat Into a Consulting Room or Office
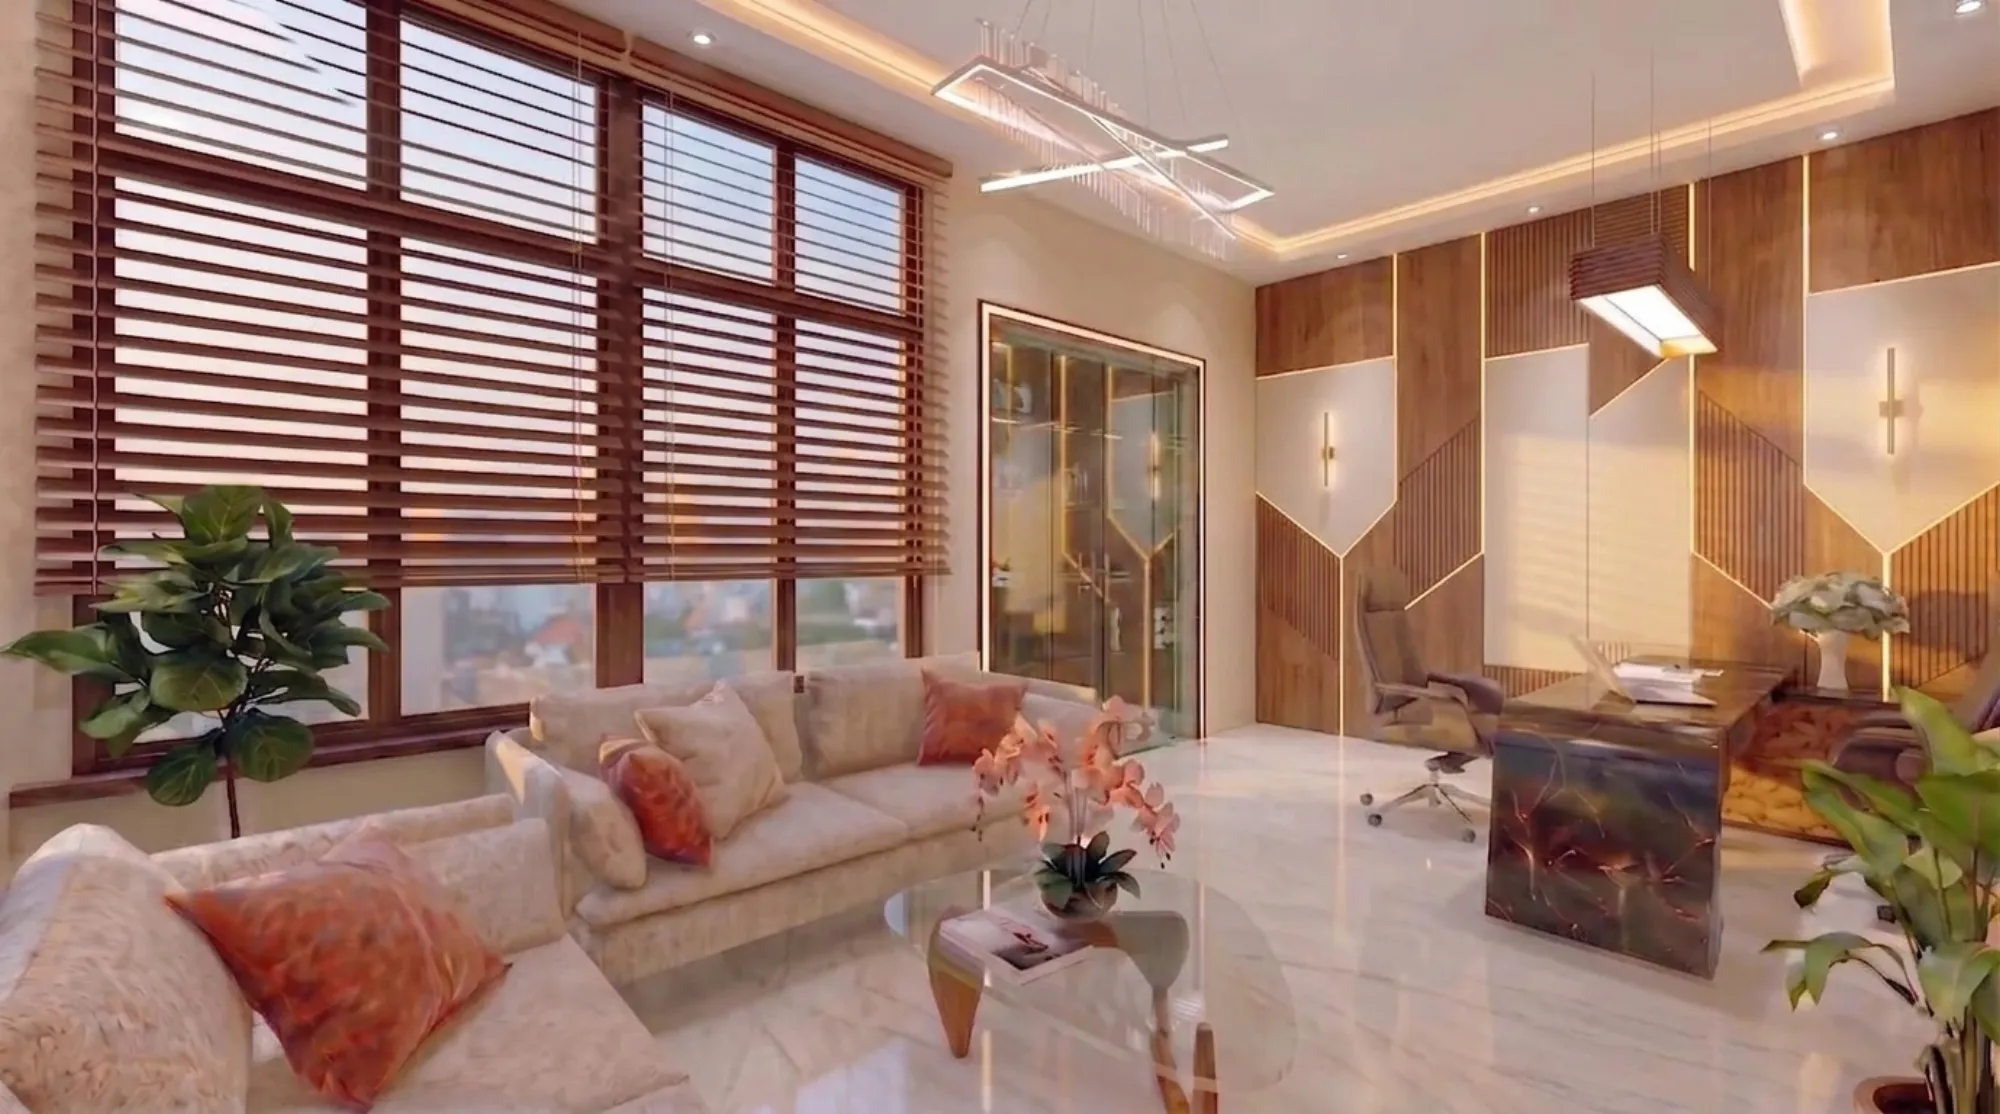
A ground-floor flat that already belongs to you is the cheapest commercial address you will ever get in Kolkata, and every doctor, lawyer, chartered accountant, physiotherapist, tuition teacher and small consultancy owner in New Town works that out sooner or later. The rent you are not paying is the whole business case, and the flat is sitting right there with a road-facing window, a bathroom already plumbed, and a lift lobby people can find, so the temptation is to call a carpenter, put up a partition, order a signboard and open on Monday. We have been designing and building in and around New Town, Salt Lake and Rajarhat since 2014, we have delivered 330+ buildings across the region, and the flats we get called into for this exact job are almost never the ones that were converted quietly, they are the ones where something went wrong six months later.
What goes wrong is rarely the interior. The joinery is usually fine, the paint is fine, the reception desk looks good in photos. What goes wrong is that the association objected to patient footfall in the common lobby, or the sanctioned use on the building plan says residential and the flat is now visibly a clinic, or the drainage stack was never designed for a wash basin used forty times a day, or the parking that was allotted for one car is now absorbing eight visitors a morning and the neighbours have had enough. So the honest version of this article is not a list of design ideas, it is a sequence, and the design sits somewhere in the middle of that sequence rather than at the start.
This piece walks through what we actually check when a client asks us to turn a ground-floor flat into a consulting room, a chamber, a small office or a studio, in the order we check it, with the traps that cost real money flagged where they sit. Some of what follows is legal and financial territory where an architect is not the right final authority, and we say so plainly at those points, because knowing where the handoff is worth more to you than a confident wrong answer.
Non-residential use in a residential building is a permission question, not a design one
Every building in the region is sanctioned for a stated use, and the plan approved by the relevant authority describes that use in black and white. A flat sanctioned as a dwelling unit is a dwelling unit until a formal change of use is granted, and whether that change is available depends on the zone the plot sits in, the category of the building, the specific floor, and often the professional nature of the activity, because a quiet consulting chamber with appointments is treated very differently from a walk-in retail counter. There is no single universal rule here that applies to all of New Town, Kolkata or to greater Kolkata, and anyone who gives you one over a phone call is guessing.
The second layer, which people forget entirely, is private rather than statutory. Your apartment owners association or the deed of the complex may prohibit or restrict commercial activity regardless of what the authority would permit, and that restriction is enforceable between you and the other owners in ways that have nothing to do with the municipality. We have seen a fully sanctioned professional use stall because the association would not allow a signboard on the boundary wall or visitors through the main gate, and at that point you own a beautiful chamber that nobody can find.
So the first fortnight of one of these projects is document work, not drawing work. Our studio pulls the approved plan set, the completion or occupancy documentation, the deed and association bye-laws, and we map what the drawings show against what is physically there today, because in older buildings those two things have often drifted apart. That comparison is the same discipline behind the documents required for building sanction, and the same reason certain building plans get rejected at scrutiny stage rather than at submission. On the legal and title side, including anything touching mutation, property tax category, deed interpretation or association litigation risk, please take the file to your own advocate, and on the tax and depreciation side to your CA, because those readings are theirs to give and not ours.
- 01Document and title check
- 02Association and use-change clearance
- 03Measured survey of the flat
- 04Layout and services design
- 05Sanction or intimation route
- 06Fit-out execution
- 07Handover and signage
The measured survey tells you what the flat will and will not allow
Once the permission path looks viable, we measure. Not the builder's brochure plan, not the sale agreement plan, the actual flat, wall by wall, because in a ten year old block the difference between drawing and reality is regularly fifty to a hundred millimetres per room, and in a consulting room where you need a specific clear width beside an examination couch, that difference decides the layout. We record clear floor-to-ceiling height, beam soffit levels, every column position, every plumbing shaft and its access panel, the electrical distribution board location and its rated load, the window openings and which direction they face, and the position of the entrance relative to the common lobby.
Structure is where we say no most often. In a framed reinforced concrete building, the columns, beams and shear walls are load path, and none of them move, ever, for any interior reason. Internal partition walls are usually non-structural and can come out, but the honest answer is that we do not assume that from a drawing, we verify it, and where there is any doubt a structural consultant looks at it before a hammer touches anything. Removing the wrong wall in a multi-storey residential block is not a cost overrun, it is a liability event that reaches every flat above yours.
The other survey item people skip is the wet core. Your new wash basin, your sterilisation sink, a pantry, an extra WC for visitors, all of that has to drain into the existing stack, and stacks in residential buildings were sized for residential frequency. Moving a WC three metres away from its stack in a flat with a shallow sunk slab is how you get a slow drain that smells within a year, so we design plumbing around where the stack already is and we make the layout bend to that constraint rather than the other way around.
Zoning the plan: what a consulting room actually needs
A consulting chamber is not one room, it is a sequence of four zones that must not overlap, and the whole design problem is fitting that sequence into a flat that was planned around a family. The zones are arrival and reception, waiting, the consulting room itself, and support, meaning storage, a staff point, a WC and whatever your profession specifically requires such as an examination area, a dressing area, a records room or a small procedure space.
The rules we work to are simple and they hold across professions. A patient or client should never have to walk through the consulting room to reach the waiting area or the WC. The consulting room door should not open into direct sight line from the waiting seats, so a short return wall or an offset door saves you the entire privacy problem for the cost of one partition. Waiting should be within sight of reception so nobody has to shout, and reception should be able to see the entrance door without standing up. If you get those four adjacencies right, almost any reasonable flat plan works, and if you get them wrong, no amount of finish quality rescues it.
Acoustics matter more than most first-time clients expect, because in a chamber the conversation is confidential and the walls of a residential flat are typically single-leaf brick or block that carry speech straight through. The practical fix is not exotic, it is a properly built partition around the consulting room with mineral wool in the cavity, a solid core door with a full perimeter seal and a drop seal at the bottom, and a service gap so ducts and conduits do not punch a hole straight through your acoustic line. This is standard commercial interior design work rather than residential fit-out logic, and the difference in specification is exactly why we treat these as commercial projects internally.
| Residential fit-out logic | Consulting chamber logic |
|---|---|
| Doors sized for comfort | Doors sized for clear passage and equipment |
| Speech privacy assumed | Speech privacy engineered into partitions |
| Lighting for mood | Lighting for accurate task work at the desk and examination area |
| One WC serving the family | Separate visitor WC where the plan allows |
| Storage for possessions | Lockable records and consumables storage |
| Finishes chosen for looks | Finishes chosen for daily cleaning and wear |
Services are where the budget actually goes
Ask any owner where they think the money goes and they will say furniture. In our costing, services regularly eat the larger share. Start with electrical load, because a residential connection is sanctioned for a residential load, and adding air conditioning that runs eight hours a day, a sterilisation unit, a compressor, imaging or diagnostic equipment, a water heater and a full lighting layout can push you past what the existing connection was designed for. Load enhancement and any change to the tariff category is a matter for your electricity supplier and, on the accounting side, your CA, and it is worth resolving early because it has a lead time that does not compress.
Air conditioning is the second heavy item. A chamber with a closed acoustic door and a waiting area full of people has a very different cooling and fresh air requirement than a bedroom, and stale air in a waiting room is the thing visitors remember. Where the flat's window positions allow it we push natural ventilation into the waiting zone and the corridor so the space is not fully dependent on machines, and where it does not allow it, we design a small fresh air path with an exhaust route rather than pretending the problem does not exist. Ground-floor flats in Kolkata also sit closest to the water table and to street level, so damp on the lower walls during monsoon is a live risk, and treating that before laying a new floor is far cheaper than lifting a finished floor later, which is the same argument we make in our note on monsoon-proofing a Kolkata home.
Lighting deserves its own line. Consulting work needs accurate colour rendering at the desk and at any examination point, the waiting area needs to be softer so people relax, and reception needs to be bright enough to read documents. Getting three different lighting characters into one flat without a mess of visible wiring usually means a partial ceiling plane, which is where false ceiling and lighting design stops being decoration and becomes the service distribution layer that hides your ducts, your acoustic returns and your conduits in one move.
- Verify approved use and get change of use resolved in writing
- Get association or deed clearance before spending on design
- Measured survey including columns, beams and plumbing stacks
- Confirm which walls are non-structural, with an engineer if in doubt
- Check sanctioned electrical load against your equipment list
- Plan visitor parking and entry route honestly
- Design a separate visitor WC where the plan permits
- Specify acoustic partition and sealed door for the consulting room
- Treat ground-floor damp before laying any new floor
- Agree signage location and size with the association
Entry, accessibility and the parking argument you will have
The entrance is the part of a conversion that touches everybody else in the building, so it is the part that generates the most friction. Ideally the flat has its own external door or a door directly off the ground-floor lobby with a short, direct route from the gate, because routing visitors past other people's front doors and children's cycles is how goodwill dies. Where a separate external entry is physically possible, it is usually the single best design move available, and where it is not possible we work on making the internal route as short and as clearly signed as the association will allow.
Accessibility is not optional thinking for a consulting room, because a meaningful share of your visitors will be elderly, unwell, pregnant or on crutches, and a ground-floor flat is the one location where you can genuinely solve this. That means a level or ramped approach at a gentle gradient rather than a token steep ramp, a clear door width that a wheelchair actually passes through, a WC with space to turn and a grab bar, and no unnecessary threshold steps between zones. Good practice here follows the accessibility provisions found in the national building code framework, and the specific requirement that applies to your building should be confirmed for your own case rather than assumed from a general article.
Parking is the argument. A residential flat carries a residential parking entitlement, typically one space, and a working chamber generates visitor vehicles that arrive in clusters around appointment slots. The concept to understand is that parking provision in an approved building is calculated against the sanctioned use of the spaces, so changing the use of a unit can change the parking expectation for that unit, and the numbers vary by building category and by revision, which is why we point clients to the current parking norms for New Town buildings and tell them to confirm the applicable figure for their own plot with the authority rather than taking any number from a blog as final. Practically, the fix is usually scheduling. Appointment slots spread across the day, with an honest cap on concurrent visitors, keeps the shared driveway usable and keeps your neighbours neutral, and that is a design constraint we build into the seating count rather than an afterthought.
Cost, phasing and how long this actually takes
Indicative and as of writing, a straightforward conversion of a small ground-floor flat into a clean consulting chamber, meaning partitions, one acoustic room, reception and waiting joinery, a services upgrade, painting, flooring and lighting, tends to land in a range rather than at a number, and the range widens sharply the moment medical gas, imaging equipment, heavy sterilisation or a second WC enters the scope. Treat any figure you read anywhere as a planning placeholder and get a measured quantity-based estimate against a real drawing set, because two flats of the same carpet area in the same block can differ by a large multiple depending on how much plumbing and electrical work is being moved.
The cost split, again indicative, usually looks something like the pattern below, and the useful takeaway is not the exact percentages, it is that the invisible work outweighs the visible work in almost every project of this type.
On timeline, the construction is the short part. Six to ten weeks of site work is typical for a flat of this size once drawings are frozen and materials are ordered, and the long pole is everything before that, meaning documentation, association clearance, the use-change route and any load enhancement, which can run longer than the build itself and is largely outside anybody's direct control. We schedule these projects backwards from your opening date and we tell clients candidly which items are on the critical path, because a chamber that opens two months late has a real revenue cost that dwarfs the difference between two flooring options. On how professional fees are structured for work of this scale, our note on architect fees in Kolkata sets out the common models, and on your side of the ledger, anything about capitalising the fit-out, claiming depreciation or treating the spend for tax belongs with your CA rather than with us.
Design the exit before you design the entrance
This is the section clients push back on and then thank us for later. A flat converted into a chamber is still a flat in a residential building, and there is a reasonable chance that in five or ten years you sell it, let it, hand it to a family member, or move the practice to a larger address. If the conversion was done as a permanent gut job, with the kitchen ripped out, the bedroom windows blocked and the plumbing rerouted across the slab, converting it back is a second full project. If it was done with reversibility in mind, it is a weekend of demolition and a fortnight of finishing.
Practically, reversibility means keeping the wet points where they are, using dry partitions on a track rather than new brick walls wherever the acoustic performance still works, keeping the kitchen services capped and accessible behind a removable panel instead of demolished, and running new electrical circuits in surface-accessible routes above a demountable ceiling rather than chased deep into every wall. None of that costs more at the time, it is purely a sequencing and detailing choice, and it protects the resale value of the asset. This is the same logic we apply on any renovation and remodelling job where the building has a life beyond the current owner's plan for it.
It also helps to see the space before it exists. For conversions we usually build the layout in 3D and walk the client through the actual patient route, from gate to reception to waiting to chamber, because people catch problems in a walkthrough that they never catch on a floor plan, and a door swing that blocks a corridor is far cheaper to fix in 3D visualisation than on site. If the flat is one you have not bought yet, that same model is what tells you whether it is worth buying at all, which is a much better use of a week than a deposit you regret.
How our studio runs one of these projects
Principal architect Sumana Kumar takes these conversions personally at the first two stages, meaning the document review and the layout, because those are the two stages where the project is either sound or already broken. She routinely takes projects through the sanction and approval processes that apply across New Town, Salt Lake and Rajarhat, and the value of that is not a shortcut, it is knowing at the outset which route your particular case falls into and what the scrutiny stage will ask for, which is the same territory covered in our guide to the building plan sanction process.
After that, the project runs like any of our commercial fit-outs. A frozen drawing set with services coordinated before anybody breaks a wall, a measured bill of quantities so the estimate is a number rather than a feeling, a site schedule with a named critical path, and a snag list at the end that we close before we call it handover. Clients who want to see how we handle a purely non-residential brief can look at our commercial building project, and clients who are still deciding whether the flat they own in New Town is the right one to convert are usually better served by an hour of honest assessment than by a proposal.
The summary, if you want the whole thing in one line, is that converting a ground-floor flat into a consulting room or office is an approvals problem wearing an interiors costume, and the studios that treat it as an interiors job are the ones whose clients call somebody else eighteen months later. Sort the permission, survey the flat properly, respect the structure and the stacks, zone the plan around privacy and the visitor route, spend where the services are, and detail the whole thing so it can be undone. Do that and you get a chamber that works from day one and an asset that has not lost a rupee of its residential value.
If you own a ground-floor flat in New Town, Salt Lake, Rajarhat or anywhere in greater Kolkata and you are weighing this up, send us the approved plan and a few photographs and we will tell you candidly whether it is workable before you spend anything, and you can start that conversation on our contact page.