








Corner Plot House Design in New Town: Using Two Road Frontages
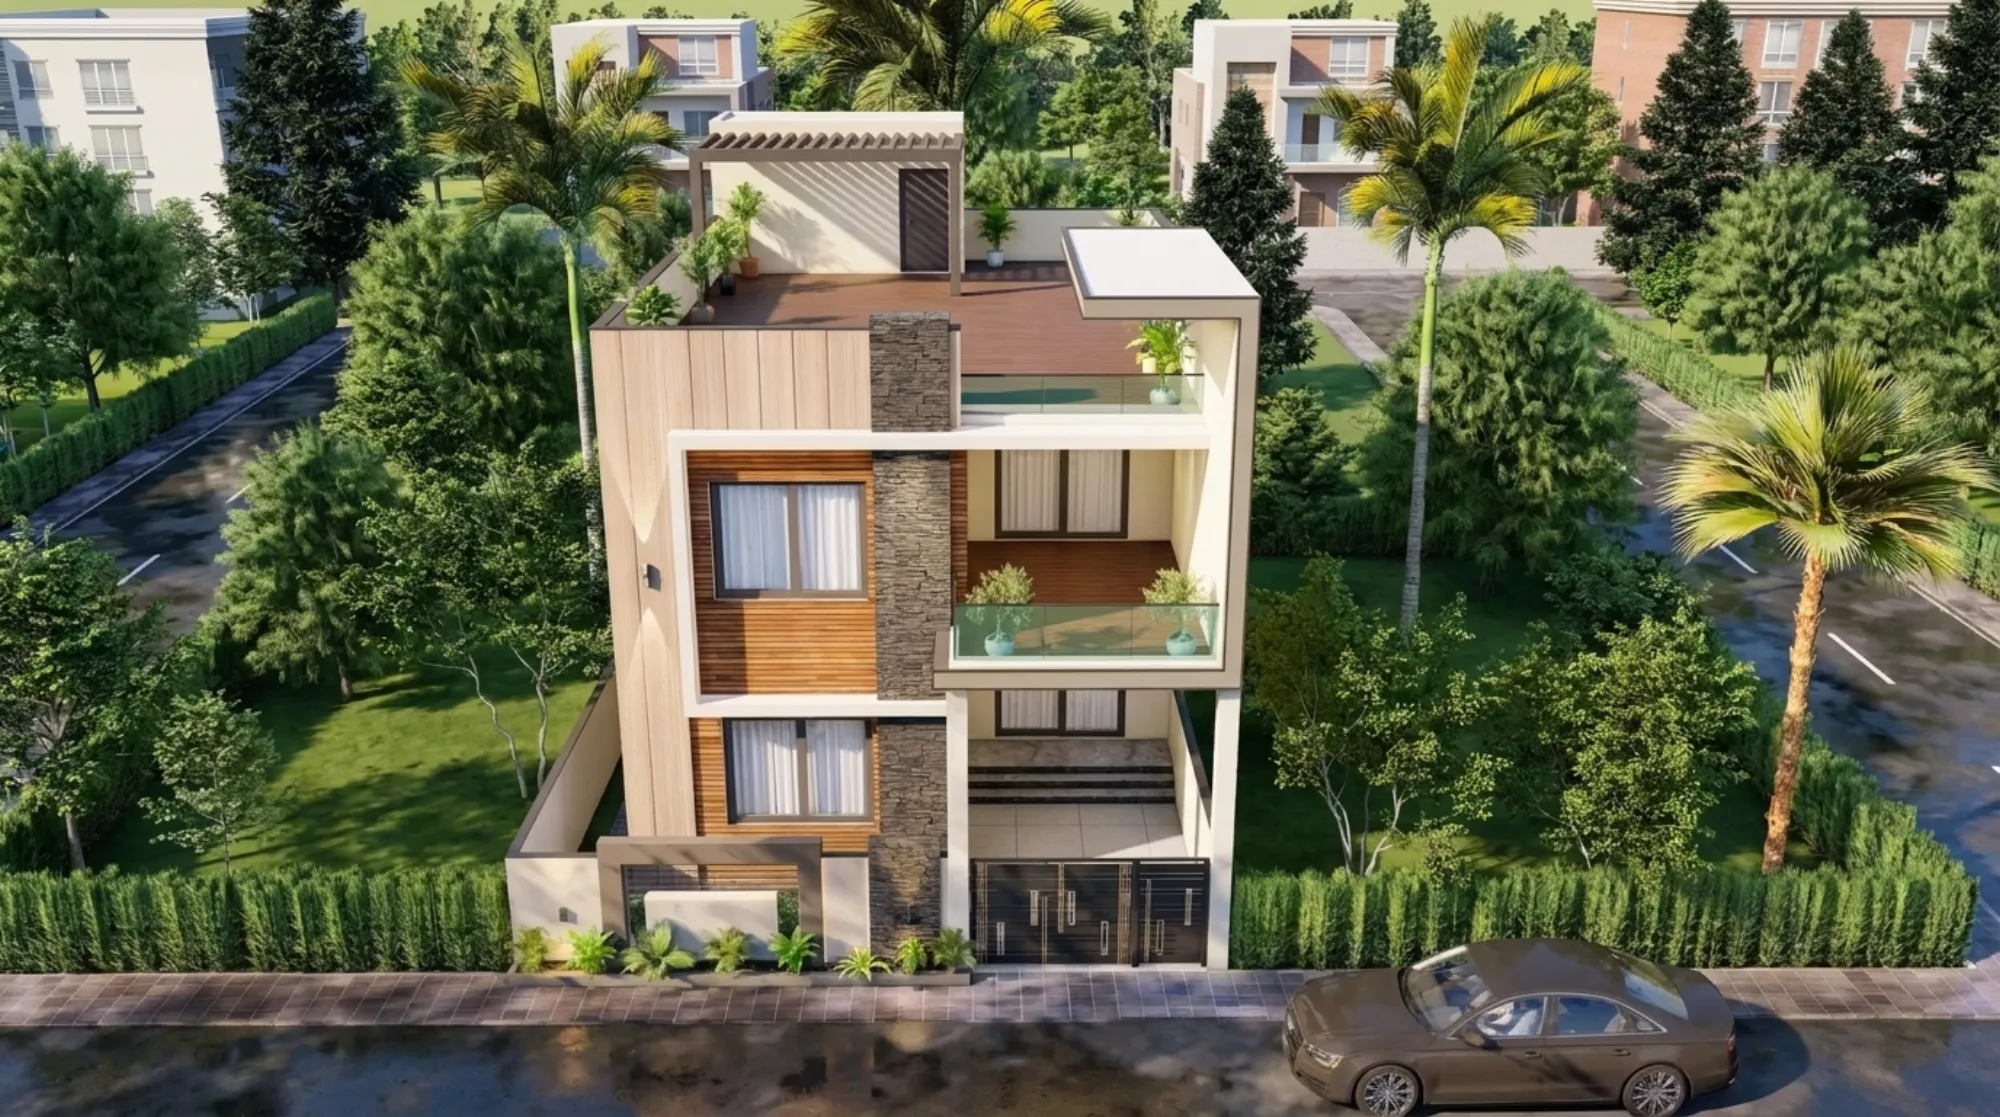
Corner plots come up in almost every plot-selection conversation we have with clients in New Town, and for good reason. A corner plot with two road frontages is structurally different from a standard mid-block plot, and if you design it like a regular rectangular house with a driveway tacked on, you end up leaving a genuine asset on the table. We have designed enough corner homes across Action Area I, Action Area II and the newer sectors to know exactly where the opportunity sits and exactly where people go wrong.
This piece is about what actually changes when your plot faces two roads instead of one, from the setback math and the elevation strategy down to how you zone the interior so both frontages earn their keep rather than one becoming an afterthought. If you are sitting on a corner plot, or evaluating one before you buy, this is the version of the conversation we would have with you in our studio.
Why Corner Plots Behave Differently Under NKDA Rules
The first thing that changes on a corner plot is the setback geometry, and it changes in your favour more often than people expect. Under New Town Kolkata Development Authority norms, a plot facing two roads typically gets to treat both road-facing sides with front-setback logic rather than applying the deeper side-setback requirement to the second road edge, so the buildable footprint on a corner plot can end up more generous per square foot of plot area than an equivalent mid-block plot would allow. The catch here is that this is exactly the kind of clause that gets misapplied on paper, and it is one of the more common reasons plans bounce back for revision, so we always recommend running the specific setback calculation for your plot dimensions through a proper professional read before you finalise a layout. Our guide to setback and open space rules in New Town walks through the underlying logic in more detail, and our piece on why building plans get rejected by NKDA covers the corner-plot version of this mistake specifically, which we see often enough that it is worth reading before you commission drawings.
The second thing that changes is how floor area ratio and ground coverage interact with an irregular or larger effective frontage. Corner plots in New Town are frequently slightly larger than standard interior plots to begin with, and combined with the setback treatment above, this often means more usable built-up area is legally available to you than the plot's nominal dimensions would suggest at first glance. We map this out precisely for every corner plot brief using our FAR and ground coverage guide for New Town as the starting reference, then verify against the current NKDA schedule, since these figures do get revised and the number that matters is the one confirmed with the authority at the time you file, not the one from a blog post written two years ago.
| Standard Mid-Block Plot | Corner Plot (Two Frontages) |
|---|---|
| Single road-facing facade | Two road-facing facades to design and light |
| One entry sequence, usually straightforward | Entry point needs deliberate placement between two roads |
| Setback applies fully on all but one side | Setback treatment on the second road side is typically front-setback logic, often freeing up footprint |
| Parking and driveway sit on one edge | Parking can be pulled off the quieter of the two roads, freeing the main frontage for the entrance and landscaping |
| Privacy is managed against one street | Privacy has to be managed against two streets simultaneously |
Getting the Elevation Right: Two Facades, One Identity
The most common mistake we see on corner plots that were designed without an architect who has actually built several of them is a house with one "proper" facade and one afterthought, usually a blank wall punctuated by a kitchen window and an AC condenser bracket, facing the second road. That is a waste of the plot's biggest advantage. Anyone walking or driving past sees both faces of your house, so both need to read as considered, which does not mean identical treatment on both sides, it means a shared material and proportioning language that makes clear the whole building was designed as one composition rather than a front elevation with a side elevation bolted on.
In practice this usually means picking which of the two roads carries the primary entry and the more formal facade treatment, typically the wider or more prominent road, and then carrying the same material palette, window rhythm and roofline logic around the corner onto the second frontage at a slightly quieter register. We handle this at the residential architecture stage, working through massing and elevation options in 3D visualization before a single brick gets laid, specifically because corner elevations are hard to judge from a flat drawing and clients need to actually see how the two facades read together from the street corner itself, which is the one vantage point every visitor and every passerby will actually stand at.
The corner itself, the point where the two roads meet, is worth deliberate architectural attention rather than a chamfered afterthought. We have used everything from a rounded or angled entry bay to a double-height glazed stair volume at that junction, and on plots where the road hierarchy allows it, a projecting balcony that reads from both streets. What we would steer you away from is simply mitring the boundary wall at 45 degrees and letting the building itself ignore the geometry, because that treats the corner as a compliance requirement instead of the design opportunity it actually is. You can see this kind of corner handling worked through on an actual New Town project in our Action Area II residence case study, where two street frontages were folded into a single coherent elevation rather than treated as separate design problems.
Vastu on a Corner Plot
Corner plots raise Vastu Shastra questions more often than standard plots do, mostly because the entry direction is no longer fixed by the plot geometry the way it is on a single-frontage site, you actually get to choose which road the entrance faces, and that choice interacts with the auspicious-direction guidance most families in New Town want respected. A north-east or east-facing entry off either road is usually achievable on a genuine corner plot precisely because you have two candidate frontages to work with instead of one, which is a flexibility mid-block plots simply do not offer. We build this into the brief from the earliest sketch stage through our Vastu-compliant design process, so the entry direction, the placement of the puja space and the position of the master bedroom get resolved alongside the setback and elevation decisions rather than as a retrofit after the plan is already fixed, which is when Vastu adjustments start costing you actual room proportions instead of just orientation.
- Confirm both road widths and hierarchy before fixing the entry frontage
- Run the setback calculation for both frontages against current NKDA figures
- Decide the primary facade and carry its language around the corner
- Place parking off the quieter road to keep the main frontage clean
- Check entry direction options against Vastu preference early, while both roads are still on the table
- Plan for privacy screening on the second frontage, not just the first
Interior Planning: Making Both Frontages Work for the House
Once the shell decisions are settled, the interior planning on a corner plot has its own logic. Two street-facing sides mean two opportunities for genuine daylighting and natural ventilation, which matters a great deal in Kolkata's climate where cross-ventilation through the monsoon months and the humid pre-monsoon stretch genuinely changes how comfortable a house feels without leaning entirely on air conditioning. We typically place the living and dining zones to draw light and breeze from both frontages, while pushing service areas, stairs and storage toward the internal corner where the two setback zones meet, since that is naturally the least desirable daylighting position and the one place on a corner plot where a blank treatment does not cost you anything.
The trade-off you are managing on the interior side is privacy against exposure, because a house with windows on two street-facing walls is more visible from more directions than a standard plot, so glazing, screening and level changes need more thought than a straightforward front-and-back house would need. We usually resolve this with a mix of higher sill heights on ground-floor rooms facing the busier road, planted buffers along the boundary wall where NKDA setback allows it, and reserving full-height glazing for upper floors or for rooms that open onto a private internal courtyard rather than directly onto the street. Interior fit-out on these homes, from the residential interior design layer down to false ceiling and lighting design that reads consistently as you move between the two facade zones, benefits from being planned alongside the architecture rather than after it, because a corner house's interior zoning really is downstream of which frontage got which role in the elevation.
- 01Plot and rules mapped: both frontages, setbacks, FAR confirmed with NKDA
- 02Massing and elevation studied in 3D, corner treatment resolved
- 03Vastu and entry direction locked, interior zoning drafted around both facades
- 04Working drawings and sanction filing
- 05Construction and interior execution, typically several months for the architecture and 8-12 weeks for interior fit-out once shell is ready
Why This Is Worth Getting Right the First Time
A corner plot that is designed generically costs you twice, once in the missed street presence and once in the awkward interior compromises that follow from treating the second frontage as leftover space. We have walked enough New Town and Salt Lake clients through this exact set of decisions, from plots along Action Area boundaries to interior sites near Eco Park, that we can usually tell within the first site visit which of the two roads should carry the primary facade and roughly how the setback math is going to work out before we even open the NKDA schedule. If you want a broader read on how the different Action Areas differ in their building rule treatment, our comparison of Action Area I versus II versus III rules is a useful starting point, and if you are still deciding between filing through an architect or an empanelled engineer for sanction, we have laid out that distinction plainly in architect versus empanelled engineer for NKDA filing, which corner plots make more relevant than usual given how much judgment the setback interpretation actually requires.
One more practical note worth flagging here, since it comes up on nearly every corner brief we take: any balcony or sunshade that projects toward either road needs to be checked against projection and encroachment limits on both frontages independently, not just the one facing the main street, and our piece on balcony projection and setback encroachment covers the kind of detailing mistake that trips people up here even when the main building envelope is entirely compliant.
At the end of the day, a corner plot in New Town is one of the better sites you can build on here, and the studios that get the most out of them are the ones that treat the second frontage as a design decision rather than a compliance line item from the first sketch onward. We have been doing exactly that across 330-plus buildings since 2014, working corner plots, standard plots and everything in between into houses that read well from every direction they are actually seen from. If you have a corner plot in hand or are evaluating one before you commit, get in touch with us and bring the plot dimensions and both road widths, and we will walk you through what your specific frontages allow before you spend money on drawings that only work for one of them.