








Cove, Task and Accent Lighting Layers in a Salt Lake Home
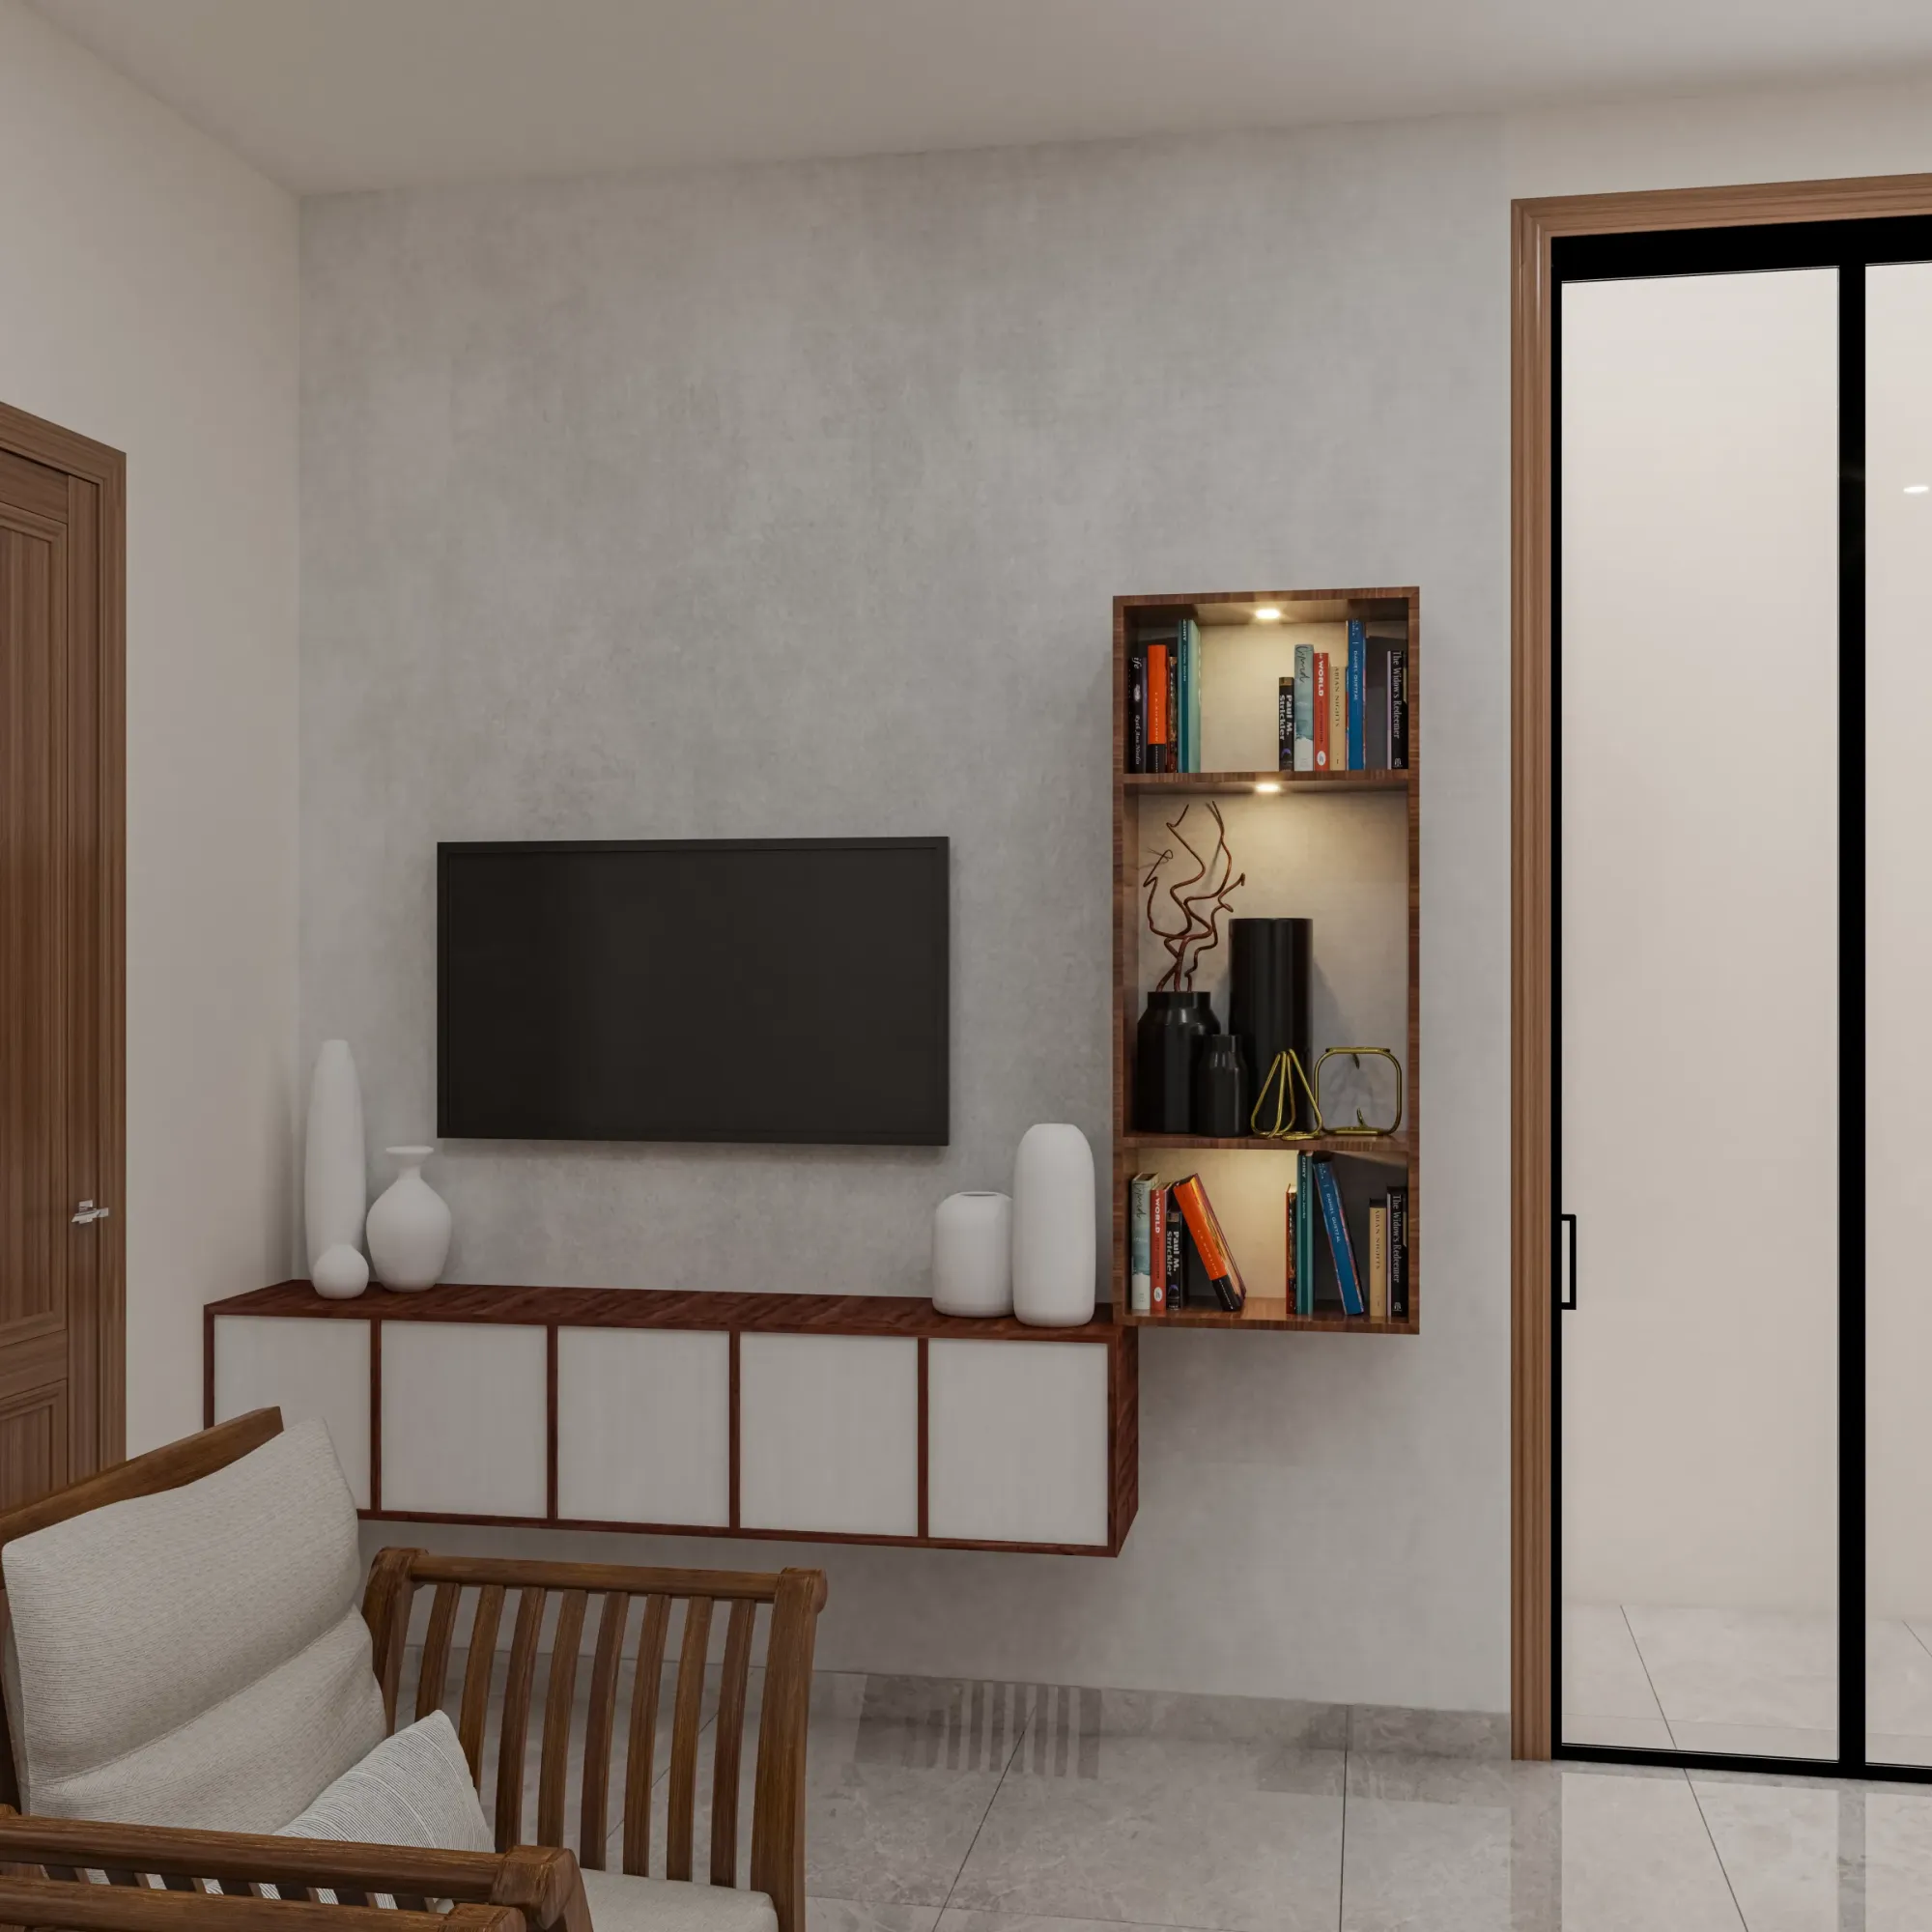
Cove, Task and Accent Lighting Layers in a Salt Lake Home
If you are planning the lighting for a flat or a house in Salt Lake and somebody has shown you a ceiling drawing with a dotted line running round every room and a scatter of circles in the middle, then the question you are actually asking is not which fixture to buy, it is how the three layers of light will work together once the furniture is in and the family is living in the room, right. Cove, task and accent are three different jobs, and a room where one of them is doing the work of all three ends up either flat and bright like a clinic or moody and unusable.
Salt Lake adds its own conditions. The blocks and sectors are a planned grid, the plots are regular but tight, and the neighbours on both sides have very often already built up to their boundary, so the daylight and air that reach your rooms arrive off your own plot and your own openings, which means artificial lighting carries more of the day here than it would in a building with open flanks. Much of the stock runs from the sixties through the nineties, with beam-heavy concrete frames, modest floor to slab heights and wiring laid for one fan and one tube light per room, so a three-layer scheme inside that shell is a coordination problem well before it is an aesthetic one.
What follows is how we plan these layers at Studio Contour, in the order the decisions have to be taken, because at the end of the day a lighting scheme is a set of holes in a ceiling and a set of circuits in a wall, and both are cheap to change on paper and painful to change once the plaster is on.
The three layers, and the job each one is doing
Cove lighting is basically indirect light, a concealed continuous line that throws up onto the slab and comes back as a soft wash with almost no shadow, so its job is ambient fill and the perception of height, and it is genuinely bad at illuminating anything you intend to do with your hands. Task lighting is aimed and local, so the kitchen counter, the study table, the dressing mirror, the wardrobe interior and the reading side of each bed get their own light at an angle that works, and the test is whether your own shadow falls across the surface when you stand at it. Accent lighting is what makes a room read as designed rather than merely lit, and it registers only because the other two layers were kept low enough for contrast to exist. The catch here is that most flats we are called into have one layer pretending to be all three, usually a ring of downlights on a single switch.
What the Salt Lake shell does to a cove
A cove needs a plenum, so the false ceiling has to sit low enough for the light to travel before it hits the slab, and that is where the older building stock pushes back. Those frames are beam-heavy, the beams are often deep relative to the floor to slab height, and once you drop a ceiling below the beam soffit to get a continuous cove on all four sides you can lose enough head room to make a bedroom feel like a corridor. The honest answer on a sixties or seventies floor is usually a cove on the two sides where the beams allow it, or a floating raft that sits clear of the beams and lights the perimeter off its own edge, decided with the ceiling section drawn and the beam depths measured on site rather than assumed from an old drawing. Services compete for the same space, because the air conditioner copper lines and the condensate drain need a fall towards the external wall, the drain cannot cross the cove channel, and the kitchen exhaust wants the same corner, so getting all of it into one section is what prevents most site arguments later, and it belongs to the false ceiling lighting design stage.
Daylight first, then the three layers
Before any artificial layer gets drawn we work out what the room does with daylight through the day, because on a tight plot with built-up neighbours the light arrives off your own openings only. An east window in a Salt Lake bedroom delivers hard light for a short morning stretch and then very little, a south opening on the longer face carries most of the usable day, and a north window gives the steady light a study or a work-from-home corner actually wants. That matters because the cove is what has to take over as the daylight drops, so its output and warmth are set against what the room loses by late afternoon, and the task lights are placed so they are not fighting a window sitting behind the user.
| Layer | What it is for | Where the decision locks in |
|---|---|---|
| Cove | Ambient fill and perceived ceiling height | Ceiling section and beam depths |
| Task | Working light where hands are busy | Wiring plan and furniture layout |
| Accent | Contrast and visual focus | Fixture schedule and beam angle |
Circuits, switching and dimming, where the money hides
A three-layer scheme is three circuits per room at minimum, and in a living room usually more, so the wiring plan has to be redrawn rather than inherited, and most of the genuinely expensive mistakes live here. Driver locations have to be reachable from a service panel or a removable section of ceiling, because the driver fails first and nobody wants to cut open a gypsum ceiling in year four to get at it. Dimming has to be chosen along with the fixture rather than after it, since a dimmer and a driver never intended for each other will give you flicker, an audible buzz, or a channel that drops out at the bottom of its range. Two-way switching at the bedroom door and the bedside, one scene switch at the living room entry that takes the room from full light down to cove only, and a spare conduit for automation you may want later are all cheap now and close to impossible afterwards.
Humidity, the monsoon, and what fails first
Kolkata gives you a long humid stretch and then a serious monsoon, and between them they decide which parts of a scheme survive. Condensation is the quiet one, because a recessed housing sealed into a gypsum ceiling next to an air conditioner runs through a daily temperature swing, and that is where thin drivers and unsealed fittings give up early. External wall seepage is the loud one, and in many older Salt Lake houses the first monsoon after a renovation is what tells you the wall was already carrying damp, so we do not run gypsum board or a cove channel tight against a suspect external wall, we use a cement-based board there, keep an air gap, and get the wall treated from outside before the ceiling closes it in.
Colour temperature and output, decided as a scheme
Warmth is a scheme decision and never a per-fixture one. Living rooms and bedrooms generally sit warm, somewhere around 2700K to 3000K, a kitchen counter and a bathroom mirror want something cooler so food and faces read correctly, and the failure we see most often is two different warmths inside one sightline, which the eye catches immediately even when nobody can explain why the room feels wrong. All of it gets fixed on a schedule listing every fixture with its warmth, beam angle, dimming type and driver location, and that schedule is what the carpenter and the electrician both work from.
How we run it, and why the sequence matters
Sumana Kumar, who founded the studio in 2014, stays on a project through sanction and through site instead of handing it to a junior once the agreement is signed, and in lighting work that matters more than it sounds, because the person who drew the ceiling section is then the person standing under the beam when the carpenter says the cove cannot run along the north side. The scheme is worked out for your actual flat or plot, with the beams measured and the furniture layout settled first, rather than a package layout dropped into any room of roughly that size. Every option is put up with its cost consequence attached, so a four-sided cove, a two-sided cove and a floating raft are presented alongside what each does to head room, fixture count and the bill. And because architecture, interiors and the drawings we prepare and run through the Bidhannagar Municipal Corporation sanction process sit with one team, you are not carrying information between an architect, a contractor and a fixture vendor who each heard a different version of the same room.
- 01Measure the shell and settle the furniture layout
- 02Draw the ceiling section with beams, services and cove profile
- 03Fix circuits, switching, dimming and driver access
- 04Schedule fixtures, install, then commission and aim
| Studio Contour | A bundled turnkey ceiling package |
|---|---|
| ceiling section drawn for your actual beam depths | one standard cove detail applied to every room |
| every option priced with its consequence before you choose | a single bundled line that hides which part costs what |
| architecture and interiors and the sanction drawings with one team | separate vendors each holding part of the information |
Where lighting sits inside a larger rebuild it runs alongside the statutory work, and the two guides worth reading next are Fire NOC Coordination Under Bidhannagar Municipal Corporation in Salt Lake: A Plot Owner's Guide and Bidhannagar Municipal Corporation Building Plan Sanction for a Corner Plot With Two Road Frontages in Salt Lake, keeping in mind that anything touching coverage, setbacks, heights or fees varies by plot and has to be confirmed for your own plot. For the kind of output this produces, Saltlake Residential Interior Project in Salt Lake is an example of that category of work, and so is Residential Building Project in Salt Lake. When the ceiling is part of a wider scope our renovation and remodelling service carries the sequencing, and three related pieces go deeper, Facade Design for Salt Lake Homes That Survives Three Monsoons on the external side of the same monsoon question, Commercial Building Architecture in Salt Lake and Sector V on how these decisions change in the Sector V commercial belt, and G+1 House Design in Salt Lake for a Single Family on the planning that decides how much daylight reaches these rooms at all.
When another kind of provider suits you better
If what you need is one cove line in a single bedroom and two spots over a dining table, and the ceiling is already built, then a competent electrician with a good fixture supplier will do that faster and for less money than a design studio will, and you should take that route without feeling you have cut a corner. If you are fitting out a rented flat you expect to leave in two or three years, the money goes further on good portable lamps and plug-in task light than on a ceiling you cannot take with you. Our scope earns its fee when the room has competing services, a beam problem, a height constraint or a renovation wrapped around it, which describes most of the older Salt Lake stock but honestly not every job.
- Ask for the ceiling section with beam depths marked, not just a reflected plan
- Confirm where every driver sits and how it will be reached
- Check that each layer has its own circuit and its own switch
- Get the fixture schedule with warmth, beam angle and dimming type in writing
Where to start
The useful first step is a measured site visit with the beam depths taken and the existing wiring traced, because almost every decision above depends on numbers that are not in the drawings you already have. There is more on our Salt Lake area page and on interior design across Salt Lake, and when you are ready to put a date on that visit, get in touch with the block, the sector and the floor you are on, and say whether the ceiling is still open or already closed.