








Hiring a Coworking Space Designer in Salt Lake Sector V
Search "coworking space designer Salt Lake Sector 5" on a weekday afternoon and you'll pull up a dozen studios claiming commercial fit-out expertise, and if you actually call three of them you'll find that most did one coworking floor two years ago and are hoping the algorithm doesn't ask too many follow-up questions. That's the real problem with hiring for a Sector V build-out, not that good designers are rare in Kolkata, but that the specific combination of skills a coworking floor needs, meaning IT-park compliance knowledge, dense-occupancy planning, acoustic separation between call booths and open desks, and a construction team that can turn a shell space around in under three months, only shows up in studios that have actually built at scale in this part of the city. We've been doing exactly that kind of work since 2014, and 330+ buildings later across Kolkata, New Town and Salt Lake, Sector 5 fit-outs are one of the categories where our residential discipline and our commercial instincts end up meeting in the middle.
Sector V Is Not a Generic Office Address
Anyone who has walked from the Webel Bhawan crossing down to the Technopolis stretch knows Sector 5 doesn't behave like a typical commercial district, it's a mix of decade-old IT-park towers with fixed floor plates, newer glass buildings with better services, and a growing number of standalone buildings being converted floor by floor into coworking and managed-office space, and each of those building types comes with its own headache. An old IT-park floor might give you generous ceiling height but terrible cable routing, a newer tower might have tight service risers that limit how many workstations you can actually cool, and a converted commercial building often needs structural sign-off before you can even think about partition walls. Getting this wrong isn't cosmetic, it shows up six months later as an HVAC system that can't handle peak occupancy, or a fire NOC that gets held up because the seating plan doesn't match what was submitted to Bidhannagar, and by then the operator is losing memberships over it. Our studio treats this as the first design question, not a footnote, because we've watched what happens when it's treated as one.
What Actually Goes Wrong When You Hire the Wrong Designer
The honest comparison here isn't Studio Contour against some strawman, it's the three real paths a Sector 5 operator usually considers, and each one has a genuine upside worth naming before we explain why we think the third option wins for most people opening a coworking floor in this micro-market.
A freelance interior designer, the kind you find through referrals or Instagram, is usually the cheapest option and can be genuinely good at aesthetics, at picking finishes and lighting that photograph well for the marketing deck. The catch here is that a single freelancer is rarely also fluent in fire safety load calculations, structural due diligence on an existing shell, and coordination with electrical and HVAC contractors simultaneously, so you end up hiring three or four separate people and becoming the project manager yourself, which is a full-time job most operators don't have time for while they're also trying to pre-lease desks.
A general contractor or a builder-affiliated turnkey package moves fast and is usually cheaper upfront, because the incentive is to close the job, not to optimize the layout for member retention. We've seen coworking floors built this way where the desk density looks efficient on paper but the acoustic separation between phone booths and open seating is nonexistent, which becomes a churn problem within the first two quarters once members start comparing notes with competing spaces two floors up.
A studio like ours sits in the middle, we run design and execution as one accountable process, so the person who draws the floor plan is also responsible for whether the AC ducting actually reaches the last row of desks, and that alignment is the entire reason project management discipline matters more in commercial fit-outs than in most residential work, where the tolerance for a six-week delay is much higher.
| Freelancer / Small Studio | Studio Contour |
|---|---|
| Aesthetic focus, limited compliance depth | Design + build accountability under one team |
| Cheaper day-rate, higher coordination cost to you | 8-12 week typical turnaround, fixed scope |
| Rarely has NKDA/Bidhannagar sanction history | Deep familiarity with Bidhannagar approval patterns |
| You manage 3-4 vendors yourself | We manage MEP, structural and fire NOC coordination |
What 330+ Buildings and a Decade Here Actually Taught Us
We started Studio Contour in 2014 with residential work in New Town and Salt Lake, and that residential foundation is exactly what makes our commercial fit-outs feel considered rather than generic, because a home has to solve for daily human behaviour at a level of detail that most office design skips, things like where natural light actually falls at 3pm, how sound travels between adjoining rooms, how a family of four actually moves through a kitchen versus how the architect imagined it. Bring that same attention into a coworking floor and you get things a generic commercial contractor won't think of on their own, phone booths oriented away from the loudest HVAC return vent, break-out zones that use daylight instead of fighting it, and workstation spacing that accounts for how Kolkata's humidity actually behaves through a Sector 5 glass façade in July. Our residential architecture and commercial interior design teams work off the same drawing standards internally, so a coworking client gets the benefit of a studio that has solved space-planning problems at genuinely small, human scale hundreds of times over.
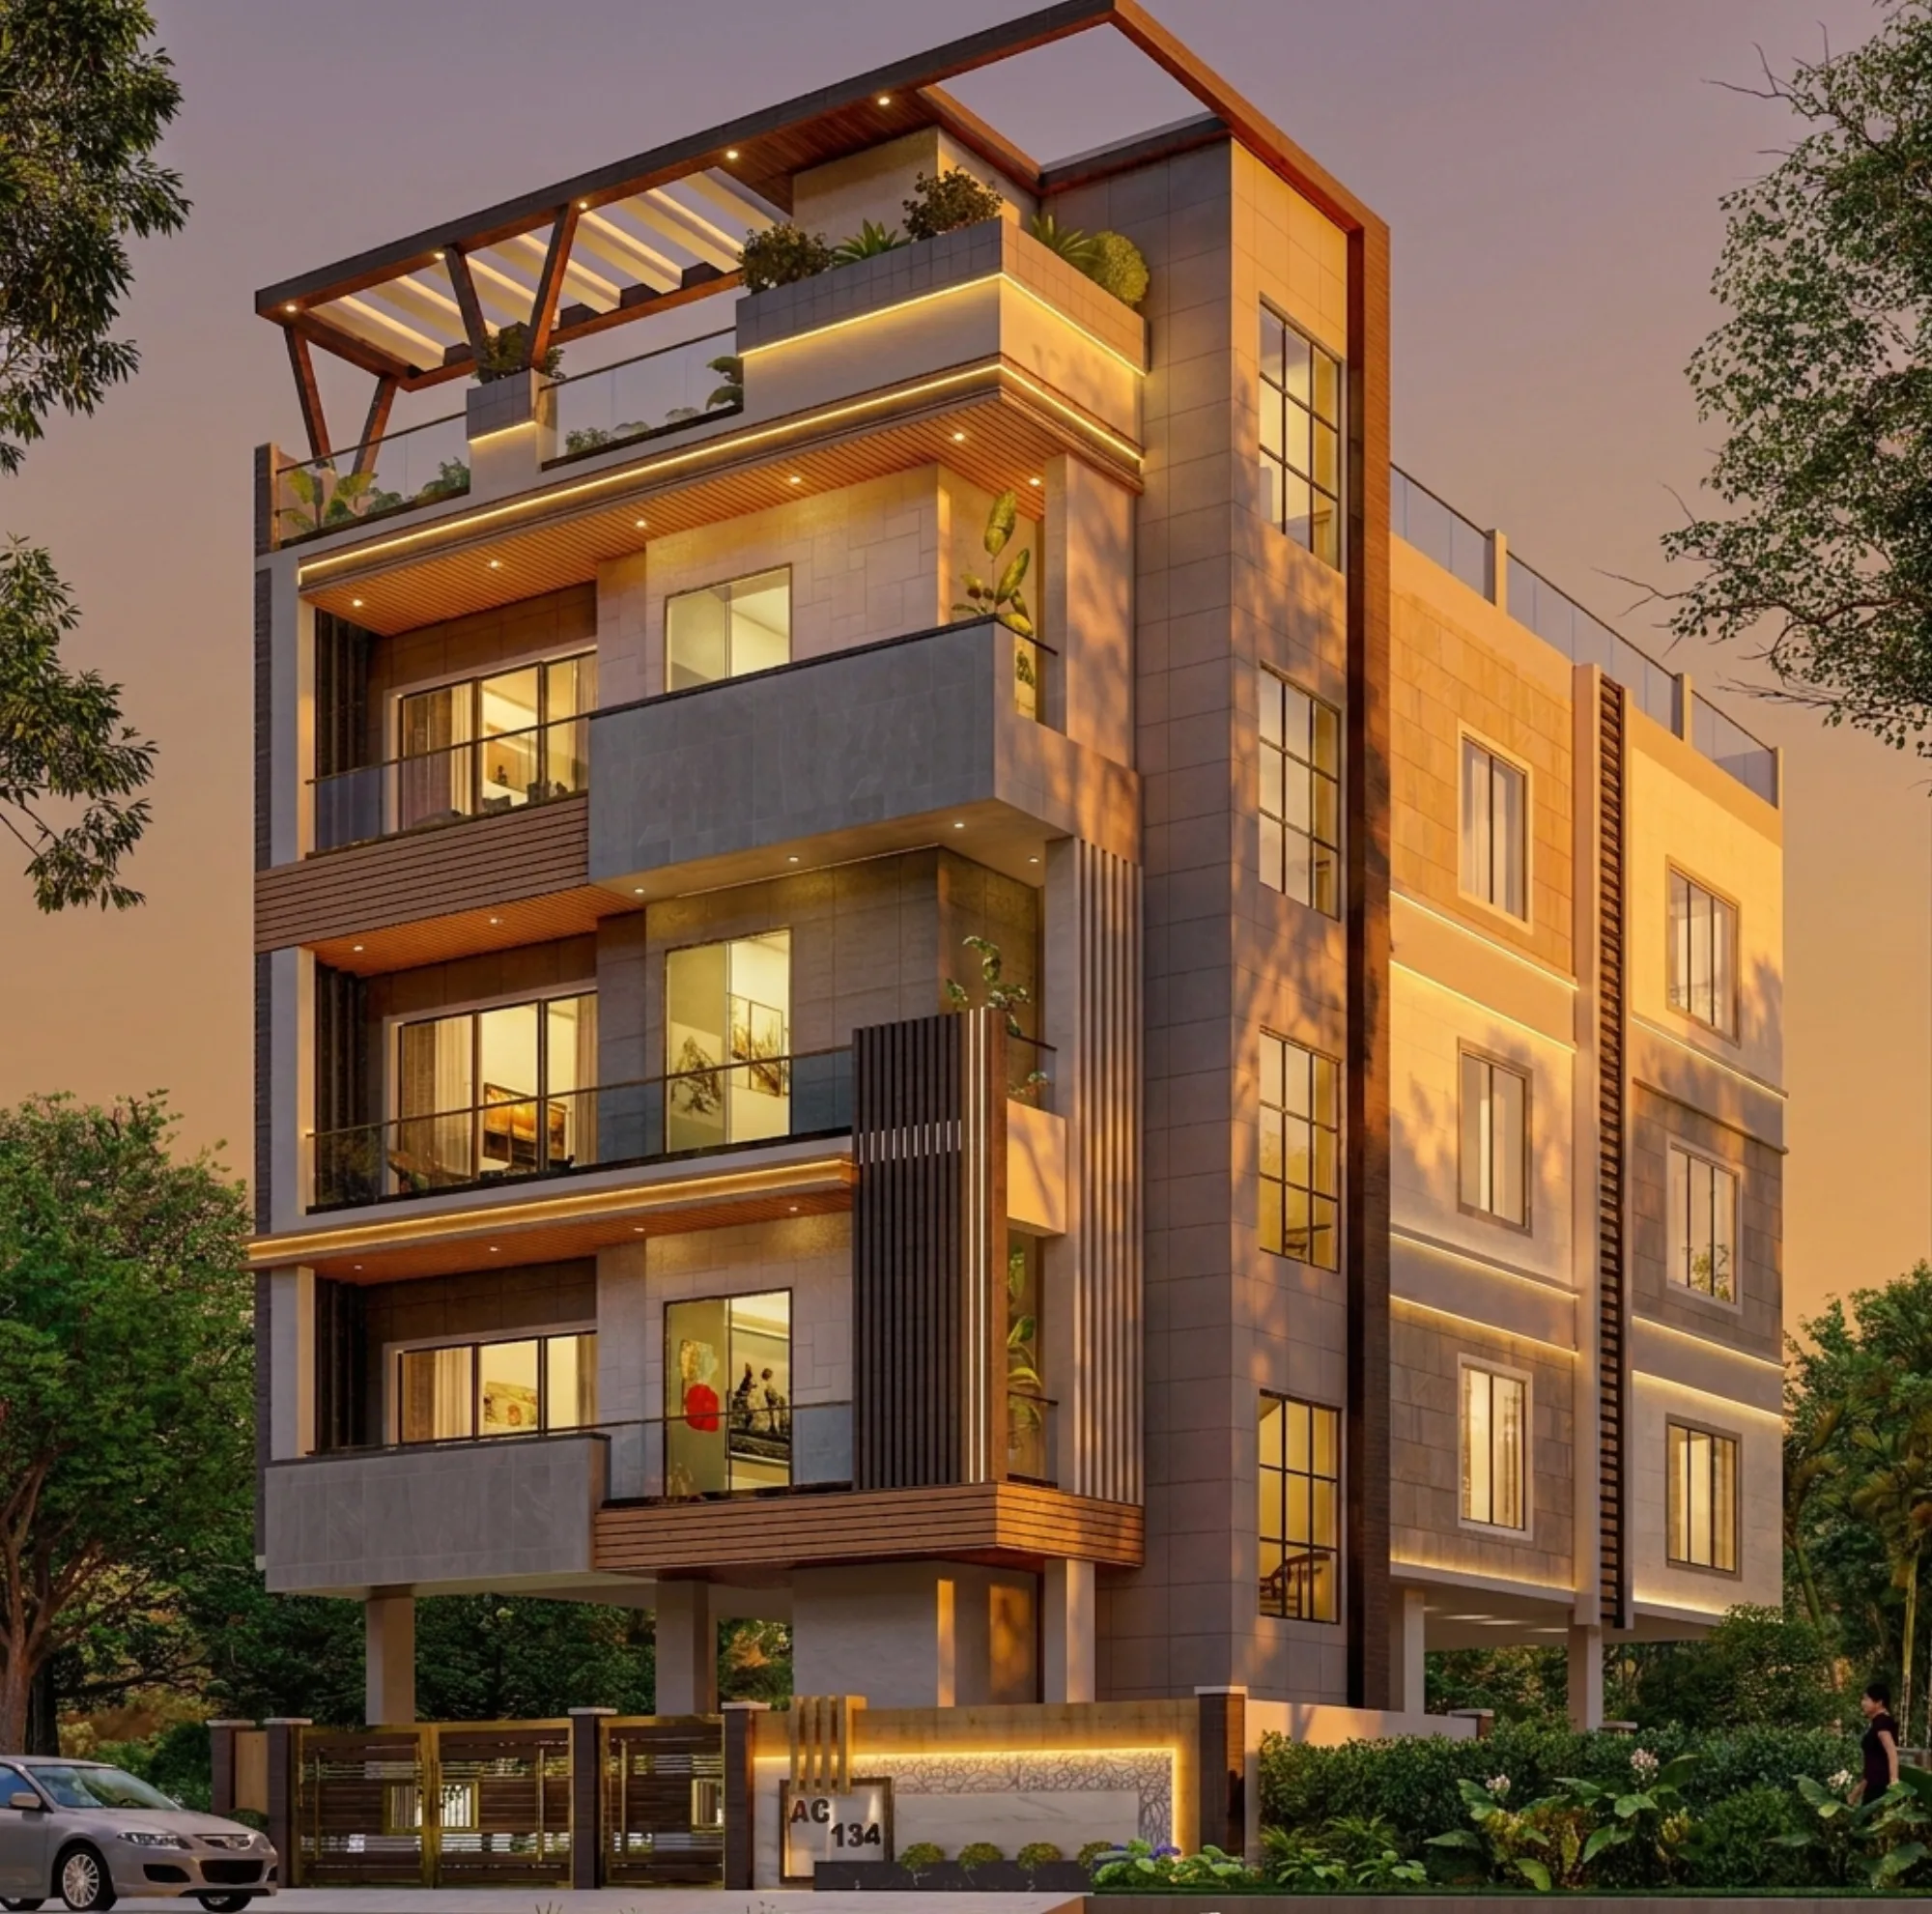
That's one of our residential buildings in AC Block, Salt Lake, and we're including it here deliberately rather than a stock coworking render, because the point we keep making to prospective commercial clients is that the same team that got that façade, that massing, and that NKDA-adjacent sanction process right on a home a few minutes from Sector 5 is the team you'd be hiring for your office floor. If you want to see the residential range this comes out of, our AC Block residence project and the broader Salt Lake locality page give a fuller picture of what we've built in this specific pocket of the city.
Approvals and Compliance Nobody Warns You About Until It's Late
Bidhannagar municipal jurisdiction, which covers Sector 5, has its own layer of commercial occupancy and change-of-use requirements that sit on top of whatever the building's original sanction allowed, and this is where a lot of coworking projects lose weeks they didn't budget for. If a floor was originally sanctioned as standard office space and you're converting it into a higher-density coworking layout, occupancy load calculations, fire exit widths, and sometimes the fire NOC itself need to be revisited, and that's before you even get to signage approvals for the building's exterior branding, which Sector 5's IT-park associations can be particular about. We've walked enough NKDA and Bidhannagar sanction processes on the residential side, covered in more depth in our guide on NKDA building plan sanction, that we know which documents an approving authority actually wants to see first versus what gets asked for later, and that sequencing alone saves real weeks on a commercial timeline. For operators specifically weighing office space in this corridor, our guide on office and commercial interiors in New Town and our piece on interior designers working Sector 5 specifically go into the layout and compliance detail we don't have room for here.
How We Actually Run a Sector 5 Fit-Out, Start to Finish
We don't run coworking projects any differently in principle from a large residential build, we just compress the timeline and add a compliance layer, and the sequence looks roughly like this once a client signs on.
- 01Site audit and MEP/structural assessment
- 02Space plan, seating density and acoustic zoning
- 03Bidhannagar/fire NOC documentation in parallel with execution
- 04Fit-out, furniture and branding install, typically 8-12 weeks
Where a lot of studios lose time is treating the documentation step as something that happens after design is finalized, and we run it in parallel instead, because a fire consultant flagging an exit-width issue in week two is a small edit, the same issue caught in week eight means ripping out partitions. Our 3D visualization and rendering work happens early in this process too, not as a marketing nicety but so the client and the building's facility team can sign off on seating density and branding walls before a single partition goes up, which avoids the change-order cycle that eats budget on most commercial jobs.
What to Actually Look For Before You Hire
Whether you end up hiring us or someone else, and we'd rather you make an informed choice than a fast one, there's a short list worth checking on any studio pitching you for a Sector 5 coworking project.
- Ask for a completed commercial project in Salt Lake or New Town, not just residential renders
- Confirm who handles Bidhannagar/fire NOC coordination, in-house or outsourced
- Get a written timeline with a buffer for approval delays, not just construction
- Ask how acoustic zoning between booths and open desks is actually engineered
- Check whether the same team designs and executes, or if it's handed off after drawings
At the end of the day this list exists because we've picked up projects that started with someone else and stalled around week five, usually because one of these five things was never asked at the pitch stage, and it's a genuinely useful filter regardless of who you end up hiring. If you want a sense of how this plays out on the ground, our post on coworking space design patterns in New Town walks through layout decisions we'd actually recommend for this building type, and our piece on why clients keep choosing Studio Contour covers the track record question in more depth than we can here.
Why Sector 5 Operators Keep Landing on Studio Contour
Basically, the argument for hiring us comes down to three things stacking on top of each other rather than any single selling point, and none of them are unique in isolation. We've been doing this since 2014, so eleven years of navigating Bidhannagar and NKDA approval cycles means we're not learning the paperwork on your project. We've delivered 330+ buildings across Kolkata, New Town and Salt Lake, which means the residential-grade attention to daylight, acoustics and material honesty that homeowners expect from us gets applied to your coworking floor instead of the generic desk-and-partition approach most commercial contractors default to. And we run design and execution as one team, so the 8-12 week timeline we quote is one we're accountable for end to end, not a number that starts slipping the moment the architect hands off to a separate contractor. If you'd rather see the range of what we've actually built before making a call, our full project portfolio is the honest way to check, and every one of those jobs, residential or commercial, went through the same interior design discipline you'd be hiring for your Sector 5 floor.
If you're weighing a coworking build-out in Sector 5 and want to talk through the specifics of your floor plate, your building's existing sanction, or just get an honest read on what your timeline should actually look like, get in touch with us and we'll walk you through it.