








Curtains, Blinds and Window Treatment for Salt Lake Rooms
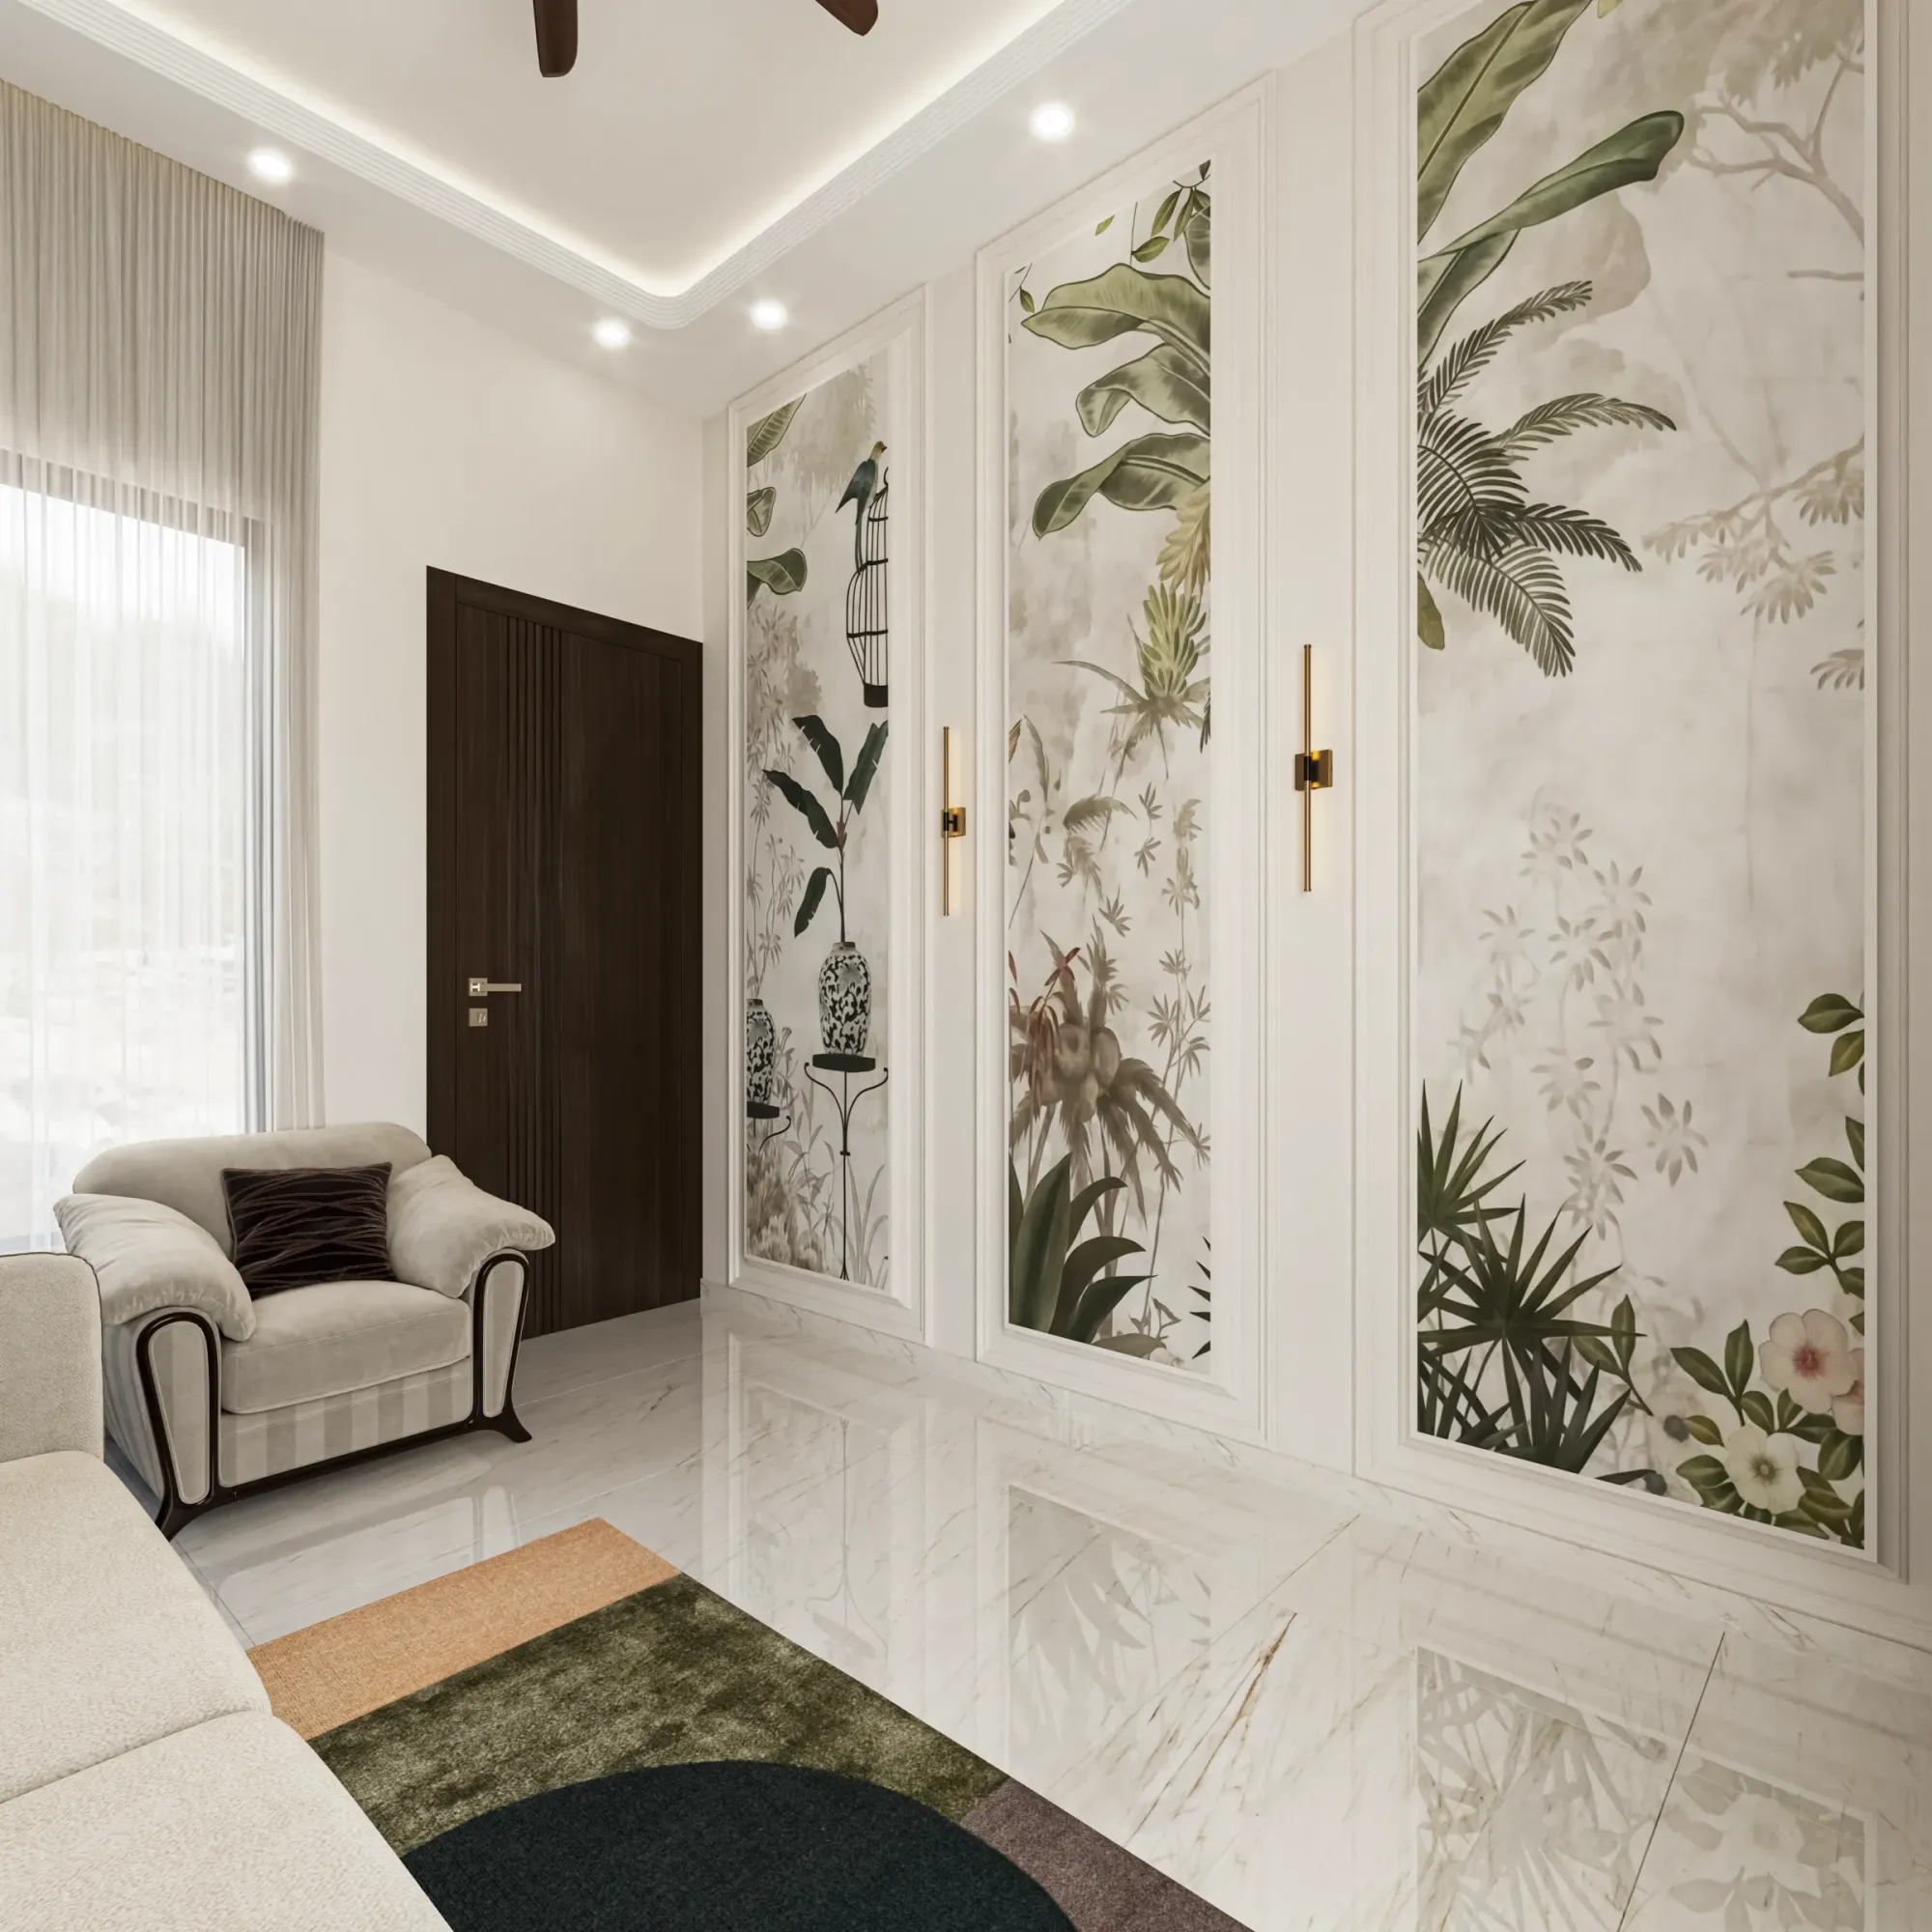
Curtains, Blinds and Window Treatment for Salt Lake Rooms
Most people in Salt Lake start thinking about curtains at one of two moments, either six weeks before handover when somebody finally asks what is happening above the windows, or three months after moving in when the living room turns out to be unusable between eleven and three. The second moment is the expensive one, because by then the false ceiling is closed, the plaster line is set, the points are where they are, and everything still available is a workaround rather than a design.
Window treatment goes wrong so often because it gets filed under soft furnishing, which puts it at the end of the list with cushions and bedcovers, when it is really a decision about the ceiling, the depth of the window reveal, the position of the grille and the window AC sleeve, and whether there is a wiring point for a motorised track. All four get frozen weeks before anyone unrolls a swatch, so the curtain conversation belongs at the drawing stage.
We are Studio Contour, an architecture and interior design studio based in New Town working across the Salt Lake, New Town and Rajarhat belt, founded in 2014, with 330+ buildings delivered. Principal architect Sumana Kumar stays on a project through sanction and through site instead of handing it to a junior once the agreement is signed, which matters here, because window treatment only comes out clean if the person who drew the ceiling is still answering questions when the track is being fixed.
Why Salt Lake windows behave the way they do
Salt Lake, written Bidhan Nagar in official use and laid out as a planned grid of blocks and sectors, carries a great deal of building stock from the sixties through the nineties, and that stock has a particular window habit. Openings are modest, reveals are shallow because the wall is often a single brick thickness at the jamb, the grille is fixed hard into the frame so there is no clearance behind it, and very often a boxed window AC sleeve sits directly above the opening, eating exactly the band of wall where a curtain track wants to go. Newer G+3 and G+4 rebuilds standing beside those older houses behave differently, with wider sliding openings, deeper reveals and a false ceiling already planned, so the same room name means two different problems depending on the decade. The planning history behind that mix is set out in the background on Salt Lake City, Kolkata.
Plots here are regular but tight, and the neighbour on both sides has very often already built right up to the boundary, so the light your rooms get arrives almost entirely from your own plot. That changes what a curtain is for. Where a side window looks at a blank wall two metres away the curtain is not controlling glare at all, it is controlling the fact that the window is a dead view, so the honest answer is usually a fixed screen rather than drapes nobody will ever draw. On the front and rear faces the curtain is doing real work against low morning and afternoon sun, and in Sector V, where the belt turns commercial and the glazing gets much larger, the calculation shifts towards glare at desk height.
The reveal depth decides most of it
Before fabric, before colour, the measurement that governs your options is how deep the window reveal is, basically the distance from the face of the wall to the glass. With enough depth a roller or a roman blind sits inside the reveal, the head box disappears and the window reads as an architectural opening rather than a dressed one. Without it, and in older Salt Lake rooms there usually is not, the blind comes forward onto the face of the wall, which means a visible head box unless the ceiling has a pocket for it.
That pocket is the whole game. A recess of a few inches in the false ceiling, held the right distance off the wall and detailed with a shadow gap, lets the track vanish and lets a full height curtain hang from ceiling to floor in one unbroken line, which is the cheapest move available for making a modest room read taller. The catch here is that the pocket has to be in the ceiling drawing before the gypsum is closed, and it has to be dimensioned for the stack of whatever you are hanging, because a sheer on a slim track and a lined blackout on a double track with side returns need very different widths.
What each room is actually fighting
Rooms do not need curtains in the abstract, they need specific answers to specific problems, and those are worth separating before anybody goes shopping for fabric.
| Room | What it is fighting | What usually works |
|---|---|---|
| Living room on a block road | Afternoon glare and street dust | Double track in a ceiling pocket with sheer behind and lined heavy in front |
| Bedroom on a boundary wall | A neighbour window a few feet away | Lined blackout with deep side returns so the edge does not leak |
| Kitchen window | Grease and heat near the cooking zone | A wipeable roller or an openable screen and no fabric at all |
| Stair and landing | Heat gain with no privacy requirement | A solar screen fixed to the frame so light stays and glare goes |
| Study or work-from-home corner | Screen reflection rather than brightness | A top down bottom up blind so light enters above eye level |
None of that is settled by taste alone, it is settled by which face of the building the window sits on, which is why we measure and photograph every opening first. Getting usable daylighting into a room on a tight plot is a planning problem before it is a fabric problem.
Fabric and lining in a humid city
The climate is the other thing that quietly decides what survives, and the failures caused by a long humid stretch and a serious monsoon are predictable rather than mysterious. Hems that touch a wet floor grow a mildew line that never washes out, cheap blackout coatings delaminate and start shedding, unwashed cotton shrinks after the first clean, and steel tracks near a window left open through July begin to bind and then to stain the fabric above them.
Three consequences follow. Keep the bottom hem clear of the floor by a measured gap in any room where water reaches the floor, which on a Salt Lake ground floor during a heavy spell is more rooms than you expect. If a fabric will be washed at home, allow for shrinkage at the make-up stage and specify a deep bottom hem that can be let down later. And choose the lining as deliberately as the face fabric, because the lining does the actual blocking and holds the hang, so a good lining behind an ordinary fabric will outlast an expensive one with a thin lining.
Blinds, and where they earn their place
Blinds get oversold in the showroom and then undersold on site, usually because the wrong type went into the wrong window. A roller is the most honest option for a small window with a shallow reveal, it stacks into almost nothing and it can be wiped down. A roman blind gives you the softness of fabric with the discipline of a flat plane, but it stacks far deeper than people expect, so the head box has to be sized for it from the start. Venetian slats control light beautifully and collect dust comprehensively, which in a city with construction running in every block means a weekly cleaning job somebody has to actually do. Vertical blinds earn their place on a tall sliding opening where nothing else carries the width, and a zebra blind is useful on a front room where you want privacy through the afternoon without losing the light.
The order of work, and the points that must exist first
Sequence is where the quality lives, because window treatment touches the ceiling contractor, the electrician, the painter and the tailor, and all four have to be told the same thing at the right moment.
- 01Openings measured and photographed on site
- 02Ceiling pocket and track line fixed in the drawing
- 03Points wired and track fixed before final paint
- 04Fabric made up and hung after floor polish
Motorised tracks deserve a specific warning. A motor needs a point inside or beside the pocket, a switch location agreed along with the rest of the switching rather than after it, and a service loop of cable left accessible so the unit can be swapped without opening the ceiling. Retrofitting a motor into a finished room means either surface trunking down the wall or cutting a closed ceiling and repainting, so where there is any chance you will want it we run the point now and cap it.
What it costs, and why we show the consequence
Window treatment is one of the easiest line items to underestimate, because the per window figure looks small and then you count fourteen windows and two tall sliding openings. We present it as options with the cost consequence attached to each, so the budget moves with your decisions instead of arriving as a surprise at the end of the fit-out. For instance, a ceiling pocket across the living room face with a motorised double track and a lined blackout is one number, the same fabric on a face-fixed track behind a timber pelmet is lower with a different look, and a solar screen on the side windows is lower again and in some rooms is simply the better answer. Rates move with fabric, width and make-up, so we quote against your actual window schedule rather than a figure per square foot.
| Studio Contour | A furnishing shop measuring after handover |
|---|---|
| the pocket and the wiring point sit in the ceiling drawing before plaster closes | the track gets face-fixed because the ceiling is already finished |
| every option is quoted with its cost consequence so you can trade across rooms | the quote arrives per window from whatever stock is on the shelf |
| architecture interiors and the Bidhannagar sanction route sit with one team | you carry the information between the contractor the electrician and the tailor |
When somebody else is the better call
Here is the genuinely honest part. If you are in a rented flat, or you have one or two rooms to deal with and the ceiling is already closed and painted, do not hire a design studio for this. A good local furnishing shop with a tailor who measures carefully will do it faster and cheaper than we will, and most of the value we add lives in the pocket, the point and the sequencing, all of which is already fixed in that situation. A studio is worth the money when the ceiling is still on paper, when the treatment has to coordinate with lighting, air conditioning, storage and the grille across a whole flat, or when the building is being rebuilt and the openings themselves are still movable.
How this sits inside the rest of the project
Window treatment is never a standalone brief for us, it comes attached to a room, and the room comes attached to a plan. If you want to see finished work, Boutique Salon Interior project in Kolkata is an example of that category of work in this belt, and Chhaya Residence project in New Town is another. If your project is a rebuild rather than a fit-out the drawings go through Bidhannagar Municipal Corporation, which is the building authority for Salt Lake while New Town sits under NKDA, and two pieces we have written up separately are worth reading before you commit to a layout, Sanctioned Plan Deviation Regularisation Under Bidhannagar Municipal Corporation in Salt Lake: A Plot Owner's Guide and Bidhannagar Municipal Corporation Building Plan Sanction for a Narrow Plot Under 3 Katha in Salt Lake. Statutory numbers such as coverage, setbacks and fees vary by plot and have to be confirmed for your own plot.
Rooms that get decided in the same conversation as the windows are the ones carrying the same services, so Washroom Design for Older Salt Lake Houses, Mandir and Prayer Corner Design in Salt Lake Homes and Foyer and Entrance Lobby Design for a Salt Lake Home are worth reading alongside this. If the project is an office or a showroom rather than a home the relevant service is commercial interior design, and where a family wants the plan checked against traditional orientation rules we handle that as vastu compliant design rather than as an afterthought once the walls are up. The wider picture of what we build here sits on our Salt Lake area page, and more specifically on interior design across Salt Lake.
- Ask whether the ceiling drawing already shows a curtain pocket and how deep it is
- Confirm the reveal depth at every window before any blind is ordered
- Check where the AC sleeve and the grille sit against the proposed track line
- Get the make-up specification in writing including lining hem allowance and track type
Where to start
If you are reading this with a handover date in the next few months, the useful thing to do now is send across the floor plan and the ceiling drawing, because almost everything worth deciding about curtains and blinds is still open at that point and very little of it stays open afterwards. Get in touch with the plan, the window sizes if you have them, and a note on which rooms are giving you trouble, and we will come back with the options and what each one costs you.