








Daylight and Cross Ventilation Planning for Salt Lake Houses
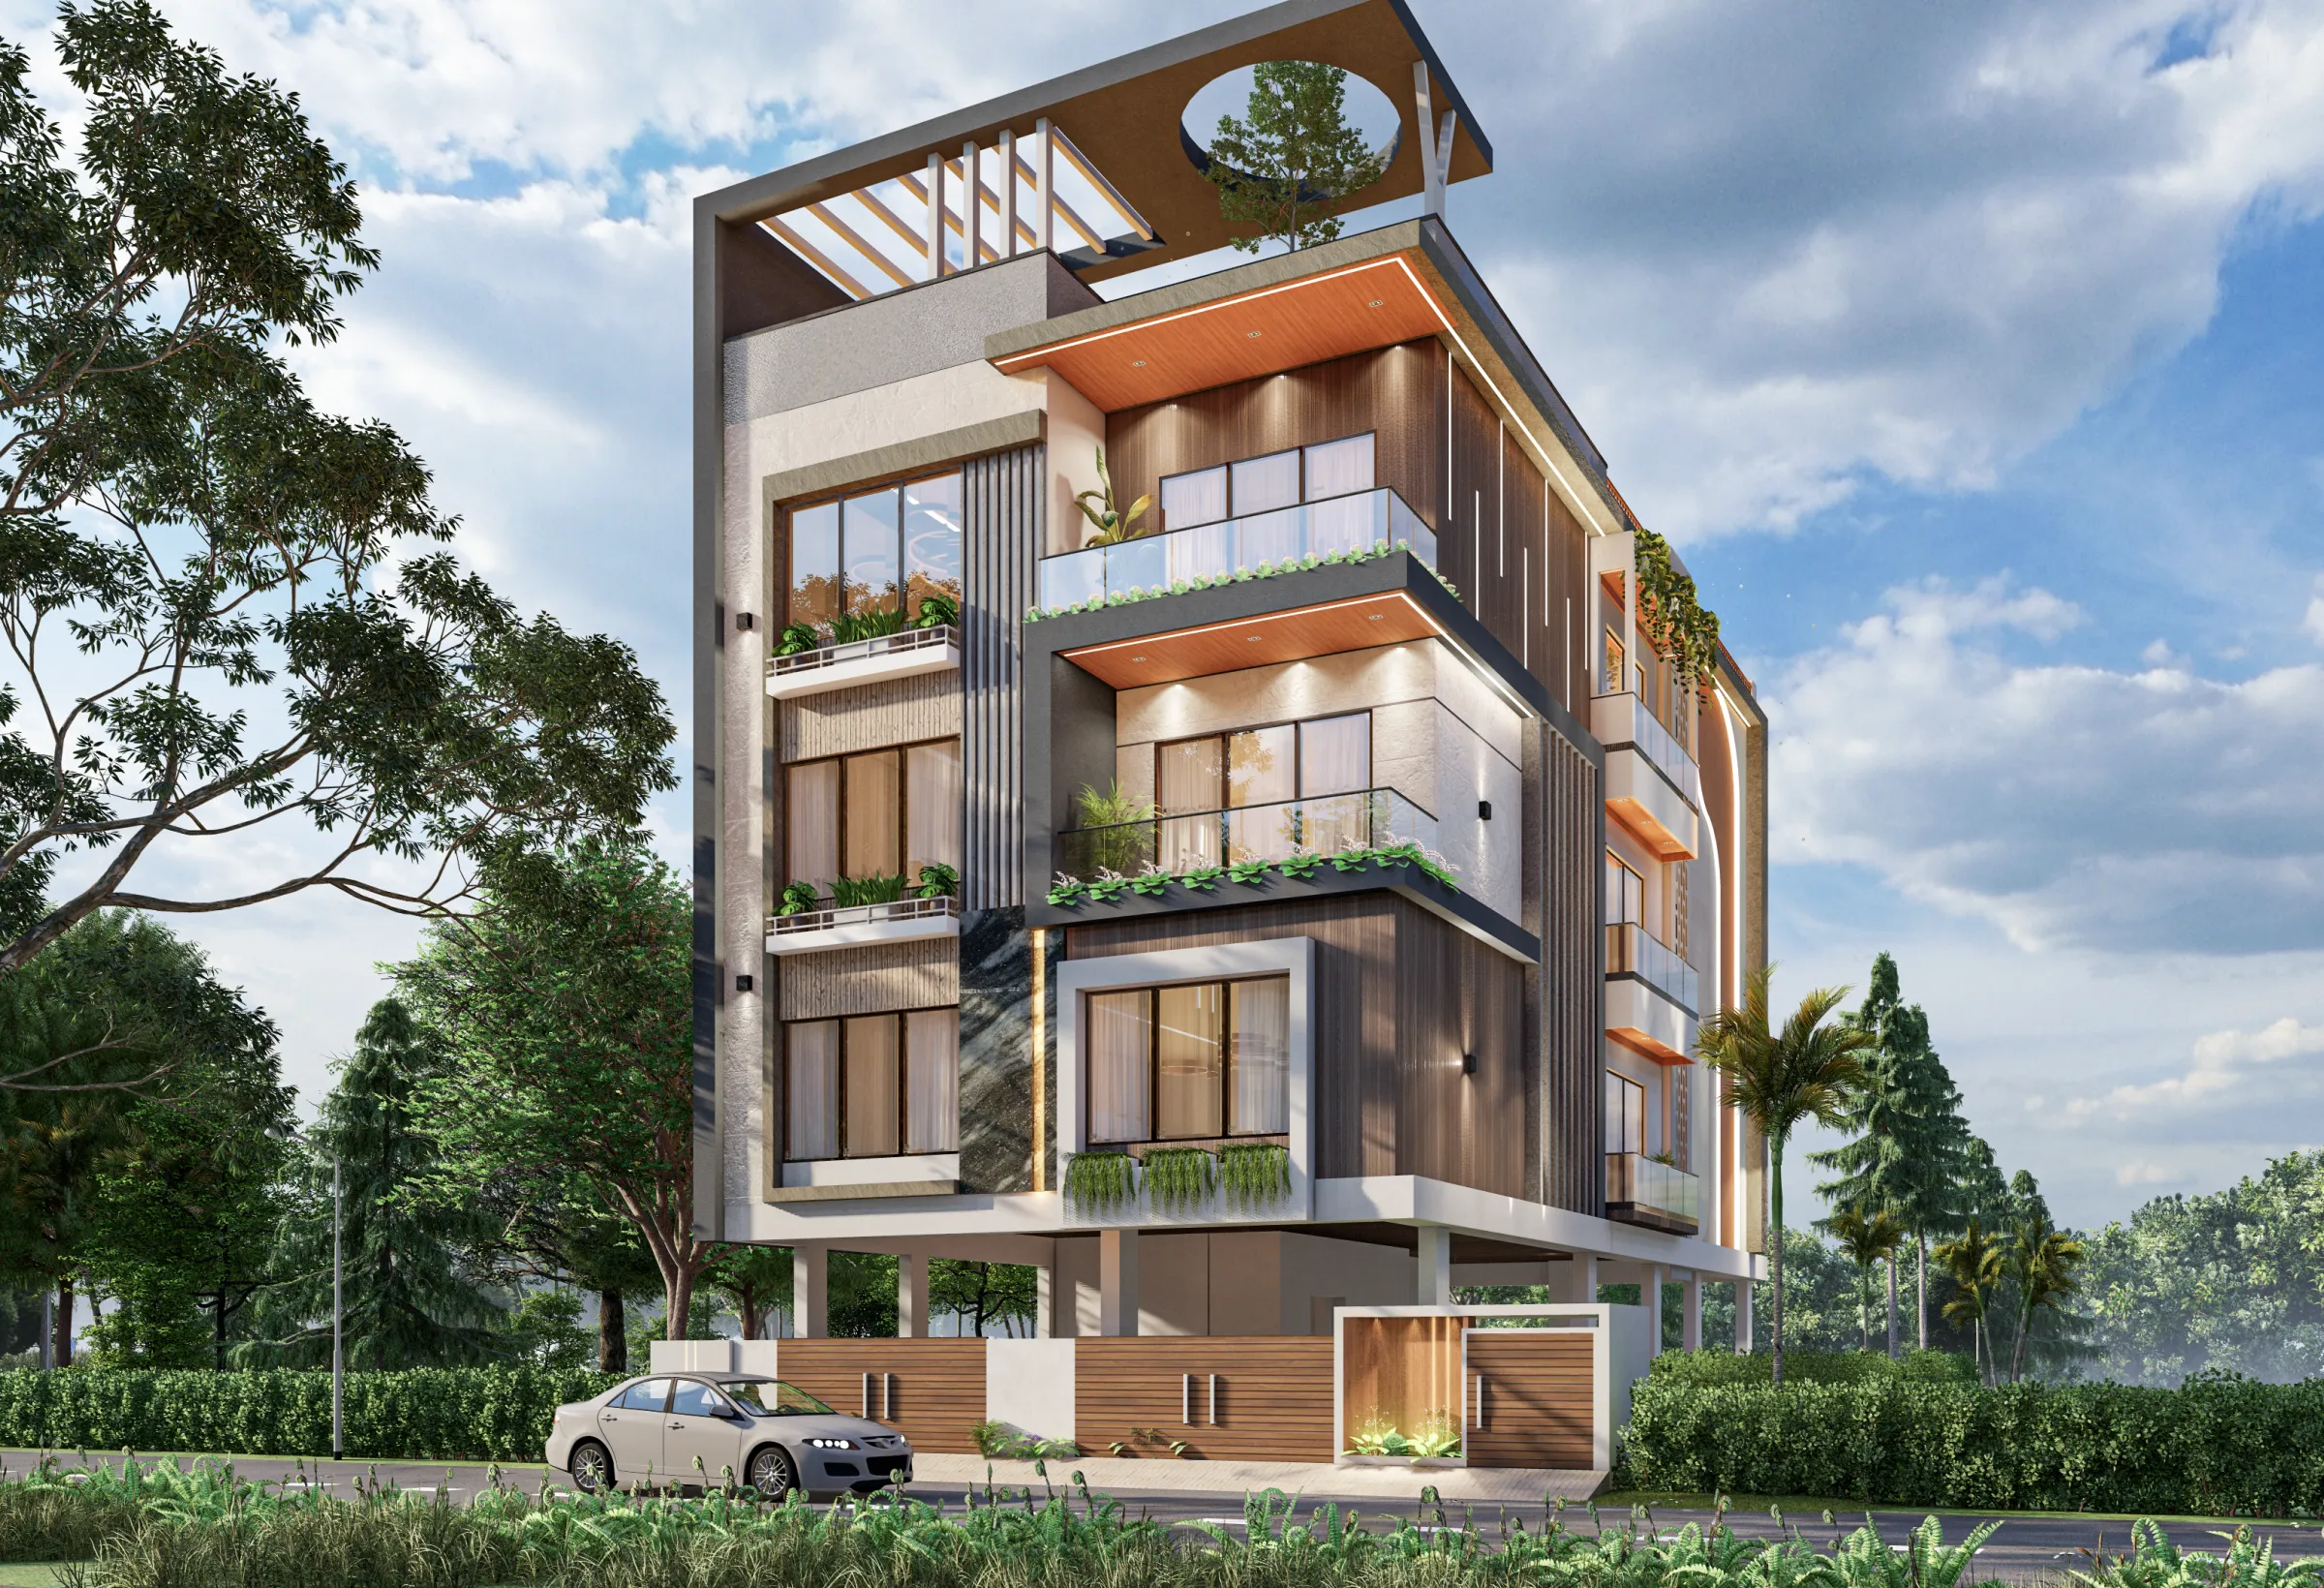
Daylight and Cross Ventilation Planning for Salt Lake Houses
If you own a plot in Salt Lake or you are close to buying one, the light and air the finished house will get is usually the thing you notice first in somebody else's home and the thing you ask about last when your own plan is being drawn, and that order is worth reversing, because the daylight a house lives with is settled in the first two weeks of planning, when the massing is decided and the openings are placed, and almost nothing you do later with paint, glass or lighting recovers a room planned without a second face to the outside.
Salt Lake helps you here, because it is a planned grid of blocks and sectors, the plots are mostly rectangular with a known road face, so the sun path across your land is predictable before anyone brings out a measuring tape. What does not help is how tight the plots are and how fully the area is built out, since the neighbours on both sides have usually built up to or very close to the boundary, your two long walls are blind for their whole length, and every bit of light and every breeze has to arrive through the front, through the rear, and through whatever you deliberately keep open inside your own plot, so cross ventilation turns into an arithmetic problem about how many outside faces each room can reach.
This page is how we work that out at Studio Contour, an architecture and interior design practice based in New Town working across the Salt Lake, New Town and Rajarhat belt, founded in 2014, with 330+ buildings delivered. It covers what we check on a plot before drawing anything, what the usual mistakes cost once the slab is cast, and where each decision sits in the sequence, including the Bidhannagar sanction route, because Salt Lake's building authority is Bidhannagar Municipal Corporation and the sanction set and the ventilation strategy are, in the end, the same drawings.
Why light and air behave differently on a Salt Lake plot
In a colony with generous side gaps you can be casual about openings, because a window on any wall finds something, but in Salt Lake the side walls usually face a party condition, so your free faces are the front and the rear and they are the short sides of a long plot. That geometry gives you rooms at the ends that breathe easily and a middle that has to be deliberately served, which is why the centre of a Salt Lake house is where you find the dark dining space, the internal toilet with one exhaust fan, and the kitchen that heats up by eleven in the morning.
The mixture of stock matters too, since houses from the sixties through the nineties sit with small openings and deep plans beside newer G+3 and G+4 rebuilds that have taken their plots to the full permissible envelope, and a neighbour who goes up three or four floors takes away the sky your ground and first floor rooms were quietly relying on, because daylighting is about access to sky rather than to the neighbour's wall.
Reading the plot before any plan is drawn
Our first visit is not about your wish list, it is about the plot. We note which way the road face points, how tall the two neighbours are and how close to the boundary they have built, where their windows and shafts sit so we are not planning an opening that looks straight into a bedroom, which direction the warm season breeze arrives from on that street, and what the open land around you could legally become later. Then we come to the plot's own numbers, and the honest answer is that ground coverage, setbacks, permissible height and floor area ratio vary by plot and have to be confirmed for your specific plot and road width before they become a design input, which we do as part of the sanction work rather than guessing from the house next door.
- Ask which rooms in the proposed plan have two external faces
- Confirm ground coverage and setbacks for your own plot and road width
- Check what the open land beside you can become once it is built
- Get the opening and shading schedule in writing before the frame is cast
The massing decisions that actually move daylight
Once the envelope is understood, daylight is a massing question rather than a window shopping question. We look for what can be opened up vertically, because a stair lit from above and left open becomes a light source and a chimney at once, pulling warm air up and out of the floors below, and on a deep plot that single move often does more than every window on the rear wall put together. We look at whether a light well can be carved in and made wide enough to work, since a well that is narrow relative to its depth behaves like a duct, so one honest well beats three decorative slots.
We also decide early which rooms deserve the free faces, so habitable rooms take the front and the rear while service spaces go against the party walls and onto the shaft, which is why toilet planning and daylight planning are one conversation and why we settle bathroom layouts and ventilation with the plan instead of after it. The catch here is that each of these moves carries a cost consequence, a well takes floor area out of every slab and a double height stair gives up a usable room, so we put that number beside the option when we present it and your budget moves with your decisions.
| Plot face | What it gives you | What the design has to do |
|---|---|---|
| North | Steady light with little heat gain | Take the largest openings here with the least shading |
| South and south east | The main warm season breeze | Openable shutters with a rain cover so they stay open in the wet months |
| West and south west | Hard late afternoon heat | Smaller openings with vertical fins and deep reveals |
| Party walls | Nothing reliable | Service spaces and the shaft rather than bedrooms |
Cross ventilation needs two openings and a path between them
Natural ventilation gets discussed as though a bigger window settles it, but one opening in one wall gives you a room that leaks air slowly rather than a room that is swept, since air moves only when there is an inlet, an outlet and an unobstructed path between them. So the work sits in the internal plan, in where door openings fall relative to windows, in ventilators above door height that let hot air leave when doors are shut, in louvered shutters and jali that hold privacy without killing flow, and in not running a full height wardrobe wall across the one path the air had.
Kolkata's long humid stretch also means air movement matters at body level and not at ceiling level, so a ventilator alone is no answer for a bedroom slept in on a sticky May night, and what we aim for is a low inlet on the breeze side, a clear path across the room, a high outlet on the far face, and fan positions coordinated with that path rather than fighting it, which is why furniture layouts get settled with the plan. The room behind the drawing room is where this goes wrong most often, so Family Room Design in Salt Lake: The Room Behind the Drawing Room is worth reading alongside this, and an open kitchen raises the same question with heat and smell added, which Island Kitchen Design in Salt Lake: When the Plan Allows It covers.
Monsoon, not just summer, decides your window details
A ventilation plan that only thinks about heat fails in June, because a serious monsoon brings wind driven rain arriving almost horizontally, and a window you have to keep shut for three months is not a ventilation strategy. So the details change. Openings on the weather faces get a projection deep enough to let the shutter stay open in rain, shutters are specified so part of the opening can stay open while the rest is closed, sill levels rise where water collects, and the terrace, parapet and rainwater outlets are planned so what lands on the roof has somewhere to go that is not your wall. For instance, a part glazed part louvered shutter costs more than a plain one, which is a real line item, so it is presented as a choice with its number attached rather than slipped into a specification you discover at billing.
Where the sanction drawings and the ventilation plan meet
The openings, the shaft, the setbacks and the heights all appear on the same sheets that go to Bidhannagar Municipal Corporation, which is why we treat sanction as part of the design rather than a formality passed to somebody else once you have approved the plan. Opening sizes relative to room area, shaft dimensions, projections and height are governed, they vary by plot, and they get confirmed for your plot at this stage instead of assumed. We prepare and run the drawings through the Bidhannagar process ourselves, so when a condition comes back that affects an opening, the person who planned the daylight is the person answering it.
- 01Plot study, sun path and neighbour condition
- 02Massing and plan options, each with its cost consequence
- 03Sanction drawings run through Bidhannagar Municipal Corporation
- 04Site stage with openings and shaft checked before each slab
Mixed use plots add a layer, because ground floor retail changes the frontage, the parking and the way the upper floors get their light, and that process is written up separately in Bidhannagar Municipal Corporation Building Plan Sanction for a Mixed-Use Building With Ground-Floor Retail in Salt Lake, while older cooperative buildings carry their own constraints, where structure and shaft are shared and your options are narrower than on an independent plot, which is covered in Renovating a Salt Lake Cooperative Home: A Practical Guide.
The G+3 rebuild problem, and the ground floor
On a rebuild the upper floors largely look after themselves and the ground floor is where the difficulty sits, because parking takes the frontage, the entrance and the stair take the middle, and whatever room is left ends up with one small opening onto a side gap that the neighbour's wall closes off. We deal with that by deciding what the ground floor is honestly for, by lifting the floor level where the plot allows it, by placing the stair and lift core so they do not block the one through path, and by keeping the ground floor's habitable room on the better face even when that pushes parking into a tighter corner. Cornerstone House project in Salt Lake is an example of that category of work in Salt Lake, and Residential Building Project in Salt Lake is an example of the tight plot rebuild category.
Before anything is built we test the daylight visually, because sun angles and the shadow thrown by the neighbour's mass are easier to judge in a model than on a plan, and our 3D visualisation and rendering service exists mostly for that reason rather than for pretty pictures, since learning in a model that the room you were promised goes dark by four in the afternoon in December is the cheapest moment to learn it. A room asked to do two jobs is usually the pressure point in a flat, and Guest Room and Study Combined in a Salt Lake Flat deals with that case.
When another kind of provider suits you better
This is worth saying plainly. If your plot is straightforward, you already have a contractor you trust, and what you need is a competent sanction set, a drafting service will cost you less than a studio and is the rational choice. If you want a cosmetic refresh with no change to the plan and no openings moved, a turnkey contractor will usually be quicker than a design led process, because that model is built on repeating a known package efficiently and does not carry the cost of reasoning a plan out from scratch. The trade-off sits in the same model, since a package has to stay repeatable to stay cheap, so it cannot be reasoned from your sun path, your neighbour's height and the breeze on your street, and the moment the plot is awkward, which in Salt Lake it often is, the package gets adjusted on site by people who were not in the planning conversation.
That continuity is the part of our structure that matters most here. Sumana Kumar stays on the project through sanction and site rather than handing it to a junior once the agreement is signed, the plan is worked out for your actual plot rather than selected from a set, every option is presented with its cost consequence so the budget tracks your decisions, and architecture, interiors and the Bidhannagar sanction route sit with one team, so you are not the person carrying information between an architect, a contractor and a drafting office while each waits on the other.
| Studio Contour | A turnkey package build |
|---|---|
| Plan worked out from your plot's open faces and sun path | Layout taken from a standard set and adjusted on site |
| Each option priced with its cost consequence before you choose | Variations priced after the frame is cast |
| Principal architect stays through sanction and site | Project passed to site staff after signing |
| Architecture, interiors and sanction with one team | Separate vendors with you in the middle |
Where to take this next
If you are at the plot stage the useful first conversation is short, basically the plot, the two neighbours, what you want the house to do, and what the budget is expected to carry, and from that we can tell you honestly whether the light and air you want is available there and what it costs to get. You can see the rest of what we do in the belt on our Salt Lake area page, and if the interior side is what you are weighing up, interior design across Salt Lake covers that scope. When you are ready, get in touch with the plot details and a photograph of the frontage, and we will tell you what we can read from them before anybody draws a line.