








Family Room Design in Salt Lake: The Room Behind the Drawing Room
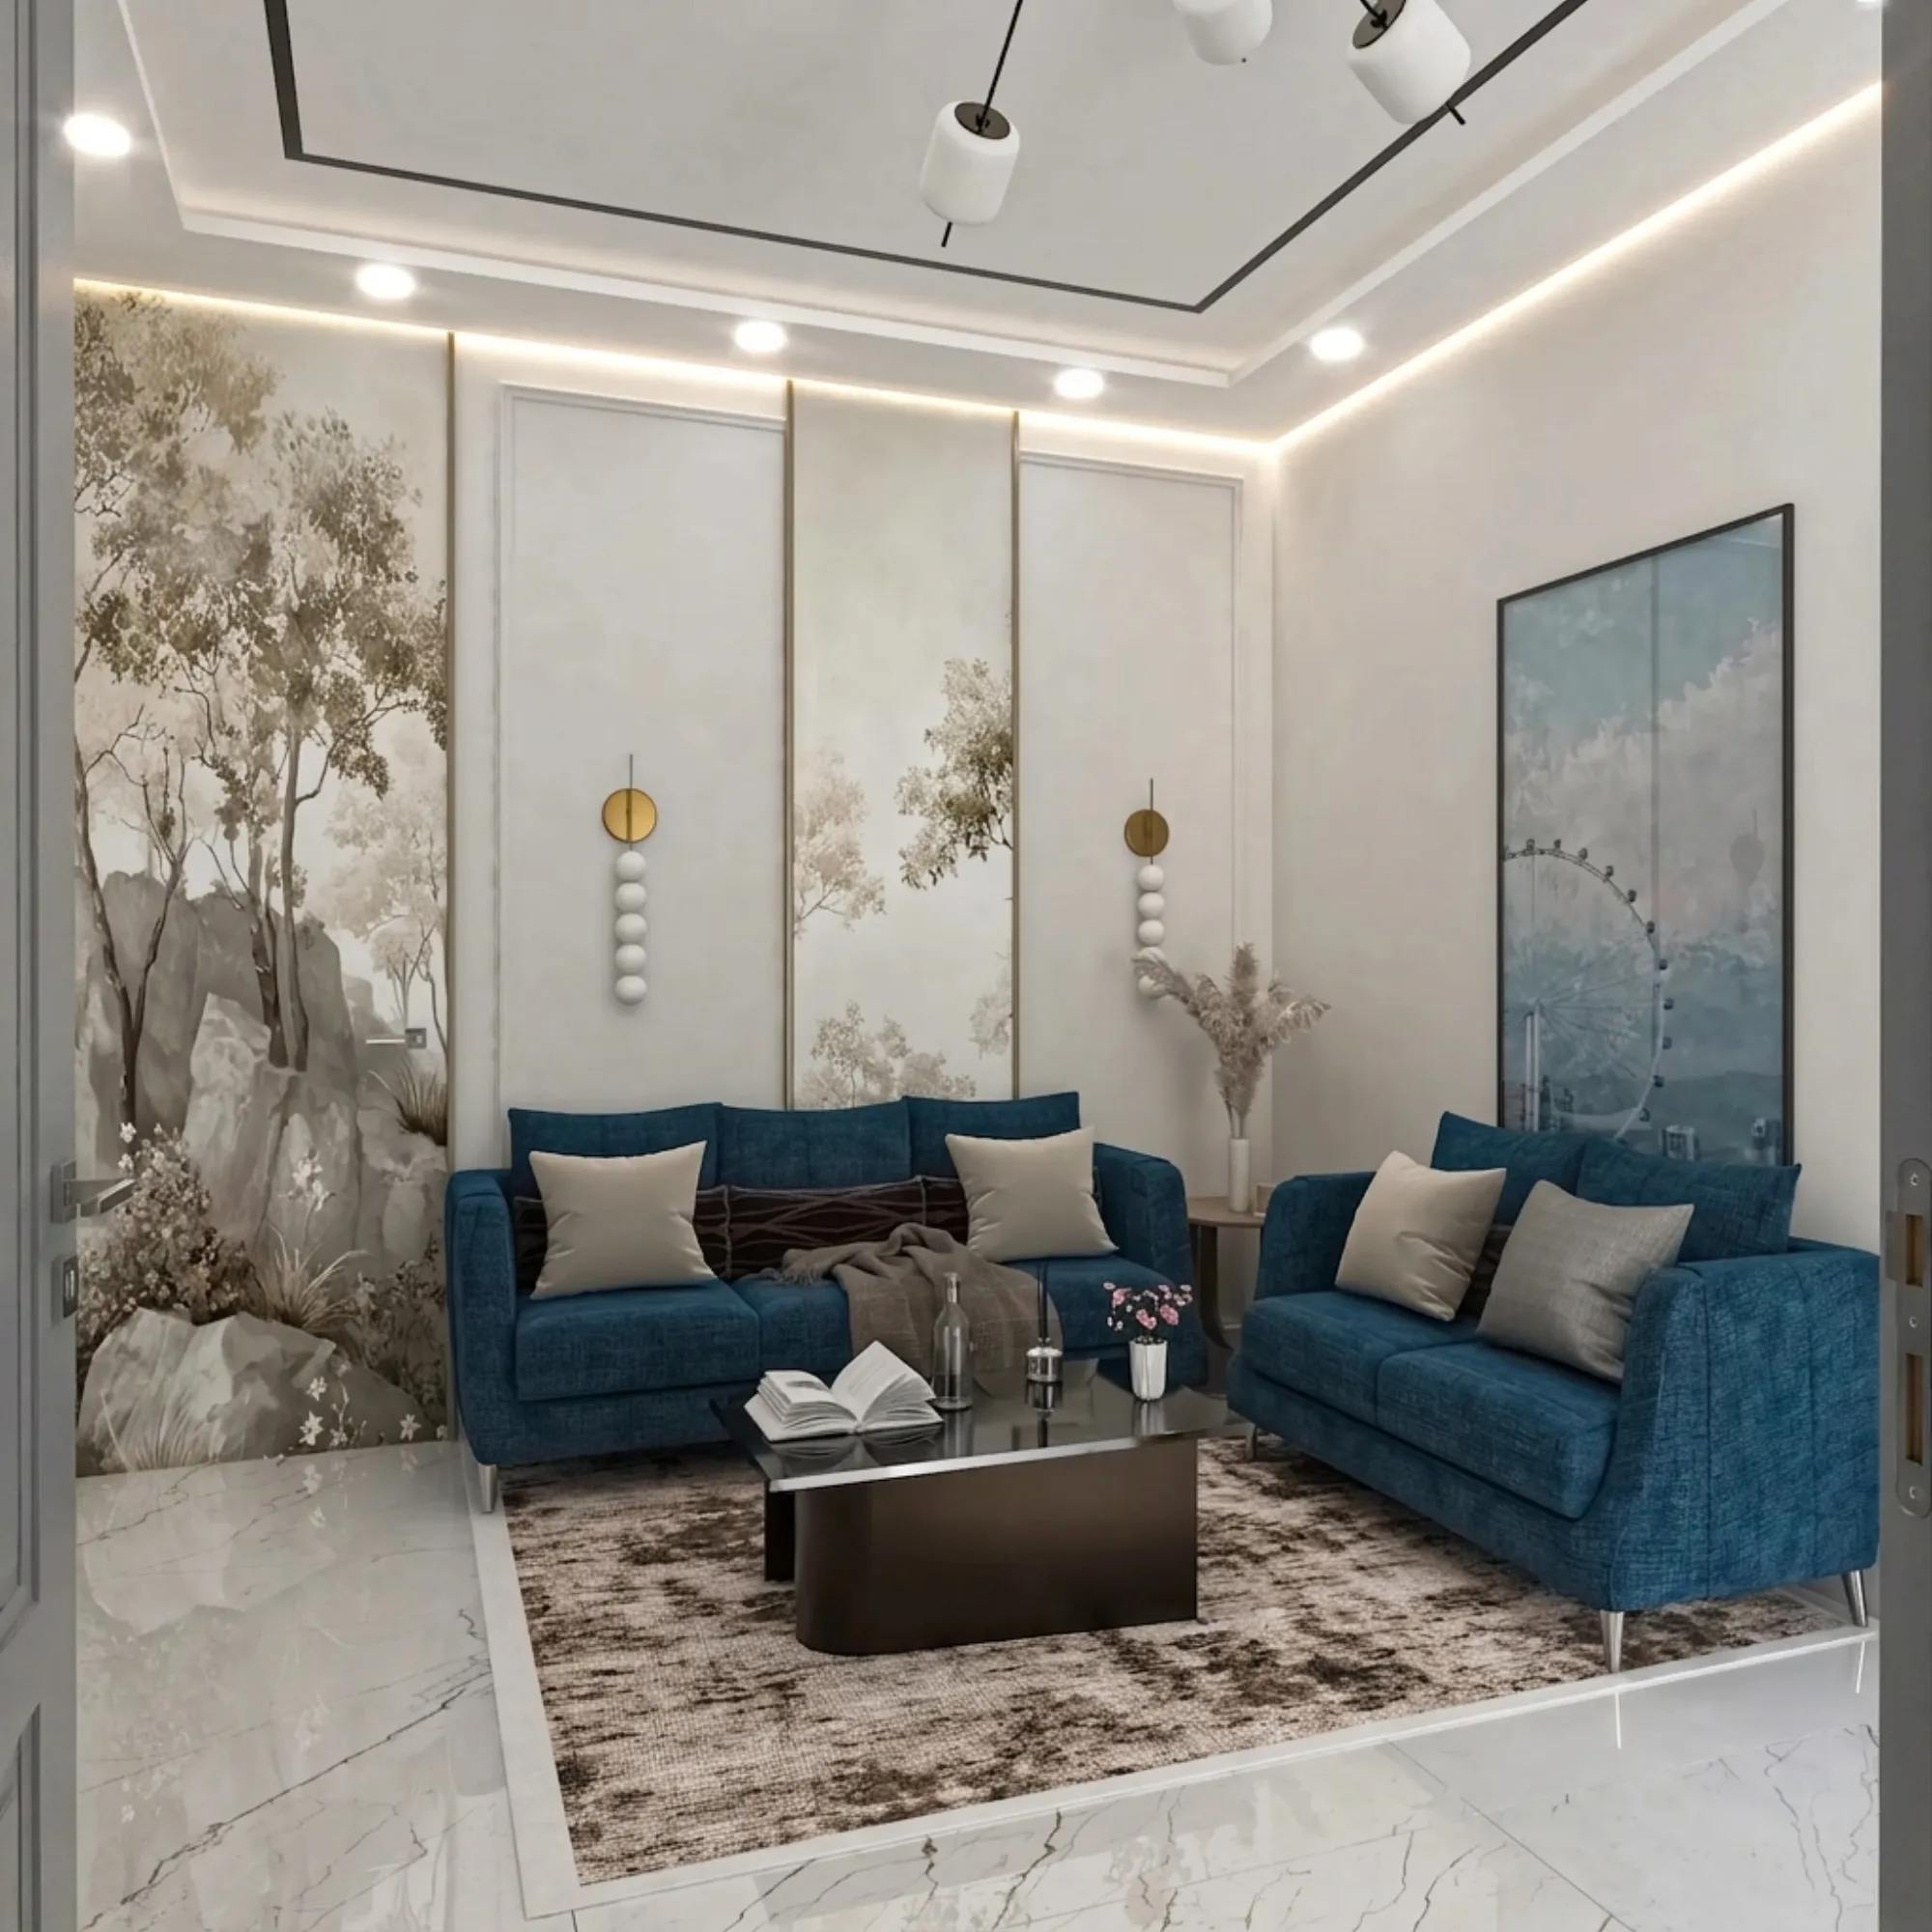
Family Room Design in Salt Lake: The Room Behind the Drawing Room
Most flats and houses in Salt Lake end up with two living spaces rather than one, and the difference between them is social rather than architectural, so the front room becomes the drawing room where guests are received, and the room behind it, the one that opens off the passage or sits between the bedrooms and the dining table, becomes the room the family actually lives in, which is where the television ends up, where homework happens, and where everything that has no cupboard of its own gets stacked.
That second room is almost always the one that got planned last, right, because the drawing room gets the design attention and the budget, and the family room inherits whatever floor area, wall length and window position was left over, which is why it so often feels narrow, dark by four in the afternoon, and short of storage within a year of moving in. This page is about planning that room properly, with the constraints that Salt Lake building stock actually puts on it, and about the decisions inside it that are cheap to make on paper and expensive to reverse once the slab, the conduits and the drain lines are in.
Studio Contour works out of New Town and takes on architecture and interiors across the Salt Lake, New Town and Rajarhat belt, with Sumana Kumar as principal architect, and since 2014 the studio has delivered 330+ buildings, so this is a room we have planned in older houses being rebuilt, in G+3 and G+4 flats being fitted out for the first time, and in houses from the sixties where the family room is being carved out of what used to be a verandah. If you want the wider picture first, our Salt Lake area page sets out how we work here.
What the family room is actually carrying
A family room is basically the room that absorbs everything the drawing room is kept free of, so before any layout gets drawn we write down what it has to carry at the same time, and that list is different in every household. In one Salt Lake flat it is a television wall, a three seater that two cousins sleep on when they visit, a shelf of school books and a corner where a wheelchair has to turn, and in another it is a dining table that doubles as a work-from-home desk until seven and a floor clear enough for a toddler. The size of the room matters less than the number of things happening in it at once, because a room short of half a metre of wall length but carrying only one job will feel generous, while a well proportioned room asked to take four simultaneous activities feels cramped from the first week, so the brief gets written before the plan and the plan gets tested against the brief. Where the same room is also expected to take overnight guests or a desk, Guest Room and Study Combined in a Salt Lake Flat goes into that combination in more detail.
Where the room lands in Salt Lake building stock
Salt Lake is a planned grid of blocks and sectors, and that planning shows up inside the houses, because the plots are regular, often narrow across the front and deeper than they are wide, which pushes the family room into the middle of the plan depth where there is no external wall to spare. A lot of the stock dates from the sixties through the nineties, when the usual arrangement was a drawing room off the front verandah, bedrooms along one side and a passage room in the middle that has since become the family room by default, while the newer G+3 and G+4 rebuilds beside them give it a real place in the plan, though it is still the first room squeezed when the bedroom count goes up. Sector V, the commercial and IT belt of Bidhannagar, sits apart from all of this, so the residential blocks stay residential and the pressure on them comes from families.
Light and air have to come from your own plot
The practical constraint here is that your neighbours have usually already built close to the boundary, so a window on the side wall looks at somebody else's plaster and gives you neither daylight nor a breeze, which means light and natural ventilation for the middle of the plan have to be designed into your own section. A small internal light shaft or courtyard placed against the family room brings daylight down from above and gives the room a second opening for cross ventilation, and a clerestory band above the cupboard line pulls light deep into the room without giving up wall length for furniture, while keeping the privacy that a low window on a tight side setback cannot. The catch here is that both are section decisions rather than decoration, so they have to be settled while the structural drawings are being made and not afterwards.
The decisions that are expensive to reverse
Everything buried inside plaster, slab or floor screed belongs to a short window of time, and once it closes the cost of changing your mind stops being a design cost and becomes a demolition cost. The position of the air conditioner indoor unit decides where the copper and the drain run, and a drain needs continuous fall, so moving that unit after the false ceiling framing is up means opening ceiling and wall again. Sockets and data points behind the seating have to be set against a furniture layout you have genuinely committed to, because a sofa that shifts six hundred millimetres turns a neat skirting socket into an extension lead across the floor, and an opening between the two rooms is structural, so it belongs in the drawings with its beam and lintel rather than being knocked through later. Where the work touches the building envelope and not only the interior, the drawings go through the Bidhannagar Municipal Corporation sanction process, which is why Occupancy Certificate Under Bidhannagar Municipal Corporation in Salt Lake: A Plot Owner's Guide is worth reading before the drawings are frozen.
| Decision | When it locks | What changing it later means |
|---|---|---|
| Opening between the two rooms | Structural drawing stage | Civil work with a new lintel and fresh finishes |
| AC indoor unit and drain route | Before conduiting and false ceiling | Ceiling and wall have to be opened again |
| Sockets behind the seating | Before plaster | Surface conduit or a rewire and repainting |
| Light shaft or clerestory | While the section is drawn | Not practical to add once the slab is cast |
Storage that is planned rather than added later
The family room is where a household's unsorted things end up, so storage here has to be designed for volume and for reach, and we work it out by category first: things used daily that belong at hand height, things used seasonally that can live above the door line, and things that are bulky like a folding bed or a vacuum cleaner. That list decides depths, and depth is the one dimension that cannot be fudged, because a four hundred millimetre deep unit will not take bedding however neatly it is detailed. Sliding shutters save swing space in a narrow room but cost you half the opening at a time, hinged shutters give full access but need clearance a tight room may not have, and open shelving looks lighter while becoming a dusting job in a humid city. Where the room is awkward in plan, which is usual in older Salt Lake houses, units are better made to the measured opening than bought to a standard size, which is the whole argument for custom furniture design over off the shelf modules. Where the family room opens onto the dining and kitchen zone, which is common in the newer rebuilds, the two have to be planned as one space, and Island Kitchen Design in Salt Lake: When the Plan Allows It covers the version of that where the plan allows an island, while Puja Ghar Design for a Salt Lake Flat With No Spare Room deals with the households that want a puja space and have no spare room to give it.
Humidity, the monsoon and the finishes that survive both
Kolkata gives you a long humid stretch and a serious monsoon, and the family room takes the brunt of both because it is the room used hardest and ventilated least. So we specify plywood for the carcass rather than particle board wherever a unit touches an external wall or sits near a wet area, because swelling along the bottom edge of a cupboard is the usual first failure, and loose covers that come off and dry rather than tight upholstery in a room that stays shut and air conditioned for hours and then opens into damp air. Any wall sharing a face with a bathroom or with the outside needs its dampness traced and treated before it is painted, and the room needs a way to be ventilated when nobody is using it, because a closed humid room with one cold wall will show you where condensation collects within a single season.
How the room gets worked out, with the cost attached
The studio is structured so that the person who designs the room is the person who answers for it later, and for a family room that matters in a specific way, because the moves that make the room work, the light shaft, the opening in a structural wall, the clerestory above the cupboard line, sit across architecture, interiors and the sanction drawings at once, and they fall apart when three vendors own three pieces of them. Sumana Kumar stays on a project through the sanction route and through site rather than passing it to a junior once the agreement is signed, so the decision taken in the section drawing is the one that gets built.
Options come to you with their cost consequence attached, so you can see what a courtyard costs against a clerestory and what a full-height wall of joinery costs against a low run with a clerestory above it, which means the budget moves with your decisions instead of the number arriving after the fact, and nothing comes out of a package, because a package is drawn for an average plan and Salt Lake plans are rarely average. Two finished projects worth looking at as examples of this category of work are Marble & Walnut Drawing Room project in Kolkata and Residential Building Project in Salt Lake, and where the room is part of a wider reworking of an older house the job becomes renovation and remodelling rather than a fresh fit-out, which changes the sequence on site. The same method runs through interior design across Salt Lake, and if your interest sits on the Sector V side, where homes and workspaces overlap, Interior Designer in Salt Lake Sector V: Homes and Workspaces is the more relevant read.
- 01Measured survey of the flat or plot and a written list of what the room must carry
- 02Plan and section options for the room with the cost consequence of each
- 03Drawings for sanction and for site covering services electricals and joinery
- 04Execution on site with the principal architect reviewing at each stage
When a different kind of provider suits you better
There are situations where hiring a studio for this one room is the wrong allocation of money, and they are worth naming plainly. If the room is structurally sound, the light is already adequate, and what you want is a new sofa, a television unit and a coat of paint, a furniture brand or a competent carpenter working to your own sketch will do that faster and for less, because you are buying products rather than design decisions, and if you are renting and expect to move within a couple of years, built-in joinery makes no sense at all. If you already hold complete drawings and only need them drafted and run through the municipal process, a drafting service is the economical route. And if the lowest capital outlay is your one binding constraint, a turnkey contractor quoting a single fixed number will always look better on day one, and the trade-off there is structural to that business model rather than a question of anybody's ability, because a fixed price set before the design is settled has to be protected by adjusting the specification, and the specification is the part you cannot see until it is built.
| Studio Contour | A turnkey fit-out package |
|---|---|
| The principal architect stays on the drawings through sanction and site | The person who designed your room is often replaced by a supervisor once the advance is paid |
| Each option reaches you with its cost consequence attached so the budget moves with your decisions | One fixed number is set first and the specification has to flex to protect it |
| Architecture interiors and the Bidhannagar sanction route sit with one team | Civil work furniture and drawings sit with separate vendors and you carry information between them |
Where to start on your own room
- Ask who stays on the project after the agreement is signed
- Confirm the layout has been drawn for your actual plot rather than adapted from a package
- Check that every option comes with its cost consequence attached
- Get the sequence and the decision deadlines in writing
The useful first step is a measured survey and a written list of what the room has to carry, because once those two exist the options stop being a matter of taste and become a matter of plot, section and cost, and at the end of the day this is the room your family spends most of its hours in, so it deserves the attention the drawing room usually gets. If the room behind your drawing room is the one that never quite worked, get in touch with whatever plan or measurements you already have, and we will tell you what that room can do and what each option would cost before you commit to any of it.