








Island Kitchen Design in Salt Lake: When the Plan Allows It
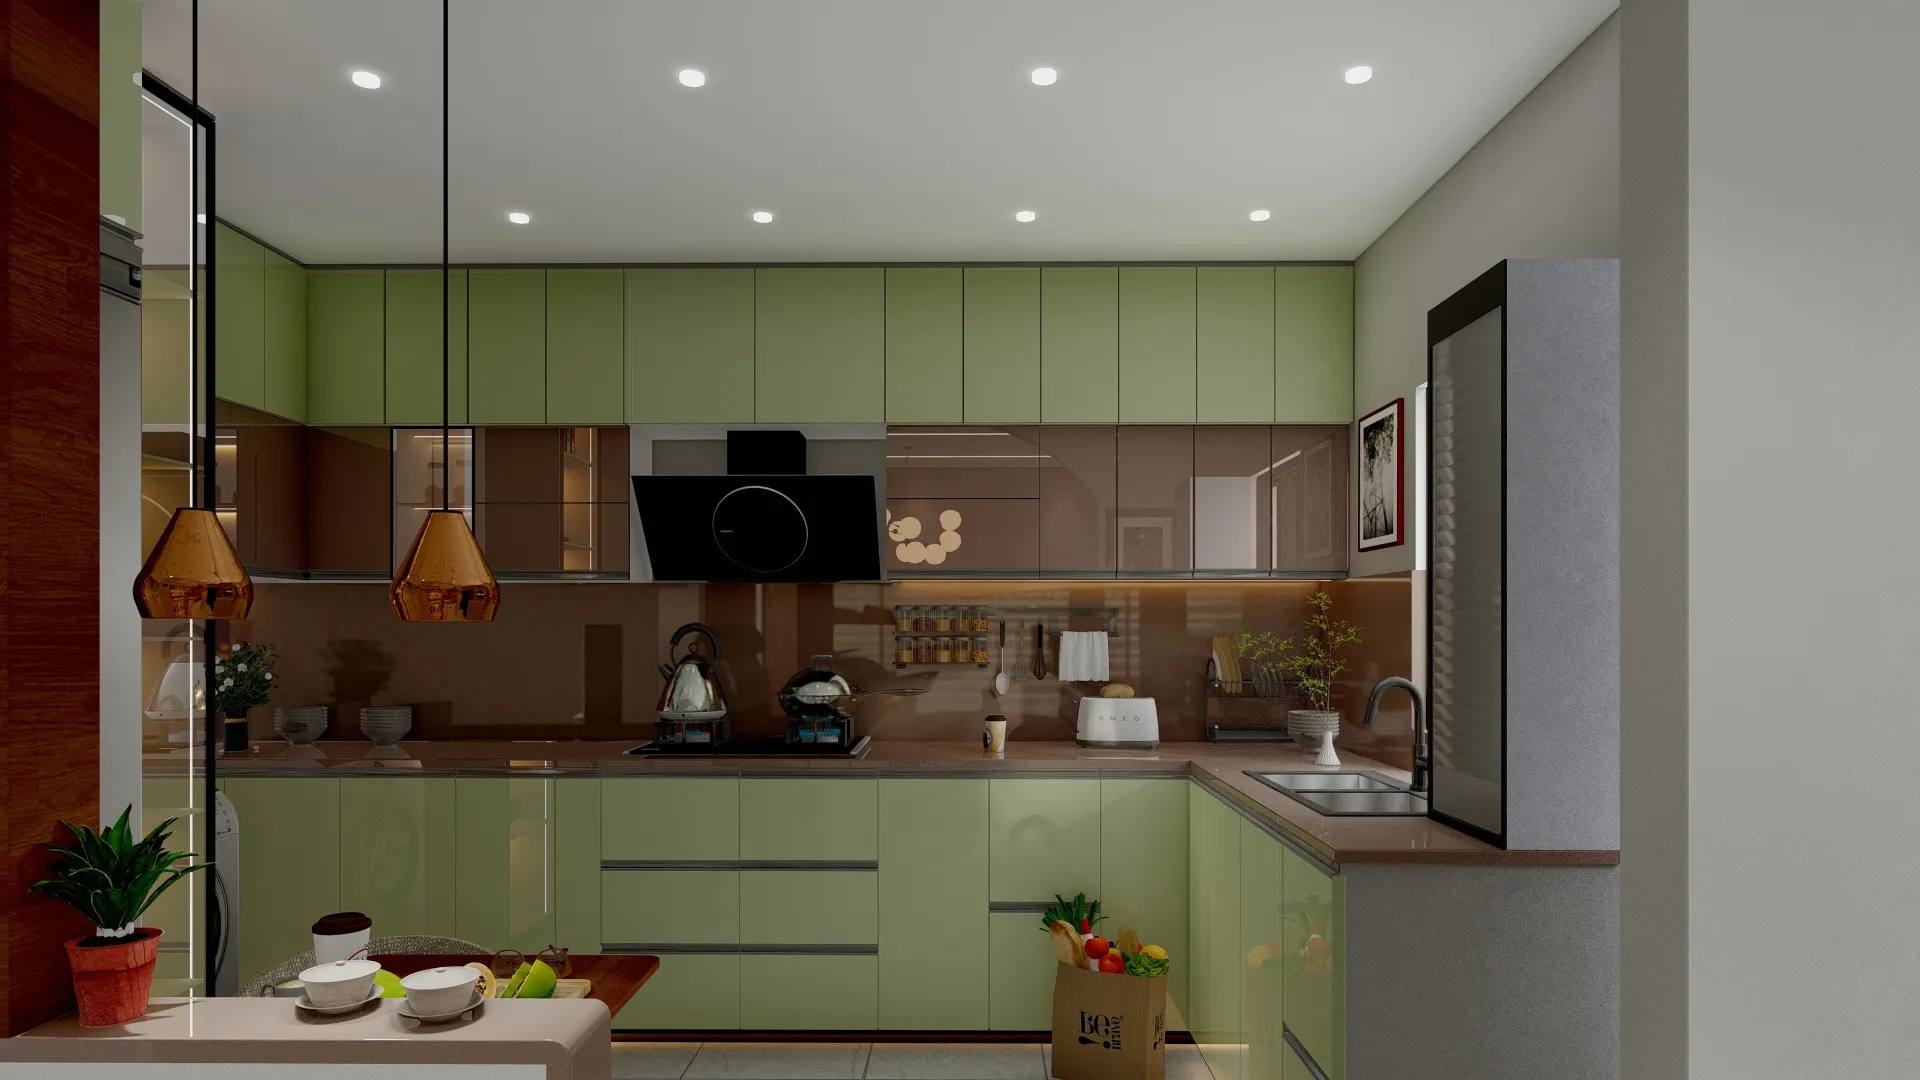
Island Kitchen Design in Salt Lake: When the Plan Allows It
If you are looking at island kitchens for a flat or a house in Salt Lake, the question underneath that search is usually not whether an island looks good, because it does, it is whether your particular kitchen has the floor width, the service routes and the structural freedom to carry one without the rest of the home paying for it. That gets answered on a plan, with walls, beams, plumbing shafts and window positions marked to scale, well before anybody opens a laminate catalogue, and the honest answer in a fair number of Salt Lake kitchens is that a full island does not fit, while something very close to it does.
The reason sits in the building stock. Salt Lake was laid out as a planned grid of blocks and sectors, right, and a large part of what stands on it went up between the sixties and the nineties, when the kitchen was treated as a service room at the rear of the plan, long and narrow, attached to a utility balcony, lit by a single window facing a side setback the neighbour has since built up to. Those kitchens were never dimensioned for an object in the middle of the floor, so the usable short dimension is what allows or kills an island, and in the newer G+3 and G+4 rebuilds standing between the older houses the kitchen position is usually locked by the stacked plumbing serving the flats above and below you, which means an island has to work around a drain line nobody can move.
What follows is the order these decisions actually arrive in: the clearances that make an island usable, where the water, drain, gas and extraction can physically go, how the humidity and the monsoon decide the materials, and which choices get expensive to reverse once the floor is down.
The clearance around it decides more than the island itself
An island is basically a free standing run of counter with storage under it, and what makes it work is not its own footprint but the gap left around it. You need a walkway on every face a person uses, wide enough that a drawer or a dishwasher door opens fully while somebody passes behind, and if two people cook at the same time, which is the actual reason most families want an island, that gap has to be generous on at least one side. We work to roughly 900 mm as a tight single pass and closer to 1050 mm or 1200 mm wherever a fridge, oven or dishwasher door swings into the circulation, and those figures get confirmed against your real appliance list rather than assumed. Add it up honestly, an island plus two walkways plus the perimeter counter depth, and the kitchen's shorter dimension needs to be comfortably past three metres before a true island stops being a squeeze. Under that, the right answer is usually a peninsula off the perimeter run or a widened counter with a seating overhang, both of which give you the open, sociable kitchen you are actually after without the circulation penalty.
Where the services can go is the real constraint
Water supply to an island is the easy part. The drain is not, because waste needs fall back to the stack, and getting that fall from the middle of a room means either a floor build-up you then carry across the whole kitchen or a slab that already has depth to lose, which many of the older houses here simply do not. Extraction is the second hard one, since a chimney over an island performs according to the length and the number of bends in its duct rather than the number printed on its box, and a long route to a distant external wall or shaft will disappoint you whatever you spend on the unit. Gas, power and data each need a route ending inside the island base, and a floor point means chasing the screed or the slab, which is a decision to take with a structural check rather than on a carpenter's judgement, particularly in a flat where you do not own the structure. Which is why the first question we ask is never what the island should look like, it is what the island should contain.
| What goes in the island | What it needs underneath | Where it usually fails |
|---|---|---|
| Sink and tap | Waste with fall back to the stack plus floor depth to lose | Older slabs with nothing left to give |
| Hob and chimney | A short duct route to an external wall or shaft | Long bent ducts that kill the suction |
| Storage and seating only | One power point and very little else | Almost nothing which is why it suits old flats |
Humidity, the monsoon and the finishes that survive them
An island is exposed on every face, and in a city with a long humid stretch and a serious monsoon that matters a good deal more than the finish samples suggest. We specify moisture resistant plywood for the carcass with every cut edge properly sealed rather than left raw behind a shutter, levellers that keep the base off a floor which will get washed, and a hard top such as stone or a solid surface at the ends where a laminate edge would eventually lift. Hardware that pits after two humid seasons is a false economy here, because unlike a wall unit the island gets handled from all sides. The other half of this is air and light, since in those long rear kitchens the single window is often the only source of both, so an island carrying tall storage or a bulky hood in the wrong position will take the daylight out of the room and interrupt the natural ventilation path at the same time, which in a closed kitchen through August is not a small thing to live with.
What the island should actually hold
Storage in an island behaves differently from storage along a wall, because you come at it standing, from several sides, so deep drawers on soft close runners beat shutters almost every time. Access from both faces sounds like a bonus and sometimes is, but it halves the usable depth on each side and leaves a dead core in the middle unless the carcass is planned around that from the start. A seating overhang does the same thing from the other direction, since the knee space it gives you comes out of the cabinet depth below it, so a counter you can sit at and a counter with full depth drawers are not the same object even though they look alike in a render. The catch here is that most families want both out of the same two and a half metres, and the way through is to decide early what the island is primarily for: a prep and cooking surface, a serving and sitting surface, or bulk storage that happens to sit in the middle of the room.
- Ask what the island will hold before its size is agreed
- Confirm the drain can fall to the stack without raising the whole kitchen floor
- Check the duct route and its bends against the chimney you intend to buy
- Get the appliance list and every door swing marked on the drawing
The sequence, and the decisions that are expensive to reverse
The cheapest version of this project is the one where the island position is settled before anything wet or electrical has been done. We set it out full size on the floor and ask you to live with it for a few days, cook around the chalk, open the fridge door, walk the gap with two people in the room, because moving a line at that stage costs nothing while moving it after first fix plumbing costs you the floor. Lighting follows the same logic, since the pendants and the ceiling grid get centred on the island, and a late shift of two hundred millimetres leaves you with lights that read as visibly off centre for the life of the kitchen. Where the work goes beyond the kitchen, into opening up a wall, altering a structural element or rebuilding, the drawings go through the Bidhannagar Municipal Corporation route, and that timeline sits in front of the interior timeline rather than beside it. What is permissible varies plot by plot and has to be confirmed for your specific plot rather than assumed from a neighbour's project, which is why we keep written guides on the awkward cases, including Bidhannagar Municipal Corporation Building Plan Sanction for a Corner Plot With Two Road Frontages in Salt Lake and Plan Revalidation After Lapse Under Bidhannagar Municipal Corporation in Salt Lake: A Plot Owner's Guide.
- 01Measured survey and services check
- 02Layout options each with its cost consequence
- 03Civil and service work with the island set out on the floor
- 04Fabrication fit-out and commissioning
When another kind of provider is the better fit
Not every island kitchen needs a studio, and it is worth saying so plainly. If your kitchen plan already works and what you want is a better looking version of the same thing, with the sink and hob staying put and no wall touched, a modular kitchen brand or a good local carpenter will do it faster and for less, and paying for design work you do not need is no favour to you. If you are fitting out a flat to let or to sell and the brief is a presentable kitchen at a controlled price, a turnkey contractor's package is built for exactly that, and the trade-off you accept there, a standard layout assembled from standard modules, genuinely does not hurt in that situation. If the design is already frozen and all you need is images for the family or a buyer, that is a 3D visualization and rendering job rather than a design engagement, and an island counter in a Sector V office pantry is a different brief again, closer to our commercial interior design work than to a home kitchen. Where a studio earns its fee is the harder version: walls moving, services rerouted, the structure involved, a sanction route in play, or three or four constraints fighting each other until somebody resolves them on paper before money is spent.
How we run an island kitchen, and why it is structured that way
Our argument is not that we care more than anybody else, it is that the way the studio is put together removes the failures that tend to hurt this particular job. Sumana Kumar stays on the project as principal architect through sanction and through site rather than handing it to a junior after the signing meeting, which matters on an island because the day the plumber says the fall will not work is the day the person who set the clearances needs to be standing there deciding what gives. The layout is drawn for your measured flat rather than selected from a package, so the island is sized by your short dimension and your appliance doors instead of a module width. Every option we put up carries its cost consequence attached, a stone top against a solid surface, the sink in the island against the sink at the perimeter, a ducted chimney against a recirculating one, so the budget moves as you decide rather than arriving as a surprise at the end. And architecture, interiors and the Bidhannagar sanction route sit with one team, so you are never the courier carrying a dimension from the kitchen vendor to the plumber to the draftsman and back. Since 2014 the studio has delivered 330+ buildings across this belt, and both Boutique Salon Interior project in Kolkata and Residential Building Project in Salt Lake are examples of that category of work.
| Studio Contour | A turnkey modular package |
|---|---|
| Layout measured and drawn for your kitchen | A catalogue layout fitted to the nearest standard module |
| Every option priced with its consequence before you choose | One headline quote that moves when site conditions appear |
| Principal architect on it through sanction and site | A sales designer who hands over to an installation crew |
| Architecture interiors and the sanction route with one team | You carrying dimensions between separate vendors |
Where to start
If the island is part of a larger rework it is worth looking at the whole flat at once, because the same square metres are usually being claimed by two or three other needs, which is the pressure behind Guest Room and Study Combined in a Salt Lake Flat and Puja Ghar Design for a Salt Lake Flat With No Spare Room, while Sit-Out and Covered Verandah Design for Salt Lake Ground Floors covers the ground floor version of the same problem. You can see how we work across the neighbourhood on our Salt Lake area page and the wider scope of interior design across Salt Lake, and when you want an answer specific to your kitchen rather than a general one, send us the floor plan with a few photographs of the room as it stands, or just get in touch, and we will tell you plainly whether your plan allows an island, or whether the better version of what you are after is something else entirely.