








Design-and-Build Under One Roof: Why New Town Clients Prefer a Single Accountable Studio
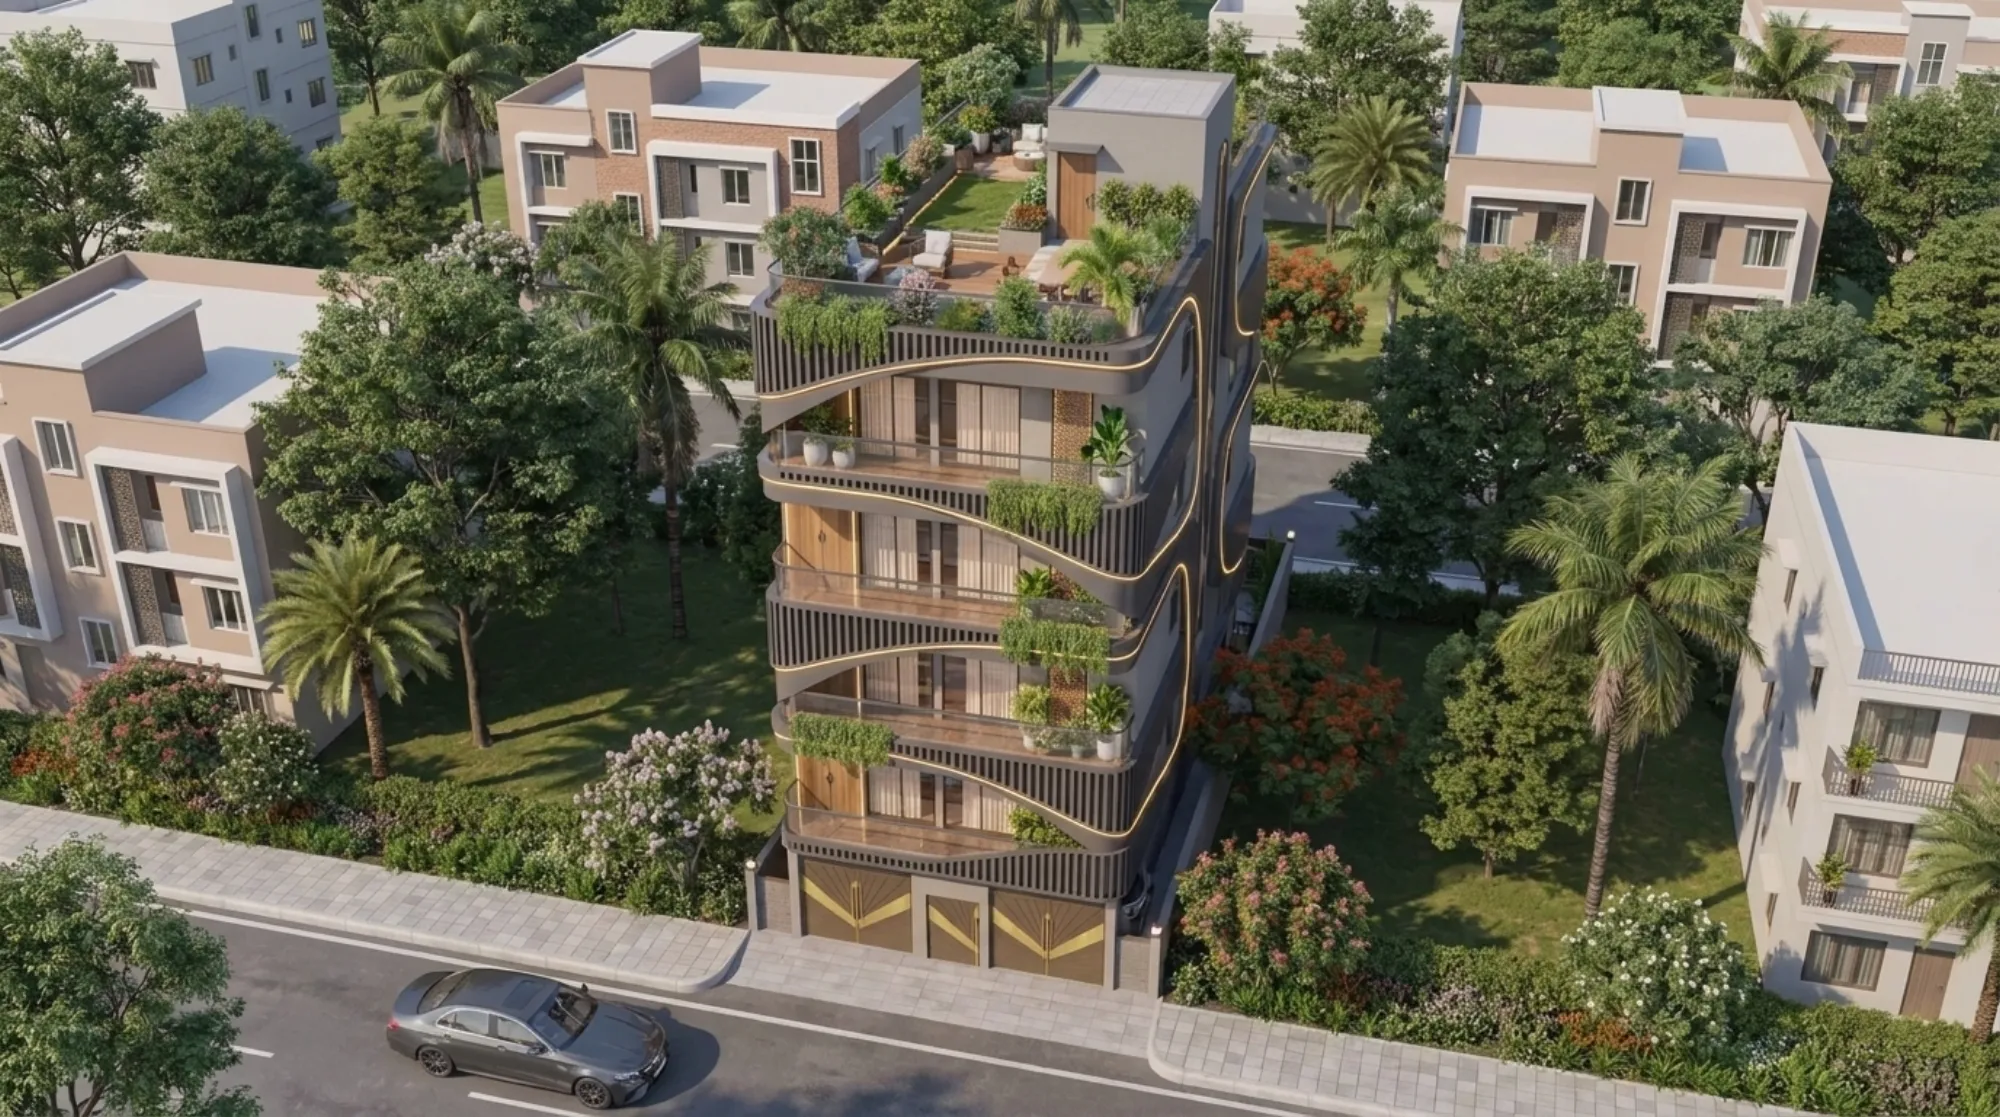
Design-and-Build Under One Roof: Why New Town Clients Prefer a Single Accountable Studio
A client came to us last year after six months of trying to build a 2,400 sq ft house in Action Area I with an architect, a separate structural consultant, and a contractor he had found through a neighbour, and by month four the architect was blaming the contractor for deviating from the drawings, the contractor was blaming the architect for drawings that did not account for the actual soil report, and the client was the one standing in the middle holding three different phone numbers and getting three different explanations for the same crack in a beam. That is basically the entire argument for design-and-build in one sentence, and it is the reason we get calls almost every week from people in New Town and Salt Lake who are somewhere in the middle of the same mess and want to know if it can be fixed, or better, avoided from the start.
We are Studio Contour, we have been working out of New Town since 2014, and we have delivered 330+ buildings across New Town and Salt Lake in that time, which by now covers most of the Action Areas, a good chunk of the HIDCO plots, and a fair number of the older Salt Lake cooperative blocks too. So when we talk about single accountable studio design-and-build, we are not describing a theory we read about, we are describing how we have actually run every one of those 330+ projects, right from the first sanction drawing to the last coat of paint.
The coordination problem nobody budgets for
Here is what actually happens when you hire an architect for the drawings, a separate interior designer for the inside, and a general contractor for the build, and it is not that any one of these people is bad at their job, it is that nobody among them is responsible for the seams where their work meets. The architect's beam layout does not always match the interior designer's false ceiling plan, the contractor's electrical routing sometimes clashes with the kitchen platform the interior designer already finalised, and when something goes wrong three months into construction, each party has a legitimate, defensible reason why it is not their fault, and the client ends up paying twice, once for the mistake and once for the delay while everyone argues about whose mistake it was.
This is not a New Town-specific problem in principle, but it gets sharper here because of how young the area is and how many of the plots come with their own quirks, HIDCO's own sanctioning conditions, a mix of NKDA and Bidhannagar jurisdictions depending on which side of the border your plot happens to sit, and setback and coverage rules that genuinely differ between Action Area I, II, and III. A contractor who has never dealt with an NKDA resubmission is not being negligent when he underestimates the timeline, he simply has not seen it before, and that gap in experience becomes the client's problem the moment the plan gets sent back.
What single accountable studio actually means
The phrase gets used loosely, so let us be precise about it, because at the end of the day it is not a marketing label, it is a specific operating structure. It means one studio carries the architecture, the structural coordination, the interior design, and the on-ground execution under one scope of work and one point of contact, so that when the false ceiling contractor and the electrician disagree about conduit routing, that disagreement gets resolved inside our own team meeting and never reaches the client's phone at 9pm. It also means we are the ones who stand behind the sanction drawing when NKDA raises a query, because we drew it, and we are the ones who fix a site issue without a change order negotiation, because the build is ours too.
The catch here is that this only works if the studio actually has depth in every one of those disciplines rather than subcontracting the parts it is weak at and calling it turnkey, which is a word that gets thrown around a lot and does mean something specific when done properly, essentially a single handover of a finished, livable space rather than a bare shell you then have to staff up to finish yourself. We built our studio around all four disciplines in-house from very early on for exactly this reason, because a design-build promise that is actually three vendors wearing one shirt collapses the first time something gets genuinely difficult.
Freelancer, split-vendor, or single studio: an honest comparison
We are not going to pretend there is no case for the other options, because there genuinely is one, and being upfront about it is more useful to you than pretending otherwise.
A freelancer architect is usually the cheapest route on paper and can be a fine choice for a small, well-defined renovation where you already know exactly what you want and are comfortable project-managing the contractor yourself. Splitting the work across a separate architect, interior designer, and contractor can sometimes get you a marginally better specialist in each individual discipline, if you have the time to vet three separate parties and the patience to sit in the middle of their disagreements. Neither of these is a bad decision for every project, but both come with a cost that rarely shows up in the initial quote, and that cost is your own time spent coordinating, plus the risk that gets absorbed by nobody in particular when something falls through the gap.
| Split-vendor approach | Single accountable studio |
|---|---|
| Multiple parties, multiple contracts, client coordinates handoffs | Studio Contour holds one scope, one contract, one point of contact |
| Design errors and site errors get argued over before anyone fixes them | Design and site sit under the same team, so fixes happen without a blame cycle |
| Timeline risk split across three schedules that rarely align | 8-12 week typical turnaround because design and execution are planned together |
| NKDA/Bidhannagar sanction knowledge varies by which architect you hired | 15 years of continuous NKDA and Bidhannagar filings baked into how we draw from day one |
For a straightforward 400-500 sq ft studio flat or a small cosmetic touch-up, we would honestly tell a client the split-vendor route is not unreasonable. For anything involving a new sanction, a structural change, a full interior fit-out, or a renovation on a plot with any ambiguity in its title or setback, the single studio model stops being a preference and starts being the difference between an 8-12 week project and a 6-month one.
Local knowledge that only comes from doing 330+ of these
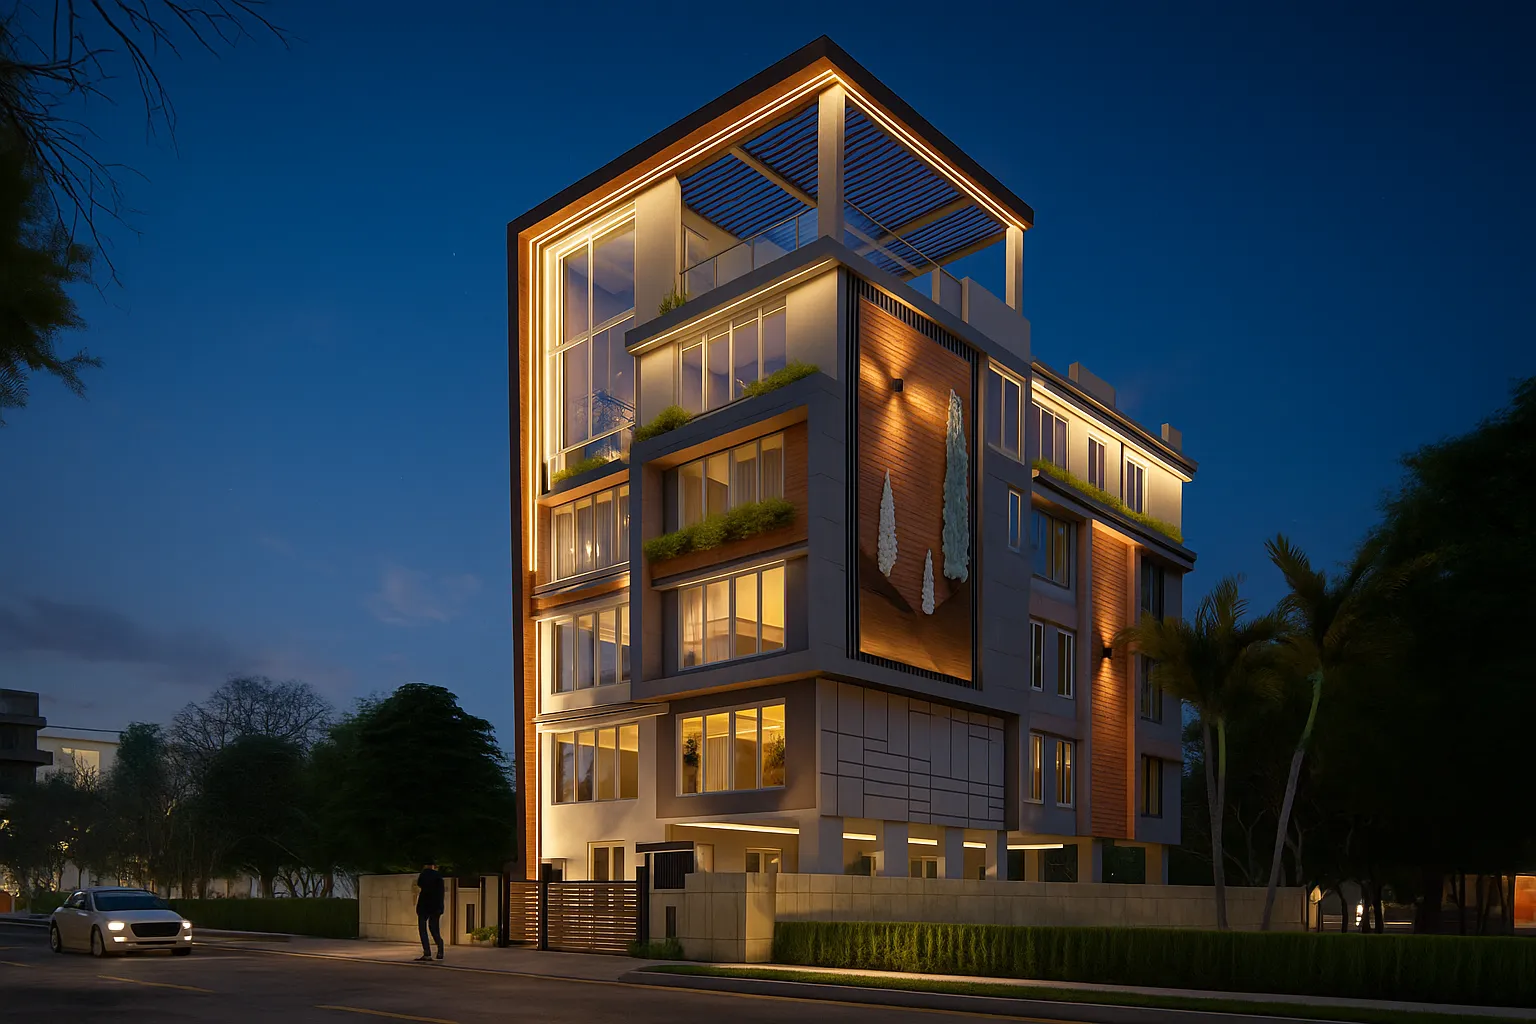
This is the part that is hard to shortcut. We have filed sanction drawings under NKDA's process enough times that we know which Action Areas tend to raise queries on parking ratios and which ones are stricter about ground coverage, and we know that a plot near Eco Park or one of the newer HIDCO sectors will usually carry different conditions than an older plot closer to New Town, Kolkata's original core. We have also handled the Bidhannagar side for a number of Salt Lake cooperative buildings, where the renovation rules and the shared-wall conventions are genuinely different from a standalone New Town plot, and getting that wrong at the drawing stage is one of the more common reasons plans bounce back for resubmission.
None of this is exotic knowledge, it is just accumulated familiarity, the kind you only get from actually walking a few hundred sanction files through the same authorities over more than a decade, and it shows up in small but real ways, like knowing upfront which documents an NKDA reviewer will ask for before they ask for them, or knowing the FAR and ground coverage math for a given plot size well enough to tell a client on the first site visit whether their dream floor count is realistic. We have written up the mechanics of this in more detail in our guide to the NKDA building plan sanction process, and if you are trying to get a realistic number before you even talk to a studio, our breakdown of cost to build a house in New Town is a fair starting point, though every plot ends up being its own conversation once soil conditions and the specific Action Area rules come into play.
The accountability chain, made concrete
- One studio signs the sanction drawing and stands behind it when NKDA raises a query
- One team designs the false ceiling, electrical, and civil layout together so they never clash on site
- One point of contact for the entire 8-12 week build, not three separate numbers
- One warranty and one snag list at handover, not a finger-pointing exercise between vendors
- One budget that accounts for structural, interior, and finishing costs from day one, not three separate quotes that surprise you later
This is also where a lot of clients get burned without realising it until it is too late, because an architect who is not also managing execution has very little incentive to design conservatively around a tight budget, and a contractor who did not draw the plans has very little incentive to flag a design decision that will blow past the number he quoted. When the same studio is responsible for both, those incentives line up in the client's favour instead of working against each other, which is honestly the whole point of the model. We have seen enough building plan rejections at NKDA over the years, some of which we have covered in our piece on why building plans get rejected, to know that most of them trace back to a drawing that was never checked against ground realities by the people actually going to build it.
How the process actually runs at our studio
- 01Site visit and feasibility check against Action Area rules, FAR, and setback norms
- 02Design development covering architecture, structure, and interiors as one integrated set of drawings
- 03NKDA/Bidhannagar sanction filing and query resolution, handled by the same team that drew the plans
- 04Execution and site supervision by our own crew, with the design team staying involved through snagging and handover
We keep this loop tight on purpose, and it is the reason our typical turnaround sits in the 8-12 week range for a standard residential project once sanction is cleared, rather than stretching into the open-ended timelines that split-vendor projects tend to drift toward. A recent example of this working end to end is our Street 542 residence in New Town, where the architecture, structural coordination, and interior fit-out ran under one continuous plan rather than three handoffs, and you can see more of how we approach these builds across our full project portfolio.
We also get asked, fairly often, whether it is worth hiring an empanelled engineer instead of a full studio for the sanction piece alone, and we have laid out the honest tradeoffs of that specific decision in our post on architect versus empanelled engineer for NKDA filings, because the short answer is that it depends entirely on how much of the rest of the build you plan to manage yourself. Similarly, if you are unsure whether your existing structure already has an issue worth knowing about before you commit to a design, our rundown of common building violations in New Town is worth fifteen minutes before you sign anything.
Why this lands on us
At the end of the day, the argument for a single accountable studio is not really an abstract preference, it is a direct response to what actually goes wrong on real projects, and we have spent eleven years and 330+ buildings in New Town and Salt Lake refining exactly this model so that the seams between design and execution stop being the client's problem to manage. We know the NKDA and Bidhannagar processes because we have filed through them repeatedly, we know the Action Area rules because we have designed against every one of them, and we carry the accountability for a project from the first feasibility sketch to the final handover because that is the structure we built the studio around from day one, not something we bolted on after the fact.
If you are somewhere between owning a New Town plot and actually breaking ground, or already mid-project and dealing with the coordination mess we described at the start, the conversation is worth having before more time gets spent. Get in touch with us and we will walk through your plot, your Action Area, and a realistic timeline, with one team accountable for all of it.