








Designing a Small Clinic in New Town: Flow, Privacy and Compliance Basics
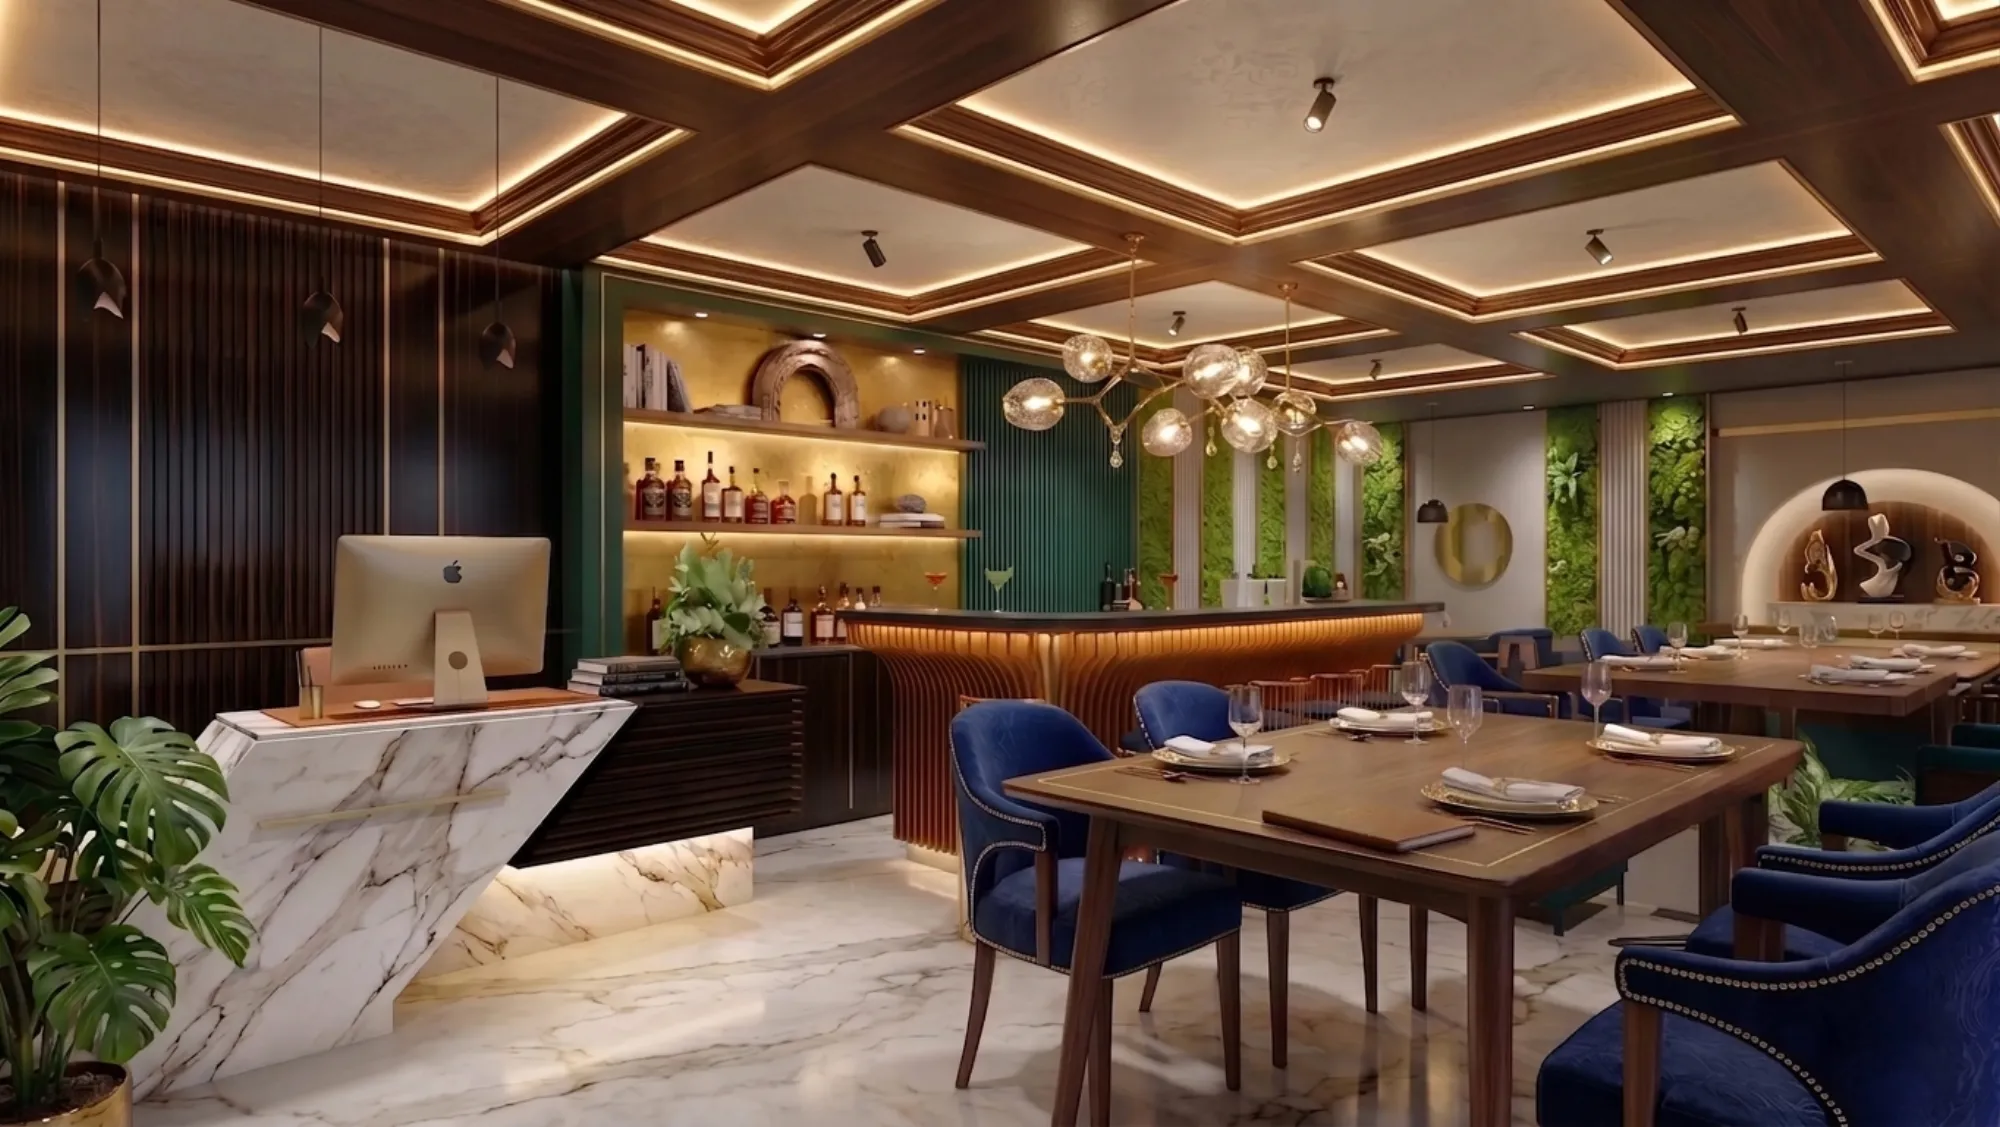
Most of the clinic enquiries that reach our studio start the same way, a doctor or a dentist or a physiotherapist has finally signed a lease on a ground floor unit somewhere in Action Area I or off the Major Arterial Road, the possession letter is in hand, and the question is whether we can "just do the interiors" in six weeks because the practice is already advertising an opening date. We understand the pressure, and we also know from having taken plenty of these through drawing and sanction and execution that a clinic is the one small commercial space where getting the layout wrong is not a cosmetic problem, it shows up every single working day in the form of patients queueing into the consultation room, a sterilisation counter that nobody can reach without crossing the waiting area, and a toilet door that opens straight into the line of sight of the reception desk.
The good news is that a small clinic, anything from a 350 square foot single-chamber practice to a 1,500 square foot polyclinic with three consultation rooms and a small procedure room, is genuinely solvable on paper before a single wall goes up, and the solving is mostly about three things, the flow of people, the layers of privacy, and the compliance envelope you are operating inside. Everything else, the finishes, the signage, the lighting temperature, the branding, sits on top of those three and is comparatively easy to change later.
So this piece is written the way we would actually walk a client through it in the first meeting, starting with what the building and the sanction already permit, moving into the layout logic, then privacy and services, and finally the documents, the timeline and the places where you need your own lawyer or CA rather than your architect. It is written for New Town, Salt Lake and Rajarhat conditions specifically, because a clinic in a purpose-built commercial block behaves very differently from one being carved out of the ground floor of a residential building, and both are common here.
Start With What the Building Is Allowed to Be, Not With the Layout
Before we draw anything we want to know what the unit is sanctioned as, and this is the single most common place where clinic projects lose two months. A ground floor unit in a residential building is not automatically available for a clinic, the sanctioned use of that floor matters, and the permissions for a commercial or professional use vary by the zone, the plot, the road width in front and the specific approval that building already carries. In New Town, Kolkata the planning framework is reasonably clear about which plots and which categories accommodate professional consulting use and which do not, but clear is not the same as uniform, so the honest answer for any given address is that it has to be checked against that plot's own sanctioned plan and the current rules rather than against what the neighbouring block managed to do three years ago.
Our first ask is therefore always the same set of papers, the sanctioned building plan of the structure, the completion or occupancy documentation if it exists, the lease or deed for the unit, and any society or association resolution if it is a multi-owner building. From there we can tell you honestly whether this is a straightforward fit-out, whether it needs a change of use application, or whether the unit is simply the wrong one and you should walk away before you spend on it. If the clinic is part of a new build rather than a fit-out then the whole NKDA building plan sanction process applies from the start, and the ground coverage, parking provision and setback logic all feed into how much usable clinic floor you actually end up with.
Parking is the other thing that catches people, because a clinic generates visitor traffic in a way a small office does not, and the parking norms for New Town buildings are calculated against the building, not against your goodwill with the neighbours. If your practice is going to see thirty patients a day and the building has four visitor slots, that is a real operational problem you should price into the decision, and it is worth resolving on paper rather than discovering it in month three when the association starts sending letters.
The Flow: One Direction, No Crossings
Here is the layout principle we come back to on every clinic, the patient should move in one direction from entry to exit and should never have to cross a clinical or staff zone to do it. Written down it sounds obvious, and yet the majority of small clinics we are called in to remodel have a plan where the patient walks past the sterilisation counter to reach the toilet, or where the doctor has to walk through the waiting room to get from the chamber to the treatment area, and every one of those crossings is a small daily friction that compounds into a practice that feels chaotic.
The sequence that works, in almost every small clinic regardless of speciality, is entry, then a reception and waiting zone, then a controlled threshold, then consultation, then procedure or treatment if applicable, then back out through a route that does not re-enter the waiting area if you can help it. In a genuinely tight 400 square foot unit you will not get a separate exit route and that is fine, but you can still keep the clinical zone behind a single controlled threshold so that nobody wanders in. Staff and clinical support, meaning sterilisation, storage, records and the staff toilet, should sit behind that same threshold, and the reception counter is the hinge, it faces the waiting area on one side and connects to the clinical zone on the other.
- 01Entry and shoe or umbrella drop
- 02Reception counter and waiting
- 03Controlled threshold door
- 04Consultation chamber
- 05Procedure or dressing room
- 06Sterilisation and records behind staff line
- 07Exit route that avoids re-entry
Waiting area sizing is where clients tend to under-provide, because in the plan it looks like dead space. It is not, it is the space that decides whether your practice feels calm. As a working rule we plan waiting seats against the realistic peak, which for a single-doctor chamber running fifteen minute slots is usually four to six seats plus standing room for attendants, because in Kolkata a patient rarely arrives alone. If you have two chambers running simultaneously that number roughly doubles and you need to think about whether one shared waiting area is acceptable to both practices or whether a visual separation is needed. This is exactly the kind of thing that is cheap to test in a 3D visualisation before you commit, because standing inside the render for two minutes tells a client more about crowding than a dimensioned plan ever does.
Privacy Is Three Separate Problems
When clients say privacy they usually mean one thing, and there are actually three, and they need different solutions. The first is visual privacy, meaning nobody in the waiting area can see into the consultation chamber or the examination couch when the door opens. This is solved by door swing direction, by an internal screen or a dog-leg entry into the chamber, and by never placing the examination couch on the axis of the door. It costs almost nothing at the drawing stage and is nearly impossible to fix afterwards without moving a wall.
The second is acoustic privacy, and this is the one that gets neglected because it is invisible on a plan. A patient describing symptoms in a normal voice is clearly audible through a single 4 inch brick wall with a hollow flush door, and in a small clinic the waiting area is often three metres away. What actually works is a combination of things, a solid core door rather than a hollow one, a proper gasket or at minimum a good bottom seal, insulation inside any partition wall, avoiding a continuous void above a partition that stops at false ceiling level, and a low level of masking sound in the waiting area from the air conditioning or a soft music source. We usually take the partition full height to the slab rather than stopping it at the ceiling grid, because a partition that stops at the ceiling is essentially a speaking tube. Coordinating that with the false ceiling and lighting design has to happen at drawing stage, not when the electrician is already on site.
The third is record and data privacy, which is a design question more than people realise. Where does the physical file cabinet sit, can a patient standing at the reception counter read the screen or the register, is the counter height high enough on the public side to break that sight line. A 1,050mm to 1,100mm public-side counter with a lower 750mm working surface behind it is the standard answer and it works, and the actual figures should be set against your reception staff and your equipment rather than copied blindly.
| Reads as a cheap clinic | Reads as a serious practice |
|---|---|
| Hollow door to the chamber | Solid core door with acoustic seal |
| Partition stopping at false ceiling | Partition carried up to the slab |
| Couch visible when the door opens | Screened or dog-leg chamber entry |
| Files stacked behind reception in view | Closed record storage behind the staff line |
| Single flat tube light everywhere | Layered ambient plus task lighting per zone |
| Toilet door opening onto the waiting area | Toilet in a lobby or off the circulation spine |
Services, Waste and the Things Buried in the Wall
The services layer is where clinic fit-outs differ most from an ordinary office, and it is worth being specific because these decisions get locked the moment plaster goes on. Plumbing is the first, every clinical space needs a hand wash point that is reachable without touching a door handle, ideally a sensor or elbow-operated tap, and a dental or procedure practice needs drainage capability at points a normal commercial unit was never built for. In an existing building the position of the available drainage stack effectively decides where your wet zones can go, so we survey that before we finalise the plan rather than after.
Electrical load is the second, and it is routinely under-estimated. An autoclave, an X-ray or OPG unit, a dental chair compressor, a small refrigerator for medication and three or four air conditioners together add up to a load that a residential ground floor unit's existing connection may not support, and upgrading the sanctioned load is a process with its own timeline that runs parallel to your fit-out. Get the load calculation done early, list every piece of equipment with its rating, and give the electrical contractor a proper single line diagram rather than letting him improvise. We also insist on a separate clean earth for sensitive equipment and on dedicated circuits for anything with a compressor, because a shared circuit that trips during a procedure is not an inconvenience, it is a patient safety issue.
Biomedical waste segregation is the third, and it needs physical space in the plan. The coloured bin set has to live somewhere that is inside the staff zone, reachable from the procedure area without crossing the waiting room, and accessible to the collection agency without walking them through your clinic. In a small unit that is often a 900mm wide alcove near the rear, and if you do not plan it, the bins end up under the reception counter which is exactly where you do not want them. The disposal contract itself, the registrations and the record-keeping are your compliance obligation as a practitioner and you should take that up with the pollution control board and your own advisor, our job is to make sure the plan physically accommodates it.
- Sanctioned use of the unit verified against the plan
- Drainage stack location surveyed before layout freeze
- Full equipment list with electrical ratings
- Separate circuits and clean earth for clinical equipment
- Biomedical waste alcove inside the staff zone
- Hand wash point in every clinical space
- Acoustic partitions taken to the slab
- Accessible entry route and toilet
- Signage and statutory display board positions
- Fire extinguisher points and clear exit width
Accessibility and the Entrance Nobody Plans
Accessibility at a clinic is not a nice-to-have, it is the core user group, because a meaningful share of your patients will arrive with reduced mobility, on crutches, pregnant, elderly, or being helped by a family member. And yet the entrance is the element most often left to the contractor at the end of the job, which is how you end up with a 200mm step at the door and a ramp added later at a slope that nobody can actually push a wheelchair up.
Plan the entry level in the first drawing. If the unit's finished floor sits above the approach level, you need either a ramp at a gentle gradient with a level landing at the door, or a re-levelled approach, and both need horizontal space that has to be found on the plan rather than borrowed from the footpath. Door clear widths matter more than door leaf sizes, a 900mm leaf gives you roughly 850mm clear which is workable, and the toilet needs a leaf that swings outward or slides so that a person who falls inside is not blocking the door. Grab bars, a 1,500mm turning circle where you can manage it, and a non-slip floor finish that stays non-slip when wet complete the basic set. None of this is expensive when it is designed in, all of it is expensive when it is retrofitted.
Finishes That Survive Kolkata, and the Ones That Do Not
Clinic finishes have to do two jobs at once, they have to be cleanable to a clinical standard and they have to survive a climate that runs at high humidity for a good part of the year. That combination rules out a lot of what looks good in a mood board. Deep-textured wall finishes trap dust and cannot be wiped, unsealed wood at skirting level in a room that gets mopped twice a day will swell and delaminate within two monsoons, and matte laminates in light colours show every mark from the first week.
What we specify instead, and this is consistent across the commercial fit-outs we do, is a hard washable paint or a laminated panel up to at least 1,200mm on high-contact walls, coved or tightly sealed skirting junctions so there is no dirt-holding gap at the floor, large format tile or a good vinyl in wet and clinical zones with minimal joint lines, and solid surface or a well-sealed engineered stone for the sterilisation and reception counters. Anything that needs a wet mop should have as few horizontal joints as possible, because joints are where a clinic ages.
Ceiling choice deserves a moment too. A grid ceiling is convenient for services access and is genuinely the practical answer in most fit-outs, but in a procedure room a sealed gypsum ceiling with access hatches only where needed is cleaner and does not shed. And humidity control matters as much as cleaning, because a clinic that is shut over a long weekend with the air conditioning off in July will smell of damp on Monday morning, so we plan for some natural ventilation path or an exhaust that can run independently of the air conditioning, particularly in toilets and the sterilisation area. If the shell has existing damp issues, deal with those before the fit-out starts, and if that is a broader problem in the building then it belongs in a renovation scope of its own rather than being papered over with new panelling.
Budget, Timeline and How the Work Actually Sequences
On money, we can only give ranges and they are indicative as of the time of writing, they move with material rates and with how much equipment-driven work is involved, and the only real number is a quote against a finalised drawing set. As a broad frame, a straightforward consulting-chamber fit-out with basic partitioning, electrical, one wet point, standard finishes and modest furniture tends to sit in a very different bracket from a dental or diagnostic setup where the equipment, the lead lining if imaging is involved, the compressed air lines and the drainage work can equal or exceed the civil and finishing cost. Equipment is generally the client's own procurement and we plan around the manufacturer's service drawings rather than guessing, so get those from your supplier early, they change the layout more than anything else in the room. For general context on how design fees are structured in this market, our note on architect fees in Kolkata covers the common models.
On timeline, the design and drawing stage for a small clinic is usually three to five weeks if the equipment list is settled, any use or permission process runs on its own clock which you cannot compress, and the execution on a 600 to 900 square foot unit typically runs eight to twelve weeks with a competent contractor when materials are decided upfront. The delays we see are almost always one of three things, an equipment decision made late that forces a services change, a permission that was started late, or a client-side material selection that drags. Freeze the equipment list and the finish schedule before the contractor starts and you will hold your date.
What the Architect Prepares, and Where You Need Someone Else
To be clear about the handoffs, on a clinic project our studio prepares the measured survey, the zoning and layout options, the finalised general arrangement drawing, the electrical and plumbing service layouts, the ceiling and lighting plan, joinery and counter details, the finish schedule, and the drawing set needed for whatever approval route the project follows, and we coordinate the structural engineering input where any structural element is affected, which in a fit-out is usually limited to openings and loading for heavy equipment. Sumana Kumar, our principal architect, routinely takes projects through the sanction and approval processes that apply in New Town, Salt Lake and Rajarhat, and the practical detail of what a submission needs is set out in our guide to documents required for building sanction.
What we do not do, and you should be wary of any architect who says otherwise, is give you rulings on the legal or financial side. Your clinical establishment registration, your biomedical waste authorisation, your professional indemnity, the lease terms and any change of use implications for your landlord, the GST and depreciation treatment of the fit-out spend, and the loan structuring if you are financing the setup, all of that belongs with your own lawyer, your CA and your lender respectively. Our part is to make sure the design and the drawing set support whatever those parties need from us, and to be honest with you when a design ambition is going to run into a compliance wall. That same discipline is what we apply on our commercial interior design work generally, and you can see the flavour of it in a project like our commercial building project where use, circulation and services had to be resolved together rather than sequentially.
If you are still at the stage of deciding who to bring in and when, our note on whether to hire an architect or an interior designer first is worth ten minutes, because for a clinic the answer is nearly always the architect first, since the use, the services and the approval route are decided before anything visual is. And if you are choosing between locations, the New Town locality picture is worth understanding alongside the guide to working with an architect in New Town.
At the end of the day a small clinic is a design problem with an unusually honest feedback loop, because within a month of opening you will know exactly which decisions were right, the queue either forms or it does not, the consultation is either private or the waiting room can hear it, and your staff either walk a sensible loop all day or they cross each other forty times. That is why we would rather spend an extra two weeks on the plan than an extra two lakh on a remodel eighteen months later. If you have a unit in mind in New Town, Salt Lake or Rajarhat and you want a straight read on whether it will work as a clinic before you commit to it, get in touch with our studio with the sanctioned plan and your equipment list, and we will tell you what we actually think.