








Deviation From Sanctioned Plan in New Town: Consequences and Fixes
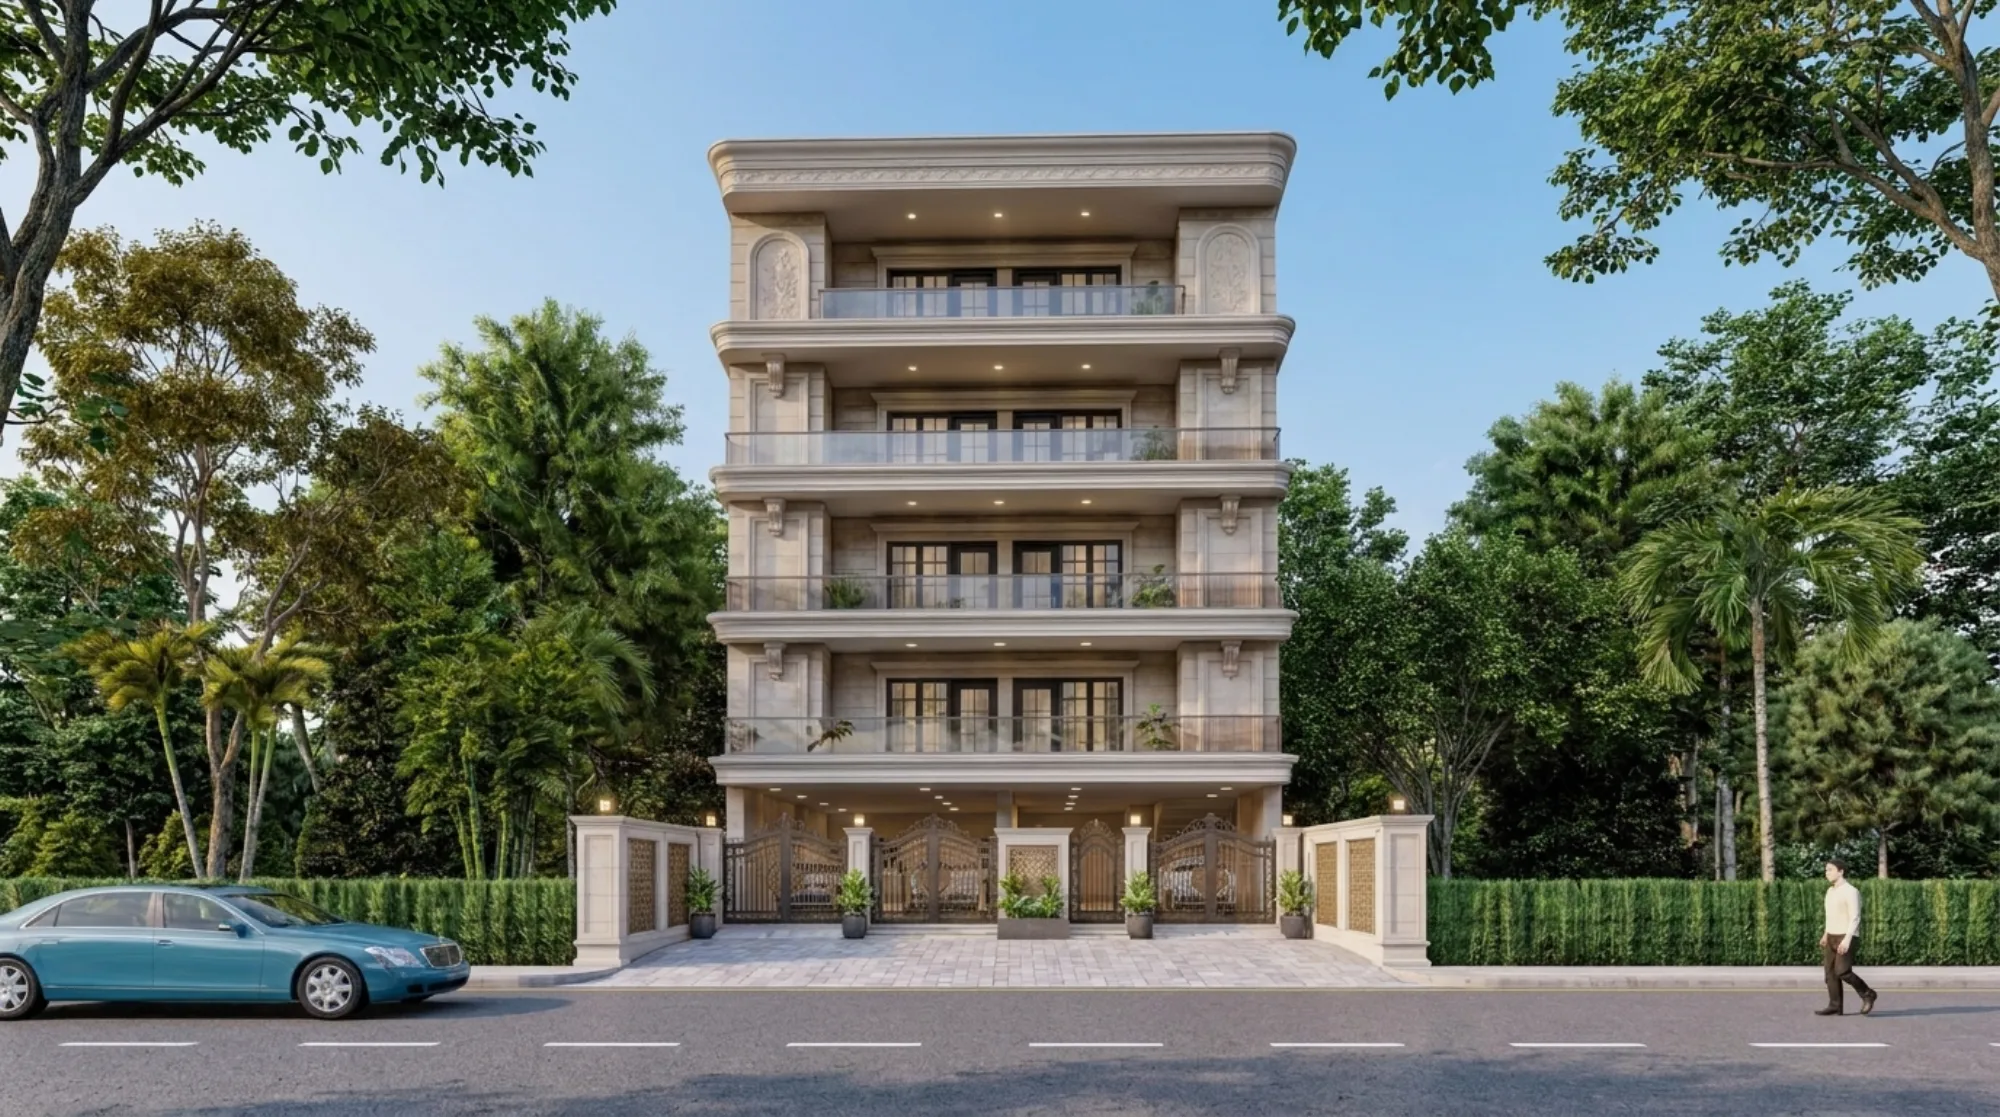
Almost every deviation we get called in to fix started as a small, sensible-sounding decision on site. The contractor moved a column line by nine inches because the borewell was in the way, or the client added a toilet under the stair because the ground floor felt short on facilities, or the builder pushed the rear wall out by two feet because the plot shape was awkward and nobody wanted to argue about it in the middle of a slab pour. Nobody sets out to build something that does not match the sanctioned drawing, and yet by the time the third slab is cast the building on the ground and the building in the NKDA file have quietly become two different buildings, and that gap is what turns into a problem eighteen months later when you go asking for a completion certificate.
We have been running an architecture and interior design practice out of New Town since 2014, we have delivered 330 plus buildings across New Town, Salt Lake, Rajarhat and greater Kolkata, and a fair share of the calls we get are not from people starting fresh, they are from people who are 70 percent built and have just been told by somebody at the site office that what they have put up does not match what was sanctioned. So this piece is written for that person, and also for the person who has not started yet and would rather never be that person.
The short version is that deviation is not automatically a disaster, but it is always a cost, and the cost is almost never the cost of the deviation itself, it is the cost of the certificate you cannot get, the mutation that stalls, the loan tranche that does not release and the buyer who walks away three years later because their lawyer flagged the mismatch during due diligence.
What actually counts as a deviation
A deviation, in plain terms, is any built condition that does not match the plan the authority stamped. That covers a lot of ground and not all of it is equally serious, so the first thing we do on any such site is sort the list into three buckets. Bucket one is dimensional drift, meaning the room is 10 feet 4 inches where the drawing said 10 feet, the internal wall shifted, the staircase landing moved slightly, and none of it touches the building envelope. Bucket two is envelope and coverage, meaning ground coverage went up, the floor area ratio consumed is higher than sanctioned, a projection now sits inside the mandatory open space, or the building has crept toward a boundary. Bucket three is structural and use change, meaning an extra floor, a covered terrace that became a room, a stilt that got walled in, or a residential floor being run as a commercial space.
Bucket one is usually survivable and gets absorbed in a revised drawing. Bucket two is where the real fight is, because coverage, setback and open space are the numbers the sanction was granted on, and they are the numbers a site inspection can verify with a measuring tape in twenty minutes. Bucket three is the one that can get a portion marked for demolition, and it is also the one owners most often talk themselves into, usually because somebody told them everyone does it in this area.
Where deviations actually come from on New Town plots
In our experience the causes are boringly repetitive, and knowing them is most of the prevention. The first is that the owner engaged somebody to get the plan sanctioned and somebody else to build, with no one holding continuity between the two, so the drawing gets filed and then never opened again on site. The second is the mid-build wishlist, where a family member visits, suggests a puja room or a bigger kitchen or a guest toilet, and the mason obliges because masons are trained to be helpful and are not trained to read a sanctioned site plan. The third is site reality, meaning a neighbour's wall is not where the deed says it is, or the plot dimension on the ground is short by a foot, and the crew adjusts silently instead of raising it.
The fourth cause is the most expensive one, which is treating the sanctioned drawing as a permission document rather than a construction document. A sanction set is drawn to satisfy the rules, and if nobody converts it into a proper working set with real dimensions, real levels, real service routes and real structural coordination, then the site team is effectively designing as it builds, and a building designed as it is built will deviate. That is a large part of why we run our residential architecture work as one continuous file from feasibility through sanction through site, rather than handing over a stamped drawing and disappearing.
The consequences, in the order you will meet them
People imagine the consequence of deviation is a demolition notice, and that is the rare, dramatic end of the range. What actually happens to most owners is slower and more annoying. Completion and occupancy is the first wall, because that is the stage at which the built condition is checked against the sanctioned condition, and a mismatch there is exactly what stalls the file. If you want the granular version of what gets flagged at that stage, we have written it out in our guide to the NKDA completion and occupancy certificate and in a separate piece on the common occupancy certificate rejection reasons.
Downstream of that, everything that depends on a clean completion gets slower. Mutation and property assessment sit on it. Utility connections in a formal name sit on it. Bank disbursement against the later stages of construction sits on it, because lenders ask for the sanctioned plan and often for evidence that the build matches. And the one that hurts most, years later, is resale, because a buyer's advocate will compare the sanctioned plan with the physical building and a mismatch turns into either a price cut or a dead deal.
| Deviation caught during construction | Same deviation caught at completion stage |
|---|---|
| Fix is a revised drawing and some rework | Fix may involve dismantling finished, tiled, painted work |
| Cost is measured in weeks | Cost is measured in months of a stalled file |
| Structure is still accessible | Structure is buried under finishes and services |
| Owner still has leverage with the contractor | Contractor has been paid and has moved on |
The point of that comparison is not to be alarming, it is to explain why we are stubborn about site inspections at slab stage. A deviation that is caught before the slab above it is cast is an inconvenience, and the very same deviation caught after handover is a renovation project with a legal problem attached.
The fixes, honestly ranked
There are only four real responses to a deviation and every consultant who tells you otherwise is selling something. The first is a revised or modified plan submission, where you go back to the authority with drawings that reflect what is actually being built and seek sanction for that revised scheme. This works when the deviation still sits inside the permissible envelope, meaning your coverage, FAR and ground coverage numbers and your setback and open space provision all still comply once redrawn. A surprising number of deviations fall here, because the built thing is legal, it just was not the thing on paper.
The second is regularisation through whatever compounding or condonation route the authority allows for minor deviation, which is a real path but a narrow one, and it is not a wildcard for anything you feel like building. The third is partial undo, where you dismantle the offending portion, restore compliance and then get the revised set approved on the corrected condition. This is painful and it is often still the fastest route to a clean title, particularly for enclosed stilts and covered terraces where the offending element is non structural. The fourth is doing nothing, living in an unregularised building, and passing the problem to your own future self or to a buyer, which people do choose and which we would not advise anyone to choose deliberately.
- 01Measure the as-built accurately
- 02Overlay against the sanctioned set
- 03Classify each deviation by bucket
- 04Test what complies if redrawn
- 05Decide: revise, regularise, or undo
- 06Resubmit and close the file
That measure step is not a formality. We take a full as-built survey before we advise anything, because owners routinely describe a deviation as small and it turns out to be structural, and just as routinely describe one as fatal when a redrawn plan absorbs it without difficulty. You cannot advise on a mismatch you have not measured, and any consultant who quotes you a fix before measuring is guessing.
How we keep the plan and the building the same object
Our principal architect Sumana Kumar takes residential and commercial projects through the NKDA, KMC and Bidhannagar Municipal Corporation sanction processes as a routine part of the work, and the working familiarity that builds is less about knowing shortcuts and more about knowing what a file gets read for. Her view, which the whole studio works to, is that the sanctioned drawing should be the least interesting document in the set, because if the design was resolved properly before submission then the sanction is simply a record of a scheme that was already buildable, and there is nothing on site that needs quiet adjusting later.
In practice that means a few unglamorous habits. We resolve the brief fully before we submit, including the things families usually add late, so the puja space, the guest toilet, the utility area and the future bedroom are inside the sanctioned scheme rather than appended to it afterwards. We use 3D visualisation and rendering at design stage specifically so the owner sees and signs off on the actual volume of the house before anything is filed, because most mid-build change requests are really just the owner understanding the plan for the first time. We keep the working set and the sanctioned set reconciled, so a change on one triggers a check on the other. And we inspect at foundation, at each slab and before finishes, which is when deviations are cheap to correct.
- Get an as-built measured survey before you panic
- Overlay as-built on the sanctioned set, do not eyeball it
- Separate dimensional drift from coverage and envelope breaches
- Check whether the built scheme complies if simply redrawn
- Freeze all further site changes until the file is decided
- Route every future change through one accountable consultant
For owners who are buying an already built property in New Town, Kolkata rather than building from scratch, the same discipline applies in reverse, so before you pay, ask for the sanctioned plan and walk the building with it. We do this as part of pre purchase and renovation and remodelling work fairly often, and the reason experience with the local building stock matters here is that you learn to spot the standard alterations quickly, which is a point we have expanded on in our note on how NKDA buildings experience de-risks renovation.
If you have not started yet, this is the cheap moment
The best time to prevent a deviation is before the plan is drawn, and the mechanism is simply to design the building you actually want inside the envelope you are actually allowed. Read through how the NKDA building plan sanction process works so you know what stages your file passes through, be realistic about the programme your plot can carry, and then hold the line during construction. Our Plot 214 residence in New Town is a fair example of what that discipline produces, which is a house that is what the drawing said it was, with no awkward conversation waiting at the end of it.
At the end of the day a deviation is a communication failure between the drawing and the site, and the cure is the same as the prevention, which is one accountable design office holding both. If you are mid build and worried, or you have been told your file will not move, or you are about to start and want the plan to be right the first time, get in touch with our studio through the contact page, send us the sanctioned set and whatever site photographs you have, and we will tell you honestly which bucket you are in and what it takes to close it.