








4 BHK and Duplex Interior Design in Salt Lake
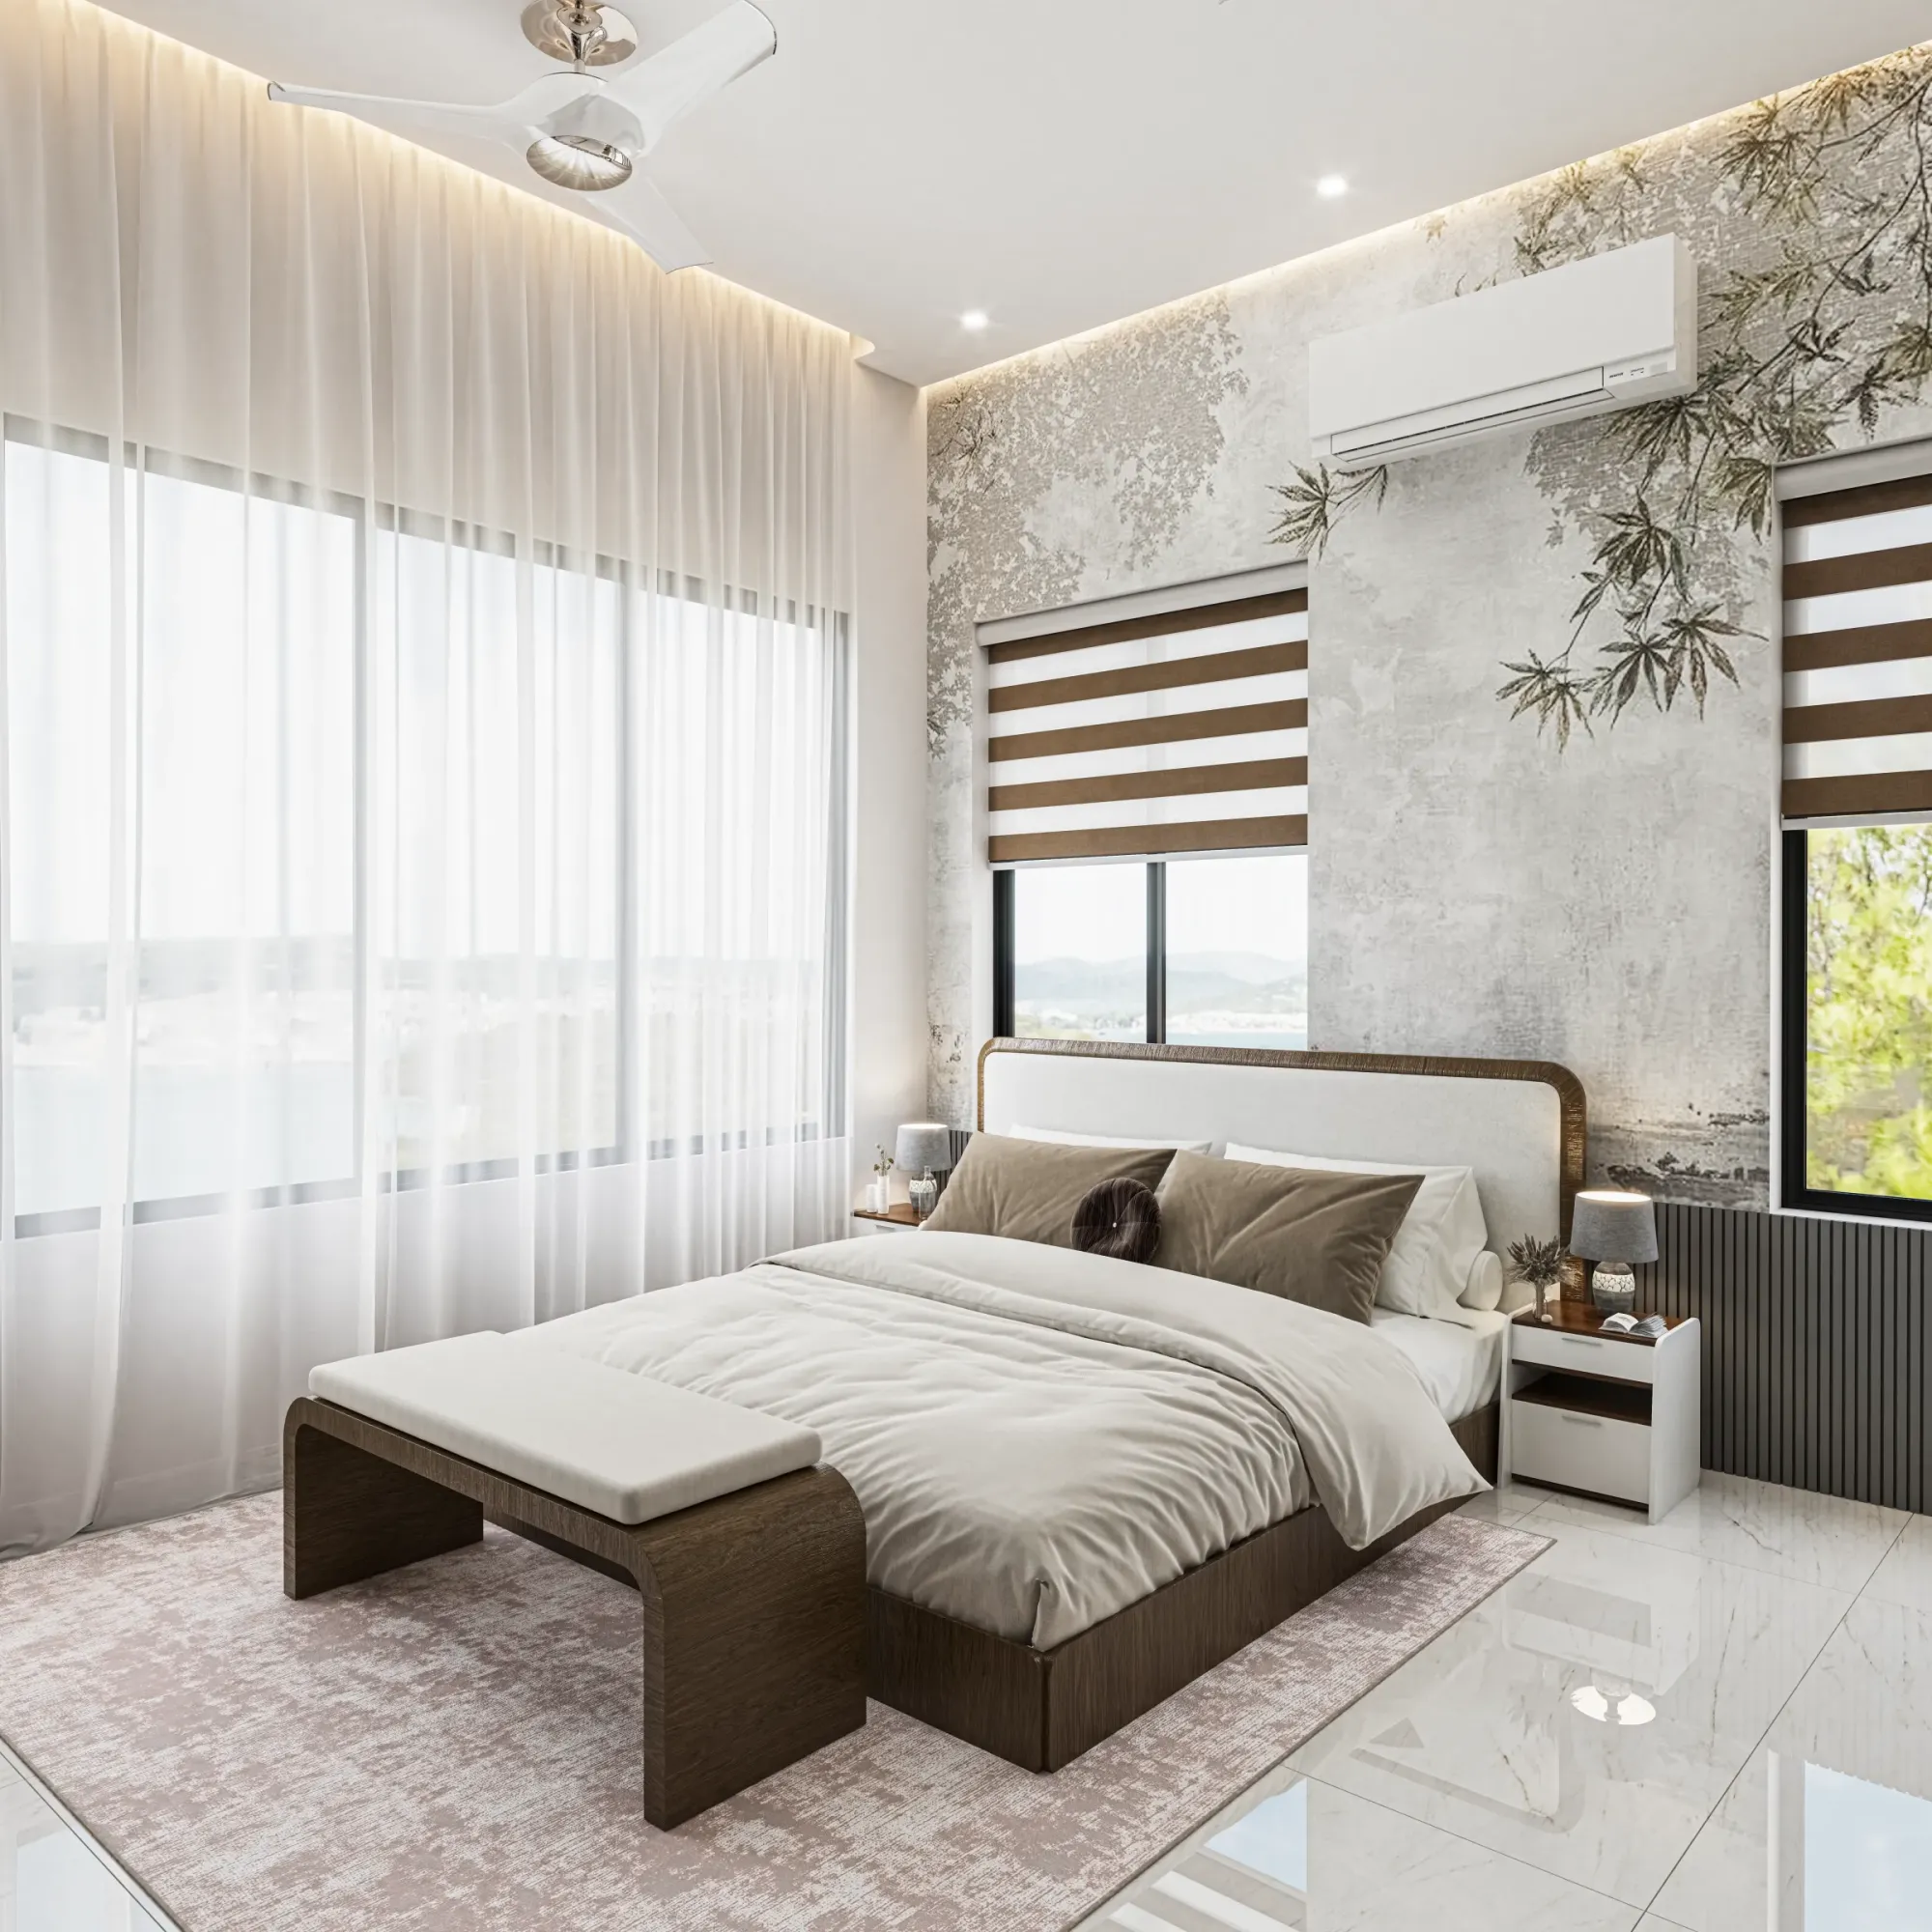
4 BHK and Duplex Interior Design in Salt Lake
If you have a four bedroom flat or a duplex in Salt Lake and you are at the stage of deciding who should design the interiors, the first thing worth saying is that a 4 BHK is not simply a larger 3 BHK, it is a different planning problem, because the moment you cross three bedrooms the circulation, the services and the storage all change character, and the decisions that go wrong in these homes are almost never the decorative ones.
Salt Lake is a planned grid of blocks and sectors with a great deal of building stock from the sixties through the nineties, and the plots are regular, which sounds helpful, except that they are also tight, and most have neighbours who built right up to the boundary years ago, so a four bedroom layout here is usually being fitted into a footprint that was never drawn for four bedrooms, either because an older two or three bedroom house is being reworked, or because a new G+3 or G+4 rebuild is trying to get four usable bedrooms out of the plot a bungalow sat on comfortably.
What follows is how we actually plan these homes at Studio Contour, which has been designing and delivering buildings across this belt since 2014, with 330+ buildings delivered, and it is written as a working method rather than a brochure because most of the money in a 4 BHK or a duplex gets committed in the first three weeks of drawings, long before anybody is choosing a laminate. The wider picture of how we handle interior design across Salt Lake sits on its own page.
A four bedroom plan is a circulation problem before it is a decoration problem
A four bedroom home has four doors that need to open without colliding, four wardrobes that each need a clear standing zone in front of them, and a morning where three or four people are heading for bathrooms inside the same twenty minutes, so the first drawing we produce is a circulation diagram rather than a furniture layout, because the corridor is the only part of a 4 BHK that takes area from you and gives nothing back. In older Salt Lake houses the plan usually ran bedrooms off a central passage, which worked with two of them and reads like a hotel floor with four, so we look hard at whether two bedrooms can open off a widened living edge or an upper lobby doing a second job as a sitting area, and if that lobby is going to carry real furniture then Lounge and Informal Family Room Design in Salt Lake is worth reading next to this.
The fourth room deserves honesty early, because in most of these homes it is not really a bedroom, it is a study, a work from home room, a guest room for a few weeks in winter, or the room a parent moves into when stairs stop being comfortable, and each of those is a different brief with different wiring. A room planned as a bedroom and used as an office ends up with a bed nobody sleeps in and a desk on the wrong wall for the plug points, so we ask you to name the real use and plan the door swing, the wardrobe depth and the circuit for it, and if that room is going to be an office, for instance, the points go where the desk will genuinely sit rather than where a bedside table would have. If a parent will live on the lower floor of a duplex, that pushes the living, dining and guest bathroom around, and the knock on effect is cheaper to catch on paper than on site.
In a duplex, the staircase decides almost everything above it
In a duplex the staircase is the most expensive decision in the whole interior, because it fixes where the upper lobby lands, and a badly placed landing produces a strip of dead area upstairs that you pay for in floor plate and never use. So we draw the stair with the upper lobby rather than after it, and we check three things together, which are the headroom at the landing under the upper slab, the width of the flight once the railing and finish are added rather than the structural width on the drawing, and whether the stair is also serving as the light shaft for the middle of the house. An open stair with a double height void is handsome and it is also a cooling load, since that volume is volume the air conditioning has to handle through the humid months after the monsoon, so the option goes to you with the running cost attached.
The space under the lower flight is worth claiming deliberately, as a shoe and sports store, a slim utility cupboard or a cloakroom if a plumbing stack is nearby, and on the ground floor the stair has to coexist with the parking arrangement, which on a tight plot is tighter than people expect, so Stilt Parking and Car Porch Planning for a Salt Lake Plot usually runs in parallel with the duplex plan. For a sense of how these decisions read once built rather than drawn, Boutique Salon Interior project in Kolkata is an example of that category of work.
Light and air have to come off your own plot
Because the side neighbours have usually built to the boundary already, the light and air in a Salt Lake 4 BHK come off your own plot, and that changes the plan rather than the finishes. We identify the one or two faces that will stay open, treat the stairwell or a small internal court as a shaft that brings daylight into the middle of the plan, and keep the glazing generous on the face that is genuinely free instead of spreading equal small windows around a perimeter where three sides look at somebody else's wall. The second reason to plan for sky light rather than side light is that this belt is rebuilding steadily, so a side window you rely on today can be facing a new flank wall in a few years.
Setbacks, ground coverage and the permissible envelope vary from plot to plot here and have to be confirmed against your own documents before anything is drawn, so we establish them with a measured survey rather than treating the neighbour's house as a precedent. Where an existing house is being kept and reworked instead of rebuilt the constraints are different again, and Renovation Architecture in Salt Lake: Working With a House That Already Exists goes into that properly.
Storage in a 4 BHK is a question of depth and access
Storage is where most four bedroom interiors quietly fail, and it is rarely about quantity, it is about depth and access. A wardrobe carcass at roughly six hundred millimetres takes a hanger on a standard rod and a shallower one does not, and the catch here is that a tight bedroom often cannot give up that depth on the wall you wanted, so the choice becomes a shallower box with a side hanging section, or a sliding shutter that suits the narrow walkway while permanently hiding half the interior. We make that trade explicit room by room instead of applying one wardrobe type across the house. The loft line matters more here too, because four bedrooms generate four sets of seasonal quilts and the suitcases that come out for Puja travel, and a continuous loft band planned in beats freestanding cupboards added later.
The kitchen carries its own storage logic, with a store for bulk buying, a tall unit that is not blocked by the fridge door, and a utility edge that keeps the washing machine and the bin out of the cooking triangle, which is the reasoning we set out on our page for modular kitchen design. For rooms where the joinery gets complicated we model before committing, and the reason we offer 3d visualization rendering is that a wardrobe elevation is hard to judge from a plan and easy to judge from a view.
Services are the part that is expensive to reverse
Services are the part of a 4 BHK or duplex that is genuinely expensive to reverse, so they get resolved before a single shutter is ordered. In a flat the soil and waste stacks are fixed by the existing slab, which means moving a WC is either a floor build up, which is basically a raised zone under the bathroom that gives the new drain its fall, or it is not happening, and that one fact rewrites several bathroom layouts. Four bedrooms also mean four air conditioners, and the outdoor units have to sit somewhere real on a tight plot without facing a neighbour's window, with condensate lines falling correctly all the way out, while the false ceiling stays deep enough to carry those drains and the cold water lines and still leave fan clearance. Then come the inverter and board positions, tank and pump sizing for four bathrooms running together, and cabling for the rooms that will genuinely be offices.
That last point matters if anyone in the house works in the commercial and IT belt at Sector V, which functions as a separate world from the residential sectors, and Interior Designer in Salt Lake Sector V: Homes and Workspaces goes into what that proximity means for homes and workspaces. If part of a building is intended for commercial use rather than purely residential, the sanction route becomes a different exercise, and Bidhannagar Municipal Corporation Building Plan Sanction for a Commercial Office Building in Salt Lake sets that process out.
How the studio is set up, and why that matters on a four bedroom job
What makes a 4 BHK or a duplex work is not a better catalogue, it is the way the project is run. Sumana Kumar, who founded the studio in 2014, stays on the project through the drawings, the Bidhannagar Municipal Corporation sanction process and site, instead of signing it and handing it to a junior, because the questions that come up during execution are the same questions the layout answered and the person who drew it answers them fastest. The plan is drawn for your measured flat or plot and your family's real use, not adapted from a package the team already builds efficiently, and architecture, interiors and the sanction route sit with one team, so you are not the courier carrying information between a designer, a contractor and a consultant who each assume someone else resolved the drain line.
The other structural piece is pricing. Every option reaches you with its cost consequence attached, so the budget moves as your decisions move rather than arriving as a surprise after demolition.
| Decision | The cheaper route | What it costs you later |
|---|---|---|
| Keeping the existing bathroom stack | No slab work and no build up | Fixtures stay roughly where the old plan put them |
| Open duplex stair with a double height void | Less masonry and no shaft to build | More volume to cool and less usable upper floor area |
| Sliding wardrobe shutters | Fits a bedroom with a narrow walkway | You can only ever see half the wardrobe at once |
That way of working means the conversation about an open stair or a floor build up happens while it is still a line on a drawing, and the budget you approve is the one you chose. For a duplex worked through to completion, Residential Building Project in Salt Lake is an example of that category of work.
The order the work happens in
Sequence matters as much as the drawings, because almost every bad interior story in this belt comes from work happening in the wrong order.
- 01Measured survey and services check
- 02Layout options with cost consequences
- 03Drawings, sanction route and services coordination
- 04Site execution with the principal reviewing
Running it this way, the plumbing and electrical decisions are frozen before the carpenter measures, the carpenter measures the built condition rather than the drawing, and the finishing trades are not undoing each other. Before you appoint anybody for a four bedroom home or a duplex, these are the questions worth putting to them, us included.
- Ask who stays on the project after the drawings are signed
- Confirm whether the bathroom and kitchen stack positions are being kept or moved
- Check where every outdoor unit, the tank and the pump will sit before shutters are ordered
- Get the option list with its cost consequence in writing
When a different kind of provider suits you better
Now the honest part, because we are not the right studio for every four bedroom job. If you have a flat whose layout you genuinely like, nothing is moving, and what you want is wardrobes, a kitchen and a television unit at a predictable price, a turnkey contractor or a furniture brand with a catalogue will do that faster and more cheaply than a design led studio, and paying for a process you do not need is a waste of your money. The same holds if the budget is tight and the work is cosmetic, or if you already have an architect and only need drawings produced, which is a drafting service's job. A studio earns its fee when the plan itself has to change, when the stacks, the stair, the light and the sanction route are all in play at once.
| Studio Contour | A turnkey package |
|---|---|
| the plan is drawn for your measured flat or plot | the layout comes from a package the team already builds fast |
| the principal architect stays on through sanction and site | the design is handed to a site supervisor after signing |
| every option carries its cost consequence | the lump sum moves when something is discovered |
| architecture, interiors and the Bidhannagar sanction route sit with one team | you carry information between designer, contractor and consultant |
None of that is a comment on anybody's competence, it is a difference in business model, since a package built at volume has to stay a package to stay affordable, and a plan drawn for one plot cannot be.
Starting on your own flat or house
If you have a four bedroom flat or a duplex in this belt, bring the plot documents or the flat plan, tell us who will live in each room and what the budget envelope looks like, and get in touch so we can walk through the layout options with their cost consequences attached before anything is committed. The rest of what we do here sits on our Salt Lake area page.