








Dry Kitchen and Wet Kitchen: How to Split the Layout Properly
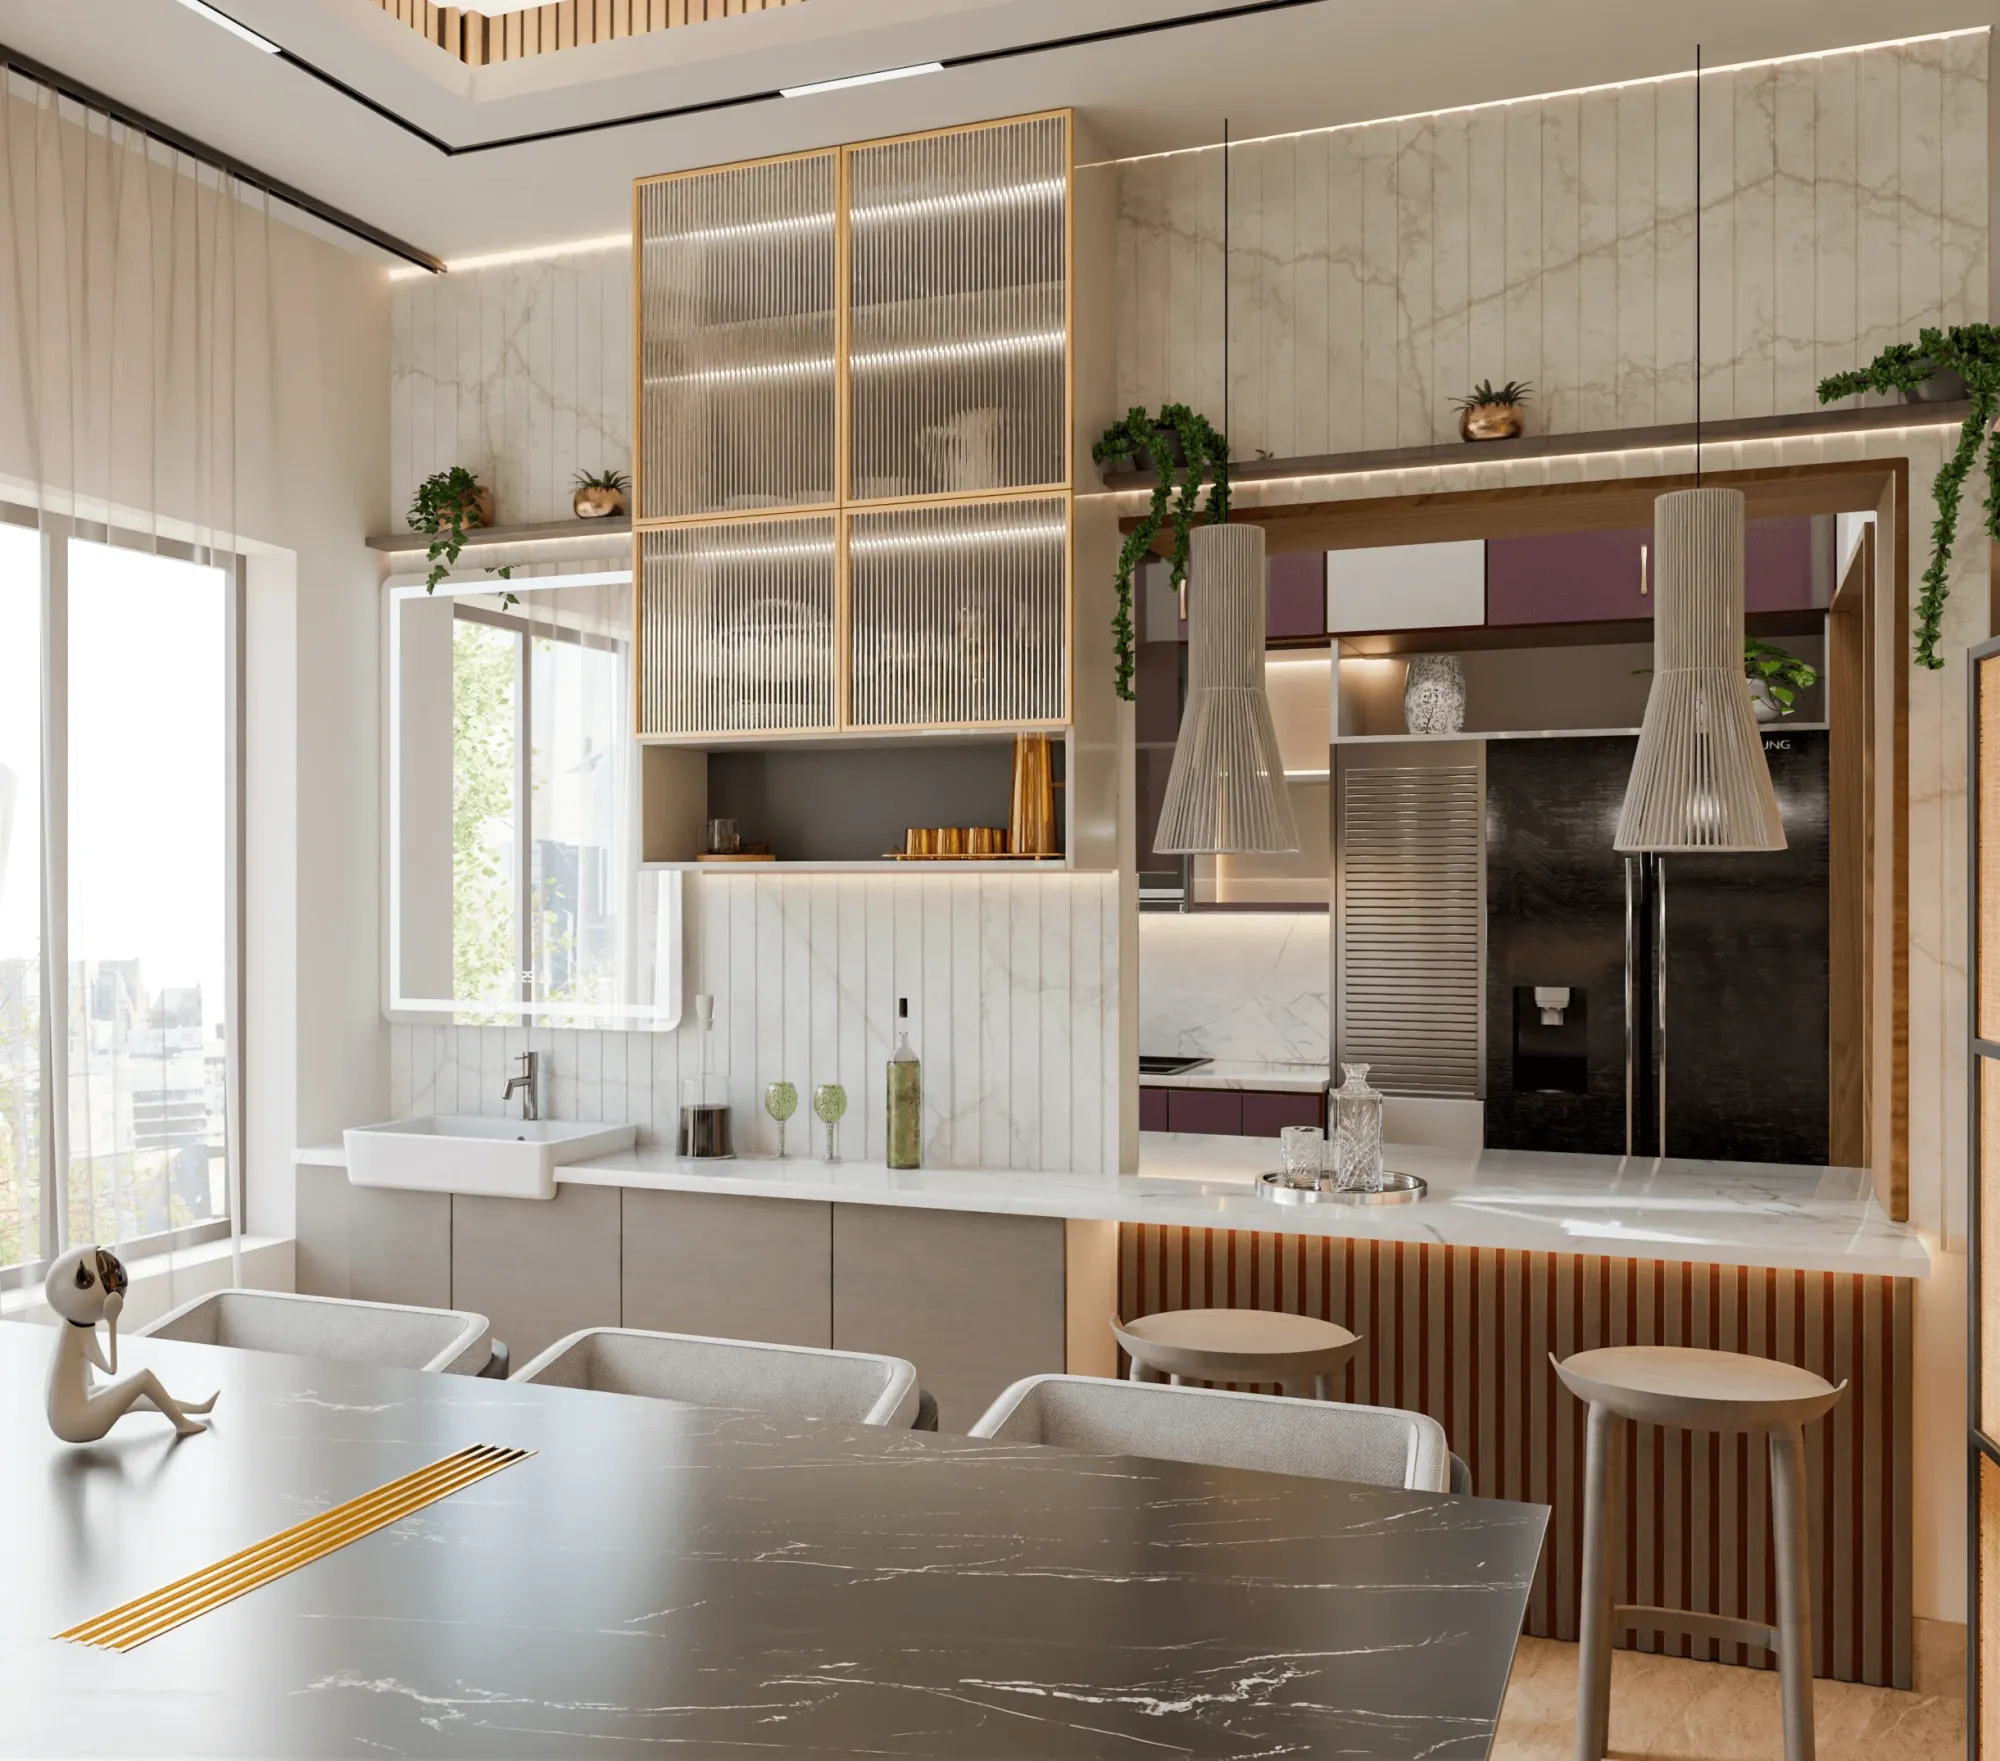
We get this brief more often than almost any other kitchen question in Kolkata right now, and it usually starts the same way, a client walks us through a Sarat Bose Road or New Town apartment plan and says something like "we want an open kitchen but my mother still wants to fry fish the traditional way," and that one sentence is basically the whole design problem in a nutshell.
The dry and wet kitchen split isn't a trend we borrowed from Singapore condo brochures for the sake of looking modern, it is a genuinely practical response to how Bengali households actually cook, which involves a lot of oil, a lot of steam, strong spice aromas that linger for hours, and a real need for a showpiece kitchen that can host guests without smelling like the fish curry from Tuesday. So the split works when you get the boundary right, the ventilation right, and the material choice right on each side, and it fails badly when any one of those three gets treated as an afterthought.
This piece walks through how we actually plan this split across the 330+ buildings we have delivered since 2014, covering where the line between dry and wet should physically sit, which materials belong on which side, the plumbing and exhaust decisions that make or break the arrangement, realistic cost bands for Kolkata, and the Vastu and orientation questions that come up in nearly every Bengali household we work with.
What dry kitchen and wet kitchen actually mean here
At the most basic level, the wet kitchen is your working kitchen, the space where fish gets cleaned, where mustard oil hits a hot kadai, where the pressure cooker whistles three times for dal, and where the floor genuinely gets wet during the daily cooking cycle. The dry kitchen is the display and prep kitchen, the one with the induction hob for quick reheating, the espresso machine, the baking counter, and the open shelving that actually looks nice when guests are around. The catch here is that most homeowners we meet initially think of this as a luxury add-on, when really it is closer to a functional necessity for how a Bengali kitchen operates day to day, right down to the fact that heavy tempering and slow-cooked gravies need an enclosed, ventilated space that a semi-open dry kitchen simply cannot handle without the whole flat smelling of it by evening.
We tie this into our broader residential interior design process early, at the layout stage, because retrofitting a wet kitchen wall after the plumbing and electrical points are already fixed is one of the more expensive mistakes we see homeowners make on their own.
Where to actually draw the line
The physical boundary between the two zones is the single decision that determines whether this layout works long term, and we generally see four patterns repeat across Kolkata apartments and independent houses. The parallel split places the wet kitchen along the back wall with the dry kitchen forming an L or a straight run facing the dining or living space, which suits narrow galley-shaped kitchens common in Salt Lake and Behala flats. The island-and-back-room split keeps the dry kitchen as an open island in the main living area while the wet kitchen sits in a fully enclosed room behind it, connected by a single door, which is what we recommend most often for larger New Town and Rajarhat homes with 3BHK and above layouts. The pass-through hatch split uses a sliding or louvred window between an enclosed wet kitchen and an adjoining dry pantry, letting cooked food move through without opening a full door, and works well where floor area is tight. And the courtyard-adjacent split, which we still design into a fair number of independent bungalows, places the wet kitchen with a direct exterior wall for cross ventilation and keeps the dry kitchen fully inside the conditioned envelope.
| Dry Kitchen | Wet Kitchen |
|---|---|
| Location=Open, facing living/dining | Location=Enclosed, behind a door or hatch |
| Cooking=Light reheating, baking, tea/coffee | Cooking=Daily tempering, frying, pressure cooking |
| Ventilation=Standard exhaust or none | Ventilation=Dedicated chimney + cross ventilation |
| Finish priority=Visual, guest-facing | Finish priority=Durability, easy wash-down |
| Flooring=Engineered stone or wood-look tile | Flooring=Anti-skid ceramic or vitrified tile |
This is also where a genuine kitchen work triangle has to be checked for both zones independently, not just the combined footprint, because if the wet kitchen's sink, stove, and fridge access loop makes someone walk past a hot kadai every time, the split has failed at the one job it was meant to do.
Materials that earn their place on each side
Cabinetry, countertops, and flooring need genuinely different specifications once you accept that one zone gets a wipe-down twice a day and the other gets a full grease-and-water cycle. For the wet kitchen, we lean on marine-grade plywood carcasses with laminate or acrylic shutters that shrug off steam and splashing, anti-skid ceramic or vitrified tile flooring rated for wet-area slip resistance, and granite or a dense engineered stone counter that won't stain from turmeric or hot oil the way a lighter marble would. For the dry kitchen, we get more latitude, quartz or a lighter engineered stone reads beautifully under pendant lighting, open shelving in a warmer wood-tone laminate photographs well, and matte or textured finishes on the island front hold up to daily hand contact without showing every fingerprint the way high-gloss lacquer does. Our modular kitchen design work almost always specs a heavier hardware grade, soft-close hinges rated for higher cycle counts, on the wet kitchen side specifically, because that door and drawer set gets opened far more often through the day.
- Confirm wet kitchen has anti-skid flooring rated for continuous water exposure
- Specify marine-grade plywood for any carcass within splash range of the hob or sink
- Keep dry kitchen counter material lighter-toned and stain-resistant for guest visibility
- Route a separate exhaust duct for the wet kitchen, never shared with the dry zone
- Plan a floor drain or gentle slope in the wet kitchen for wash-down days
Ventilation, plumbing, and electrical, the part people skip
This is where we see the most callbacks on projects that weren't planned by a design team from day one. A wet kitchen needs its own dedicated chimney or exhaust fan sized for actual Bengali cooking loads, not the builder-standard unit sized for a Western-style kitchen, and it needs a door or at minimum a louvred partition so smoke and moisture don't drift straight into the dry kitchen and the rest of the home. On the plumbing side we always run a separate stop valve and a floor trap for the wet kitchen so it can be washed down without worrying about water finding its way under the dry kitchen cabinetry, and electrically the wet kitchen needs higher-rated points for a mixer, a second gas or induction connection, and often a water purifier, spec'd separately from the lighter dry-kitchen circuit that mostly runs an induction plate and small appliances. Good daylighting and a properly zoned false ceiling layout matter here too, our false ceiling & lighting design team typically specs a warmer, lower colour temperature over the wet kitchen work zone and a brighter, cooler wash over the dry kitchen island where task visibility and photography-friendly light both matter.
What this actually costs and how long it takes
Homeowners usually want a number before anything else, and the honest answer is that a dry-wet split costs more than a single unified kitchen because you are effectively building two kitchens' worth of cabinetry, two exhaust systems, and often duplicate plumbing points, but it does not have to double your budget if the zones are sized sensibly. Across the projects we deliver, the wet kitchen typically absorbs the larger share of spend because of the heavier-duty flooring, plumbing, and exhaust work, while the dry kitchen spend leans toward visible finishes, the island counter, lighting, and cabinetry hardware.
Timelines follow our standard 8-12 week window for a full interior fit-out, though a dry-wet split with a new wet-kitchen partition wall and dedicated exhaust routing tends to sit toward the longer end of that band simply because there is more coordination between civil, plumbing, and electrical trades before the carpentry stage can begin. If the project also involves structural change, like adding the partition itself, we fold that planning into our broader renovation & remodeling process so the sequencing doesn't stall the rest of the flat.
Vastu, orientation, and the Bengal-specific considerations
A meaningful share of the homeowners we work with across Kolkata and West Bengal want the cooking zone checked against Vastu Shastra principles before anything is finalised, and the dry-wet split actually makes this easier to satisfy than a single combined kitchen does. The wet kitchen, being the primary cooking zone, is the one we prioritise for the traditional south-east placement with the cook facing east, while the dry kitchen has far more flexibility since it isn't the site of the main flame. We run this alongside our Vastu-compliant design practice on most New Town and Rajarhat projects, and it's worth noting that monsoon-season humidity across the region is its own design input too, a wet kitchen with weak cross ventilation during a heavy Kolkata monsoon will fog up and hold odour far longer than one planned with a proper exhaust path and, where the layout allows, an operable window.
For apartment layouts specifically, where floor plates are tighter than independent bungalows, we've written more on how these zoning decisions play out in our apartment & flat interiors in New Town guide, and for anyone doing a full turnkey fit-out rather than piecemeal renovation, our turnkey home interiors in New Town guide covers how kitchen zoning fits into the wider sequencing of a first-fit-out project.
Getting the layout right before you commit to it
At the end of the day, the biggest planning mistake we see isn't a bad material choice, it's homeowners finalising a floor plan before checking whether the dry-wet split actually works with the plumbing stack, the exhaust route to an external wall, and the door swings of adjoining rooms, and by the time that gets caught during construction it's an expensive fix rather than a five-minute sketch revision. We run every kitchen zoning decision through a 3D visualization pass before a single cabinet is ordered, specifically so the family can walk through both zones virtually and flag anything that feels cramped or awkward while it still costs nothing to change. If durability planning for the wet zone is on your mind too, our piece on bathroom waterproofing costs before tiling covers wash-down and moisture-proofing logic that applies almost identically to a heavy-use wet kitchen floor.
- 01Zoning and layout sketch with plumbing/exhaust routing checked
- 02Material and hardware selection for each zone separately
- 03Civil, plumbing, and electrical coordination before carpentry starts
- 04Cabinetry fabrication and installation across both zones
- 05Final lighting, hardware, and walkthrough before handover
For a sense of how this reads once it's actually built, our warm wood modular kitchen project shows a dry-wet arrangement where the display zone and the working zone were designed as two distinct material stories under one roof, and if a kitchen island feels like the centrepiece you want your dry zone built around, it's worth pairing that thinking with good custom furniture design so the seating and storage around it match the same material language rather than looking bolted on afterward.
We've been doing this specific kind of zoning work out of our New Town studio since 2014, across 330-plus buildings spanning Kolkata and West Bengal, and if you're at the stage of sketching a dry-wet kitchen split for your own home, whether it's a compact New Town flat or a larger independent house, get in touch with us and we'll walk the actual floor plan with you before you commit to a layout you'll be living with for the next fifteen years.