








Hiring an Interior Designer for an EM Bypass Highrise Apartment
Hiring an Interior Designer for an EM Bypass Highrise Apartment
A family called us in March about a 14th-floor, 1,450 sq ft 3BHK in one of the newer EM Bypass towers, and the brief was almost funny in how ordinary it was, the builder had handed over a bare shell with tiled floors and painted walls, the balcony grille was already fixed to a spec they hadn't chosen, and every contractor who'd walked in so far had quoted a number and disappeared for three weeks before sending a WhatsApp update. That is basically the starting point for most people searching for an interior designer for an EM Bypass highrise, and it is worth being honest about what makes that search different from finding someone to do up a bungalow in Salt Lake or a duplex in Rajarhat, because a highrise apartment on the Bypass comes with its own set of constraints that a generalist designer, or a contractor moonlighting as one, often doesn't see coming until the work has already started.
Why an EM Bypass Highrise Is a Different Design Problem
The first thing that changes in a highrise is the structure itself, you're working inside an RCC frame with fixed column positions, so the open, knock-a-wall-down flexibility you'd get in an independent house on a 3 or 4 katha plot simply isn't available, and any interior designer worth hiring needs to read the structural drawing before promising you a layout change. The second thing is the building's own rulebook, because EM Bypass towers run on RWA-approved specifications for balcony grilles, external AC unit placement, window film and even the colour of curtains visible from outside, and we've seen homeowners get pulled up by their society management committee for installing a false ceiling light fixture that changed the visible facade lighting pattern from the road. The third thing, and this is the one people underestimate the most, is service routing, because in a highrise your plumbing stacks, electrical risers and fire safety sprinkler lines are shared with the floors above and below you, so a modular kitchen redesign or a bathroom relayout has to work around fixed wet-area zones rather than around whatever the client would prefer on paper.
None of this is meant to scare anyone off doing up their EM Bypass flat, it just means the person you hire needs to have actually worked inside towers on this stretch before, not learned the constraints from a textbook. Since 2014, our studio has delivered 330-plus buildings across Kolkata, New Town and Salt Lake, and a meaningful share of that portfolio sits in exactly this kind of vertical, shared-infrastructure housing, so when we walk into a site visit on EM Bypass we already know which societies allow structural glass partitions on balconies and which ones don't, and that saves a client weeks of back and forth that would otherwise happen mid-project.
Freelancer, Local Contractor, or a Full Design Studio
Most people shopping for an interior designer for an EM Bypass highrise apartment end up comparing three routes, and it's worth laying out what each one actually gets you rather than pretending the choice is obvious. A freelance designer, often found through Instagram or a referral, is usually cheaper on paper and can be genuinely good at concept and moodboards, but the catch here is that most freelancers don't carry execution teams, so once the design is signed off you're back to sourcing your own carpenters, electricians and painters, and coordinating them yourself, which is exactly the kind of project management most working professionals in New Town and EM Bypass don't have the bandwidth for. A local contractor flips that problem, they'll execute fast and often cheap, but design quality, material specification and even basic things like matching veneer grain across a wardrobe run tend to suffer because design was never really their core skill, it was always execution.
A full studio, which is where we sit, tries to close that gap by keeping design and execution under one roof, so the same team that draws your modular kitchen layout is accountable for how the shutters actually close six months later. That doesn't make a studio automatically the right answer for every budget, a freelancer plus a trusted contractor can work fine for a straightforward 2BHK refresh with a tight budget, but for a highrise apartment where structural constraints, society approvals and service routing all intersect, the coordination overhead of managing three separate parties usually costs more in delays than the studio's fee would have.
| Freelancer/Contractor Route | Full Studio Route |
|---|---|
| Lower upfront design fee | Single point of accountability for design and execution |
| You coordinate carpenters, electricians, painters yourself | One team manages vendors, timelines and site supervision |
| Design and execution often by different people | Same team draws the layout and builds it |
| Society approvals and structural checks are on you | We've already worked the NKDA and RWA angle on similar towers |
What Our EM Bypass Work Actually Looks Like
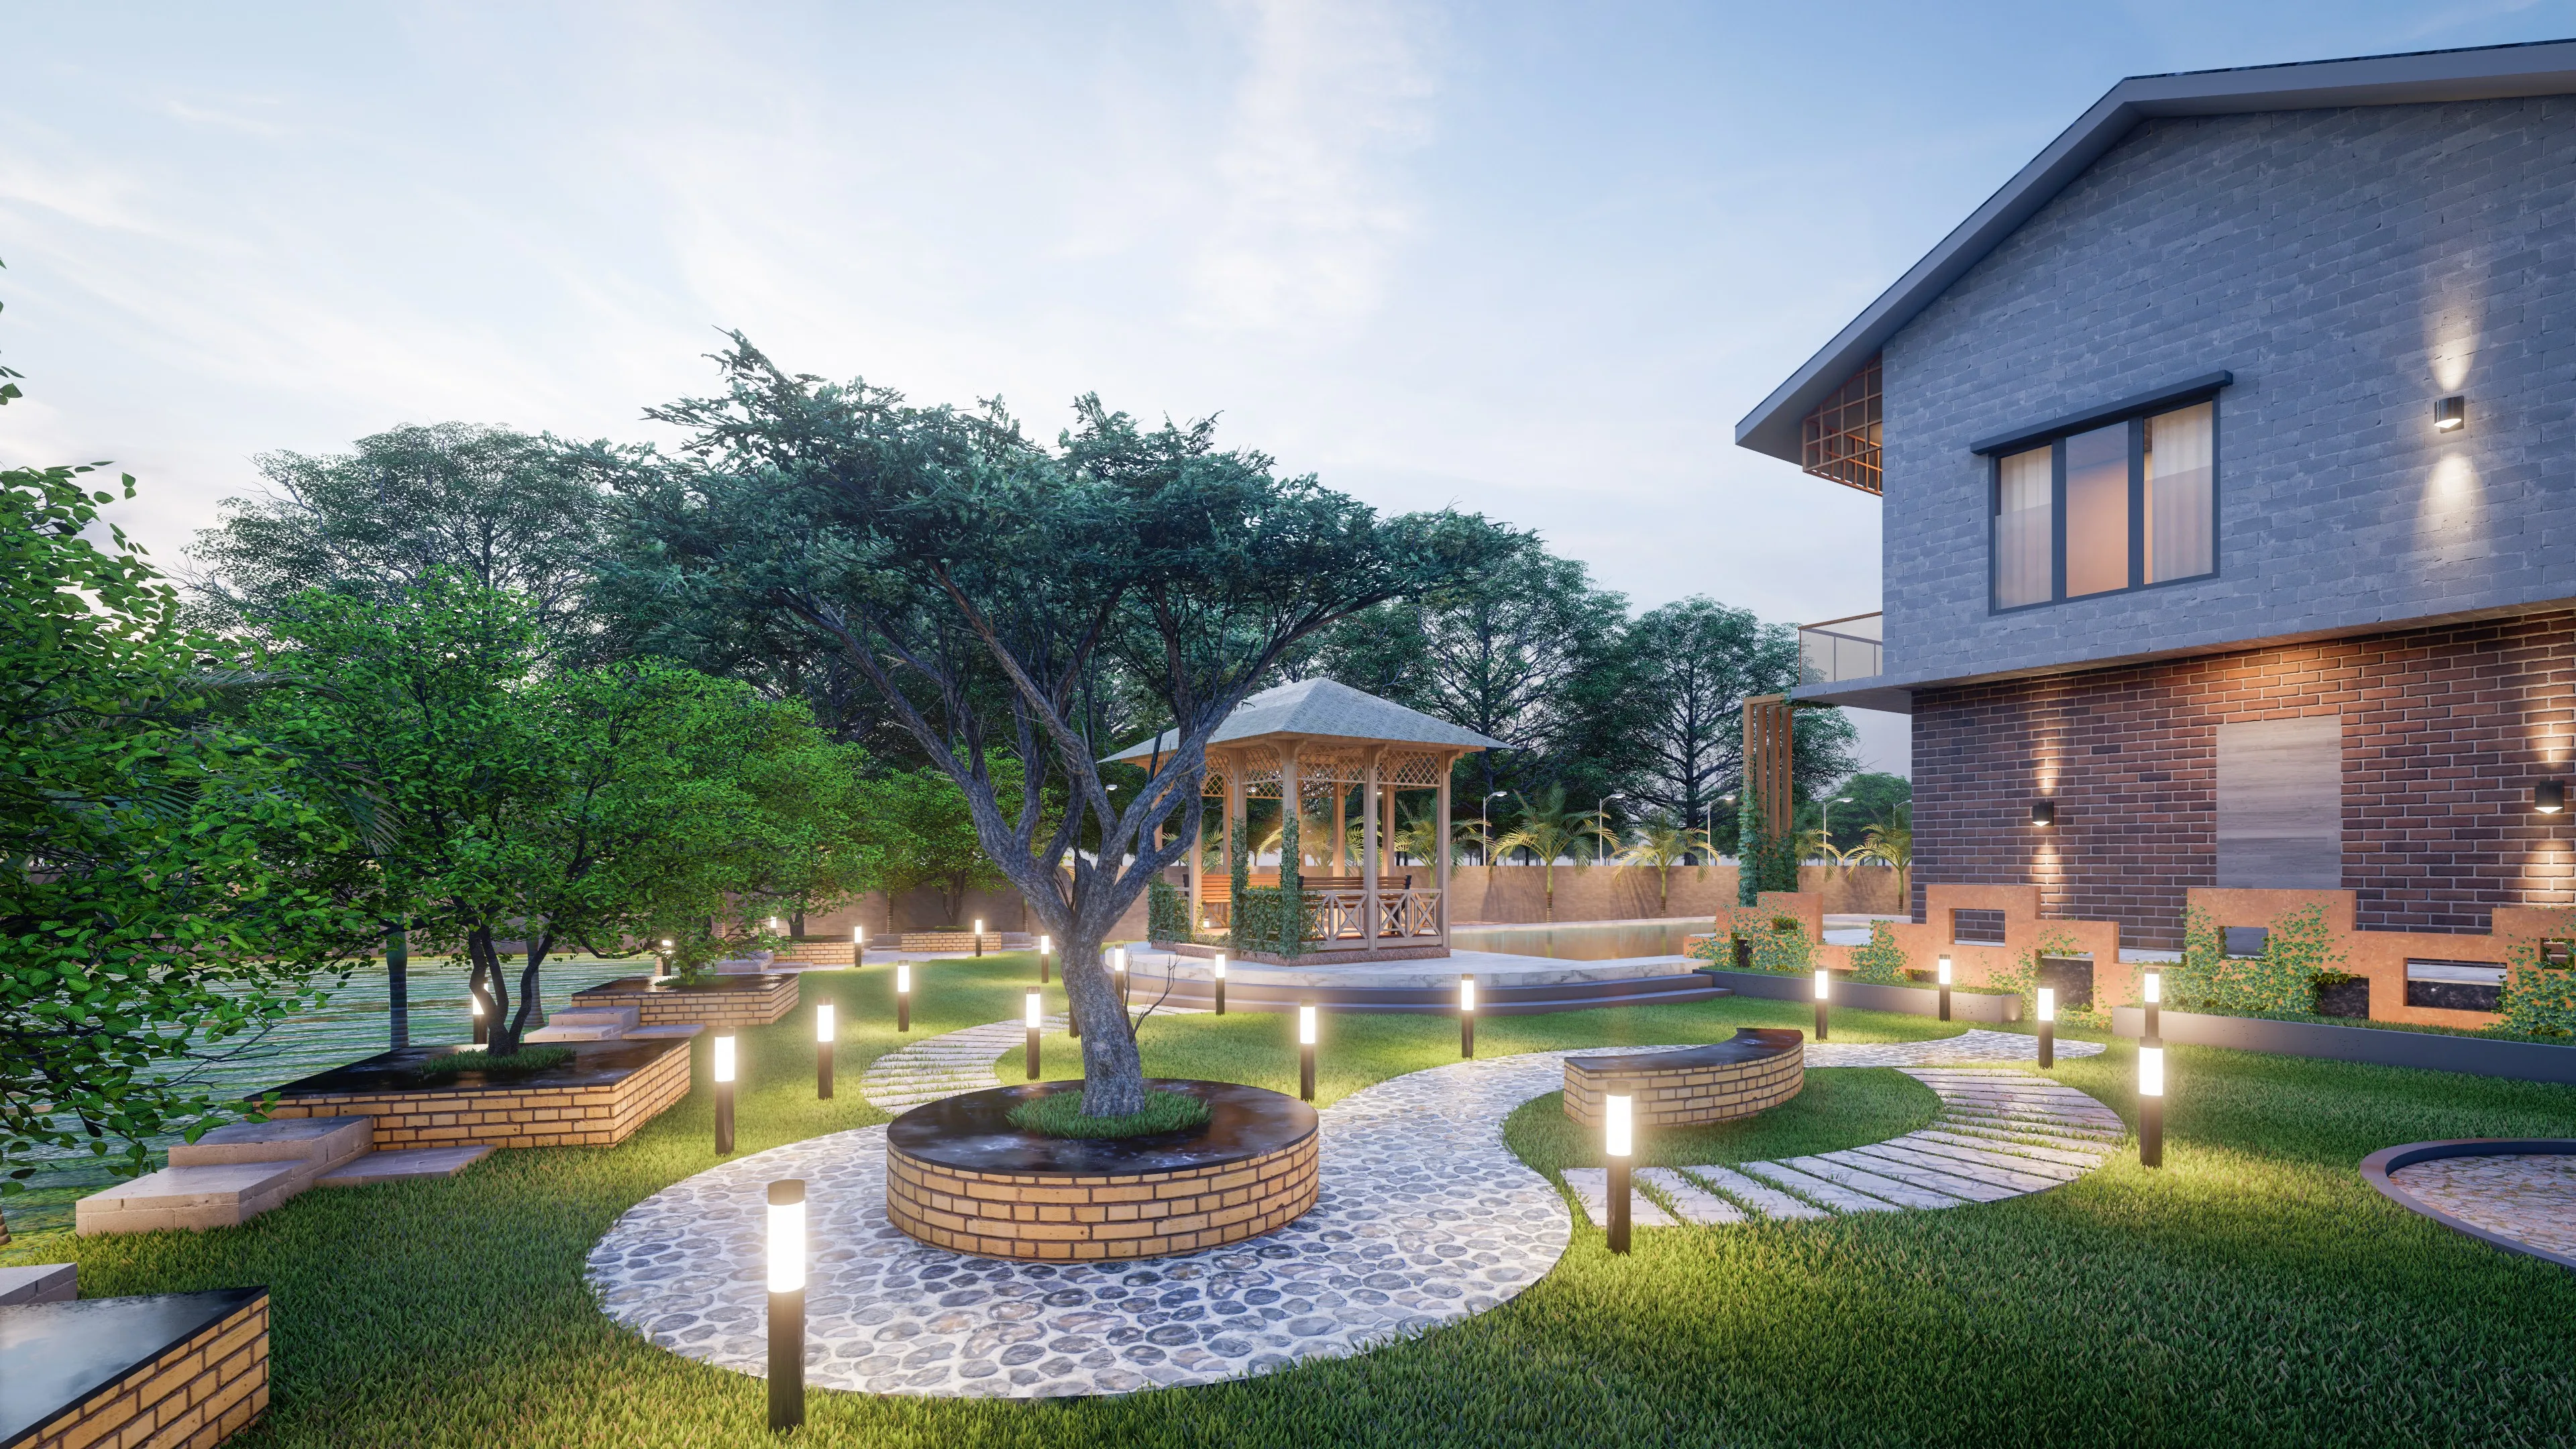
We've handled full interiors for a highrise apartment on EM Bypass where the brief started, much like most do, with a family wanting the flat to feel bigger than 1,450 sq ft actually allows, and the honest answer in that kind of unit is rarely to add more furniture, it's to strip back what isn't earning its space, run a continuous false ceiling line to visually stretch the living-dining zone, and put the storage into custom-built joinery rather than freestanding pieces that eat floor area. That's the kind of call that comes from having done it before, not from a mood board. Our approach to residential interior design leans on this pattern a lot in vertical housing, and for kitchens specifically, where highrise plumbing stacks are fixed, our modular kitchen design work usually starts with a plumbing and electrical audit before a single cabinet drawing gets made, because moving a sink in a highrise is a very different conversation than moving one in a standalone house.
If you want to see how this plays out at a larger scale, our G4 apartment building project in New Town is a useful reference point for how we think about vertical housing interiors and shared-building constraints together, and it's a fair preview of the kind of thinking we'd bring to an EM Bypass tower.
Society Rules and the Paperwork Nobody Warns You About
This is the part that catches most homeowners off guard, and it has nothing to do with taste or layout. Highrise apartments on EM Bypass sit under a layered approval structure, the building itself was sanctioned under NKDA or, depending on the exact stretch, KMC rules, and on top of that most towers have their own RWA byelaws governing what interior and exterior changes require written no-objection before work starts. We deal with this constantly and it's part of why familiarity with local sanctioning bodies matters as much as design sensibility does. Structural changes, even something as contained as widening a doorway between a living room and a balcony, can require a structural stability certificate if the wall in question is load-bearing, and any architect or interior designer who skips that step is setting the client up for a stop-work notice mid-renovation.
Because most of the EM Bypass corridor falls under the same broader planning framework as New Town, Kolkata and neighbouring Bidhannagar jurisdiction, the same due diligence we apply to projects in those areas carries over directly, and our guides on apartment and flat interior work in New Town and on getting Vastu-compliant layouts approved under NKDA rules cover a lot of the same ground that applies to EM Bypass towers, since the sanctioning logic doesn't really change just because the pin code does. We also lean on Vastu Shastra principles when clients ask for it, which happens often enough in highrise flats where the entrance direction and kitchen placement are fixed by the builder and can't be moved, only worked around.
How the Project Actually Runs, Start to Handover
We keep the process the same regardless of whether it's a compact 2BHK or a full-floor unit, because the discipline is what protects the timeline, and for a typical EM Bypass highrise apartment we're looking at 8 to 12 weeks from signed design to handover, depending on how much custom joinery is involved and how quickly society NOC paperwork clears.
- 01Site survey and structural/service audit
- 02Layout, moodboard and 3D visualization sign-off
- 03Society NOC and material procurement
- 04Execution with weekly site supervision
- 05Snag list, final walkthrough and handover
Our 3D visualization and rendering step exists specifically so a client isn't approving a floor plan on faith, they're seeing what the false ceiling, the lighting layers and the joinery will actually look like before a single shutter is cut, which for a highrise flat where changes mid-execution are genuinely harder to make, matters more than it would for a ground-floor independent house where a contractor can just knock through and redo something.
What to Check Before You Sign With Anyone
Whether you end up hiring us or someone else, this is the checklist we'd tell a friend to run through before signing an interior design contract for an EM Bypass highrise flat.
- Ask to see completed highrise or apartment projects, not just renders
- Confirm who handles society RWA and NOC paperwork, and whether it's included in the fee
- Get a clear breakdown of design fee versus execution cost, not one bundled number
- Ask how structural changes are verified before work starts
- Get a written timeline with payment milestones tied to actual progress, not calendar dates
Our own writeup on red flags to watch for when hiring an interior designer in New Town goes deeper into the specific warning signs, and it applies just as much to EM Bypass as it does to New Town proper, since the hiring mistakes people make are rarely area-specific, they're process mistakes. If you're earlier in the decision and still weighing whether to bring in a designer at all versus managing the flat yourself, our broader guide on how to hire an interior designer in New Town Kolkata walks through that calculation in more detail.
Why This Ends Up Being Us
At the end of the day, the argument for hiring Studio Contour for an EM Bypass highrise apartment isn't that we're the only firm that can draw a nice living room, it's that we've been doing this specific kind of work, inside towers with shared services, RWA rulebooks and NKDA or KMC sanctioning behind them, since 2014, and 330-plus completed buildings across Kolkata, New Town and Salt Lake means the constraints that would surprise a first-time firm are just Tuesday for us. We keep design and general contractor-style execution under one roof precisely because splitting those two jobs across different vendors is where highrise projects lose weeks, and we'd rather a client spend that time enjoying the finished flat than chasing three different people for updates. If your building sits along the EM Bypass corridor and you're weighing who to bring in, take a look through our full project portfolio to see the range of work we've done in comparable towers, and when you're ready to talk specifics about your flat, floor and society rules, reach out to us here and we'll set up a site visit.