








Questions to Ask on the First Site Visit Before You Hire an Interior Designer

Questions to Ask on the First Site Visit Before You Hire an Interior Designer
The first time we walk into a flat in Action Area IIB or a bungalow off VIP Road, we are not there to admire the balcony view or nod at the marble sample the homeowner has already shortlisted, we are there to find the electrical riser nobody mentioned on the call, the seepage patch hiding behind where the wardrobe is supposed to go, and the one load-bearing wall that quietly kills the open-kitchen layout the client fell in love with on Pinterest three weeks ago. Most homeowners spend their first site visit talking about colour palettes and modular kitchen finishes, and by the time the actual questions get asked, three months and one advance payment have already gone out the door. This post is about what those questions should actually be, and why asking them well, on day one, tells you almost everything about whether the person or firm standing in your flat is going to deliver what they're promising.
We've been doing this since 2014, and across 330+ buildings delivered in and around Kolkata, New Town and Salt Lake, the first site visit has turned out to be the single best predictor of how a project goes. Get it right and the next eight to twelve weeks of design and drawings move fast because everyone is working off the same real information. Get it wrong, skip the measurements, skip the questions about the building's sanction status, skip asking who actually shows up on-site after the contract is signed, and you end up discovering the problems in month four instead of week one.
Why the First Site Visit Decides More Than the Moodboard Does
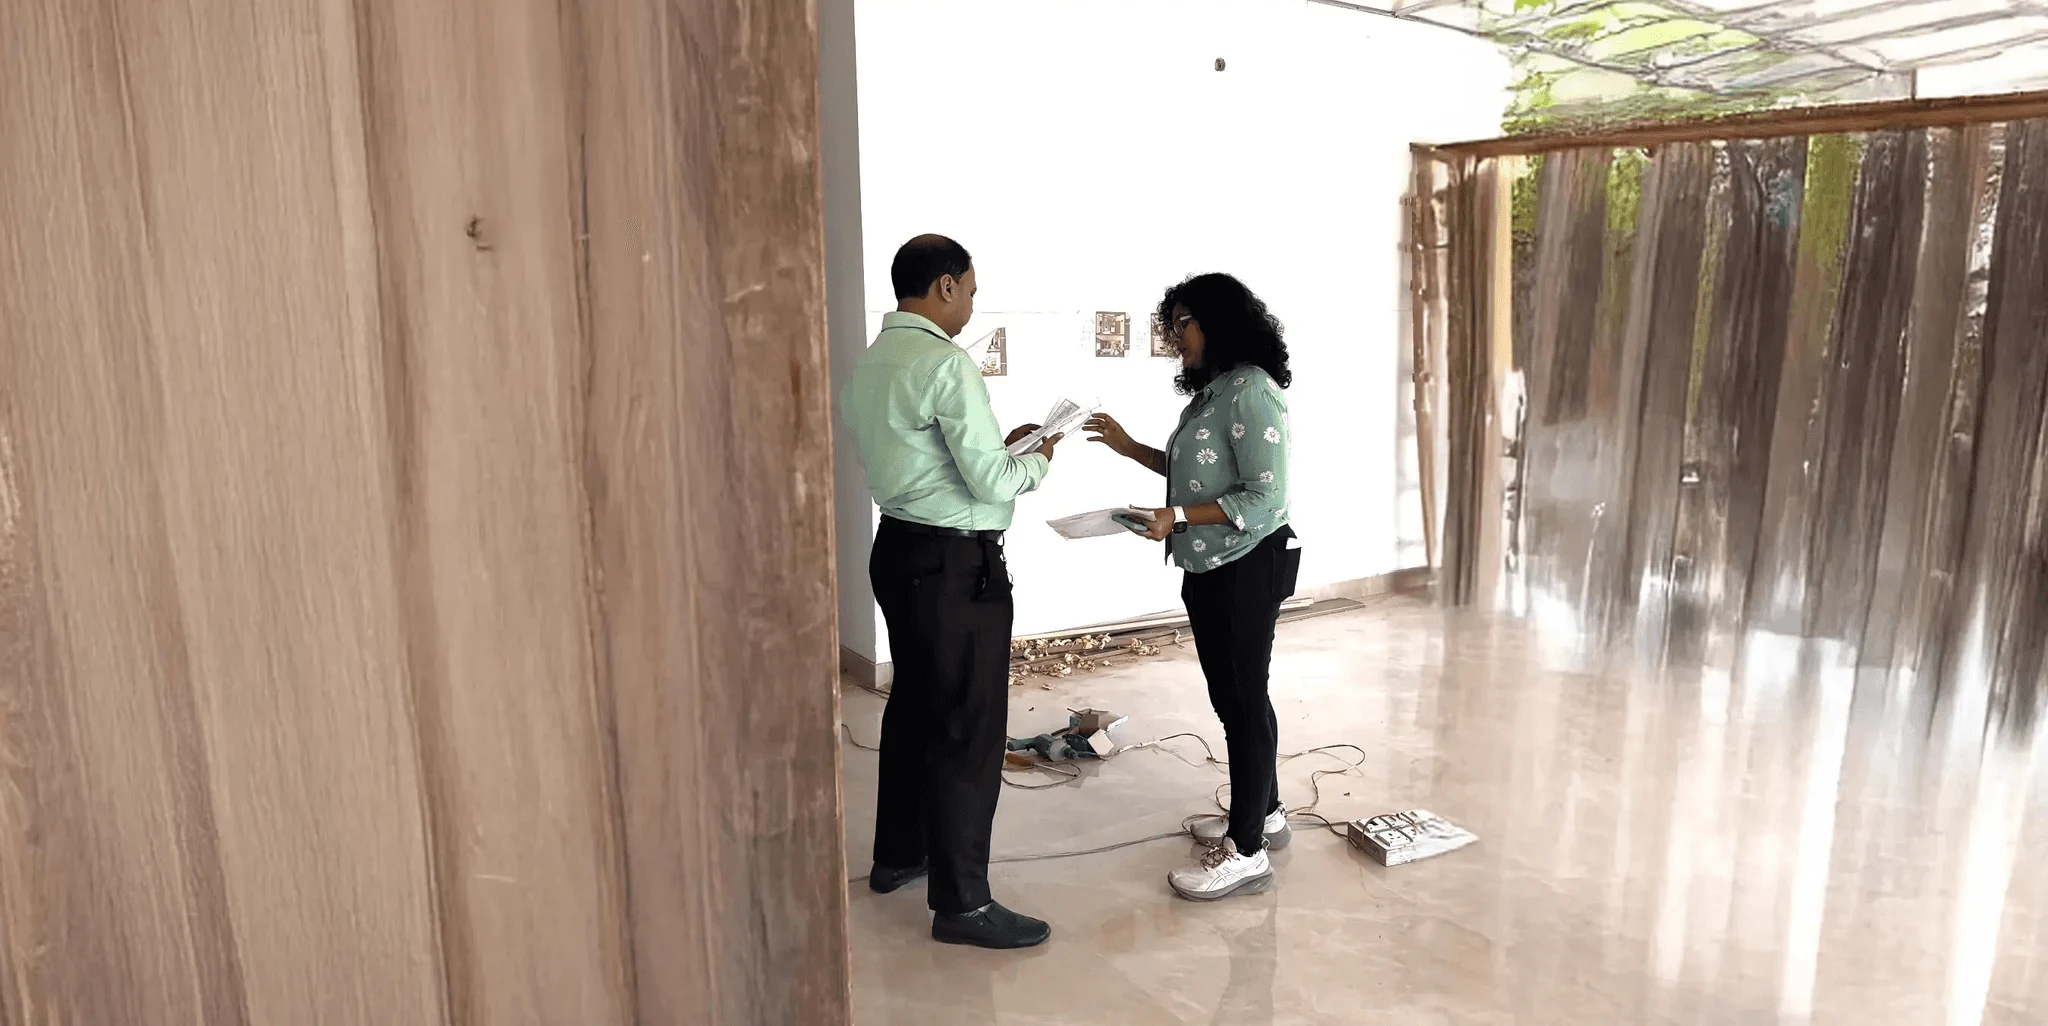
A first site visit that's just a walkthrough with a tape measure and a smile is not a site visit, it's a sales call. What we actually do when we visit a site for the first time is closer to a technical inspection than a design consultation, because the design decisions that come later, the false ceiling heights, the kitchen plumbing points, the wardrobe depths, all of them depend on facts about the physical space that a brochure or a floor plan PDF simply cannot tell you. This is also the point in the process where you, as the homeowner, get to see how a firm actually works, not how they present in a sales deck, and that distinction matters more than most people realise until they're three lakhs into a renovation with an unresponsive contractor.
The honest reason so many interior design projects in Kolkata run over budget or over time traces back to this first visit being rushed or skipped entirely. A firm that shows up, glances around for fifteen minutes and hands you a quote by evening is telling you something about how they'll handle the rest of the project too.
What We Actually Check When We Walk Your Site
Here's what a proper first site visit covers, and what you should expect any competent interior design professional to be doing while they're in your space, not just talking about it.
- Actual room dimensions and ceiling heights, measured not assumed
- Electrical points, meter capacity and where the DB box sits
- Plumbing lines, water pressure and any existing seepage or dampness
- Which walls are load-bearing versus partition, checked against the sanctioned plan
- Natural light and ventilation direction for each room
- Existing woodwork or fixtures worth retaining versus ripping out
If the person visiting your site cannot answer why they're checking each of these, or worse, doesn't check them at all, that's the first honest signal you have about how the rest of the engagement is going to go. We ask these questions on every visit because a false ceiling design that ignores an existing beam, or a modular kitchen layout drawn without checking the actual plumbing stack location, is the kind of mistake that shows up as a change order and a delay two months in, not as a line item anyone catches on day one.
Ask This Before You Sign: Firm vs Freelancer vs Builder Package
This is the question we get asked most often on a first visit, and it deserves an honest, balanced answer rather than a sales pitch, because all three options are legitimate depending on what you're trying to do.
| Independent Firm | Freelance Designer or Builder Package |
|---|---|
| Design + execution under one accountable team | Freelancer usually only designs, builder package usually only executes |
| Site supervision built into the process | Often needs a separate site supervisor hired separately |
| Fixed team with a traceable track record | Depends heavily on one individual's availability |
| Slightly higher fees for the coordination | Can look cheaper upfront, costs show up later in change orders |
| Better suited to full renovations or new builds | Can work well for a single room or a tight, well-defined scope |
A freelancer working alone can absolutely do good work on a single bedroom or a bathroom redo, and there's nothing wrong with hiring one for a small, contained job where you're comfortable managing the coordination yourself. A builder package, where the same contractor who did your civil work also throws in interiors, tends to be fastest and cheapest on paper, but the catch here is that the same team building your walls is now also deciding your finishes, and quality control on the design side often suffers because it was never really the builder's core competency to begin with. Where a firm like ours earns its fee is in projects where the coordination itself is the hard part, a full flat, a duplex, a renovation with structural changes, because someone needs to own the sequencing between civil work, electrical, plumbing and finishing, and that's exactly the kind of project management work that falls through the cracks when three different vendors are each managing their own slice of the job.
Timelines, Fees and Who Shows Up After the First Visit
The second set of questions worth asking on a first visit has nothing to do with design and everything to do with accountability, because a beautiful rendering means very little if the person who drew it disappears once the site work starts.
- 01First site visit, measurements and brief
- 02Concept design and 3D visualisation, roughly 2 weeks
- 03Working drawings and vendor finalisation, 2-3 weeks
- 04Execution and site supervision, 6-9 weeks depending on scope
- 05Handover and snag-list closure
Ask directly who your site point of contact will be once work begins, and ask whether that's the same person who did the first visit or someone entirely new you haven't met. Ask how site visits are scheduled during execution, weekly, twice a week, only on request, because the gap between "we'll supervise the site" and what actually happens once the advance is paid is where most horror stories in this industry come from. We keep our typical turnaround at 8-12 weeks for a full flat, and we say that upfront rather than promising something faster and quietly extending it later, because a realistic timeline told honestly on the first visit is worth more than an optimistic one that falls apart in month two. If you want the fuller breakdown of what this actually costs across flat sizes, our guide on cost to build a house in New Town walks through the ranges in more detail.
Sanction Rules, Vastu and the Site-Specific Homework Most Designers Skip
This is where local knowledge stops being a nice-to-have and starts being the difference between a design that gets built as drawn and one that runs into a wall, sometimes literally, at the sanction or execution stage. If your plot falls under NKDA jurisdiction, the sanctioned plan matters more than most homeowners realise when it comes to interior work, because moving a wall that looks like a simple partition on your floor plan might actually be structural, and any deviation from what's sanctioned can complicate your eventual completion certificate. We've been through this process enough times across New Town, Kolkata and Bidhannagar that we check the sanctioned plan against the physical site as a standard part of the first visit, not as an afterthought when something goes wrong later. If your project is in an NKDA action area, it's worth reading through our guide on the NKDA building plan sanction process before you finalise any layout that touches structural elements.
The other question worth raising on the first visit, and one we get asked constantly in this market, is whether the layout can accommodate Vastu Shastra preferences without compromising the practical flow of the home. This is a genuinely site-specific conversation, because what works for a north-facing plot in Sector 5 doesn't translate directly to a south-facing corner plot near Chinar Park, and a designer who gives you a generic Vastu answer without actually walking your site and checking orientation is guessing. Our Vastu-compliant design work always starts from the same first-visit orientation check, because retrofitting Vastu into a finished layout is far harder than building it in from day one. If you're weighing up which questions matter most for a resale flat specifically, our piece on questions to ask an interior designer for a New Town flat goes deeper into that scenario.
What 330+ Buildings Across Kolkata Has Taught Us
At the end of the day, the reason we're this specific about first site visits is that we've done enough of them to know exactly where projects go sideways when this step gets rushed.
We've worked on flats and villas across Salt Lake's older sectors and New Town's newer action areas, and we've handled first visits on plots as far south as Ballygunge where the building stock and the design considerations are completely different from what we see on a fresh New Town plot. That range is basically what lets us walk into a site visit already knowing which questions matter for that specific location, whether it's a cooperative housing seepage issue common in older Salt Lake blocks or a fresh-sanction NKDA compliance check on a New Town plot. One project that captures this well is our work on the De Block residence in New Town, where the first visit surfaced a ceiling height constraint that reshaped the entire false ceiling and lighting plan before a single drawing was finalised, and you can see the fuller catalogue of work like it across our projects page. We also lean on residential interior design as our core service line precisely because full-home projects are where a properly run first visit pays for itself many times over in avoided rework.
If any of this sounds like basic due diligence rather than a design consultation, that's exactly the point, and it's also worth knowing what the absence of it looks like, which we've written about directly in our piece on red flags when hiring an interior designer in New Town.
Book the First Site Visit With Us
So here's the honest version of what we'd tell anyone comparing options right now. Ask whoever you're considering to walk your site properly, measure what actually exists rather than what the floor plan claims, check the sanctioned drawings against the physical layout, and tell you plainly who will be on-site once the contract is signed. If the answers feel vague or rehearsed, that's useful information too. We've run this process on 330+ buildings since 2014 across New Town, Salt Lake and greater Kolkata, and we'd rather earn the engagement by showing you exactly how a proper first visit works than by promising it in a brochure. Get in touch and we'll schedule a site visit on your plot, no obligation attached, just the same checklist we run on every project we take on.