








Flats Around Nazrul Tirtha: Designing for Action Area I's Cultural Quarter
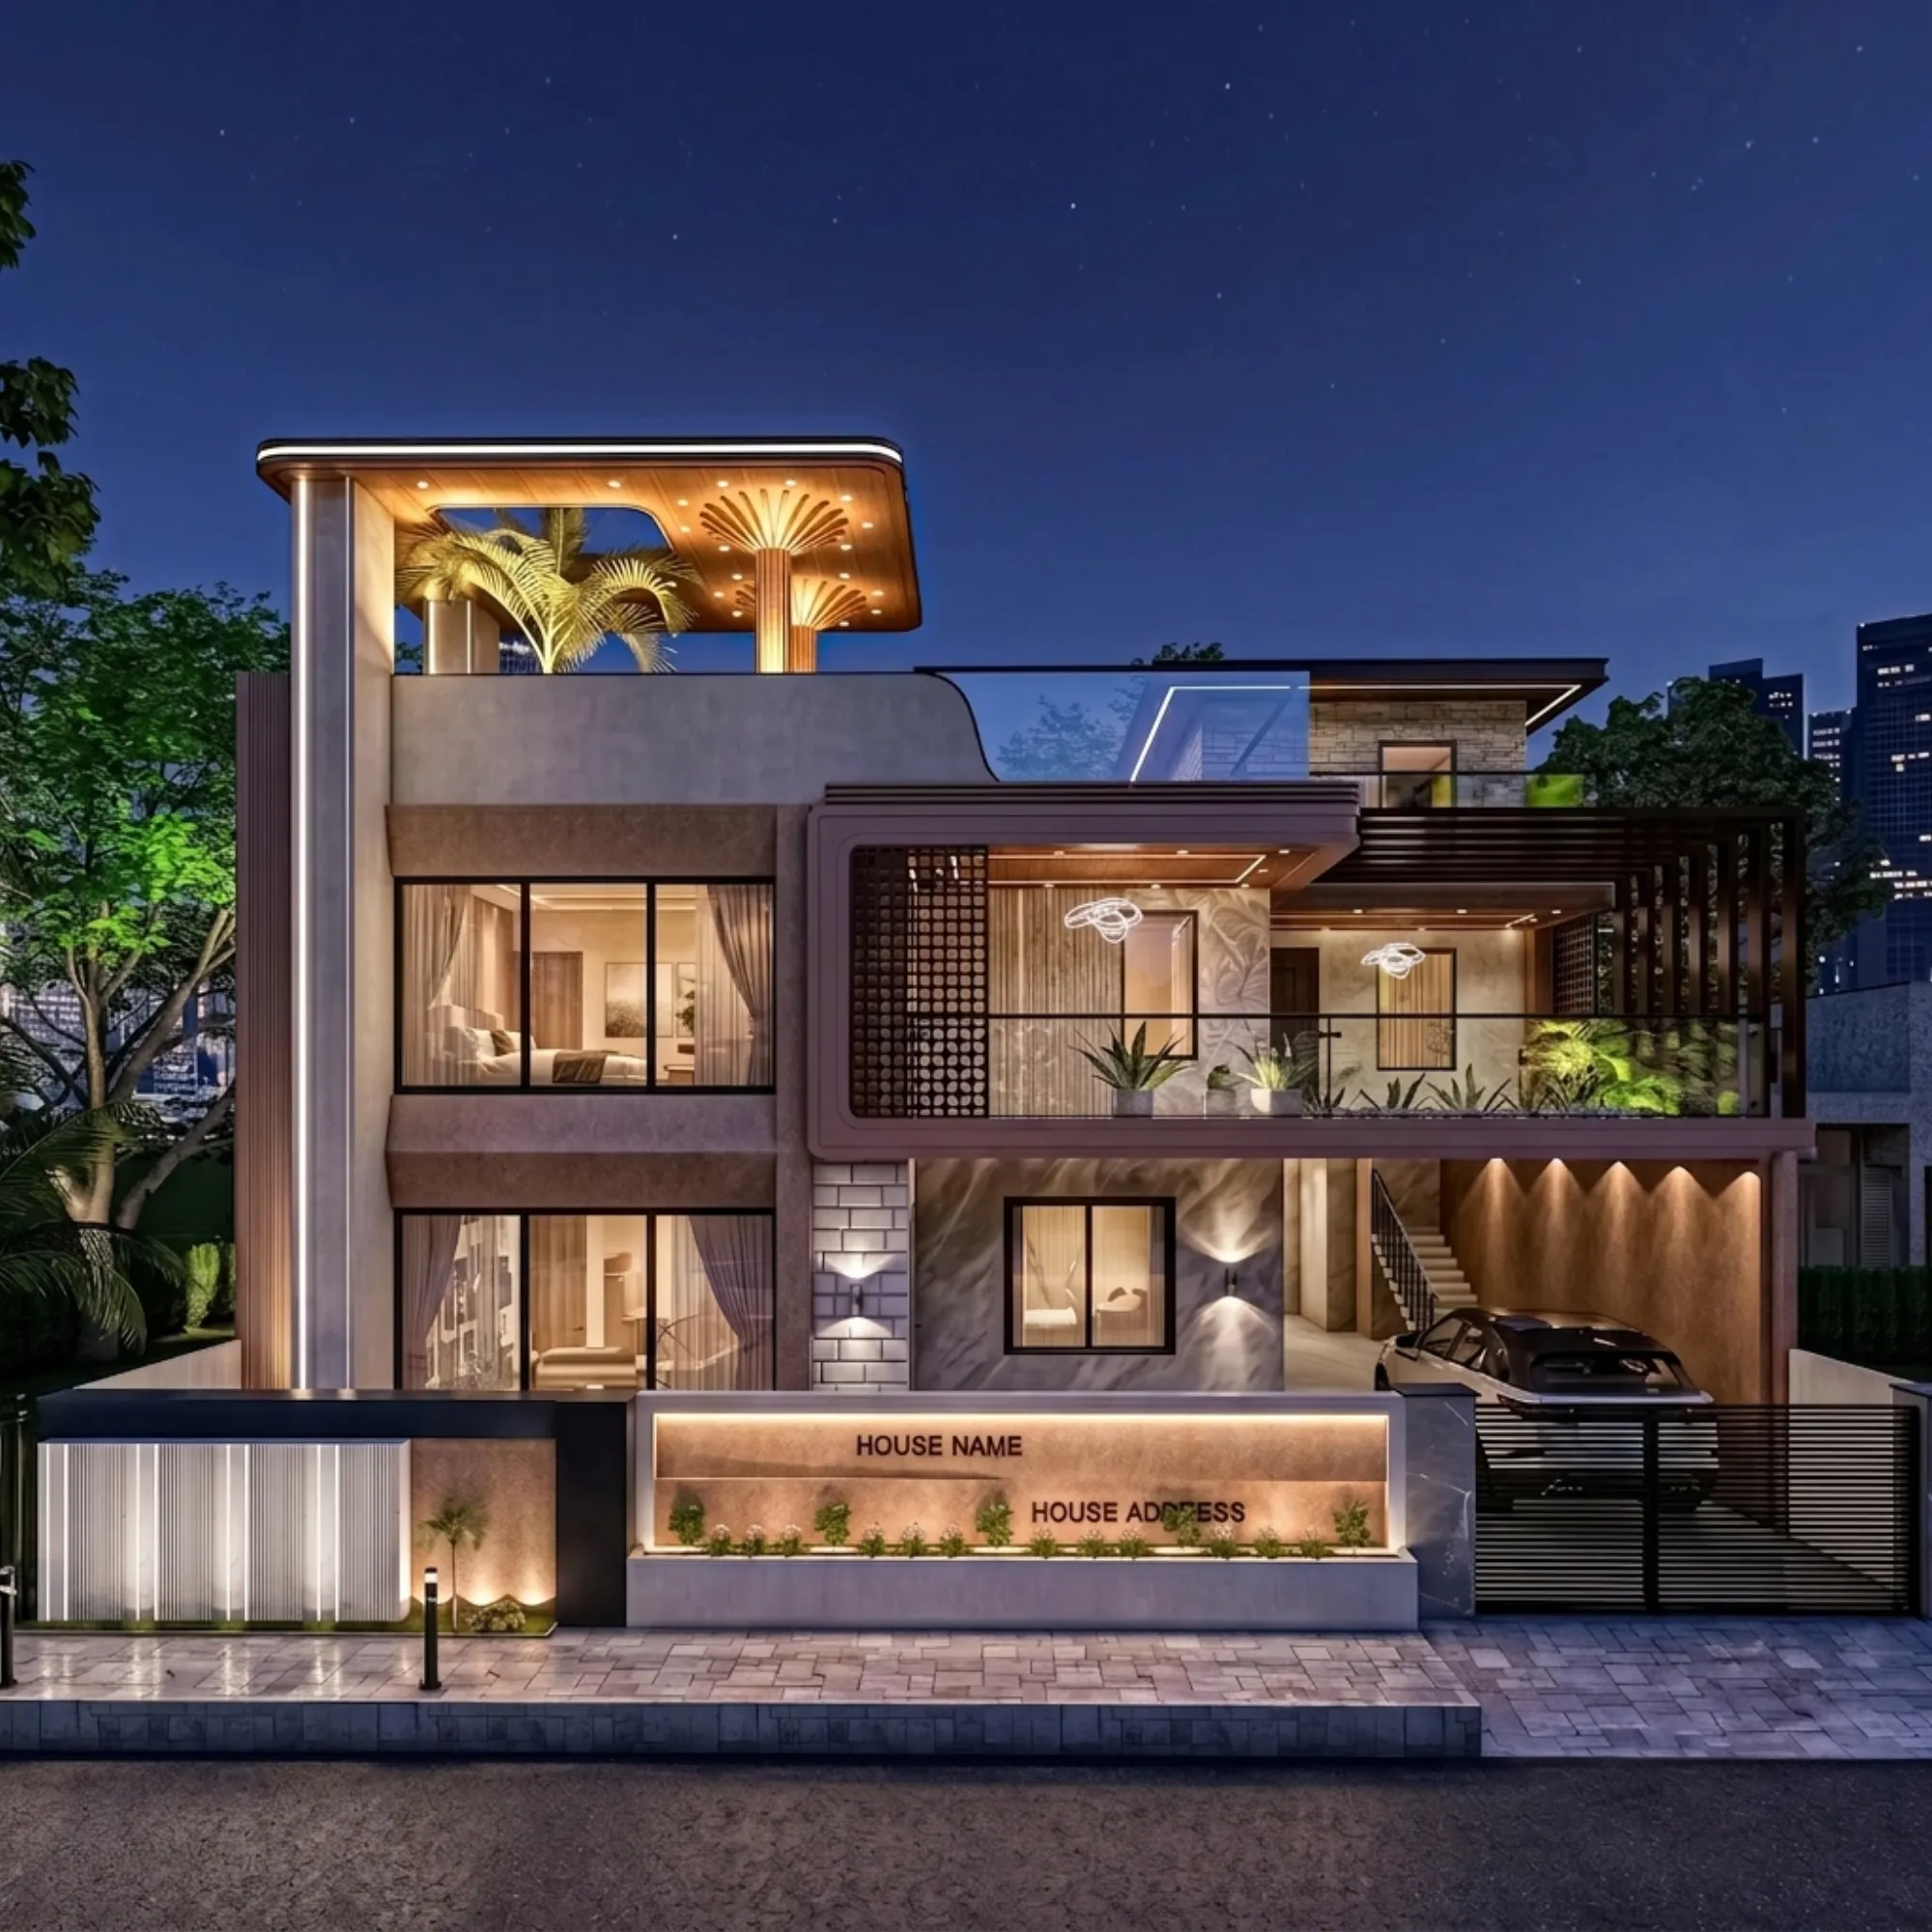
If you own a flat within walking distance of Nazrul Tirtha, or you're eyeing a plot in that stretch of Action Area I where the auditorium, the open lawns, and the evening crowds outside give the pocket its own identity, you already know this bit of New Town, Kolkata behaves differently from the rest of the sector. It's livelier in the evenings, busier on weekends when there's a show or an exhibition on, and the buildings here sit closer to genuine street life than the quieter residential stretches further into Action Area II. That changes how a home should be designed here, right down to which rooms face the road and how much you budget for acoustic treatment versus what you'd spend two kilometres away.
We've been designing homes and commercial spaces across New Town since 2014, and we've delivered 330+ buildings across the city by now, so we've watched this cultural quarter mature from a scattered set of plots into a proper neighbourhood with its own rhythm. This piece is about what we actually see when families and plot owners near Nazrul Tirtha come to us, the site conditions that keep repeating here, the NKDA process points that trip people up in this specific pocket, and the interior choices that make a flat in a cultural quarter feel calm rather than exposed.
What makes flats near Nazrul Tirtha different
The obvious thing first: proximity to a cultural venue means footfall, weekend parking spillover, and ambient noise that a flat three streets away simply doesn't deal with. We've stood on a client's balcony during an evening event and watched how sound carries flat and unbroken across the open lawns, because there's very little in the way to break it up yet, no tall buildings, no dense tree cover in most stretches. A flat facing that open ground gets the noise almost unfiltered, but it also gets the best light and the best view in the neighbourhood, so the trade-off is real and worth thinking through before you finalise a unit or a floor plan, not after you've moved in and realised the living room window catches every announcement from the lawn.
The second thing is orientation and daylighting. Plots around the cultural quarter tend to be relatively open on at least one side, which is unusual for New Town where neighbouring construction often closes in a plot within a year or two of your own build. That openness is an asset if you plan for it early, deep balconies, larger window openings on the good-light side, and bedrooms pulled back from the noisiest face of the building. It becomes a liability if you design as if every side will stay built up, because then you've wasted the one advantage this pocket actually gives you over denser parts of Action Area I.
Site and structural realities specific to this pocket
Plots here run the usual New Town range, and most of what we build is either an independent house on a smaller footprint or a mid-rise residential building with four to six flats, the kind you'll see going up steadily across Action Area I. The structural approach doesn't differ much from elsewhere in the sector, reinforced concrete frame, standard column grids, but the setback and open space calculations matter more here because plots facing the cultural quarter often have an irregular boundary against a park edge or a service road that isn't a straight line on paper. Getting that boundary surveyed accurately before you apply for sanction saves months later, since a plan that doesn't match the actual boundary is one of the more common reasons NKDA sends drawings back for revision, something we cover in more depth in our piece on why building plans get rejected.
Ground coverage and floor area ratio work the same way here as across Action Area I, tied to your plot size and road width, and the specific multipliers do get revised by the authority from time to time, so we always tell clients to confirm current figures directly with NKDA rather than go by what a neighbour's plan used two years ago. If you want the fuller breakdown of how these numbers are actually calculated for a plot in this zone, our guide on FAR and ground coverage rules walks through the logic, and the companion piece on setback and open space rules is worth reading alongside it before you brief anyone on a design.
Designing the interiors for a flat that faces the crowd, not away from it
Once the shell is up or you've bought into a completed building, the interior brief for a Nazrul Tirtha-facing flat usually comes down to three things: keeping street and event noise out of the bedrooms, using the open sightline instead of fighting it, and building storage and layouts that work for a household that actually uses the neighbourhood, walking over for evening events, hosting guests who've come for a show. We treat architectural acoustics seriously on these briefs in a way we wouldn't for a flat tucked into a quiet inner block, denser window glazing on the road-facing side, a false ceiling detail that adds a sound-absorbing layer in the living areas, and door placement that keeps the loudest room in the flat away from the shared party wall.
The kitchen and bathroom decisions don't change dramatically because of the location, but they're where most of the budget and most of the daily friction sits, so we still start from first principles, the kitchen work triangle for flow, humidity-resistant cabinetry and plywood grades given how Kolkata's monsoon months punish anything less, and engineered stone counters that hold up over a decade rather than a season. If you're planning a full interior fit-out for a flat in this pocket, our residential interior design work and our dedicated modular kitchen design process are the two starting points most clients actually need, and for flats where storage is tight, we lean on custom furniture design rather than forcing standard modular units into an irregular corner.
| Buying a flat, standard fit-out | Buying a flat, planned interior brief |
|---|---|
| Layout follows the builder's default | Layout adjusted for your actual noise and light exposure |
| Storage bought off-the-shelf | Storage built for the specific unit's dead corners |
| Acoustic treatment usually skipped | Acoustic detailing added where the flat faces the venue |
| Lighting is builder-standard | Lighting planned by room use and [colour temperature](https://en.wikipedia.org/wiki/Color_temperature) |
A detail people underestimate: flats near a cultural venue tend to have more visitors through the year than a typical New Town home, family in for a show, friends staying over for a weekend event, so we design the living and dining zone to flex, a dining table that extends, a sofa arrangement that can absorb an extra body or two without the room feeling cramped. It's a small brief adjustment but it's specific to this pocket, and it's the kind of thing that only shows up if the designer has actually worked on enough homes in this exact neighbourhood to know the pattern.
Getting the sanction and documentation right the first time
Because plots near the cultural quarter often sit at the edge of Action Area I's planned zoning, with a mix of residential and institutional land use nearby, the documentation NKDA asks for tends to be a notch more detailed than a straightforward interior plot deeper in the sector. We always tell clients to start the paperwork conversation early, well before the design is finalised, because the list of what's required, ownership documents, site plans, structural certificates, doesn't change based on how ready your design is, and starting late just compresses the timeline you actually have control over.
- 01Site survey and boundary verification
- 02Concept design and NKDA pre-check
- 03Formal sanction application
- 04Construction start post-approval
- 05Interior fit-out (8-12 weeks)
For the sanction process itself, our guide on the building sanction process for Action Area I covers the sequence in detail, and the companion checklist of documents required for NKDA sanction is worth having open while you're gathering paperwork rather than after a submission gets kicked back. We've also written specifically about how Action Area I compares to II and III on the rules front, which is useful context if you're comparing a plot here against something further out in the sector.
- Confirm current FAR and ground coverage figures directly with NKDA before finalising a design
- Get the plot boundary professionally surveyed, especially against park or service-road edges
- Brief your architect on actual noise exposure by walking the site at peak evening hours
- Start sanction documentation in parallel with concept design, not after
- Plan acoustic and glazing details before construction starts, not as a retrofit
Why homeowners in this pocket end up calling us
We're based in New Town, we've delivered 330+ buildings across the city since 2014, and a meaningful share of that work sits within a few kilometres of where you're reading this, so when we walk a plot near Nazrul Tirtha we're not learning the neighbourhood for the first time, we already know how the light moves across it in the evening and how sound behaves off the open lawns. That's the kind of specificity that a generalist firm working across the whole city, or an architect who's never actually stood on a plot in this pocket at 7pm on a Saturday, simply can't offer, and at the end of the day it's the difference between a design that reads well on paper and one that actually feels right to live in.
If you're further along and thinking about a renovation rather than a fresh build, our renovation and remodeling team handles exactly this kind of retrofit, adding acoustic detailing or reworking a layout in a flat that was designed without this pocket's specific conditions in mind. And if daylight and glare on the venue-facing side is a live concern, we typically bring in false ceiling and lighting design fairly early in the brief rather than treating it as a finishing touch. You can see the kind of layout and material thinking we apply to homes in this part of the sector in a recent project, a G4 residence in Action Area I we delivered not far from this same cultural quarter.
If you're weighing whether to hire an architect first or an interior designer first for a plot or flat in this pocket, we've laid out our honest take on that sequencing in who to hire first in New Town, and if fees are the thing holding up your decision to start, our breakdown of architect fees in Kolkata should give you a realistic sense of what to budget before you get quotes. Either way, the earlier you bring in someone who actually knows this specific pocket of New Town, the fewer surprises you'll run into once the plans are in NKDA's hands. If you're ready to talk through a plot or a flat near Nazrul Tirtha, get in touch with us and we'll walk the site with you before we talk design.