








From First Call to Possession: Sumana Kumar's Project Timeline Explained
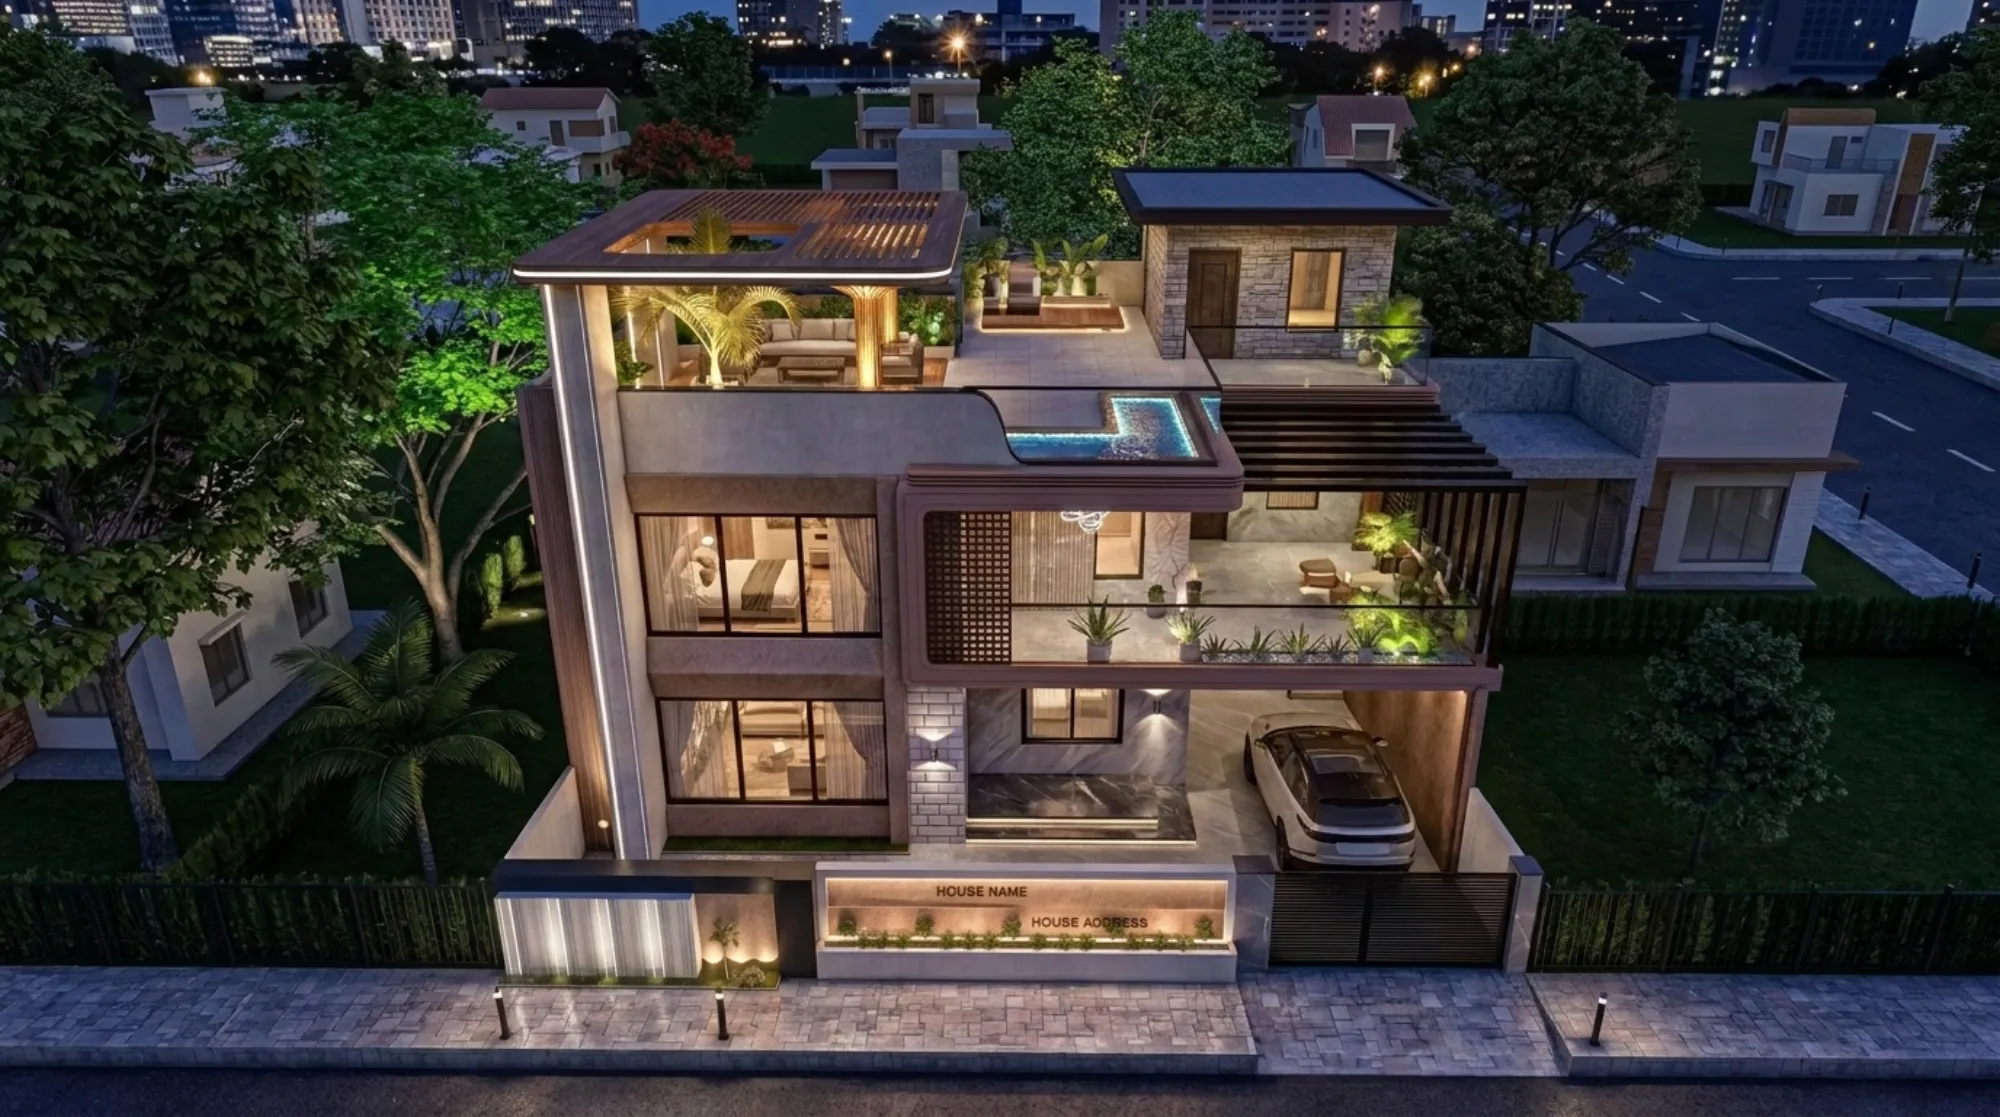
Most people who call us have already been standing on their plot for a while, sometimes for years, and the question they open with is almost never about design, it is about time. How long will this take. When can we move in. Whether the plot is in Action Area II or a forty year old parcel in Salt Lake, the anxiety is the same, because a house is the single largest thing most families will ever build and the process between buying land and holding keys is genuinely opaque from the outside.
So this piece is our attempt to make it not opaque. What follows is the actual sequence a residential project runs through at our studio, from the first phone call to the day you take possession, with the stages named honestly and the waiting periods left in rather than airbrushed out. Studio Contour has been practising out of New Town since 2014 and we have delivered 330+ buildings across New Town, Salt Lake, Rajarhat and greater Kolkata, so the timeline below is not a brochure estimate, it is the shape of how these projects genuinely move.
Sumana Kumar, our principal architect, runs residential and commercial projects through the NKDA, KMC and Bidhannagar Municipal Corporation sanction processes as a routine part of the practice, and one thing she says repeatedly to first time clients is that the drawing is the fast part, the coordination is the slow part, and a client who understands which is which stops panicking in month four.
- 01First call and site visit
- 02Feasibility and concept
- 03Sanction drawings and submission
- 04Working drawings and tendering
- 05Construction and site supervision
- 06Completion, handover, possession
Stage one: the first call, the site visit, and the feasibility reality check
The first conversation is short and it is mostly us asking questions, because before anyone draws anything we need to know the plot dimensions, the road width in front of it, the sanctioning authority it falls under, your rough family brief and your rough budget band. Then we visit. Standing on the plot tells you things a deed never will, for instance which neighbour has already built to their edge, where the drainage actually runs, which direction the afternoon sun hits, and whether the approach road can take a concrete mixer.
Out of that visit comes a feasibility note, and this is the single most valuable early document you will get, because it tells you what the plot can legally hold before you fall in love with a plan that cannot be sanctioned. It works out your permissible floor area ratio, your ground coverage, your setback obligations on all four sides, your height ceiling and your parking requirement, and only after that does a built up area number become real. Plenty of owners come to us with a rough plan drawn elsewhere that quietly assumes 40 percent more area than the plot permits, and unwinding that later is expensive, so we do it in week one instead.
Timeline here is genuinely quick, right, usually one to two weeks from first call to a feasibility note and a fee proposal you can actually evaluate. If you want to understand how fees are structured before that conversation, we have written it out plainly in our guide to architect fees in Kolkata so that nobody is negotiating in the dark.
Stage two: concept design, and why we spend real time here
Concept is where the house becomes yours. We work through zoning of the plot, the position of the staircase, which way the living spaces open, how the kitchen relates to the dining, where the parking sits and how the upper floors stack, and we usually put two or three genuinely different options in front of you rather than one option with three colour variations. Our residential architecture work in New Town and Salt Lake tends to be shaped hard by orientation, because a plot facing the wrong way in a Kolkata summer needs a completely different section to stay comfortable, and getting that right at concept stage saves you a decade of electricity bills.
This is also where we bring in 3D visualisation and rendering, and we do it deliberately early rather than late. Most clients cannot read a plan, and there is no shame in that, so a walkthrough that shows you standing in your own living room at 4pm in October is worth ten pages of explanation. It also surfaces objections while they are still cheap to fix, for instance a staircase width that felt fine in plan and feels mean in 3D.
Basically, concept takes three to six weeks depending on how many rounds of feedback the family needs, and families are the variable here. If four people have to agree and two of them live abroad, add time and plan for it honestly rather than pretending it will not happen. You can see how a completed New Town home resolves these decisions in our G+4 residence in Action Area II.
Stage three: sanction drawings and submission
Once the concept is frozen, the drawings change character entirely. Sanction drawings are not design documents, they are compliance documents, and every line in them is answering a rule about coverage, setback, height, staircase width, light and ventilation, parking, septic and drainage. This is the stage where deep familiarity with a specific authority matters most, because New Town, Kolkata under NKDA, the Bidhannagar Municipal Corporation area in Salt Lake and the KMC wards inside the city each have their own drawing conventions, their own document expectations and their own review rhythm, and a drawing set formatted for one of them will bounce from another.
The paperwork is a genuine workload and it is the part clients underestimate most. Title deed, mutation, tax receipts, land records, structural documents, the owner's declarations, the whole file has to be internally consistent, and a mismatch between the name on the deed and the name on the tax receipt will stop a file dead regardless of how good the drawings are. We walk clients through this in our documents required for NKDA building sanction checklist, and our fuller explanation of the NKDA building plan sanction process in New Town covers the sequence itself.
- Verified title deed and current mutation
- Up to date property tax receipts
- Plot demarcation and survey details
- Structural design and engineer's certification
- Owner declarations and applicant undertakings
- Fee payment records for the application
The catch here is that sanction time is the one part of the timeline no architect fully controls. What we do control is how clean the file is on day one, how fast we respond to queries, and how few avoidable objections the drawing invites, and that alone changes the experience enormously. We have set out what an architect actually handles versus what the owner handles in NKDA plan approval work in New Town, because the division of labour confuses almost everybody the first time.
Stage four: working drawings, tendering and the start of construction
With the sanction in hand the project goes technical. Working drawings are the buildable set, and they carry the structural layout, the reinforced concrete details, foundation, beam and slab schedules, brickwork and blockwork detail, plumbing and drainage runs, electrical layouts, and every joinery and finish detail that a mason cannot invent on his own. The general rule of thumb we work to is that anything left undrawn will be decided by whoever is standing on site that morning, so we draw it.
Tendering runs in parallel. We put the drawing set out to contractors, compare quotes line by line rather than on bottom line alone, and help you read what a suspiciously low number is quietly leaving out, because in Kolkata the gap between two quotes for the same house is usually a specification gap rather than a margin gap. Waterproofing spend, steel grade and plumbing brand are the three places it hides most often.
| What clients expect | What actually happens |
|---|---|
| Design is the longest stage | Sanction and approvals usually take longer than design |
| Sanction is a formality | A clean, consistent document file is what makes it move |
| Contractor quotes are comparable | Two quotes differ mainly by unstated specification |
| Interiors come later | Interior decisions change electrical and plumbing layouts, so they start during construction |
Construction itself is the long stretch, typically twelve to twenty months for a standard independent house depending on floors, finish level and how the monsoon falls, and Kolkata's monsoon genuinely does dictate the programme because you plan structure and waterproofing around it rather than fighting it. We stay on site through this with periodic supervision visits, stage checks at foundation, at each slab, at brickwork and at finishing, and a running record of instructions so that nothing depends on somebody's memory of a phone call.
Stage five: interiors, completion and possession
Interiors do not begin after construction ends, they begin during it, because every serious interior decision has a service implication. Where the false ceiling drops, where the kitchen chimney vents, how many points the wardrobe wall needs, whether the bathroom takes a wall hung fixture, all of that has to reach the electrician and the plumber before the walls close. So our residential interior design work usually starts around the time the structure tops out, and clients who delay it end up chiselling finished walls, which is a bad day for everybody.
The last mile is completion and occupancy, and it deserves more respect than it usually gets. The as built condition has to match the sanctioned drawing, the required certifications have to be in order, and the completion and occupancy application has to be filed and cleared before possession is properly clean. Our guide to the NKDA completion and occupancy certificate covers what this involves, and the honest advice is to keep the building faithful to the sanctioned plan throughout rather than hoping a deviation will pass at the end, because it very rarely does.
| Stage | Typical duration | Who drives it | |
|---|---|---|---|
| First call to feasibility | 1 to 2 weeks | Studio Contour | |
| Concept and 3D | 3 to 6 weeks | Studio and family together | |
| Sanction drawings and submission | 4 to 8 weeks to file | Studio | owner supplies documents |
| Approval period | Authority dependent | Sanctioning authority | |
| Working drawings and tendering | 4 to 8 weeks | Studio and contractors | |
| Construction | 12 to 20 months | Contractor under studio supervision | |
| Interiors and handover | Overlaps final months | Studio Contour |
Add it up and a well run independent house in New Town or Salt Lake generally sits somewhere between eighteen months and a little over two years from first call to possession, and the projects that land at the shorter end of that band are almost never the ones with the most talented team, they are the ones where the owner made decisions on time and the document file was clean from the start.
What actually shortens a timeline
After more than a decade of doing this we would say three things move the needle, and none of them are glamorous. First, freeze the brief properly at concept stage and resist reopening it after sanction, because a plan change post approval means a revised submission and you go back into the queue. Second, get the property paperwork in order before you need it rather than while you need it, since mutation and tax records are the most common single cause of delay we see. Third, appoint one decision maker in the family, because consensus by committee across four opinions is the quietest schedule killer there is.
If you are holding a plot in New Town, Salt Lake, Rajarhat or greater Kolkata and you want a straight answer on what it can hold and how long it will take, that is exactly the conversation we like starting with. Send us the plot details and a rough brief through our contact page and we will come back with a feasibility view rather than a sales pitch, because at the end of the day the project that goes well is the one that was understood properly on day one.