








Hiring an Architect for a G+2 Building in New Town: What Changes at This Scale
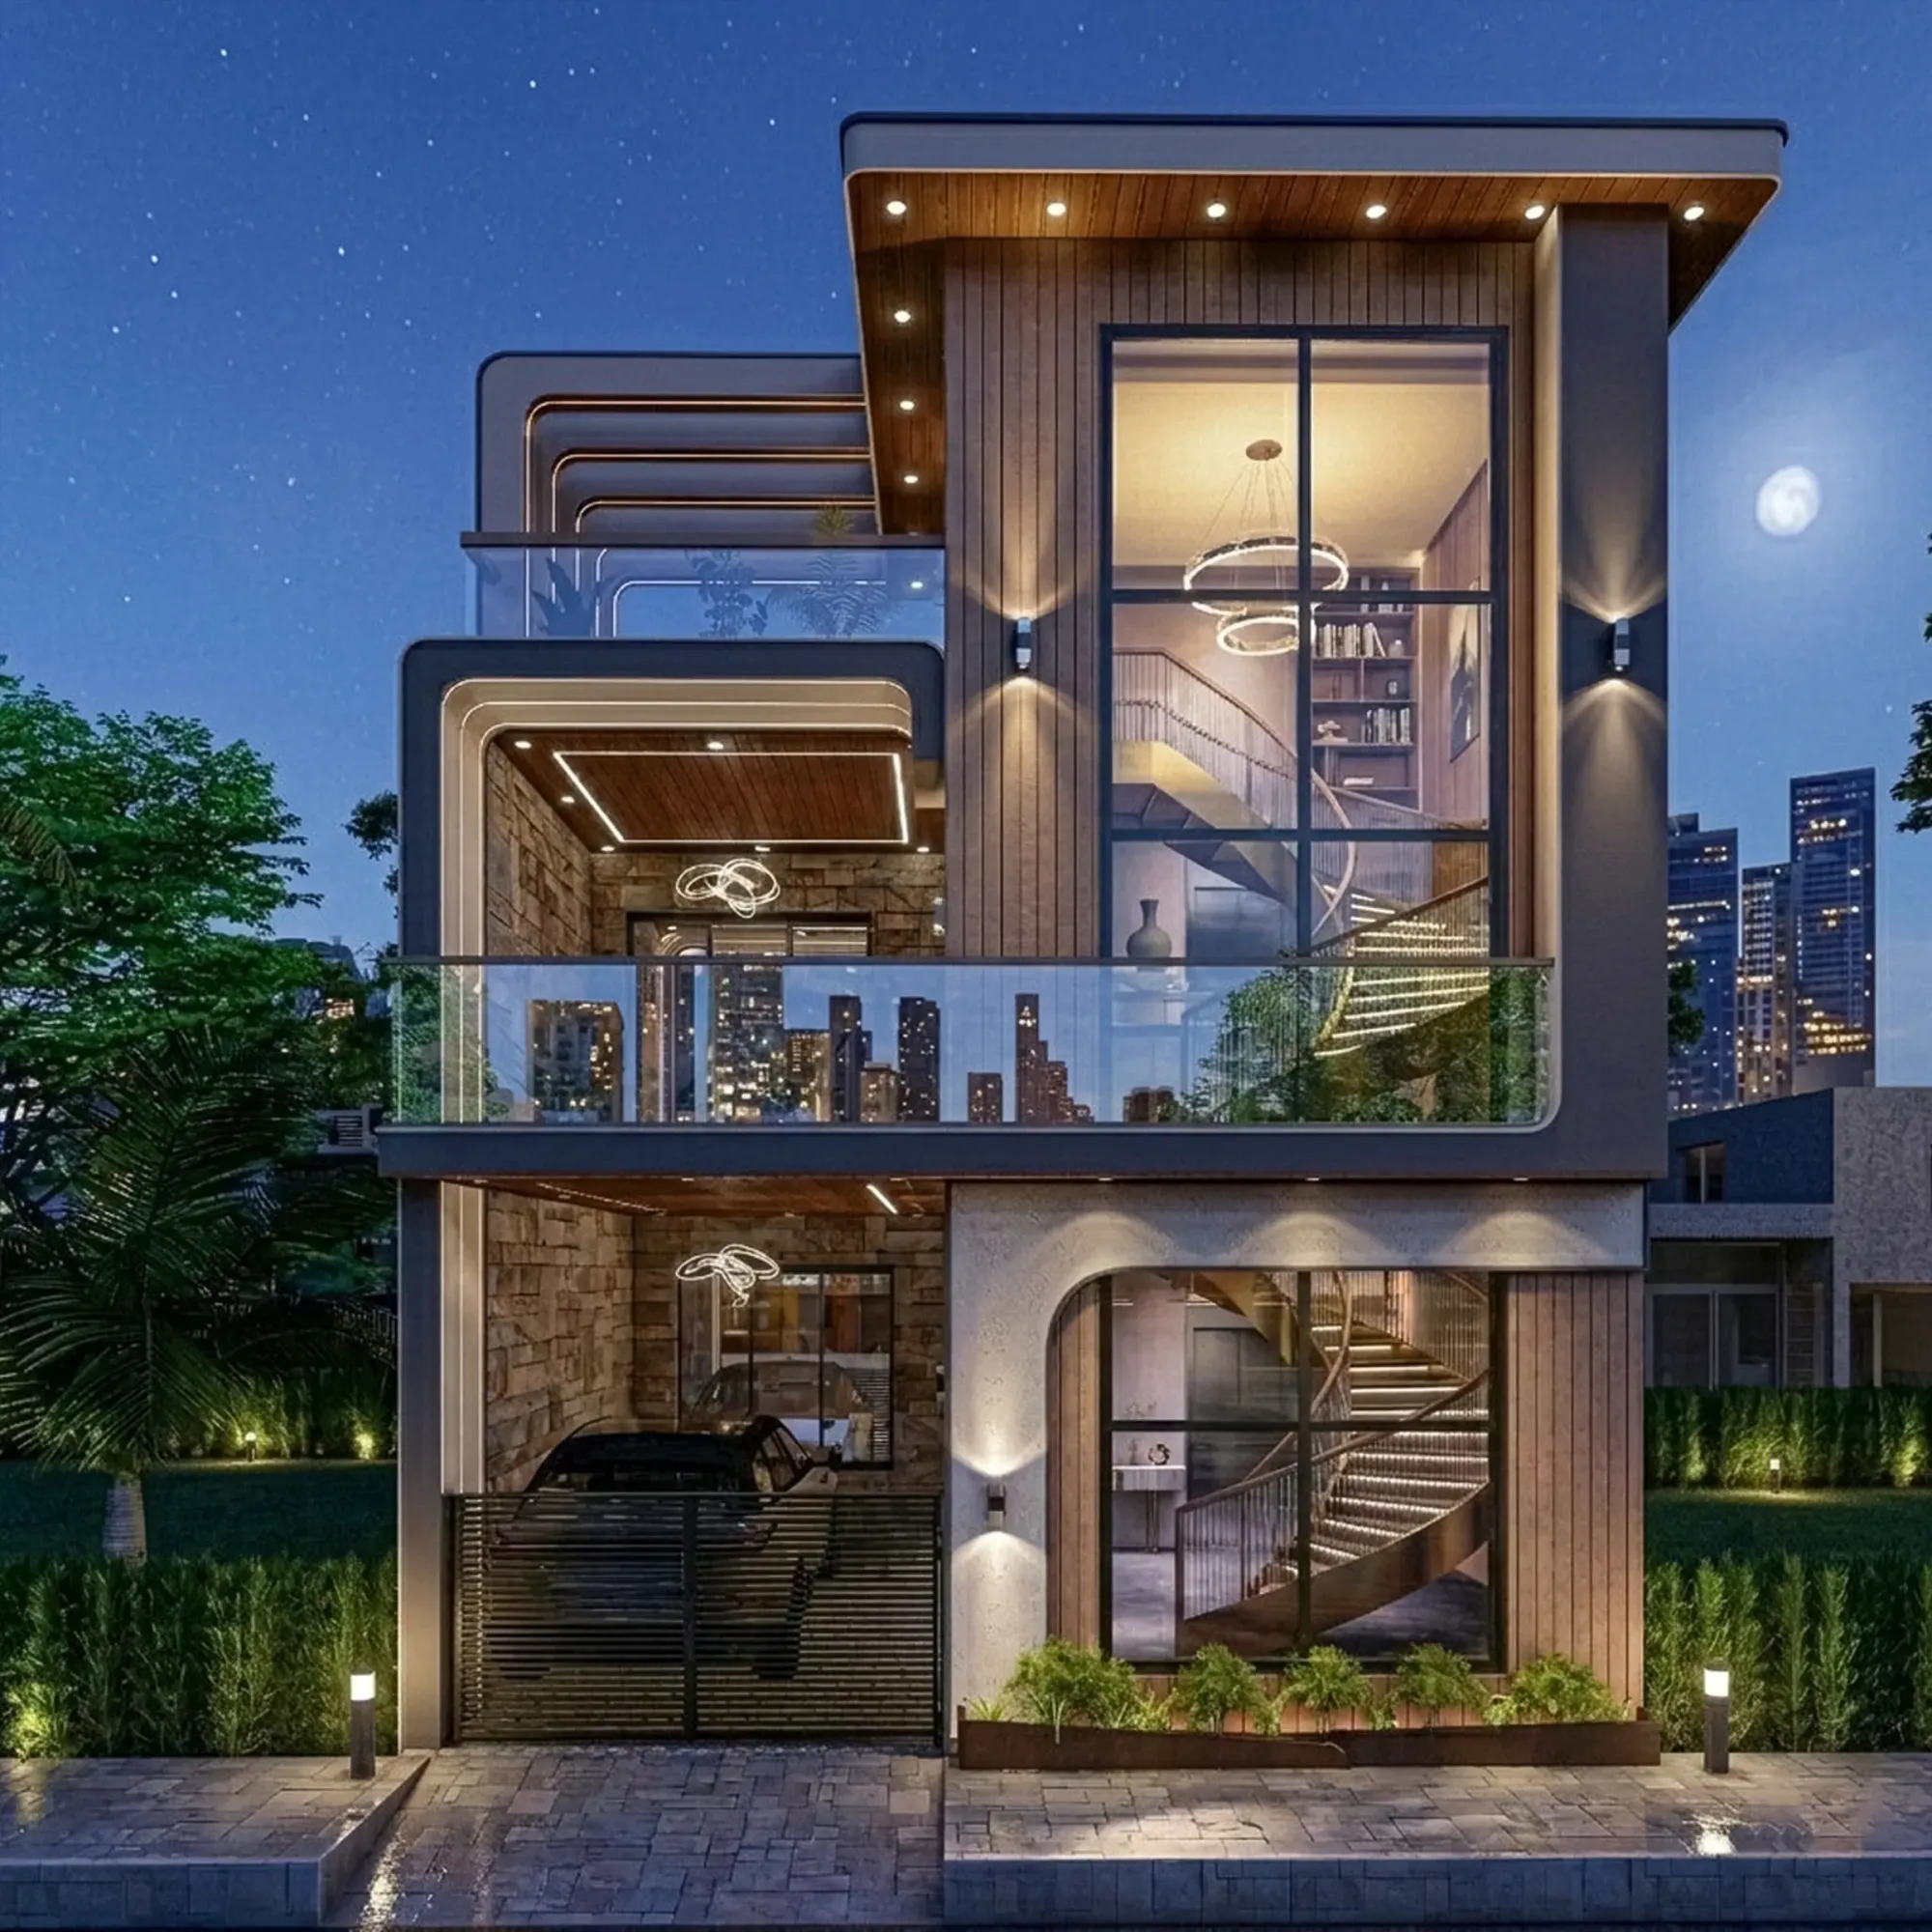
Hiring an Architect for a G+2 Building in New Town: What Changes at This Scale
Most people who call us about a G+2 house in New Town start the conversation the same way they would for a G+1 renovation, asking for a rough sketch, a fee quote, and maybe a timeline, and about ten minutes into that call it becomes clear they haven't priced in what actually changes once a building crosses two floors above the ground level. A G+1 is forgiving. You can get away with a slightly undersized column, a beam that's a bit conservative, a plan drawn by someone who's more decorator than architect, and the building will still stand and mostly work. A G+2 doesn't give you that room, because the load path changes, the NKDA scrutiny changes, the soil report starts to matter in ways it didn't before, and the person you hire needs to actually understand structural behaviour, not just draw a floor plan that looks nice on paper.
We've built 330+ buildings across Kolkata, New Town, and Salt Lake since we started Studio Contour in 2014, and a meaningful share of that portfolio sits exactly in this G+2 to G+3 residential band, so this isn't theoretical for us, it's Tuesday.
The Structural and Regulatory Line G+2 Crosses
Here's what actually happens the moment a plot goes from G+1 to G+2 in New Town. The floor area ratio calculation now has to account for a third habitable level, which pushes many plots close to or against their permissible FAR ceiling depending on plot size and the action area they fall in, and NKDA's scrutiny committee looks harder at structural drawings once a building crosses that threshold because the foundation and column design have to be certified by a structural engineer, not eyeballed by whoever is drafting the plan. We've written more detail on exactly how the FAR and ground coverage rules work for New Town plots specifically, because the numbers differ meaningfully from what applies in Salt Lake or central Kolkata, and getting this wrong at the sanctioning stage is the single most common reason projects stall for months.
The setback and open space requirements also shift once you add a floor, parking has to be planned for a household that will realistically own two or three vehicles instead of one, and if you're near an Action Area 2 or 3 boundary the building rules for those zones carry their own quirks around road-facing setbacks that a generic architect working across cities won't have memorized. This is the part where hiring someone who has physically sanctioned buildings through this specific authority, not read about it, starts to matter more than portfolio aesthetics.
Freelancer, Empanelled Engineer, or a Full Studio: What Each Actually Gets You at This Scale
We'll be honest about this because the comparison genuinely matters and pretending every path leads to the same outcome would be dishonest marketing, not useful advice. A freelance architect or an NKDA-empanelled engineer working solo can absolutely get a G+1 sanctioned competently and often cheaply, and for a lot of small single-family homes that's a reasonable route. The catch here is that at G+2, you're now coordinating structural design, plumbing and electrical layout planning, a soil investigation, elevation and facade work, and sanctioning paperwork, and a single freelancer is usually wearing four or five hats at once, which means something gets rushed, usually the structural coordination or the finishing-stage supervision, because those are the parts that don't show up until later.
| Solo Freelancer / Empanelled Engineer | Full Studio Team |
|---|---|
| Lower upfront fee, single point of contact | Higher coordination overhead built into the fee, but nobody drops the ball |
| Often faster on paper sanction alone | Structural, MEP, and facade work run in parallel, so the whole G+2 typically finishes in 8-12 weeks |
| Site supervision is inconsistent once they're juggling other clients | Dedicated site visits built into the process from foundation to handover |
| Limited accountability if something goes wrong post-handover | 330+ completed buildings means we've already seen and fixed the failure modes |
| Vastu and interior coordination usually needs a separate hire | Vastu-compliant planning and interior design can run under one roof |
At the end of the day, the honest way to frame this isn't "freelancers are bad," it's that the complexity of a G+2 project genuinely benefits from a team where the structural person, the sanctioning specialist, and the design lead are talking to each other daily instead of over email once a week, and that's basically what you're paying the difference in fee for.
What 330+ Buildings Since 2014 Actually Buys You
Numbers on their own don't mean much, so here's what that track record actually translates to on a G+2 job. It means we've already seen the specific soil behaviour common in New Town's reclaimed sections near the wetlands boundary, we've already been through NKDA's revision cycles enough times that our structural submissions rarely bounce back on formatting or missing certifications, and we've built enough of these to know roughly where the budget surprises hide, usually in the underground water tank sizing and the parking ramp gradient, both of which are easy to underestimate on a first pass. We cover the full architectural process from concept through structural coordination and sanction filing, which is the part that actually protects a client's timeline, because a plan that looks finished but hasn't been structurally validated against NKDA's current bylaws just turns into a resubmission cycle that costs six to eight weeks nobody budgeted for.
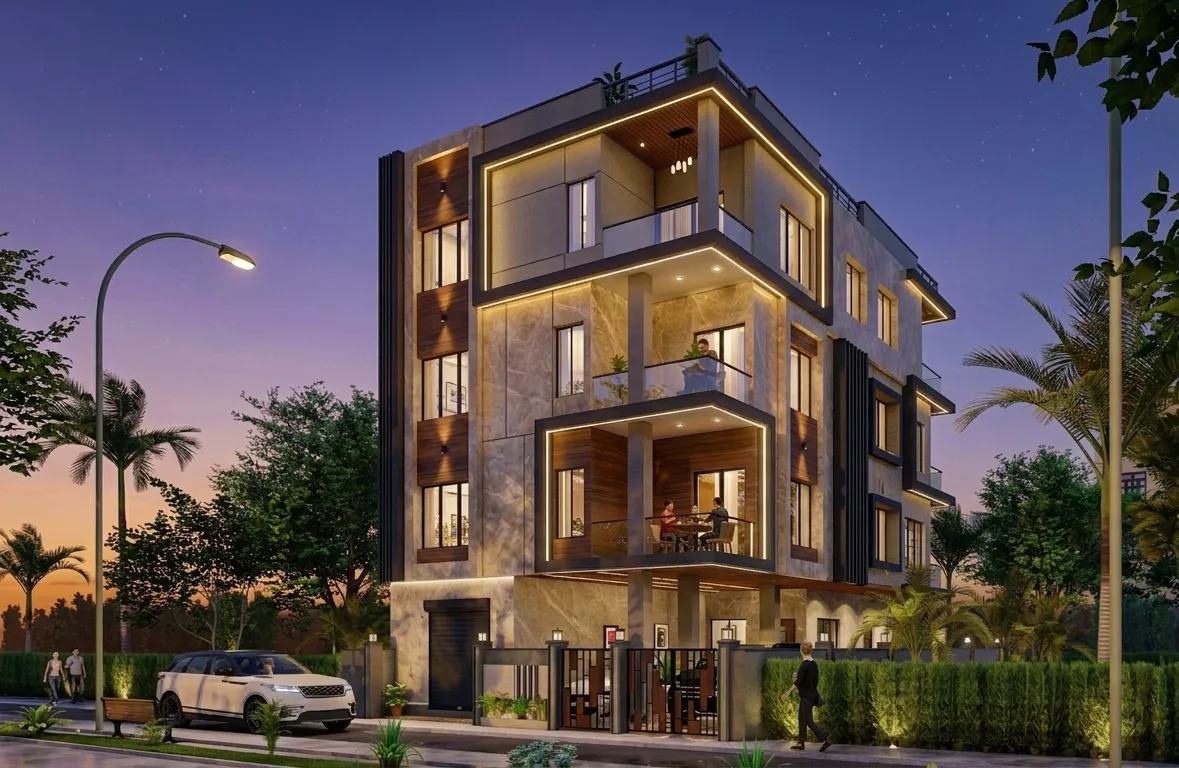
That's the kind of elevation we're talking about, a real G+2 residence we delivered in New Town, and you can see the full breakdown of the layout and material choices on the project page if you want to see how the massing works once you add that second floor without the building looking stacked or awkward from the street.
Knowing New Town's Sanctioning Rules Before You Draw a Single Wall
New Town isn't Salt Lake, and it isn't central Kolkata under KMC, it runs under its own authority with its own building rules and its own completion certificate process, and treating it like either of the other two jurisdictions is where a lot of outside architects trip up. We've put together a full breakdown of the NKDA building plan sanction process because the sequence of approvals, and the documents NKDA wants at each stage, genuinely differ from what an architect used to KMC filings will expect, and a G+2 submission carries more structural documentation than a G+1 does so the margin for a missing form is smaller. We're also deep into the documents required for NKDA sanction on nearly every project because incomplete paperwork is still the single most common reason plans sit in review longer than they need to, more common honestly than actual design objections.
Being based in New Town, Kolkata itself, not just serving it from an office in Bidhannagar or somewhere further out, means we're not learning the local block-by-block quirks on the client's dime, we already know which sectors have tighter road-width restrictions, where the water table sits shallow enough to affect foundation depth, and which action areas have recently tightened their parking norms. You can see more of how we think about this specific area on our New Town project hub, and we've also written about how choosing an architect for Action Area 1, 2, or 3 actually changes depending on which zone your plot sits in, because the rules genuinely aren't uniform across the township.
From First Sketch to Handover: How We Run a G+2 Project
- 01Site visit, soil check, and structural feasibility
- 02Concept design and NKDA-compliant floor plans
- 03Structural drawings, sanction filing, and approval
- 04Construction drawings, site supervision, and finishing coordination
The reason we can consistently land G+2 projects in that 8-12 week design-and-sanction window, construction itself runs longer and depends on site conditions, is that the structural engineer isn't brought in after the architectural plan is "done," they're in the room from the feasibility visit, which means we're not redrawing a floor plan three weeks in because a column grid doesn't work with the beam spans we actually need. If a client also wants a 3D visualization before committing to a final elevation, we run that in parallel rather than as an add-on afterthought, because seeing the massing in three dimensions before pouring a foundation is a lot cheaper than changing your mind after.
- Ask to see structural drawings, not just the elevation render
- Confirm who is physically filing with NKDA and has done it before
- Get a written timeline for sanction, not just construction
- Ask how site supervision works once the second floor slab is poured
- Clarify whether interior and Vastu planning are included or a separate hire
The Interior and Finishing Layer Nobody Budgets For Early Enough
A lot of G+2 clients treat the interior as a phase two decision, something to figure out once the shell is up, and we understand the instinct because the structural and sanctioning stress eats most of the early attention. The problem is that decisions like where the false ceiling drops for MEP routing, where the modular kitchen plumbing stubs need to sit, and how the staircase and double-height areas read from inside all get considerably more expensive to change once the shell is cast rather than while it's still on paper. We fold residential interior design into the same planning conversation as the architecture for exactly this reason, and clients who want everything under a genuinely turnkey arrangement, one team accountable from foundation to final handover rather than a general contractor juggling three separate vendors, tend to end up with fewer change orders and fewer surprises at the finishing stage. There's a reason we get asked so often about our full track record, and our piece on why the 330-building portfolio matters goes into more of the pattern-recognition benefit that comes from having actually finished this many homes rather than just designed them on paper.
If you're at the stage of comparing who to bring on for a G+2 in New Town, the honest advice is to look past the render quality and ask about structural sign-off, NKDA filing history, and site supervision cadence, because that's where G+2 projects actually succeed or stall, and it's exactly where we've spent eleven years building a process instead of guessing at one. Take a look through our full project portfolio to see the range of G+2 and G+3 homes we've delivered across the township, and when you're ready to talk through your plot, your setbacks, and a realistic sanction timeline, get in touch with us and we'll walk you through what your specific site actually needs.