








Building on a Garia Plot? Why an Experienced Architect Matters More Than a Cheap Quote
Building on a Garia Plot? Why an Experienced Architect Matters More Than a Cheap Quote
A 3-katha plot just off Garia Station Road, a family that has been saving toward this build for the better part of eight years, and three quotes on the table that differ by almost forty percent from top to bottom, that is the actual starting point for most Garia projects that land on our desk, and it is worth sitting with for a moment before anyone signs anything. The lowest quote always looks the most tempting on paper, and we understand why, because a house is already the biggest expense most families will ever take on, so shaving a few lakhs off the design fee feels like the responsible thing to do. The catch here is that the design fee is one of the smallest line items in the entire build, and the decision of who draws your plans and manages your sanction ends up shaping every rupee that gets spent after that, for better or worse.
We are Studio Contour, an architecture and interior design studio working out of New Town, Kolkata, and since 2014 we have delivered more than 330 buildings across Kolkata, New Town and Salt Lake, which means we have seen this exact fork in the road play out on plots very similar to the one you are standing on right now. This piece is not about scaring anyone into overpaying. It is about laying out, plainly, what separates a cheap quote from an experienced architect on a Garia plot specifically, and why that difference tends to show up loudly about eighteen months into a build, right around the time it is most expensive to fix.
What Makes a Garia Plot Different From a New Town or Salt Lake Plot
Garia is one of the older, denser residential pockets in south Kolkata, and that changes the brief in ways that a generic "we build houses everywhere" firm often misses. Plots here tend to be irregular rather than the clean rectangular grids you see in the planned sectors of New Town, lane widths vary block to block, and a good number of plots sit close to existing neighbours on both sides, which brings setback rules and party-wall considerations into play from day one. The jurisdiction question alone trips people up constantly, because unlike a New Town plot that falls under NKDA, a Garia build almost always falls under the Kolkata Municipal Corporation, and KMC's sanctioning process, documentation requirements and building rules are a genuinely different system from what governs New Town or Bidhannagar. An architect who has only ever sanctioned plans in Action Area 1 or Action Area 2 is, frankly, learning KMC rules on your project, on your timeline, and usually at your expense.
We have handled enough KMC-jurisdiction plots at this point that this stopped being a learning curve for us years ago, and we walk clients through the actual KMC building sanction process and the local KMC rules around floor area ratio and coverage before a single design line gets drawn, because sanctioning surprises are the single most common reason Garia builds stall for months. If you want the broader picture of how building rules across West Bengal differ by jurisdiction, that context is useful reading before you commit to anyone.
The Cheap Quote Trap, Laid Out Honestly
We are not going to pretend that every low quote is a scam, because it isn't, and plenty of young architects and independent practitioners in Kolkata do solid, honest work at lower rates than an established studio charges. The fair way to think about it is that a design fee is a proxy for what is standing behind it, meaning the number of people involved, the depth of KMC experience, the structural coordination, and what happens if something goes wrong at sanction stage or mid-construction. Here is roughly how that trade-off plays out on a real Garia plot.
| The Cheap Quote | An Established Studio |
|---|---|
| Design fee often 30-40% lower upfront | Fee reflects sanctioning experience, structural coordination and after-handover support |
| Usually one person handling design, drawings and site visits alone | A team covering architecture, structural coordination, interiors and site supervision together |
| No fixed process if the first KMC submission gets sent back for revisions | Drawings prepared against current KMC norms from the start, which cuts down resubmission cycles |
| Verbal timeline promises with nothing written down | A stated 8-12 week design and drawing turnaround before construction even begins |
| Often hard to reach once the design fee is collected | Stays engaged through structural stages and handover, because the studio's name sits on 330+ delivered buildings |
None of this means hire the most expensive option by default either, because that is just the same mistake in reverse. It means asking what the fee is actually buying you, and for a plot in an established KMC-jurisdiction neighbourhood like Garia, what it should be buying you is someone who has sanctioned plans here before and can show you the buildings to prove it.
What 330+ Buildings and Twelve Years Actually Buys You
We founded Studio Contour in 2014, and the number that matters more to us than the count itself is what generated it, which is that a firm does not get called back onto 330-plus projects across Kolkata, New Town and Salt Lake by disappearing after the drawings are handed over. Repeat referrals in this business come from families talking to their neighbours after the house is standing, not before, so the track record is really a proxy for how the last hundred handovers actually went.
That volume also means our team has run into most of the odd situations a Garia plot can throw at a design, from an irregular back boundary that eats into usable floor plate, to a neighbouring wall that sits right on the property line, to a client who wants a Vastu Shastra-aligned layout without sacrificing natural light on a north-facing plot. We handle that kind of brief through our vastu-compliant design work directly, folding it into the structural plan rather than treating it as an afterthought bolted on at the end, which is usually where things go wrong when a generalist tries to accommodate it late.
Registration and Accountability Are Not Paperwork Details
This part sounds dry, but it is the part that actually protects you. Any practitioner calling themselves an architect and sanctioning building plans in India should be registered with the Council of Architecture, the statutory body set up under the Architects Act to regulate the profession and maintain a register of qualified practitioners, and it is a completely fair question to ask anyone quoting you a design fee whether they are registered and to see the number. A lot of "we'll draw your plans cheap" arrangements in Kolkata run through draftsmen or contractors who are not registered architects at all, which is fine for some scopes of work and genuinely risky for others, particularly when your KMC sanction depends on a licensed architect's signature and stamp. We are not saying this to be alarmist, we are saying it because it is one of the fastest, most concrete checks a family can do in five minutes before handing over a single rupee.
Local Knowledge Shows Up in the Small Decisions

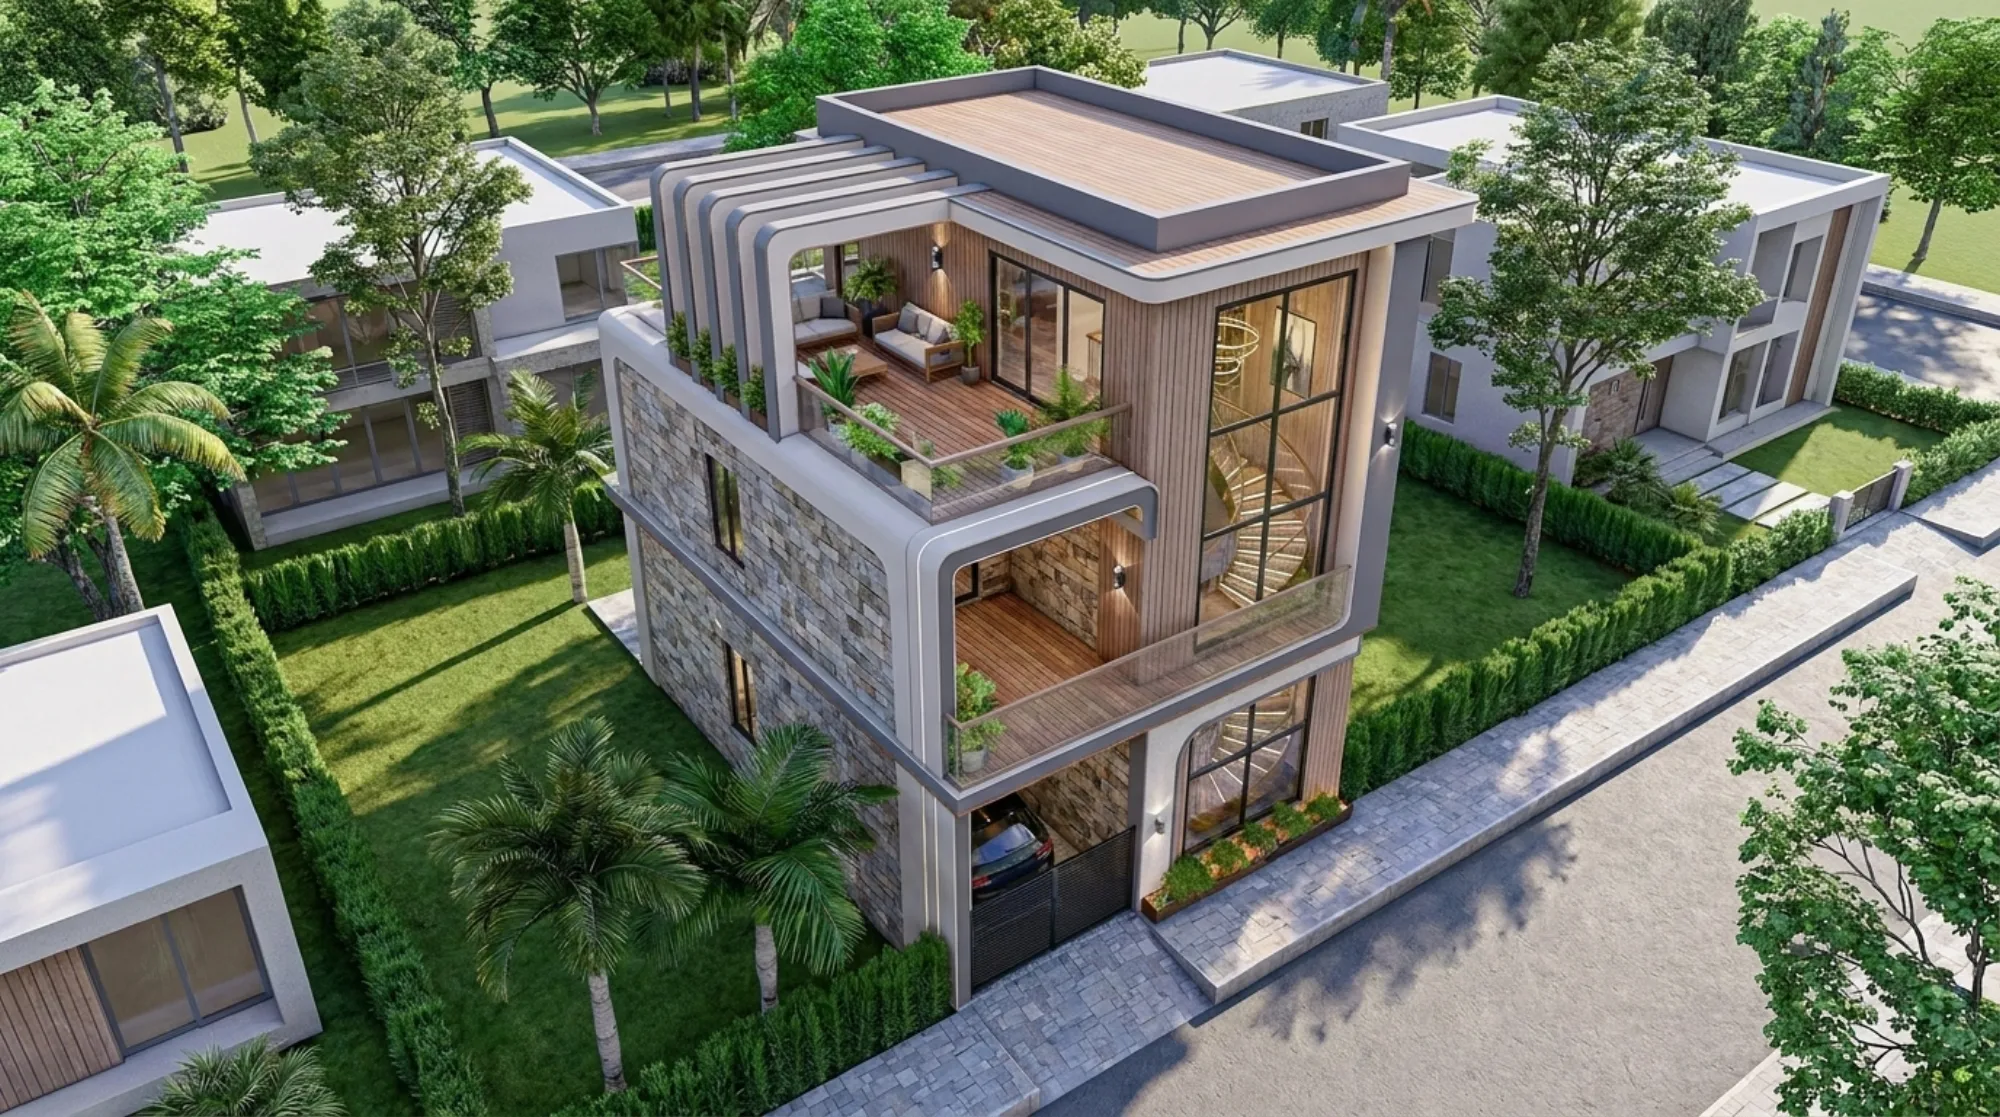
The photo above is from a residence we designed on a Garia plot, and if you look closely the front setback landscaping and the porch orientation were both driven by the specific lane width and the direction the plot faces, not by a template we reused from a New Town brief. That is really the whole argument in one image. Garia lanes are frequently narrower than what you'd find in a planned sector, so vehicle turning radius into the porch, the exact placement of the boundary wall gate, and even how much of the ground floor coverage gets eaten up by mandatory setbacks all need to be worked out against the real plot dimensions and the real KMC coverage limits, not assumed from a standard floor plan. We have made this exact adjustment enough times on Garia and neighbouring south Kolkata plots that it has become a checklist item on our first site visit rather than something we discover halfway through drawing. If you want to see the range of independent house work we have done on plots with similar constraints, our Baguihati residence project is a good comparison point, since it deals with a similarly tight, established Kolkata neighbourhood rather than a wide-open planned sector.
What We Actually Do on a Garia Project, Start to Finish
We are not going to describe our process in vague terms, because "we listen to your needs and deliver excellence" tells you nothing useful when you are trying to decide who to hire. Here is the actual sequence.
- 01Site visit and plot survey against KMC coverage and setback rules
- 02Concept design and KMC-compliant sanction drawings
- 03Structural, MEP and interior coordination under one team
- 04Handover with after-handover support through the first year
The design and drawing phase typically runs 8-12 weeks depending on plot complexity and how quickly KMC processes the submission, and we tell clients that range upfront rather than promising a number we can't control, because the sanctioning authority's timeline is genuinely outside any architect's hands. What is inside our hands is making sure the first submission is clean enough that it doesn't bounce back for revisions, which is where a lot of the "why did this take six months longer than promised" stories we hear from prospective clients actually originate. Once sanction is through, our residential architecture team stays involved through structural stages rather than handing the site off to a separate contractor with no continuity, and if the brief includes interiors, our residential interior design team works off the same structural drawings instead of retrofitting furniture layouts into a finished shell.
The Questions You Should Be Asking Before You Hire Anyone
At the end of the day, this decision comes down to a handful of concrete questions you can ask any architect or firm quoting you a Garia project, and the answers will tell you more than any portfolio website will.
- Ask to walk through a completed building, not just renderings or photos
- Confirm Council of Architecture registration and ask to see the number
- Get the KMC sanction timeline and process explained in writing, not verbally
- Ask specifically who supervises the site once construction begins
- Check whether structural, interior and sanction work happens under one roof or gets outsourced piecemeal
If you're weighing a solo practitioner against an established studio for this exact reason, our breakdown of architect fees in Kolkata walks through what typically drives the price difference line by line, and our piece on trust signals worth checking before hiring anyone in Kolkata covers a few more red flags beyond what we've listed here. It is also worth reading honestly what renovation and remodeling involves if your Garia plot already has an older structure on it that you're considering rebuilding around rather than demolishing entirely, since that changes the whole KMC approval path.
None of this is about convincing you that cheaper firms are dishonest, because that isn't true and we'd rather you hire someone genuinely qualified even if it isn't us. It is about being clear-eyed that a design fee on a KMC-jurisdiction plot in a neighbourhood like Garia is buying sanctioning experience, structural accountability and a team that stays on the project past the point where the first cheque clears, and that is exactly what twelve years and 330-plus delivered buildings across New Town, Salt Lake and greater Kolkata has built us the track record to offer. You can see the range of that work directly on our projects page, including builds in and around the Garia locality itself, and if the plot survey, the KMC sanction question, or just a straight conversation about what your build should actually cost is the next step, get in touch with us and we'll walk the plot with you before you commit to anyone.