








Grab Bars, Thresholds and Lighting: Ageing-in-Place Retrofits That Are Not Ugly
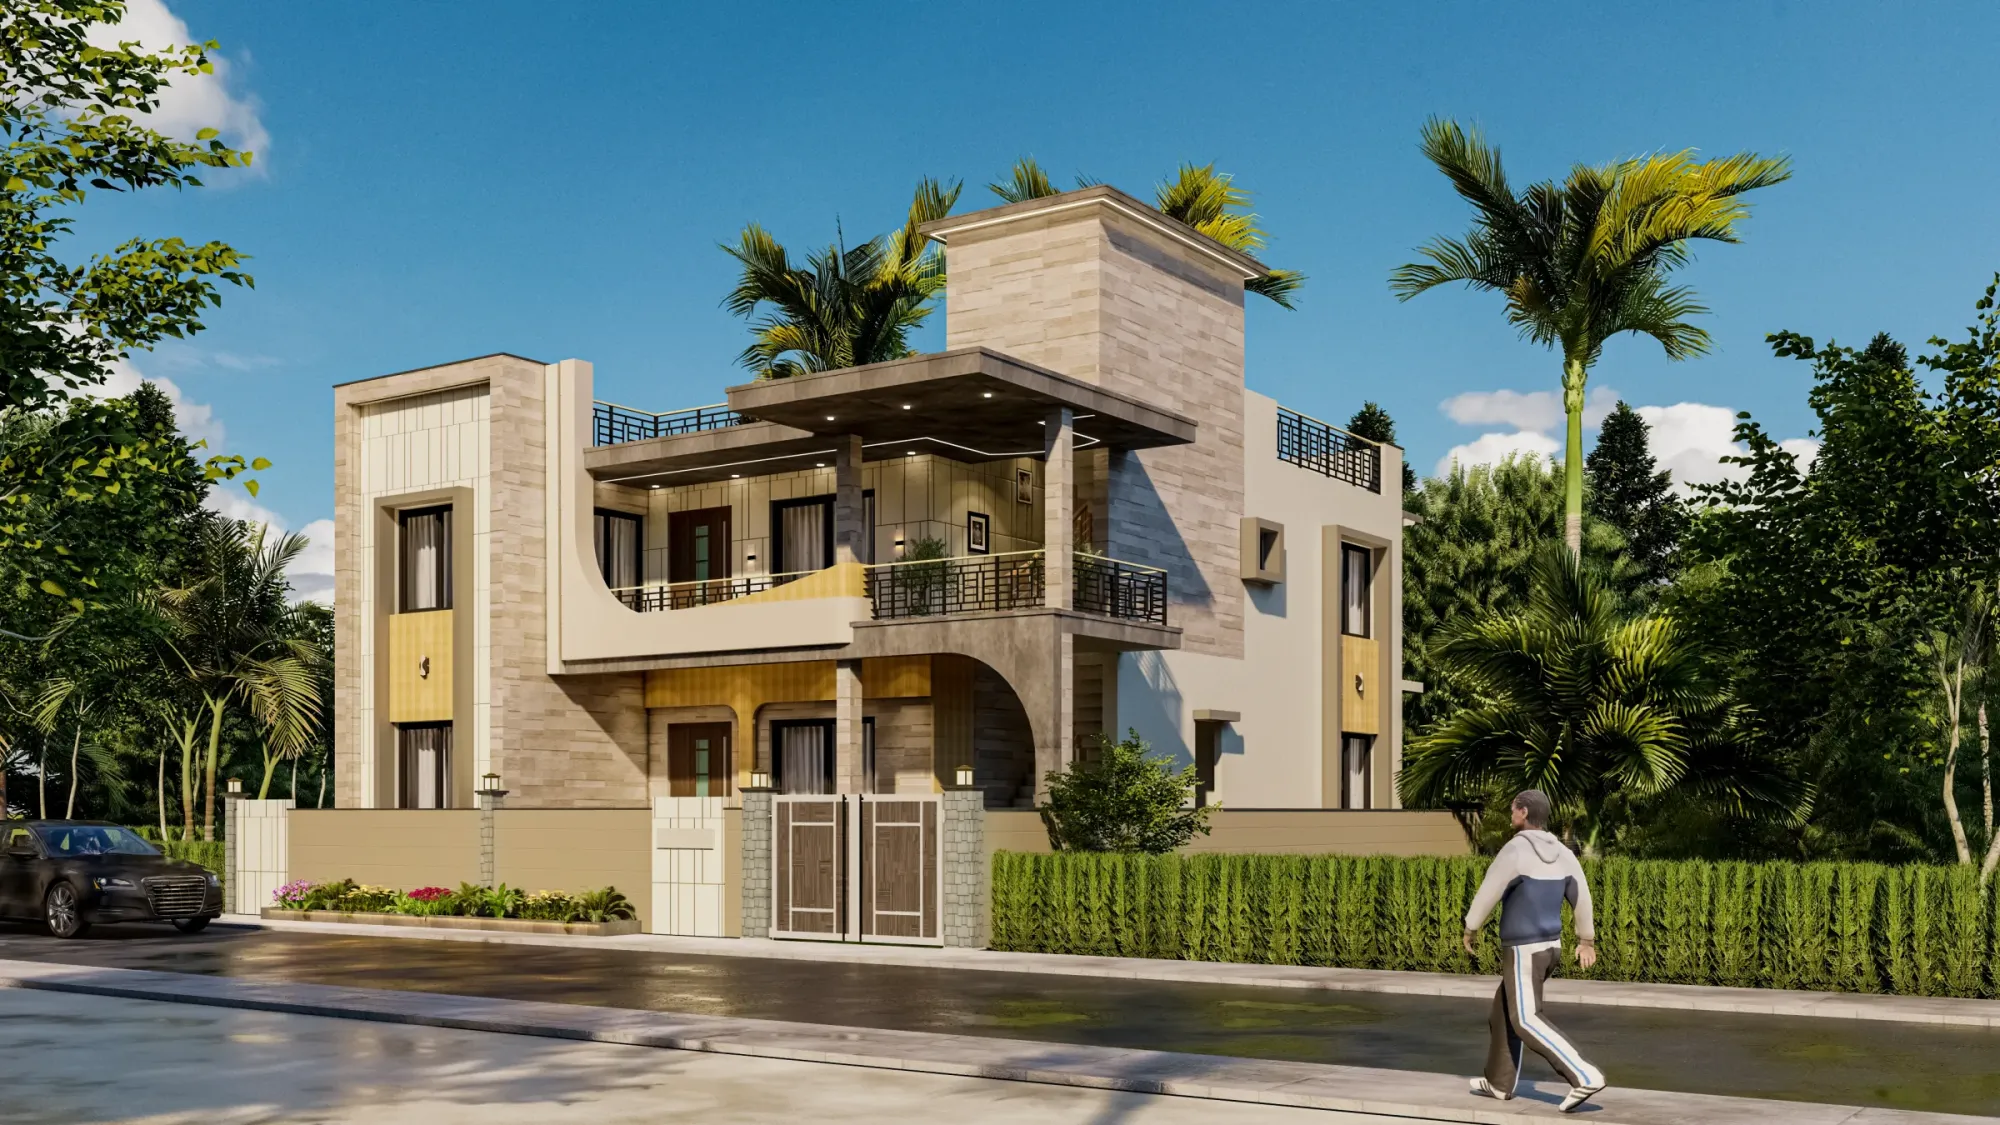
Almost every ageing-in-place job we get called for in New Town and Salt Lake starts with the same phone call, and it is never a phone call about design. Somebody's mother slipped in the bathroom, or somebody's father has started sleeping in the drawing room because the bedroom is up half a flight, and the family suddenly wants the house changed by next month. By the time we reach site the son or daughter has usually already been to a hardware shop and priced a stainless steel grab bar, the kind with a satin finish and visible flange screws, and there is a quiet dread in the room because everybody can picture what that bar is going to do to a bathroom they spent good money finishing three years ago.
That dread is fair, and it is also solvable, because the ugliness people associate with accessible design is not a property of accessibility itself, it is a property of retrofitting cheap institutional hardware onto a house that was detailed for something else. When the same moves are planned properly, with the right heights, the right blocking behind the tile, matched finishes and lighting that does half the work invisibly, an ageing-in-place home does not look like a hospital ward at all, it just looks like a well-detailed home that happens to be much harder to fall over in.
We have been running an architecture and interior practice out of New Town since 2014 and have delivered 330 plus buildings across New Town, Salt Lake, Rajarhat and greater Kolkata, and a growing share of our renovation and remodelling work now is exactly this: the parents are in their late sixties or seventies, the children are in Bangalore or Dubai, and the brief is to make the flat safe without making it feel like a facility. This piece is what we actually do on those jobs, in the order we do it, including the parts that get skipped and then cost money later.
Where people actually fall, and why it is almost never the staircase
Families brief us about staircases, and staircases matter, but in the flats and duplexes we survey the real incident map is much duller than that. It is the bathroom floor in the two minutes after a bucket bath, it is the raised granite lip at the bathroom door that everybody in the family steps over automatically and the one person with a shuffling gait does not clear, it is the bedroom-to-toilet walk at two in the morning with no light on because the switch is at the door and the bed is not, and it is the balcony sill during the monsoon when the tile is wet and the reflection off the wet surface hides the level change completely. Four locations, and between them they account for most of what we hear about on survey.
So the first thing we do on an ageing-in-place walkthrough is not measure, it is watch. We ask the resident to make the walk from bed to toilet while we stand back, we ask them to get into and out of the shower area, we ask them to reach the switchboard and the wardrobe shelf they use daily, and we note every point where they touch a wall, grab a door frame, pause, or turn their head to find the floor. Those touch points are not incidental, they are the person telling you where the grab bars belong, and they are far more reliable than any standard drawing, because a hand that already reaches for the towel rail every single day is showing you that the towel rail is doing structural work it was never designed for.
Grab bars that read as fittings rather than hospital hardware
There are three things that make a grab bar look institutional, and none of them is the bar itself. The first is finish mismatch, a satin steel bar in a bathroom where every other metal item is matte black or brushed brass reads instantly as medical equipment, whereas the same bar specified in the bathroom's own metal family disappears into the scheme. The second is exposed flange screws, which are the single strongest visual cue of a bar that was added later, and concealed-flange bars cost only a little more and remove that cue entirely. The third is placement that ignores the room's lines, because a bar set at a random height across a tile joint looks like an accident, while the same bar aligned with a niche edge, a counter line or a tile course looks intentional.
Beyond finish, the far better move is to stop specifying bars as bars at all. A shower shelf with a solid continuous edge takes a hand perfectly well, a vertical bar doubling as the shower riser support reads as plumbing, a well-anchored recessed niche with a hardwood lip becomes something to hold, and a continuous hardwood or Corian ledge running along a bathroom wall at hand height gives you support along the whole path rather than at one point. We use these constantly and the family very often does not register that they are looking at accessibility features, which at the end of the day is the entire point.
The non-negotiable part is what happens behind the tile. A bar is only as good as its anchorage, and in a brick or block wall you want the fixing landing in solid masonry or in dedicated plywood or steel blocking set into the wall before tiling, not into hollow, not into a tile edge, and not into a lightweight partition with expansion plugs. This is why the honest sequencing advice on grab bars is that if you are opening up the bathroom anyway, put blocking into every wall face where a bar might ever go, even the ones you are not fitting today, because the blocking costs very little during the wet works and costs a full re-tiling job later.
- Watch the resident walk the bed-to-toilet route before measuring anything
- Fix concealed-flange bars in the bathroom's existing metal finish
- Set blocking behind every wall face that might ever take a bar
- Confirm each bar takes full body weight before handing over
- Photograph blocking positions before tiling for future reference
Thresholds, level changes and the twelve millimetre problem
Kolkata construction loves a threshold. The bathroom gets a raised granite or marble lip to stop water migrating into the bedroom, the balcony gets a sill for the same reason, the entrance gets a decorative band, and over a normal lifetime none of these matter at all. They matter enormously to a shuffling gait, because a foot that clears twelve millimetres reliably at fifty does not reliably clear it at seventy-eight, particularly at night, particularly on a wet floor, and particularly when the person is moving with any urgency.
The correct fix is not to remove water control, it is to move water control from the vertical dimension into the horizontal one. That means recasting the bathroom floor with a proper fall towards the drain so the water genuinely runs away, running a linear channel drain at the wet edge rather than relying on a lip, and where the level difference is structurally unavoidable, ramping it over a decent run so it becomes a gentle slope rather than a step. When we are already opening the floor for that work we also revisit the waterproofing membrane, because a bathroom floor that is being recast is a bathroom floor that should not leak into the slab for the next twenty years, and half-doing that is a false economy we see far too often.
| Before retrofit | After retrofit |
|---|---|
| 12mm raised granite lip at bathroom door | flush transition with linear drain at wet edge |
| Floor falls unevenly, standing water near WC | continuous fall to drain, dry walking zone |
| Switch at door only, dark walk at night | motion-triggered low-level light along the route |
| Towel rail used as support | concealed-flange bar on proper blocking |
| Single ceiling light, heavy shadow at basin | layered ceiling plus mirror-level task light |
Lighting is the cheapest safety upgrade in the house
A seventy-five year old eye needs substantially more light than a thirty-five year old eye to resolve the same detail, adapts far more slowly between bright and dark, and is much more disturbed by glare, and those three facts together explain most of the night-time falls we hear about. The person wakes, the room is dark, they switch on a bright ceiling light, they are dazzled for several seconds, they walk while their eyes are still adjusting, and they meet a threshold. So the single most cost-effective intervention in the entire ageing-in-place toolkit is not a grab bar, it is a properly designed lighting layer, which is why we bring lighting design into these jobs from day one rather than treating it as a finishing item.
What that looks like in practice is layered. There is a low-level night circuit, motion triggered, running along the skirting or under the bed edge and continuing into the bathroom, warm and dim enough that it never dazzles but bright enough to show the floor plane. There is a general layer that lights the room without hotspots, which in most Kolkata flats means replacing one central fitting with several distributed ones so the shadows flatten out. And there is a task layer where fine work happens, at the mirror, at the kitchen counter, at the reading chair, because that is where insufficient light turns into squinting and squinting turns into leaning. On top of that, daytime daylighting matters more than people expect, and simply changing a heavy curtain treatment to something that diffuses rather than blocks often lifts the ambient level of a whole room for free.
Doors, corridors and the turning circle nobody measures
Once a walker or a wheelchair enters the picture, the geometry of the flat starts to matter in ways that were invisible before. A bathroom door of the width commonly used in Kolkata flats will not take a walker comfortably, an inward-opening bathroom door becomes a genuine hazard because if somebody falls against it from inside you cannot get the door open to help them, and a corridor that turns tightly into a bedroom may not allow the turn at all with a mobility aid.
The fixes here are structural enough that they belong in a proper drawing set rather than to a carpenter working off instinct. Widening a door opening in a load-bearing wall or in a reinforced concrete frame needs the structural consultant to look at it, and lintel and frame implications need to be resolved on paper before anybody swings a hammer. Where widening is not viable we switch the bathroom door to an outward-opening or sliding leaf, we remove the door stop and change hinges so the leaf can be lifted off quickly in an emergency, and we replace round knobs with lever handles everywhere because a lever works with a closed fist or an elbow and a knob needs a grip that arthritis takes away. All of this comes out of a coordinated residential interior design drawing set, because door swings, furniture layout and switch positions have to be resolved together or you end up with a wide door that opens straight into a wardrobe.
For readers wanting the wider background on the discipline, the general principles of accessibility in the built environment are well documented, but the translation of those principles into a specific 1,150 square foot flat in Action Area II with an existing plumbing shaft in a fixed position is where the actual design work sits, and that is not something a checklist does for you.
Kitchen, storage and the daily reach problem
The kitchen shows up late in most ageing-in-place briefs and it should not, because it is where an independent older person spends a large part of the day and where the small indignities accumulate fastest. The heavy vessel lives on the top shelf, the daily dal lives on the bottom shelf behind three other containers, the counter is at a height set for somebody who stands straight for an hour, and the result is a person climbing on a stool and crouching on a floor several times a day.
The design response is to compress everything used daily into the band between roughly hip and shoulder height, push rarely-used items to the extremes, and convert deep base cabinets into full-extension drawers so the contents come out to the person rather than the person going into the cabinet. A pull-out tall unit near the hob, a seated prep zone with knee clearance at one end of the counter, and a second lower work surface for anything heavy transform a kitchen far more than any amount of new shutter finish, and we build this thinking into our modular kitchen design work as standard on these projects. In wardrobes the same logic applies, pull-down hanging rods and drawers instead of high shelves, and a seat somewhere in the dressing zone so getting dressed does not have to happen standing on one leg.
Sequencing, cost and living in the house while it happens
The practical constraint on almost every one of these jobs is that the parents are living in the flat and are not moving out for three months. So we sequence in waves. Wave one is everything that needs no wet works and no dust, which is lighting circuits, lever handles, night-lighting, door swing changes, furniture rearrangement to open the walking routes, and any bar that can go onto a wall with confirmed solid backing. Wave two is the bathroom, which is genuinely disruptive and needs the second bathroom kept live throughout, or a temporary arrangement agreed with the family before we start. Wave three is kitchen and storage, which is noisy but predictable.
- 01Site walkthrough and gait observation
- 02Measured survey and drawing set
- 03Wave 1 lighting, handles, quick wins
- 04Wave 2 bathroom recast and waterproofing
- 05Wave 3 kitchen and storage
- 06Handover with load-tested bars
On money, we will only ever talk in indicative ranges here and as of writing, because a real number depends on the flat, the existing finishes and how much of the bathroom has to come out. A wave-one package of lighting, handles, night circuits and correctly anchored bars in an average three-bedroom flat typically sits in the low lakhs as an indicative band, while a full bathroom recast with waterproofing, level change removal and refinishing carries its own budget entirely and is comparable to any other bathroom renovation of similar specification. Fee structure for the design work itself follows the same logic as any other renovation and we have written that up separately in our note on architect fees in Kolkata, and any firm number for your specific flat should come from a site visit, never from an article.
One more thing on timing, since these decisions rarely happen in isolation. If the flat is also going through any ownership change, a transfer between family members, a loan against property, or a will-linked settlement, please take the legal and financial specifics to your own lawyer, chartered accountant or lender rather than to us or to your contractor, because those questions have real consequences and an architecture practice is not the right authority on them. What we can do is line up the design and build timeline against whatever dates they give you, and prepare the drawings, measured layouts and specifications that a valuer, lender or lawyer typically asks to see.
Where sanction and statutory questions actually enter
Most ageing-in-place retrofits inside an existing flat are interior works and do not touch the building envelope at all, so the statutory question does not usually arise. It does arise the moment you propose something that changes structure or external form, for instance widening a structural opening, altering a balcony parapet, adding a ramp at the entrance of an independent house, enclosing a verandah, or in a larger property adding a lift shaft, and at that point you are into drawings, structural certification and a submission to the relevant authority. Our principal architect Sumana Kumar routinely takes projects through those sanction processes, and the honest guidance is that requirements vary by plot, by zone and by revision, so treat anything you read online as background and confirm current requirements for your own property with the relevant authority before you commit to a scope.
If the retrofit is happening as part of a larger renovation or a new build, it is far cheaper to design the ageing-in-place capability in from the start, blocking in the walls, a level-access shower, a ground floor bedroom with attached toilet, wider doors as standard, and lighting circuits already zoned, and that is a conversation for the design stage rather than the site stage. Our background reading on the sanction process in New Town and on choosing an architect in New Town covers how that stage runs. Families who want the layout tested against traditional orientation preferences at the same time can look at our Vastu-compliant design work, and we routinely resolve both sets of constraints in the same plan rather than trading one against the other.
What good looks like when it is finished
The test we use at handover is simple. Walk the resident through the bed to bathroom route in the dark and watch whether the lighting comes up ahead of them without being asked. Ask them to get in and out of the shower unaided and watch where their hand goes, and confirm that whatever it lands on is properly anchored. Look at the bathroom door and check it opens outward or slides. Then look at the room as a whole and ask whether a visitor would notice anything, and on a job that has been done properly the answer is no, because the bars match the taps, the ledge reads as a design element, the floor is flush and the lighting is simply good lighting.
That is the standard worth aiming for, and it is entirely achievable in a normal Kolkata flat with a normal budget as long as the thinking happens before the tiles come off rather than after. We have done versions of this across independent houses and apartments in New Town, Salt Lake and Rajarhat, including in project types like our FD Block residence in Salt Lake, and the pattern holds regardless of the size of the property. If you are in Salt Lake, New Town or anywhere in greater Kolkata and want somebody to walk your parents' flat and tell you honestly what is worth doing now, what can wait, and what will genuinely change the risk profile, get in touch with us and we will start with the walkthrough rather than with a quotation.