








Guest Room Wardrobe Designs for New Town Apartments
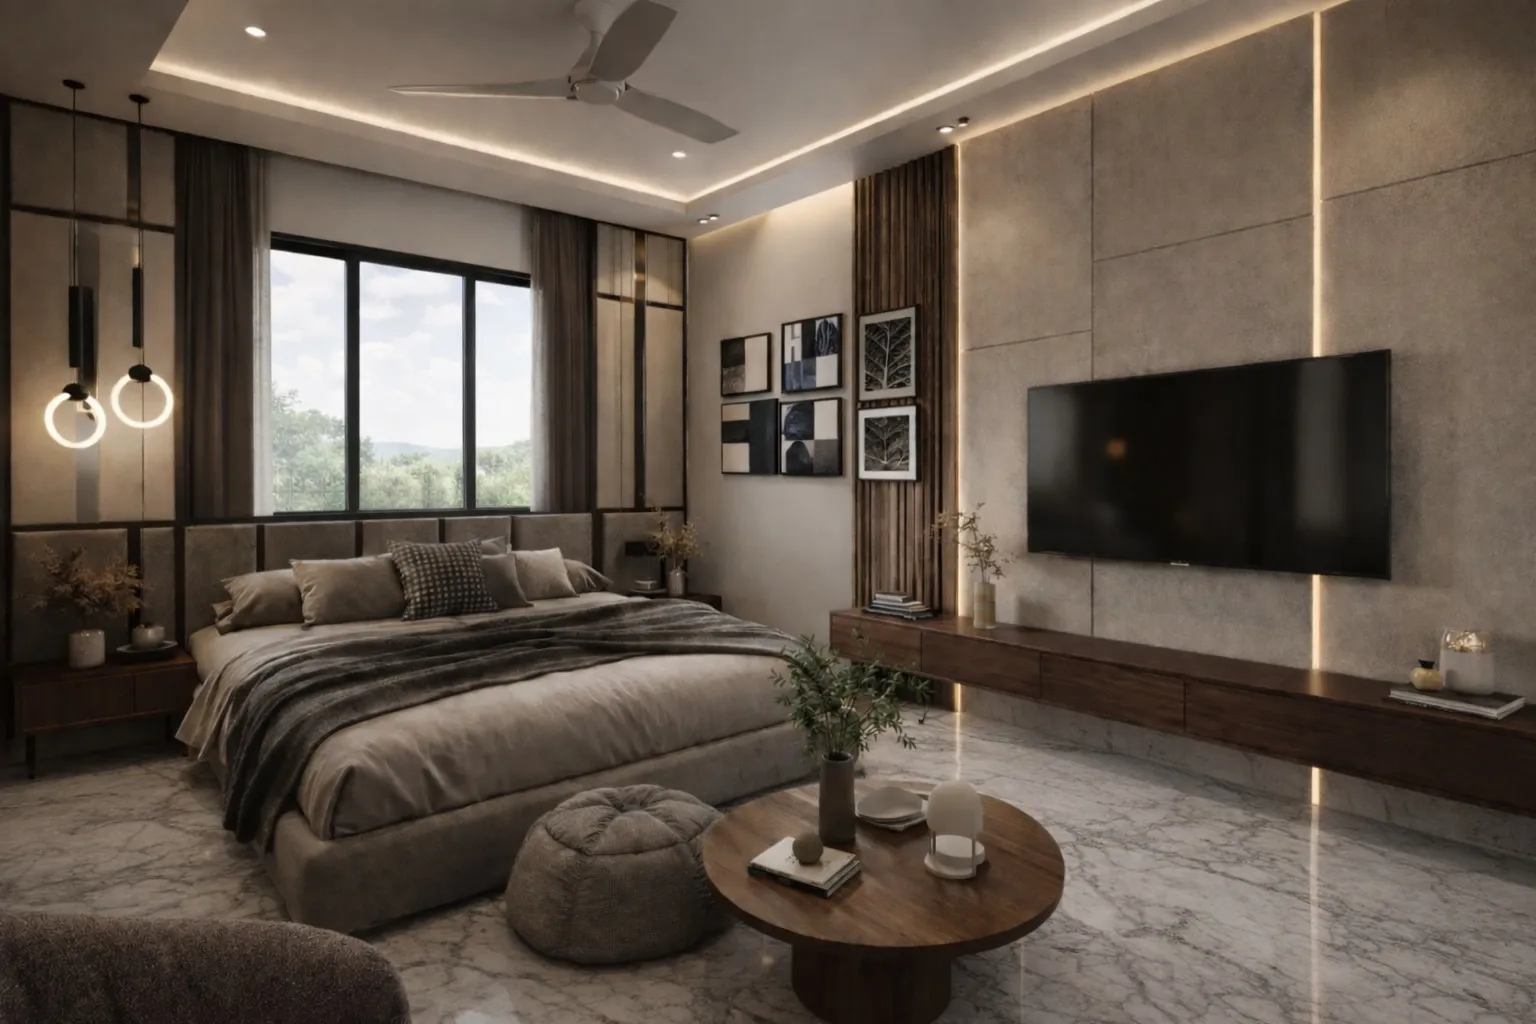
Guest rooms in New Town apartments do double duty more often than not, and that's really the design problem we're solving before we ever open a catalogue of finishes. A 10x11 room that hosts your in-laws for a fortnight, your college friend passing through Rajarhat for a work trip, and then sits empty for three months needs storage that works just as hard as the room itself, and the wardrobe is usually 60-70% of what makes that room feel planned rather than improvised.
We've built out guest room wardrobes across dozens of New Town homes since 2014, from compact 2BHK layouts near Action Area I to larger duplexes further into Action Area II and III, and the pattern we keep seeing is the same one: families buy a loose almirah first, realise it doesn't fit the wall or the humidity, and call us six months later to fix what should have been planned from day one. This piece walks through what actually works here, why New Town's climate and apartment geometry change the wardrobe brief compared to, say, a flat in south Kolkata, and how we approach the design when a client brings us this exact ask.
The short version is that a guest room wardrobe in this part of the city needs to solve three things at once, and most off-the-shelf solutions solve one of them. It needs to store linen, luggage, and out-of-season clothing without becoming a humidity trap, it needs to visually disappear into a room that's often the smallest bedroom in the flat, and it needs to be flexible enough that the room can flip between guest bedroom, home office, or even a temporary in-law suite depending on who's staying. Let's get into each of those.
Why New Town Guest Rooms Need a Different Wardrobe Brief
Most New Town apartments, whether you're in a G+3 residence off a numbered street in Action Area I or a mid-rise tower closer to Eco Park, allocate the smallest bedroom to guests, and builders typically finish it with a single hinged-door wardrobe that eats into an already tight floor plan. The room usually has one window, sometimes facing an internal shaft rather than open air, so cross ventilation is weak and that matters enormously for anything stored in a closed wardrobe here. Kolkata's humidity sits high for a good six months of the year, and a guest room wardrobe that's shut for weeks at a stretch between visits is exactly the kind of enclosed, still-air environment where mildew and musty smells set in on cheap board and poor edge-banding.
The other factor specific to New Town is how these rooms actually get used. We hear this constantly from clients across Action Area I, II, and III, and honestly across Salt Lake too: the guest room is rarely just a guest room. It's where aging parents stay for extended periods, where a work-from-home setup gets tucked in during the months nobody's visiting, and increasingly, where a home office desk shares space with the wardrobe entirely. If you're planning for a parent moving in longer-term, our note on designing an accessible in-law suite for a parent moving into a New Town home covers the adjacent considerations, and a lot of that thinking, lower shelf heights, easier-to-grip hardware, non-slip approach paths, folds directly into wardrobe design too.
Wardrobe Formats That Actually Earn Their Footprint
For a room this size, we generally steer clients toward one of three formats, and the right one depends almost entirely on the room's proportions and how the door swings interact with the bed placement.
| Format | Best fit |
|---|---|
| Sliding-shutter wardrobe | Narrow rooms under 10 feet wide where a hinged door would clip the bed or block a window |
| Openable-shutter wardrobe with loft | Rooms with at least 10.5 feet of wall run, where you want full-height access plus a top loft for suitcases and off-season linen |
| Modular wall-unit with open + closed zones | Guest rooms doubling as a study or occasional office, where you want a visible shelf for books or a printer alongside closed storage for clothes |
Sliding shutters are the one we specify most often for New Town guest rooms specifically because the room-to-corridor gap tends to be tight, and a hinged door swinging into a 10-foot room eats floor space you genuinely don't have when there's also a cot or a folding bed to accommodate. The tradeoff is that sliding tracks need to be specified well, because cheap aluminium tracks develop play within a year or two and start rattling, so we spec heavier soft-close tracks even on a guest room budget.
A loft above the wardrobe is worth the extra height allowance almost every time in a guest room specifically, because this is the room where you're storing things that don't need daily access, spare quilts, festival decorations, an extra mattress, a guest's checked luggage between visits, and pushing that up and out of the main wardrobe cavity frees up the working shelves below for what actually gets used. If the room is doing office duty part of the year, we've also had good results with a hybrid unit, closed shutters on one side for clothes and linen, open shelving or a drop-down desk on the other, which our custom furniture design team builds to the room's exact dimensions rather than fitting a modular catalogue size into an awkward corner.
Materials That Actually Hold Up to Kolkata's Climate
This is where we spend the most time with clients, because the finish photograph looks identical whether the carcass underneath is BWP-grade marine plywood or a cheaper moisture-resistant board, and the difference only shows up eighteen months later when the shutters stop closing flush.
- BWP or BWR grade plywood carcass, not plain MDF, for anything within two feet of an external wall or window
- Laminate or acrylic shutters with proper PVC edge-banding sealed on all four sides, not just the visible edge
- Soft-close hinges and channels rated for humid conditions, cheap hardware corrodes first at the hinge pin
- A ventilation gap or louvre at the back panel if the wardrobe backs onto an external wall
- Anti-fungal treatment on the carcass before assembly, especially for units going into ground-floor or lower-floor units near New Town's water table
We also pay attention to what's inside the cabinetry, meaning drawer liners, shelf spacing for folded linen versus hanging clothes, and a dedicated luggage shelf near the bottom that's deep enough for a suitcase rather than a shallow shelf that forces the case to sit at an angle. Ergonomics matters more in a guest room than people expect, because your guest doesn't know your storage logic the way you do, so shelves and rods need to be labelled by height and use in a way that's intuitive on first glance, hanging rod at a reachable height, folded stacks at eye level, luggage low.
Layout, Vastu, and Making a Small Room Feel Planned
A lot of our New Town clients, particularly first-generation homeowners building or renovating a family home, ask us to keep the guest room aligned with Vastu Shastra principles, and wardrobe placement is one of the more flexible pieces of that conversation compared to, say, the kitchen or the main door. Southwest and south walls are generally preferred for heavy storage including wardrobes, since that's considered the stability zone of the room, and we try to honour that where the room's geometry allows it without forcing an awkward door swing or blocking the window. If this is part of a larger home planning conversation, our guide on building a Vastu-and-NKDA-compliant home in New Town walks through how we balance client preference against the room's actual structural constraints, because at the end of the day a wardrobe that technically satisfies a directional preference but blocks natural light and airflow isn't actually serving anyone.
The room's proportions in a typical New Town apartment mean you're rarely working with more than 90-110 square feet for a guest bedroom, so every wardrobe decision is also a decision about the rest of the room. We usually model the full room in 3D before finalising the wardrobe footprint specifically so clients can see how the bed, the door swing, and the wardrobe shutters interact in the actual space rather than on a flat plan, and our 3D visualization and rendering work has caught more than one clash between a wardrobe door and a window grille before it became an on-site problem. If you want a sense of how this plays out on an actual New Town project, we documented the guest room and storage planning on a residence in New Town's DE Block, which had almost exactly this brief, a compact guest room that needed to flex between visitor storage and occasional home-office use.
How This Actually Runs When You Bring Us the Brief
Clients often aren't sure whether a guest room wardrobe is an architecture question or an interior design question, and honestly it's usually both, which is why we handle it end to end rather than handing off between teams. If you're deciding who to bring in first for a New Town project generally, our note on whether to hire an architect or interior designer first is worth a read, but for a guest room wardrobe specifically, our residential interior design team can usually take the brief straight through without needing structural input, unless you're also moving a wall or a window as part of the room.
- 01Site visit and room measurement, including humidity and ventilation check
- 02Material and layout options presented, usually two to three configurations
- 033D render sign-off before any cutting starts
- 04Fabrication and on-site installation, typically 3-4 weeks for a single wardrobe unit within an 8-12 week full-room interior timeline
For families planning ahead for aging parents who might stay longer-term, it's also worth glancing at our piece on retrofitting a home for aging in place, since a guest room built today with slightly lower shelf heights and easier hardware saves you a second renovation later. And if Vastu Shastra compliance matters for the whole home rather than just this room, we fold that into the same planning conversation rather than treating it as a separate add-on.
A guest room wardrobe is a small line item on paper, but it's usually the thing that decides whether the room reads as thought-through or thrown together, and in a city where humidity and space are both working against you, that's not a small distinction. We've delivered this kind of work across 330-plus buildings in and around New Town and Salt Lake since 2014, and whether you're finishing a single guest room or planning a full home from the ground up, our residential architecture and interior teams in New Town can walk the room with you and tell you honestly what will and won't hold up. If you'd like to talk through your guest room or a larger renovation, get in touch with our studio and we'll set up a site visit.