








Hiring an Architect for a Heritage-Adjacent Plot Redevelopment in Salt Lake
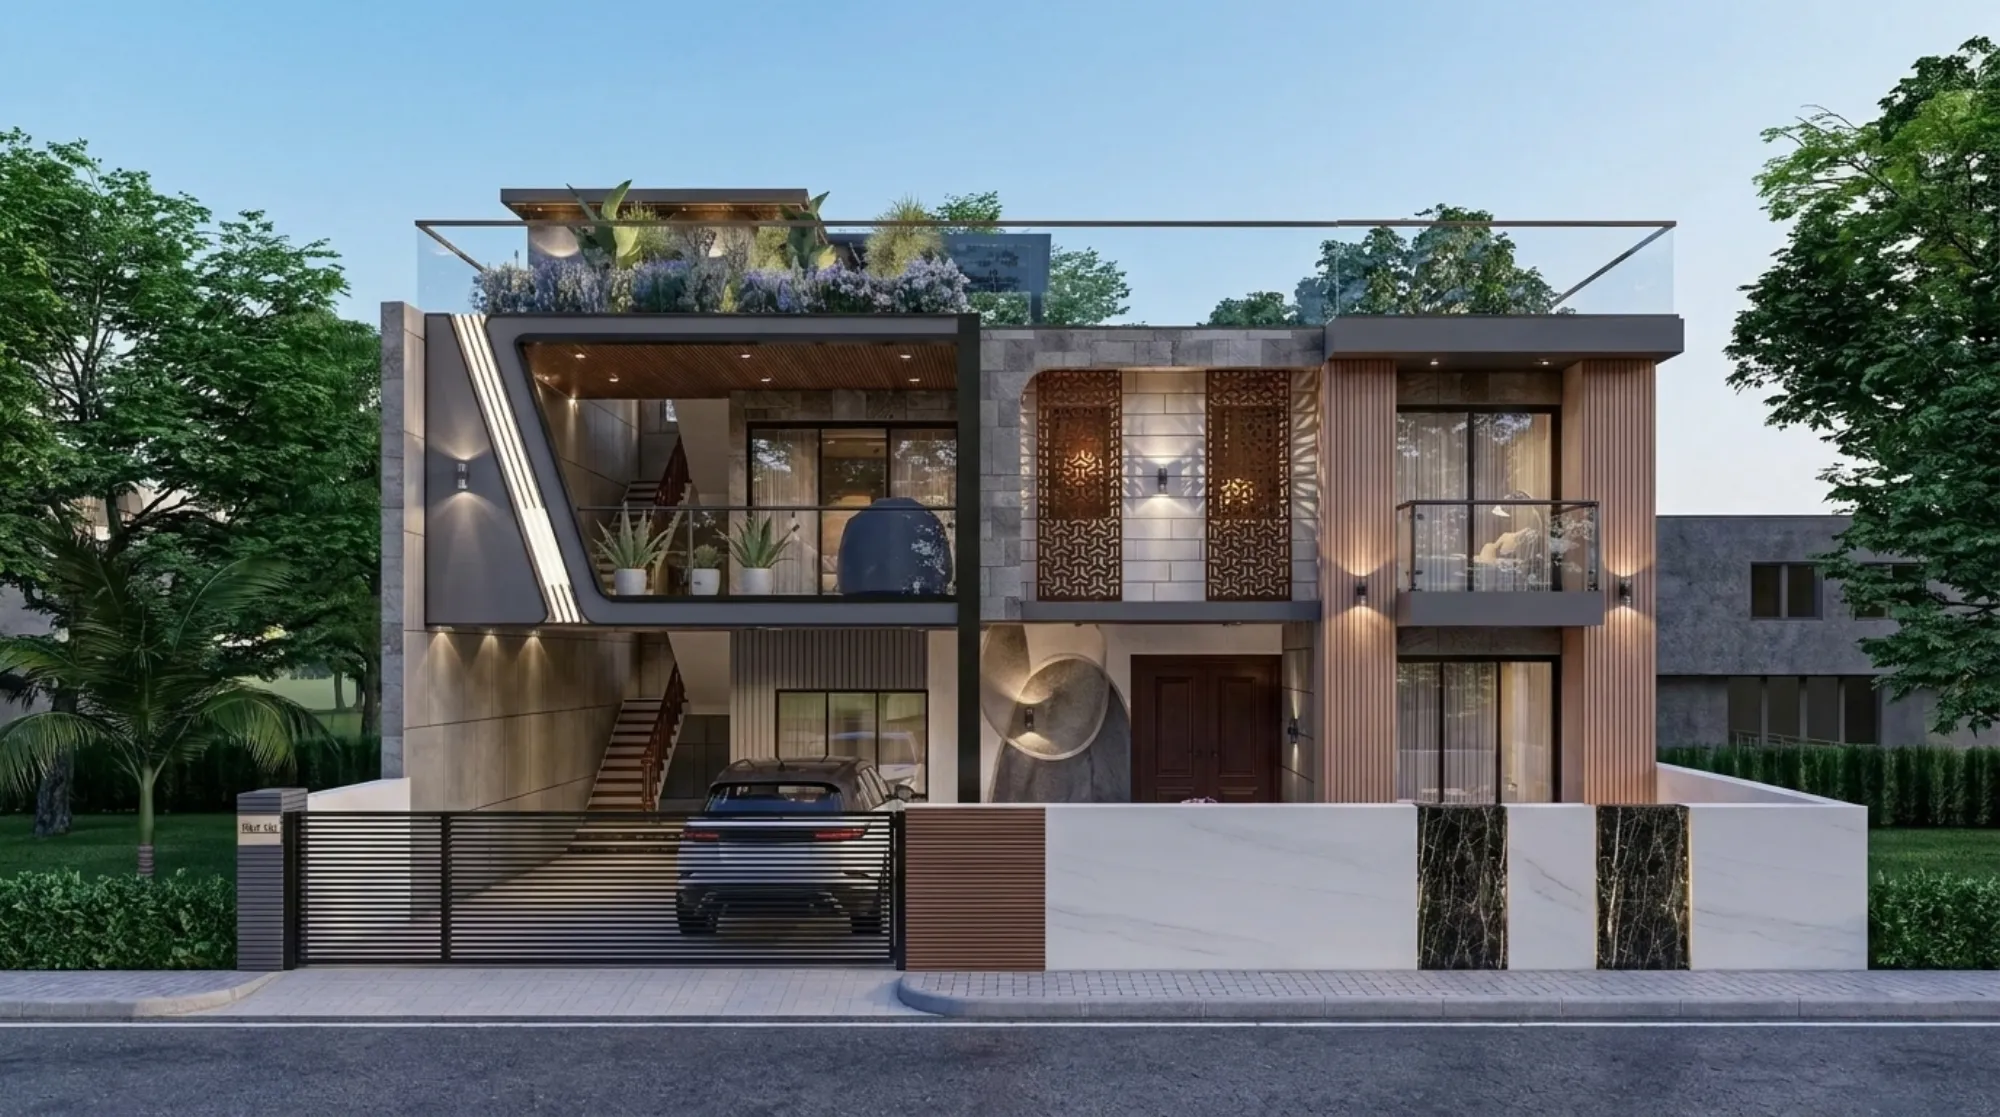
Hiring an Architect for a Heritage-Adjacent Plot Redevelopment in Salt Lake
AC Block in Salt Lake still has houses standing from the 1970s and early 1980s, low-rise, red-oxide floors, narrow staircases, gardens that have had forty years to mature, and if you own one of these and you are finally ready to redevelop it, you will run into a problem that no government notice actually warns you about. Your plot is not on any official heritage list. Bidhannagar has never sent you a letter about conservation. And yet the moment you start talking to neighbours, to the block committee, to the empanelled engineer who processed your neighbour's sanction three years ago, you realise the entire street behaves as if it is heritage protected anyway, because the character of the block, the tree cover, the setback pattern that every original plot followed, and the low-rise skyline all carry an informal weight that a formal listing would carry legally. This is what we mean by heritage-adjacent, and it is a genuinely different kind of project from a standard redevelopment, and it is exactly the kind of project we have been doing since we opened our studio in 2014.
What "Heritage Adjacent" Actually Means on the Ground in Salt Lake
There is a real distinction between a listed heritage building, which falls under formal heritage conservation rules with specific restrictions on demolition and facade alteration, and a heritage-adjacent plot, which sits inside or near a neighbourhood that has an established, older character even though no individual structure on it is protected. In Salt Lake, this shows up most often in the original AA to CK Block cluster, where the sector was planned in the 1960s and 70s with generous plot sizes, low ground coverage, and a street rhythm that newer construction in Action Area developments never had to follow. When you redevelop here, the practical constraints come less from a conservation notification and more from three things working together, the actual Bidhannagar building bye-laws that govern height and setback for that specific block, the informal expectations of a settled neighbourhood that will object loudly at the sanction stage if your massing looks wrong next to a sixty-year-old streetscape, and the practical reality that your new structure has to share drainage, boundary walls, and sometimes even party walls with houses that were never built to modern structural standards. We have walked this exact path with an AC Block residence in Salt Lake, and the lesson that stuck with us is that the technical sanction is rarely the hard part, the neighbourhood negotiation and the sensitivity of the design language are.
Why This Kind of Project Punishes a Generic Approach
A standard redevelopment in a newer part of New Town or in an Action Area 2 plot is mostly a numbers exercise, you work out the floor area ratio, the ground coverage, the parking norm, and you design within those limits. A heritage-adjacent plot in Salt Lake adds a layer that numbers alone will not solve, because the sanctioning authority and the neighbourhood are both reading the design for fit, not just for compliance. We have seen plans get sanctioned on paper and then stall for months because the massing towered over an adjoining 1970s bungalow in a way that triggered informal objections during the site inspection, and we have seen the opposite, where a design that respected the existing eave lines and set the upper floor back from the street simply moved through the process without friction. This is the kind of judgment that only comes from having actually done it in that specific pocket of the city, and it is why our residential architecture work in Salt Lake always starts with a walk of the block before a single drawing gets made, looking at what the neighbours built, what got objected to, and what the street actually tolerates.
The other complication is that most heritage-adjacent redevelopments in Salt Lake are not new construction on an empty plot, they are a demolition and rebuild on a site with an existing structure, shared party walls, old drainage lines that run under the neighbour's garden, and sometimes a boundary dispute that has been dormant for twenty years and wakes up the moment you apply for sanction. This is where our renovation and remodeling experience actually matters even on a full redevelopment, because we know how to sequence demolition, temporary shoring, and utility disconnection in a way that does not create a legal or physical mess with the adjoining property.
The Freelancer-vs-Firm Question, Answered Honestly
Every family redeveloping an older Salt Lake plot eventually asks whether they need a full studio or whether a single freelance architect or an empanelled engineer can handle it cheaper. The honest answer is that a solo freelancer can absolutely get you a sanctioned plan, and for a straightforward rebuild on a plot with no neighbourhood sensitivity, that might genuinely be the more economical route. The catch here is that a heritage-adjacent redevelopment is rarely straightforward, because it needs someone who can hold structural coordination, interior planning, 3D visualization for family buy-in, and neighbourhood-facing design judgment all at once, and a single freelancer working alone typically has to outsource at least two of those, which adds coordination gaps exactly where you cannot afford them.
| Independent Freelancer | Studio Contour |
|---|---|
| Lower base fee, single point of contact | Full in-house team across architecture, interiors and visualization |
| Handles standard sanction filings well | Deep, block-level familiarity with Bidhannagar norms and neighbourhood behaviour in older Salt Lake sectors |
| May need to subcontract structural or interior work | Structural, interior and rendering coordinated under one roof, no handoff gaps |
| Limited capacity if project timeline slips | 330+ completed buildings means our process is tested at scale, not improvised |
| Portfolio often thin on heritage-sensitive or shared-wall projects | Direct experience on shared-wall, older-block redevelopments including AC Block |
Neither option is wrong in every case, and we would rather tell you that plainly than pretend a firm is automatically the better answer for every plot in Kolkata. But for a heritage-adjacent site specifically, the coordination overhead of managing structural engineers, an interior team, and a visualization consultant separately usually costs more in delays than a firm's fee premium would have, and that is before you account for the risk of a design that misreads the neighbourhood entirely and gets stuck at objection stage.
What 330+ Buildings Across Kolkata Actually Teaches You
We were founded in 2014, and in the years since we have delivered more than 330 buildings across Kolkata, New Town, and Salt Lake, and the reason that number matters here is not the size of it, it is what that volume of repetition actually does to your judgment on a block-by-block basis. When you have worked on plots in AB Block, CJ Block, FD Block, and AC Block, you stop treating Salt Lake as one uniform sector and start recognising that each block has its own informal rules about setback, height, and street presence that never appear in any written bye-law but absolutely shape what gets built and what gets objected to.
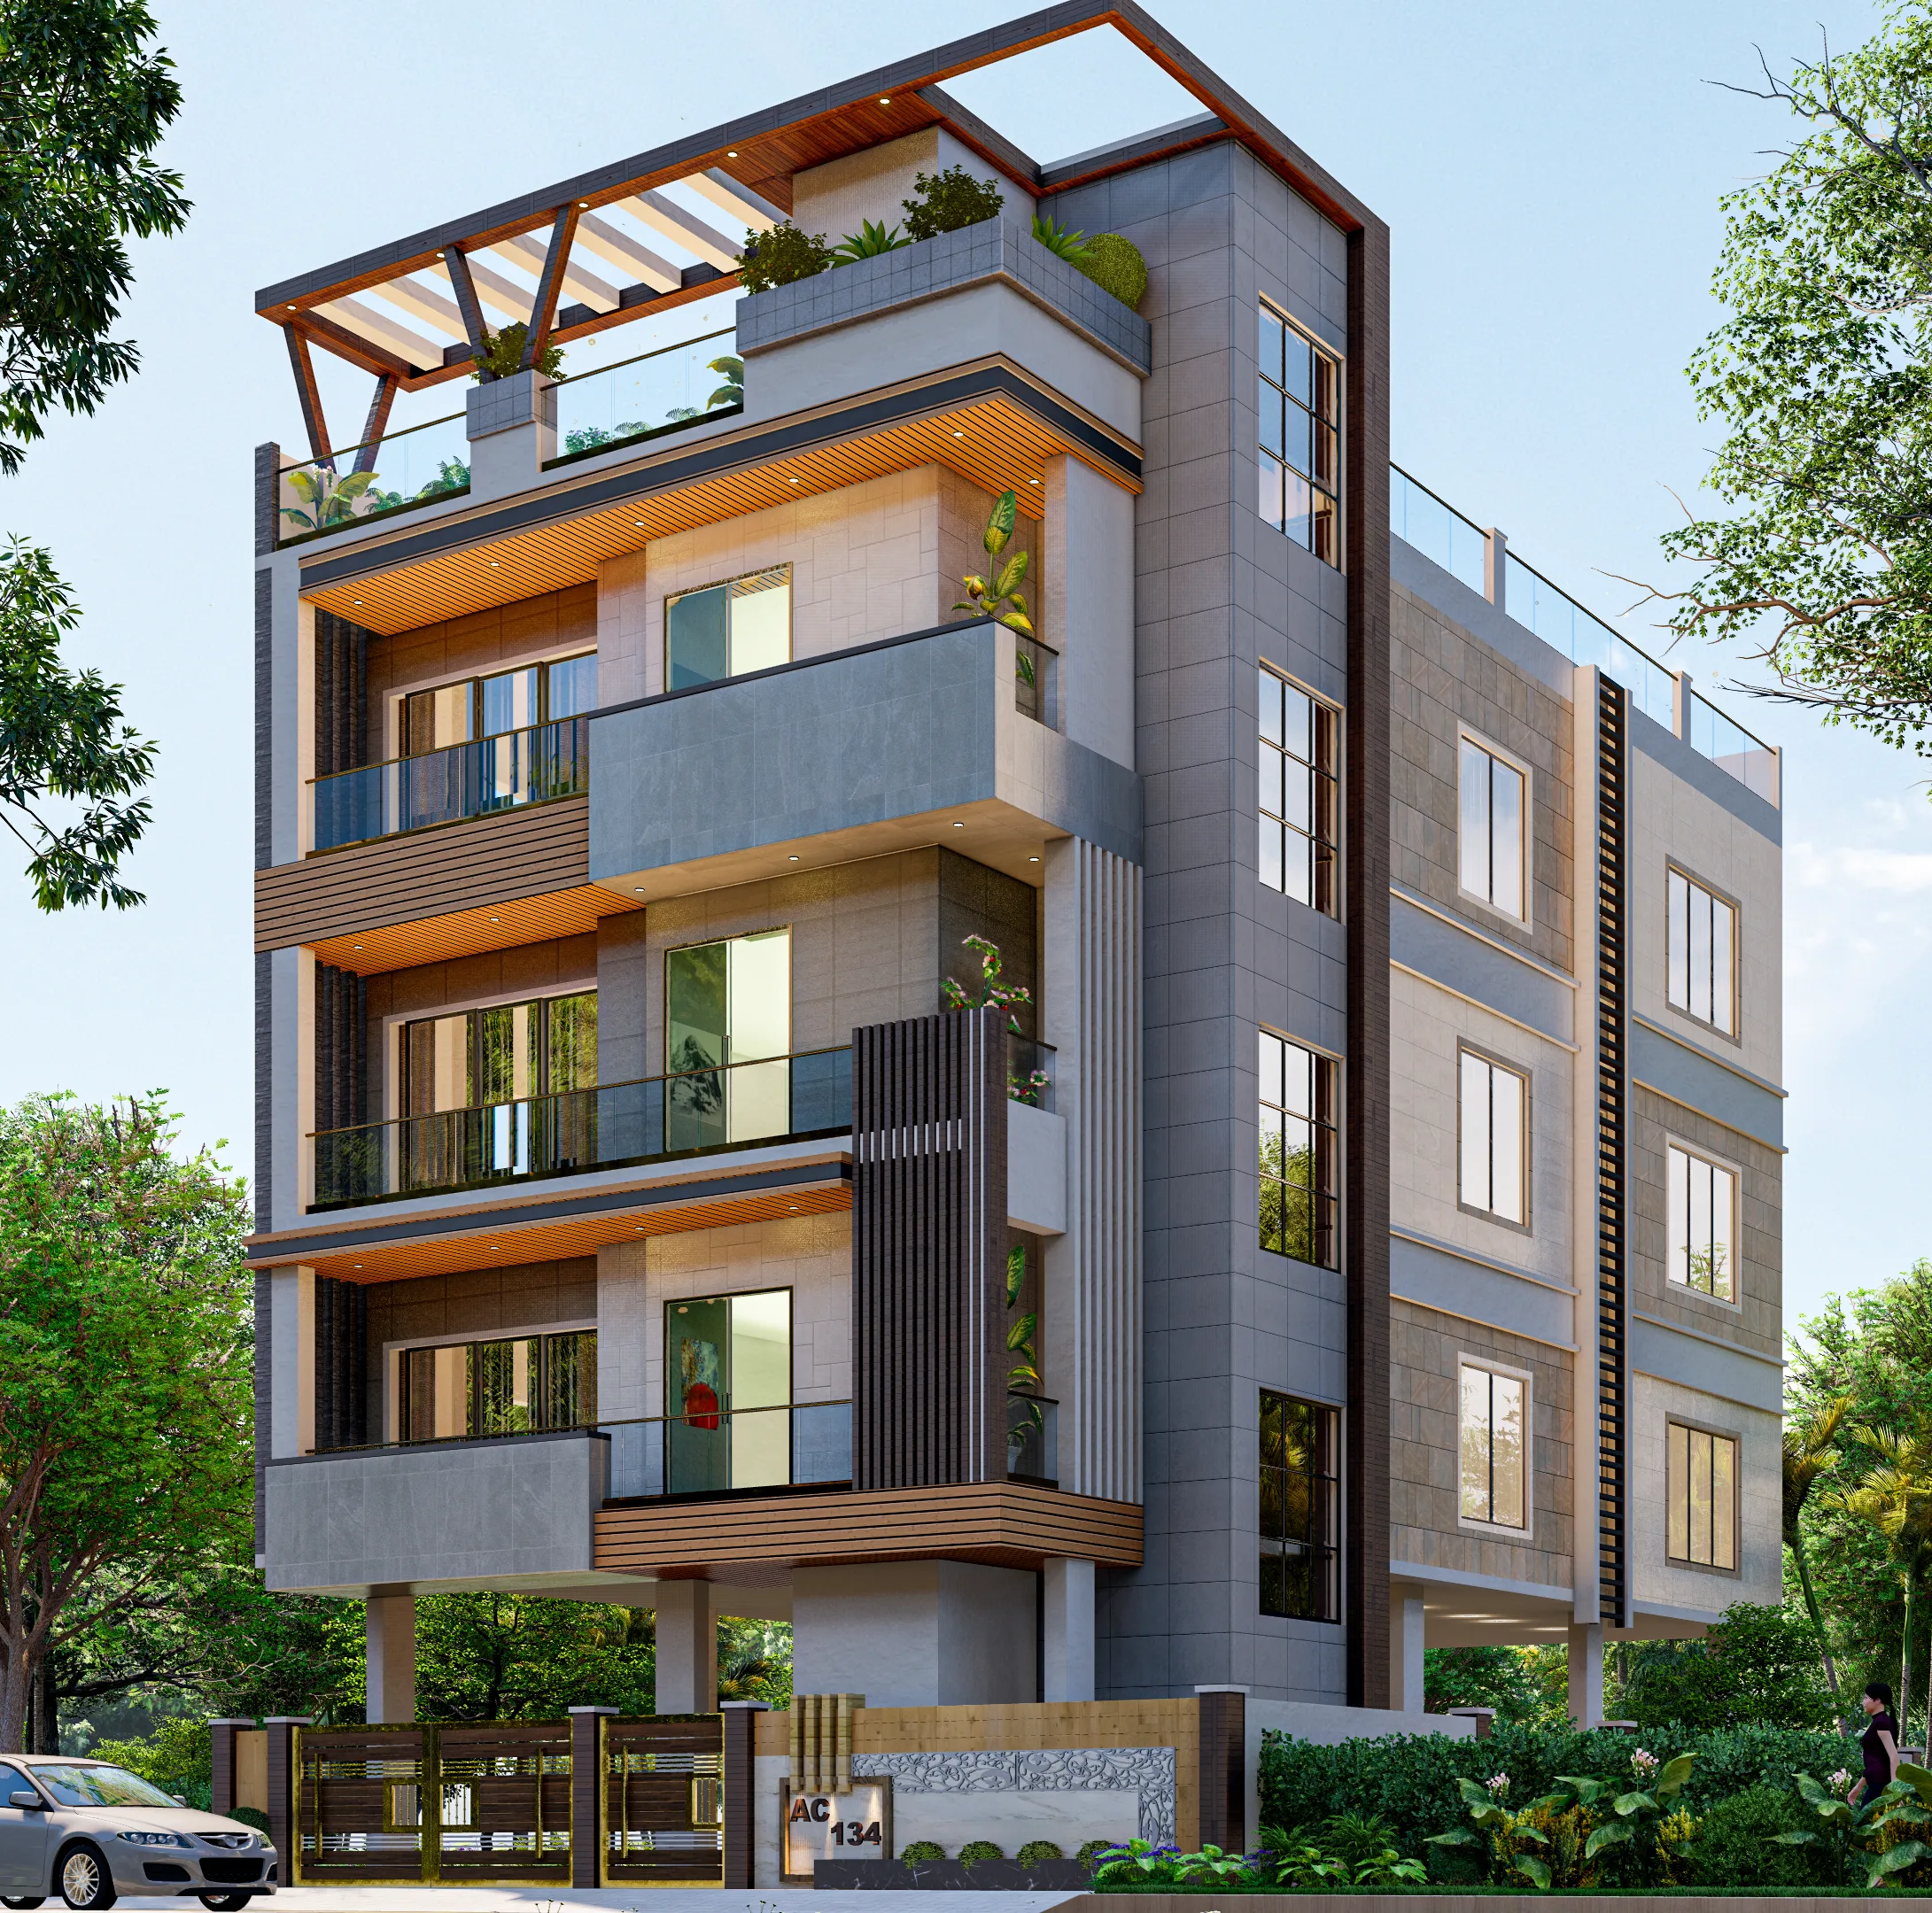
The AC Block project pictured above is a good example of what this looks like in practice, a redevelopment that needed to fit a modern three-storey family home onto a plot surrounded by older single and double-storey houses, without the new structure reading as an intrusion on a street that has had the same skyline for four decades. We handled the 3D visualization and rendering early in that project specifically so the family and the neighbourhood could both see the massing before construction started, which cut down on the kind of late-stage objections that stall heritage-adjacent projects elsewhere.
Reading Bidhannagar and NKDA Rules Before You Draw a Single Line
Salt Lake sits under Bidhannagar Municipal Corporation jurisdiction rather than NKDA (official) or Kolkata Municipal Corporation, and that distinction matters more than most first-time redevelopers realise, because the sanctioning process, the ground coverage norms, and the setback requirements for a Salt Lake block are governed by Bidhannagar's own building rules, which differ from what applies a few kilometres away in New Town or in the older parts of Kolkata proper. We keep close track of these because getting the sanction stage wrong on a heritage-adjacent plot does not just cost you time, it can force a redesign after the neighbourhood has already seen and reacted to your first submission, which is a far worse outcome than a delay.
- Confirm the exact Bidhannagar setback and ground coverage norms for your specific block, not a generic Salt Lake average
- Check whether any adjoining structure shares a party wall or drainage line that needs formal agreement before demolition
- Walk the street and note the prevailing height and roofline before finalising massing
- Verify soil and foundation conditions given the age of surrounding construction
- Confirm your architect has actually filed and secured sanction in that specific block before, not just in Salt Lake generally
If you want the fuller picture of how this process works before you even engage an architect, our guide on hiring an architect in Salt Lake and our breakdown of Bidhannagar's building rules both go into the specific sanction mechanics, and our blog post on how to hire an architect in Salt Lake and Bidhannagar covers the questions worth asking before you sign anything. If your project is closer to a renovation of an existing cooperative structure rather than a full rebuild, our piece on renovating a Salt Lake cooperative home walks through that variant specifically, since the permission path differs from a ground-up redevelopment.
How We Actually Run a Redevelopment Project Here
Our process on a heritage-adjacent redevelopment is not fundamentally different from our process elsewhere in Kolkata, it just front-loads the neighbourhood and sanction risk earlier, because that is where these projects tend to stall if you let it slide.
- 01Site walk and block-level survey of setback, height and drainage patterns
- 02Design development with early 3D visualization for family and neighbourhood buy-in
- 03Bidhannagar sanction filing with structural coordination locked in
- 04Demolition, shoring and construction sequencing that protects adjoining structures
- 05Handover with interiors and finishing coordinated under one team
We also handle the fee conversation honestly upfront, and if you want a general sense of what architects in this market actually charge before you get into specifics with us, our post on architect fees in Salt Lake explained lays out realistic ranges rather than a single number that does not apply to your plot.
Why This Ends With Hiring Us
At the end of the day, a heritage-adjacent plot in Salt Lake asks for something narrower than general architectural competence, it asks for someone who has actually stood on those specific streets, filed with Bidhannagar for that specific block, and designed a massing that a forty-year-old neighbourhood did not fight. We have done that repeatedly since 2014, across more than 330 buildings, with direct project experience in AC Block and the surrounding sectors, and we coordinate architecture, structural planning, and interior delivery under one team so a shared-wall redevelopment does not turn into three separate consultants blaming each other when something slips. If you are weighing a project like this, our broader Salt Lake project portfolio and our full project gallery will show you the range of what we have actually built here rather than a rendering. When you are ready to talk specifics about your plot, get in touch with us and we will walk you through what a redevelopment on your particular block realistically looks like, sanction timeline included.