








How a Sanction Query From NKDA Gets Resolved in Practice
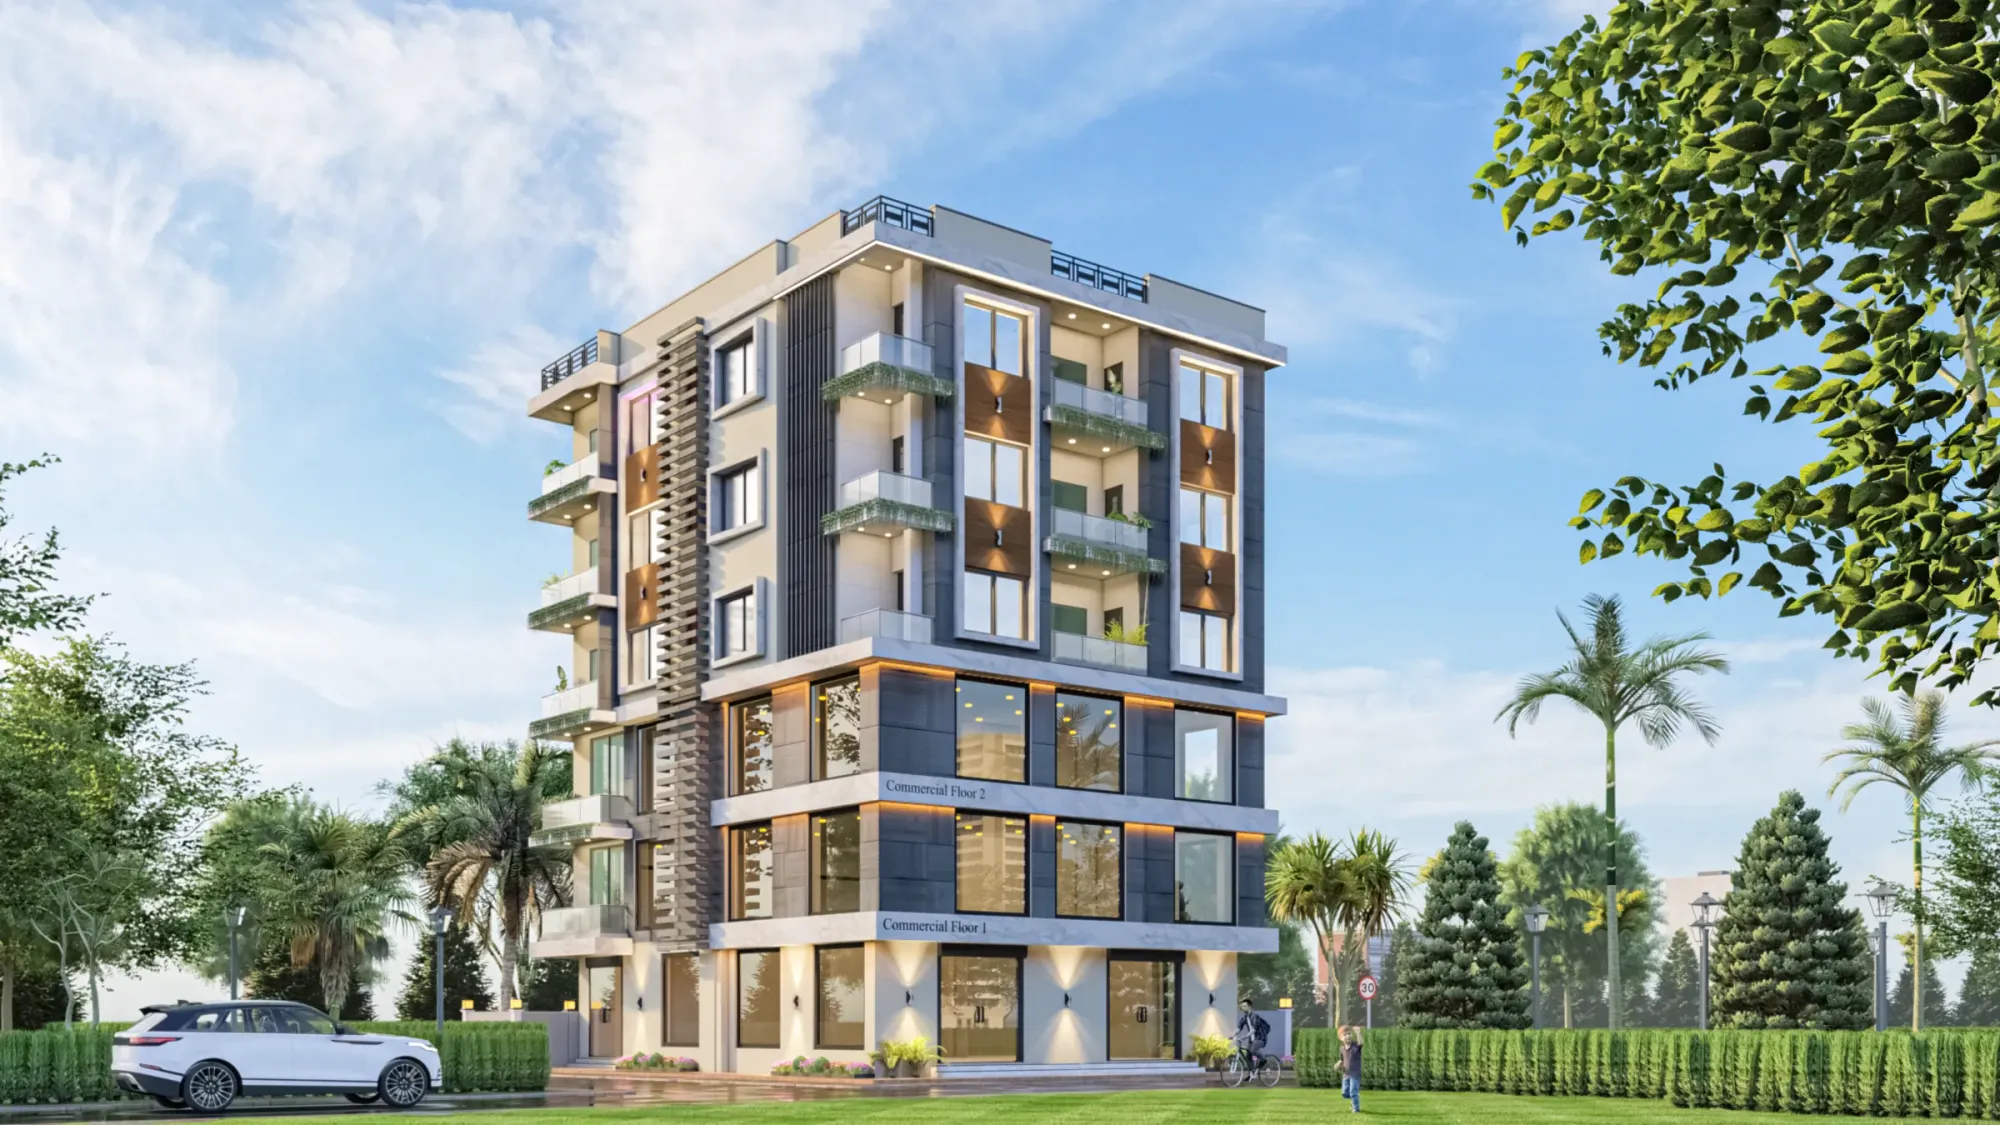
If you have filed a building plan with NKDA and the file has come back with a query on it, the first thing worth saying is that a query is not a rejection, and it is not a sign that your architect has done something wrong. It is the ordinary language of a sanction process, the authority looking at a drawing set and asking for a clarification, a correction or a missing paper before it commits its seal to the file, and the difference between a plot owner who gets sanction in a predictable window and one who spends six months in circles is almost never the query itself, it is how the query is read and answered.
We are Studio Contour, an architecture and interior design practice working out of New Town, Kolkata, and since 2014 we have delivered 330 plus buildings across New Town, Salt Lake, Rajarhat and greater Kolkata. Over that time our principal architect Sumana Kumar has taken residential and commercial files through NKDA, KMC and Bidhannagar Municipal Corporation often enough that the pattern is familiar rather than alarming, and the honest observation is that the same eight or nine queries come up again and again, so most of them can be designed out before the file is ever submitted.
This piece is written for the plot owner who is staring at a query and wants to know what happens next, in practice, not in theory. We will walk through what a query actually is, the categories we see most, how the resolution runs day by day, what makes one query take three weeks when another takes three days, and how a drawing set can be built so that the query does not get raised at all.
A query is a conversation, not a verdict
When your drawing set goes in, a scrutinising officer opens it and checks the proposal against the applicable rules for your plot, so they are looking at your permissible floor area ratio, your ground coverage, your front and side and rear open spaces, your height against the plot frontage and road width, your parking count, your staircase and lift core dimensions, your septic and rainwater provisions, and the consistency between what the site plan says and what the floor plans and sections say. Where something does not tally, or where a document is missing, or where the drawing is simply ambiguous, the file gets marked with a query and comes back.
The catch here is that the query text is usually short and written for a professional reader, so a line like a discrepancy in rear open space or a clarification sought on the mumty area is not telling you the whole story, it is a pointer to a place in the drawing that needs to be looked at again. A plot owner reading that on their own will often panic and assume the design has to change, and an architect who has handled the same query fifty times will read it, open the site plan, and know in ten minutes whether it is a drafting correction, a documentation gap or a genuine design conflict, and those three things have completely different costs.
The queries we see most often, and what each one really means
Broadly, the queries fall into four buckets, and knowing which bucket you are in tells you almost everything about how long resolution will take. The first bucket is documentation, so this is the missing or mismatched paper, the title deed that does not match the applicant name exactly, the mutation and assessment record that has not been updated, the land use certificate, the plot schedule that reads differently in two places. The second bucket is drafting and consistency, which is where a dimension on the site plan does not agree with the floor plan, or the area statement adds up differently from the drawn areas, or a projection is shown in section but not annotated in plan.
The third bucket is norm compliance, and this is the serious one, so this is where a setback is genuinely short, the ground coverage genuinely exceeds what the plot permits, the parking count genuinely falls below requirement, or the height genuinely does not sit within what the abutting road allows. The fourth bucket is site condition, which covers things the drawing did not disclose properly, an existing structure, an actual road width that differs from the record, a drain or service alignment along the boundary, a level difference that changes how the plinth reads.
| Query type | What it usually is | Typical resolution |
|---|---|---|
| Documentation | Missing or mismatched paper | Collect and resubmit |
| Drafting | Dimensions or areas that do not tally | Correct and resubmit |
| Norm compliance | Setback FAR coverage or parking short | Design revision needed |
| Site condition | Ground reality differs from the drawing | Site verification then revision |
We keep a running internal note on the reasons files come back, and if you want the longer version of that we have written it up in our guide on why building plans get rejected at NKDA, because the pattern is consistent enough to be genuinely useful reading before you submit rather than after.
How the resolution actually runs, day by day
When a query lands on one of our files, the first thing we do is not draw anything, it is read the query against the submitted set and classify it into one of those four buckets, and that takes an afternoon at most. If it is documentation, we list exactly which paper is needed and in which name and from which office, and the clock then depends entirely on how fast that paper can be produced, so this is why we ask clients for the full document pack at the very start rather than at submission. Our guide on the documents required for NKDA building sanction exists precisely because collecting those upfront removes the single most common delay from the whole process.
If it is drafting, we correct the drawing, re-run the area statement so every number reconciles across every sheet, and resubmit, and that is usually days rather than weeks. If it is norm compliance, we go back to the design, and here we are honest with the client that something has to give, so either a room shrinks, a projection comes back, a parking bay reorganises or a floor plate changes, and we show the client the options with the trade offs stated plainly rather than quietly picking one. If it is site condition, we go to the plot with the drawing in hand and measure, because the fastest way to resolve a dispute about ground reality is to stand on the ground.
- 01Read and classify the query
- 02Confirm what the rule actually requires
- 03Prepare the correction or the design option
- 04Walk the client through the trade off
- 05Resubmit with a clean reconciled set
Through all of this the single most important discipline is that you resubmit once, properly, with everything answered, because a partial response invites a second query and a second query costs you another full cycle. We would rather take four extra days internally and go back with a set that closes every point than go back fast and get returned again.
What makes one query take three weeks instead of three days
At the end of the day, the variable is almost never the authority, it is the readiness of the file and the clarity of the answer. A query that needs a mutation record the owner has never applied for will take as long as mutation takes, and no architect can compress that, which is why we raise property records early and why our note on mutation and property assessment in New Town sits in the pack we hand to first time plot owners. A query that needs a design change will take as long as the client takes to decide, so the way to keep that short is to present two or three viable options with the impact on carpet area and cost stated, rather than sending an open ended question.
And a query that could have been avoided entirely takes the longest, because it usually means the drawing was optimistic somewhere, right, so a setback measured to a wall face instead of the extreme projection, or a stair headroom that works in plan and fails in section. That is the category we work hardest to eliminate, and it is the reason we model the whole envelope before submission rather than after.
How we design so the query never gets raised
The best sanction experience is the one where nothing comes back, and that is a function of what happens weeks before submission. On every residential architecture project we start by fixing the envelope, so the permissible coverage, the open spaces on all four sides, the height ceiling and the parking requirement get locked as hard constraints before a single room is planned, and only then does the plan get designed inside that box. It sounds obvious and yet the commonest cause of a painful sanction is a beautiful plan drawn first and squeezed into the rules afterwards.
We then build the whole thing in three dimensions, and our 3D visualisation and rendering work is not only there to help the client see their house, it is a compliance tool, because a modelled building exposes the projection that overhangs a setback, the stair that loses headroom under a landing, the terrace parapet that quietly adds height. Where a family wants orientation and room placement to follow Vastu Shastra, we resolve that inside the same envelope through our Vastu compliant design process, because a Vastu adjustment made after the plan is submitted is one of the more expensive ways to trigger a fresh query.
A worked example of that discipline is our Plot 214 residence in New Town, where the envelope was set first and the internal planning followed it, and the fuller mechanics of the process are laid out in our guide to the NKDA building plan sanction process.
- Lock coverage FAR height and parking before planning rooms
- Reconcile every area figure across every sheet
- Model the building in 3D and check projections in section
- Collect the full document pack before submission
- Resolve Vastu and layout changes before the file goes in
Salt Lake, Rajarhat and the rest of Kolkata run the same discipline on different rulebooks
New Town is governed by NKDA, Salt Lake sits under Bidhannagar Municipal Corporation and much of the older city sits under KMC, and while the rulebooks differ in their numbers, the behaviour of the process is remarkably similar, so files get queried for the same four reasons everywhere. What changes is the specific permissible figures, the document set and the local conventions of how drawings are presented, and that local familiarity is the thing you are actually buying when you hire a studio that works across all three. If you are weighing that decision, our note on what architects actually handle in NKDA plan approval sets out the division of work honestly, and if your project is a rework rather than a new build, why NKDA building experience de risks a renovation covers the part most owners underestimate. For plot owners still deciding where to build, our New Town locality overview collects the area specific material in one place.
So if you are sitting with a query letter right now, the practical next step is small, which is to get the query read by someone who has answered that exact query before, get it classified, and get a straight answer on whether it is paper, drafting or design, because until you know which of those three it is you cannot know what it costs you. If you would like us to look at your file, or you are at the earlier stage where the whole thing can still be designed to sail through, talk to us and we will tell you plainly what we see.