








How an Architect Saves You Money on a New Town Plot, Not Just Spends It
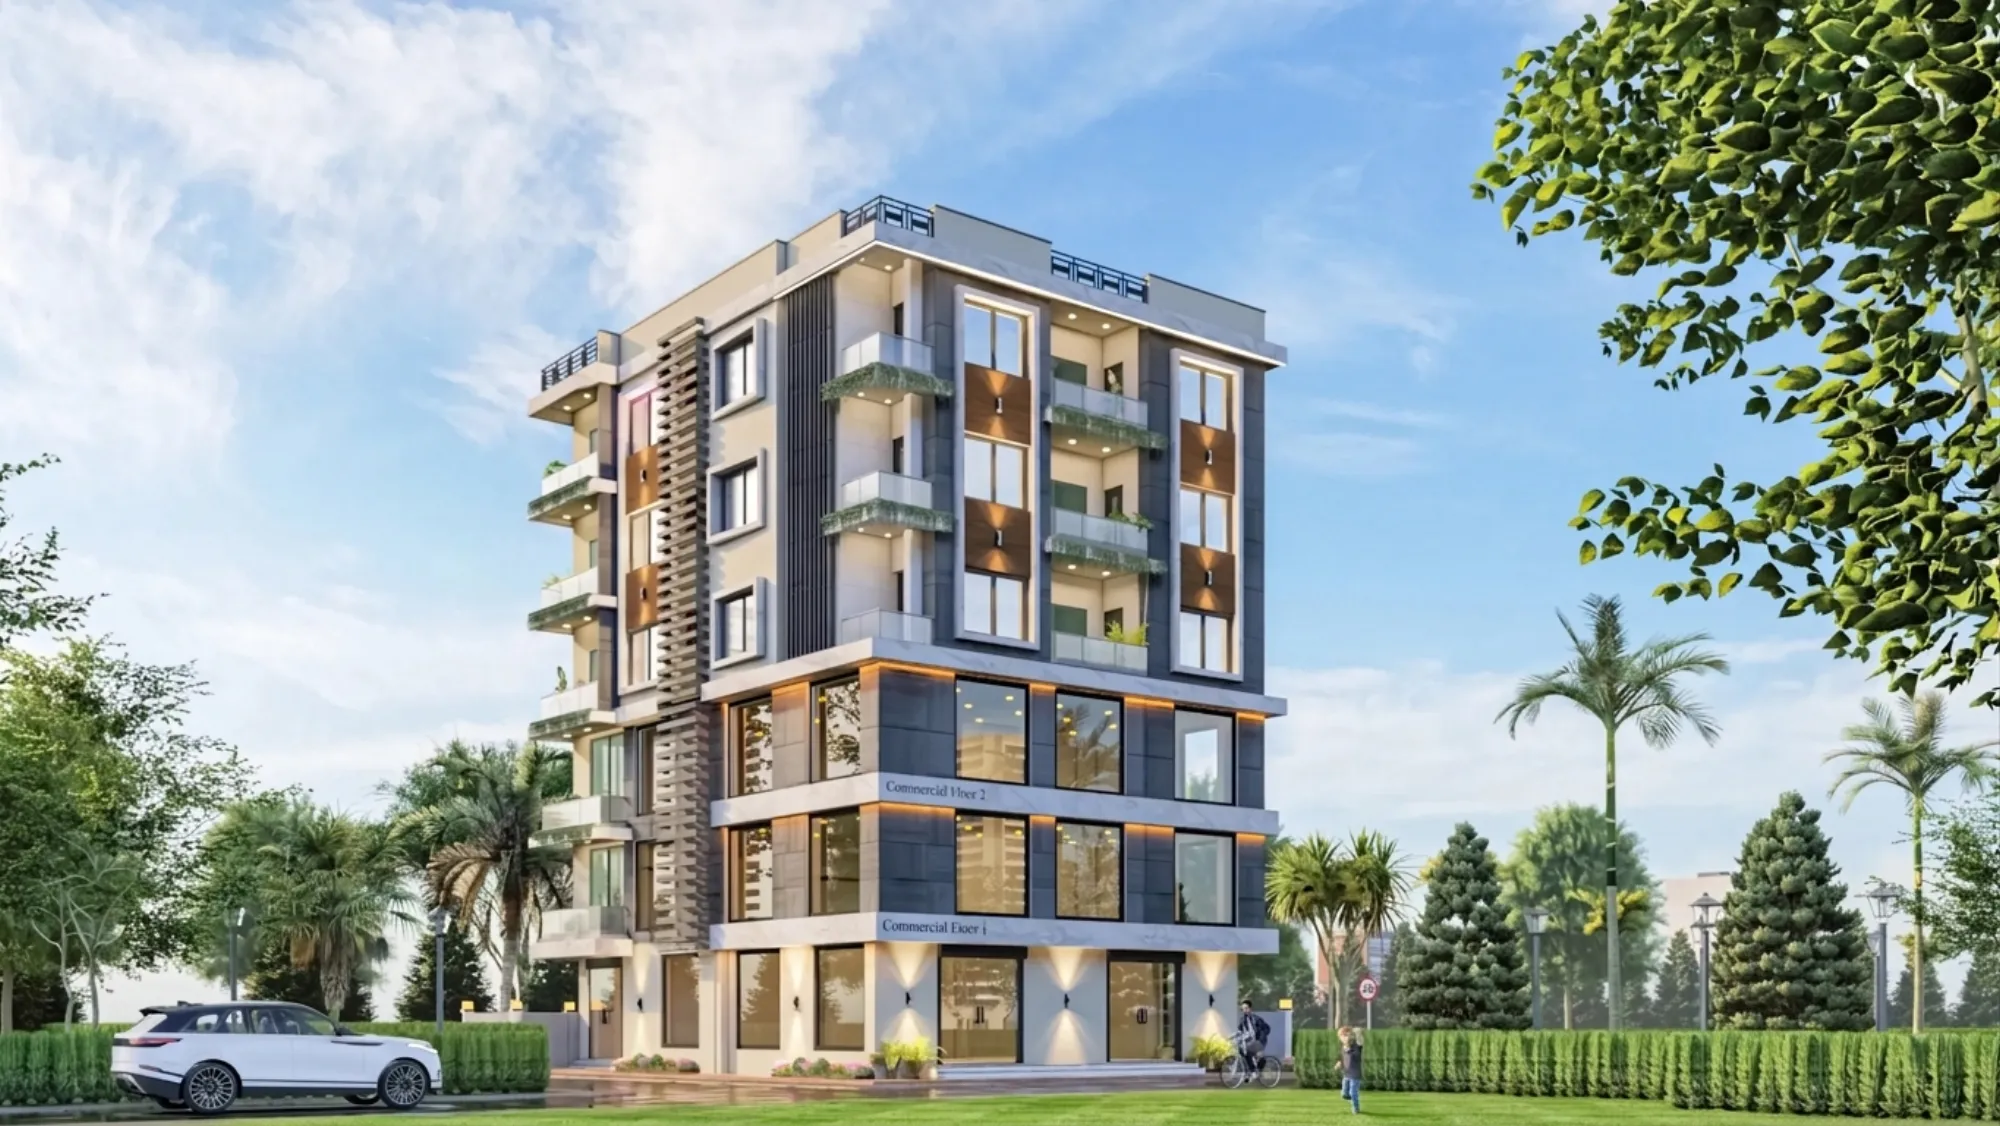
Most people in New Town come to an architect with a number already in their head, and that number is usually a fee, so the conversation starts from the wrong end. The plot is bought, the family has a rough idea of how many floors they want, someone in the extended family has said an engineer will do the drawing for a fraction of the cost, and the architect is being weighed as an expense line sitting between the land and the construction. We understand why it reads that way. The trouble is that it does not match what actually happens on a plot over a two to three year build cycle, because the largest sums of money on a residential project are not spent on drawings at all, they are lost quietly in unused permissible area, in redesign after a plan comes back with objections, in months of idle interest on a loan while the sanction sits unresolved, and in a house that costs more to run every single month for the next thirty years than it needed to.
Our studio has been working out of New Town since 2014 and has delivered over 330 buildings across New Town, Salt Lake, Rajarhat and greater Kolkata, and if there is one pattern that repeats across those projects it is this, the owners who saved the most money were not the ones who negotiated the design fee hardest, they were the ones who brought an architect in before the plot was even finalised, or at least before anyone had drawn a single line. That is not a sales point, it is just arithmetic that becomes obvious once you see enough plots in Action Area I, II and III go through the full cycle from purchase to occupancy.
So this piece is written for the specific person standing on a katha and a half in New Town with a bank sanction letter and a lot of advice from relatives, and what we want to do is lay out, item by item, where an architect actually returns money rather than consumes it, and where the honest answer is that we do not.
The biggest saving is decided before anyone draws a line
On a New Town plot the single most expensive decision is how much of your permissible built area you actually manage to use, and that gets decided in the first two weeks of a project, not in month eight. Every plot has a ceiling on built-up area set by its floor area ratio, and that ceiling interacts with ground coverage limits, mandatory open space on all four sides, the width of the street your plot faces, and the height and floor count you are permitted to go to. These are not independent numbers, they constrain each other, so a plan that maximises ground coverage will often lose you a floor, and a plan that chases height without checking the setback requirement against your road width will come back with objections. We go through the interaction in detail in our guide on FAR and ground coverage rules in New Town, because it is genuinely the thing that decides whether your plot yields four usable floors or three and a half.
Here is the part that costs people real money. If you leave two hundred square feet of permissible area unused on each of four floors because the staircase was placed badly or the setbacks were taken more conservatively than required, you have surrendered eight hundred square feet of built area that you already paid land value for and will never get back. At New Town land rates that is not a rounding error, that is a substantial sum sitting permanently unbuilt, and no amount of good execution later recovers it. The catch here is that you cannot see this loss, because an unbuilt square foot leaves no trace in your bill, which is exactly why owners rarely notice it happened.
Rejections and resubmissions are a carrying cost, and they are the quiet one
When a building plan comes back from the sanctioning authority with objections, the cost is almost never the resubmission itself, it is time. Your loan may already be drawing interest, your contractor has other work and will not hold your slot indefinitely, material rates move, and if the delay pushes your foundation into the monsoon you have lost a working season on top of everything else. We have written separately about why building plans get rejected at NKDA, and the honest summary is that most objections are not exotic, they are the same handful of issues appearing again and again, incomplete document sets, setbacks that do not match the road width on record, parking provision that does not satisfy the norm for the number of units, drainage and rainwater provisions left vague, and mismatches between the land records and what the drawing claims.
Sumana Kumar, our principal architect, takes residential and commercial projects through the NKDA, KMC and Bidhannagar Municipal Corporation sanction processes as ordinary working practice, and that familiarity shows up in a very unglamorous way, which is that the drawing set leaves our studio already anticipating what the scrutiny will look for rather than discovering it afterwards. You can read more about how she works on her principal architect profile, and if you want the process view rather than the person view, we have laid out what architects actually handle during NKDA plan approval so you know exactly which parts of the file are yours and which are ours.
- 01Plot and rules assessment
- 02Concept and area optimisation
- 03Detailed drawings and documents
- 04Sanction submission
- 05Construction drawings
- 06Site supervision and completion
Where design pays you back every month for thirty years
There is a second category of saving that has nothing to do with rules and everything to do with how the house behaves once you are living in it, and in Kolkata that means heat and water. A plan that orients bedrooms and living areas for cross ventilation, that shades the west face properly, that gets openings positioned so natural ventilation actually moves air through the depth of the plan rather than stalling in one room, will run at a materially lower electricity bill than an identical built area laid out carelessly. For instance, a west-facing living room with unshaded full-height glazing in Kolkata is a decision that you pay for every summer afternoon for as long as you own the house, and the fix at design stage costs nothing extra, it is just a different arrangement of the same wall.
The same logic applies to water. Getting the waterproofing detail right at terrace, sunken slab and boundary junctions is a small line item during construction and a very large one as a retrofit, because retrofitting means breaking finished surfaces you have already paid to lay. We see this constantly in our renovation and remodeling work, where a good share of what we are asked to repair is a detail that was skipped or left to the mason to figure out at the time of the original build.
Look at that split for a second, because it explains the whole argument. The design fee is the smallest slice on the chart, and it is the slice that determines how efficiently every other slice gets spent. A well-resolved structural grid reduces steel and concrete quantities in the largest slice, a decided finishes scheme prevents the mid-build changes that inflate the second slice, and coordinated services drawings prevent the chasing and rework that inflate the third. Our residential architecture practice is organised around exactly that sequence, and if you want the ground-level numbers rather than percentages, our guide on the cost to build a house in New Town goes into what each of these actually runs to.
The decisions that get expensive when they are made late
Almost every cost overrun we have watched on site traces back to a decision that was postponed. The kitchen layout gets finalised after the electrical conduits are cast, so the points are wrong and the wall gets chased. The bathroom fittings get chosen after the plumbing is buried, so the shower valve sits at the wrong height. A room gets added at slab level, so the column below it was never designed for it. None of these are construction failures, they are sequencing failures, and they are the reason we push clients hard to resolve interiors alongside the shell rather than treating them as a later project.
This is also where visualisation earns its keep, and not for the reason people assume. A rendered walkthrough is not really about making the project look attractive, it is about surfacing objections early, while changing something still costs a drawing revision instead of a demolition. When a client sees the 3D visualisation and says the staircase feels tight or the guest room window looks into the neighbour's kitchen, that conversation in month two is basically free, and the same conversation in month fourteen is a wall coming down. You can see how that resolution reads on a completed project in our Plot 214 residence in New Town.
| Decided at design stage | Decided at site stage |
|---|---|
| Kitchen layout and electrical points | Wall chasing, exposed conduits, compromised points |
| Bathroom levels and plumbing runs | Broken tiles, re-laid waterproofing, level mismatches |
| Extra floor or room in the structure | Column and foundation redesign, or the idea gets dropped |
| Window sizes for light and air | Permanent reliance on artificial lighting and air conditioning |
| Parking bay count and turning radius | Objections at sanction, or a garage you cannot actually park in |
What the fee is actually buying, and what it is not
We should be straight about the limits of this argument. An architect does not make a house cheaper in absolute terms, and anyone promising that is selling something. A properly designed and supervised house may well cost more per square foot than the cheapest possible way of putting up four walls, because it will have better waterproofing, honest reinforced concrete detailing rather than assumed-safe oversizing, and finishes specified rather than left to whatever the contractor's supplier is pushing that month. What the fee buys is that you get the house you intended, on the area you are entitled to, through sanction without avoidable delay, and with running costs that do not surprise you later.
On the fee itself, we have set out the ranges and what each stage covers in our note on architect fees in Kolkata, because the number is far less useful than knowing what is inside it. The question worth asking a prospective architect is not the percentage, it is the scope, so ask whether construction drawings are included or extra, whether site visits are counted or open-ended, whether the sanction file is handled end to end, and who coordinates the structural and services consultants. Two quotes that look forty percent apart very often turn out to be quoting different jobs entirely.
- Ask for the FAR and ground coverage working on your specific plot before you sign anything
- Confirm in writing who prepares and submits the sanction file
- Check whether construction drawings and services coordination are inside the fee
- Agree the number of site visits and what happens beyond them
- See at least one completed project of comparable size in your locality
- Fix the interior scope early rather than treating it as a separate later project
Where to start if you are holding a New Town plot right now
If you have just bought or are about to buy, the highest-value hour you can spend is a rules assessment on that specific plot, before the design conversation even opens, because plot width, road width, corner condition and orientation together set the envelope of what is possible and there is no point designing outside it. If you already have a drawing from someone else, it is worth having the permissible area checked independently, since the most common thing we find is not an illegal drawing, it is a legal one that leaves area on the table. And if you are still comparing localities, our New Town area page covers how the plots and rules differ across the action areas.
At the end of the day the choice is not between spending money on an architect and saving it, it is between paying a known, bounded fee at the start and paying an unknown, unbounded one in unused area, sanction delays, site rework and thirty years of running costs. If you want that assessment done on your plot with the actual numbers in front of you rather than generalities, get in touch with our studio and we will walk you through what your land permits, what it will realistically cost to build, and where the money on your particular project is most likely to leak.