








How Long Should a Residential Architecture Project Take in Kolkata?
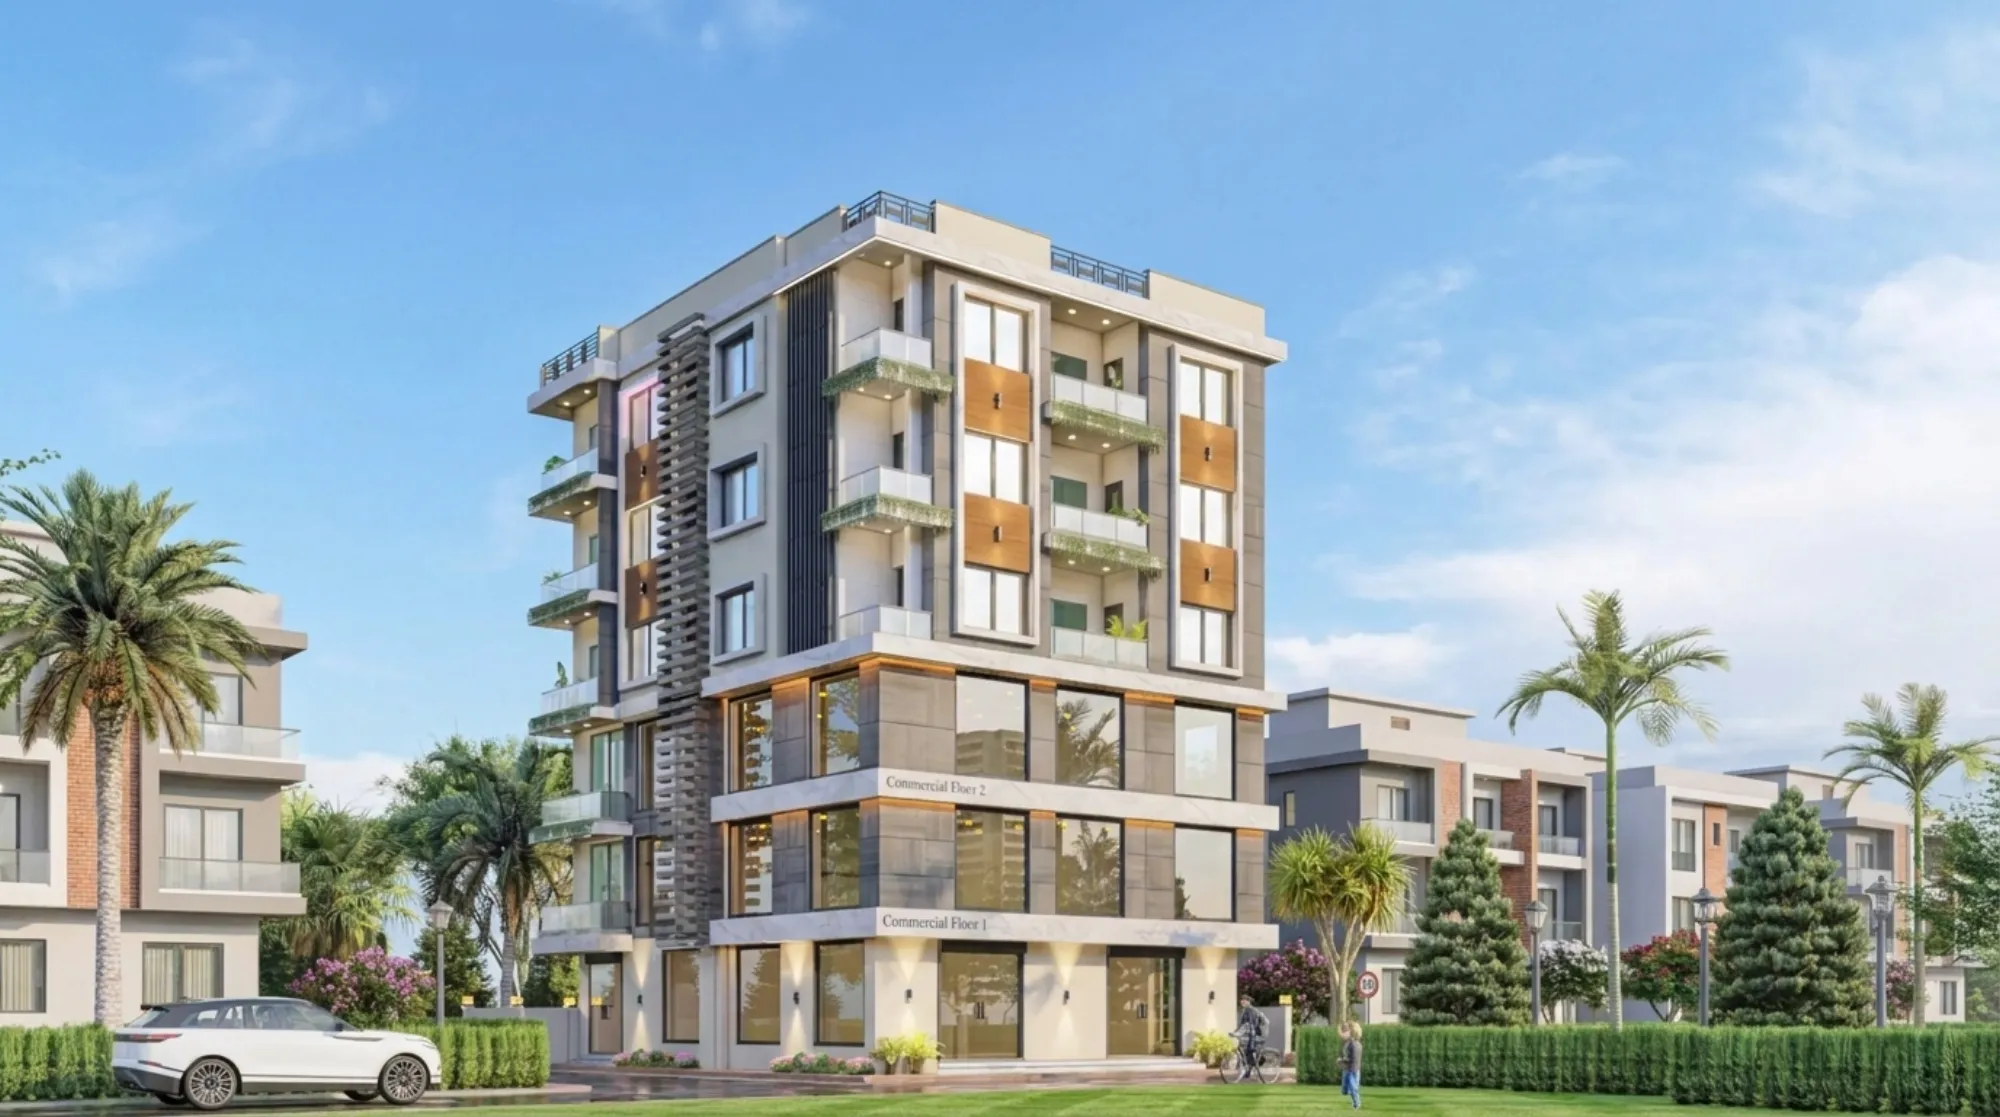
If you own a plot in New Town or Salt Lake and you are about to hire an architect, the first question you ask is almost never about design, it is about time, because you have either sold something, borrowed something or moved in with family to fund this build, and every extra month is a real cost you are carrying. The honest answer is that a single-family residential project in Kolkata, from the first site visit to the day you actually move in, runs somewhere between fourteen and twenty-four months, and the spread between those two numbers has far less to do with how fast anyone draws and far more to do with how clean your paperwork is, how early your decisions get locked, and whether the sanction process was anticipated from day one or discovered halfway through.
We have been running this practice out of New Town since 2014 and have delivered over 330 buildings across New Town, Salt Lake, Rajarhat and greater Kolkata, so we have a fairly unsentimental view of where the months actually go. What we see again and again is that owners budget generously for construction and almost nothing for the two quiet phases that bracket it, which are the pre-design and sanction stretch at the front and the finishing and handover stretch at the back, and those two together routinely account for close to half the calendar.
So this article is not a sales timeline, it is the real one, broken into the phases we actually schedule against, with the specific things that stretch each phase in a Kolkata context and what you can do as an owner to compress them.
- 01Site study and brief
- 02Concept and layout freeze
- 03Sanction drawings and submission
- 04Approval and mobilisation
- 05Structure and shell
- 06Finishing and services
- 07Handover and completion
The first six to ten weeks are design, and they are not the bottleneck people think
A common assumption is that the architect's drawing time is what holds up a house, and in our experience it very rarely is. For a typical G+2 or G+3 plot in Action Area II, the measured survey, soil report review, brief-taking with the family, two or three concept options and a locked layout takes about six to ten weeks, and most of that is not drawing time, it is decision time. The design itself moves quickly once the constraints are on the table, and the constraints in New Town are quite specific, so on any residential architecture project we start by pinning down the permissible floor area ratio, ground coverage, setbacks and height limits for that exact plot before anyone talks about elevations, because a beautiful plan drawn against the wrong envelope is simply a plan you will redraw.
The thing that stretches this phase is almost always a brief that keeps moving. A family that adds a fourth bedroom in week seven has not added a bedroom, they have added a staircase reconsideration, a structural grid change, a parking count change and possibly a coverage recheck, and that is three weeks minimum. So the single most useful thing an owner can do here is get every decision-maker in the family into the same room early, including the person who is not currently in Kolkata, because absent stakeholders return in month five with opinions and that is where the schedule quietly breaks.
This is also the phase where 3D visualization and rendering earns its keep, not as a marketing image but as a decision-forcing tool, because families who can walk through a render sign off far faster than families reading a floor plan, and a signature in week eight instead of week fourteen is six weeks of your life back.
Sanction is the phase that decides whether you finish in sixteen months or twenty-four
This is the part owners underestimate the most, and it is the part we spend the most effort de-risking. Sumana Kumar, our principal architect, takes projects through the NKDA, KMC and Bidhannagar Municipal Corporation building-plan sanction processes as routine work, and the pattern across those bodies is consistent, which is that the approval clock is not really the problem, the completeness of the submission is. A file that goes in with every document correct, the ownership chain clean, the plot dimensions matching the deed and the drawings consistent with the applicable rules tends to move on a predictable rhythm. A file that goes in with one mismatched measurement or a missing mutation record does not get rejected quickly and politely, it sits, and then it comes back with a query, and you have lost a month you never budgeted.
So our working practice is to treat the document set for an NKDA building sanction as a checklist to be closed before drawings are even finalised, rather than a scramble at submission. If you are building in New Town, Kolkata specifically, it is worth understanding the NKDA building plan sanction process end to end before you commit to a date, because knowing which stage you are at changes how you plan your borrowing and your rent.
The other thing worth being clear about is what your architect actually does inside this phase versus what you must do yourself, and we have written separately on what architects handle in NKDA plan approval, because owners who understand the split chase the right things at the right time instead of chasing everything at once.
| Phase | Typical duration | What stretches it |
|---|---|---|
| Site study and brief | 3 to 5 weeks | Absent family decision-makers |
| Concept to frozen layout | 4 to 6 weeks | Late programme changes |
| Sanction drawings and submission | 4 to 6 weeks | Incomplete title or mutation papers |
| Approval to mobilisation | 8 to 16 weeks | Query cycles and revised submissions |
| Structure and shell | 7 to 10 months | Monsoon and material supply |
| Finishing and services | 4 to 7 months | Undecided finishes and joinery |
| Handover and completion | 4 to 8 weeks | Documentation gathered too late |
Construction runs on weather, cash flow and decisions made months earlier
Once you are on site, a G+3 residence on a standard New Town plot typically takes seven to ten months for the structure and shell and another four to seven for finishing and services, and the three things that move those numbers are entirely predictable. The first is the monsoon, which in Kolkata is not a rainy inconvenience but a real scheduling constraint, because you do not want to be pouring critical slabs or doing external plaster and waterproofing in the worst of it, so a project that starts foundation work in February is running a materially different calendar from one that starts in June even though the drawings are identical.
The second is cash flow discipline. Sites do not slow down because contractors are lazy, they slow down because a running bill was not cleared and the crew moved to another job for three weeks, and getting them back is never instant. So we tell owners to plan the money against the construction stages rather than the calendar months, and if the funding has a gap, tell us in month two so the sequence can be planned around it rather than discovering it at the roof slab.
The third is decisions that were deferred. Tiles, sanitaryware, joinery, railing profiles and electrical points all feel like late-stage choices, and they are not, because they drive conduiting, chasing and levels that are set much earlier. This is exactly why we push families to run residential interior design in parallel with the structural phase rather than after it, since an interior brief locked at the shell stage saves rework that otherwise shows up as six weeks of breaking and redoing perfectly good walls.
Why an experienced local practice compresses the timeline more than a faster draughtsman
There is a version of this decision where an owner compares two quotes and picks the one promising a sanction-ready set in three weeks, and we understand the logic, but the compression that matters is not in drawing speed, it is in avoided rework. A practice that has taken hundreds of files through the same offices knows what a reviewer will flag before it is flagged, knows which plot conditions in Rajarhat and Action Area III need extra care, and designs the envelope so that the first submission is the only submission. That is where you save four months, not by drawing faster.
You can see how this plays out on a real build in our G+3 residence in Action Area II, where the sequencing of sanction, structure and interiors was planned as one continuous programme rather than three separate projects handed between people. If you are still comparing practices, it is worth reading how fee structures actually work, because a fee that looks lower up front but excludes sanction coordination usually costs you both money and months, and we have set that out plainly in our note on architect fees in Kolkata.
- Get every family decision-maker into the brief meeting in month one
- Clear title, mutation and plot documents before drawings are finalised
- Fix the construction start so critical slabs avoid peak monsoon
- Plan payments against site stages, not calendar months
- Choose finishes and joinery during the shell stage, not after
- Start assembling completion and occupancy documents at the finishing stage
The last two months are the ones nobody plans for
The final stretch is where a surprising number of Kolkata projects lose time, because the family has mentally moved in and the paperwork has not caught up. Completion and occupancy documentation is not a formality you can start after the last coat of paint, it depends on the building actually matching the sanctioned drawings, on the services being complete and on a document set that takes weeks to assemble, so we begin gathering it while finishing work is still running. If you want to know what that stage involves, our guide on the NKDA completion and occupancy certificate walks through it. The catch here is that deviations made casually during construction, an extra covered area on the terrace for instance, surface at exactly this moment and are expensive to unwind, so the discipline of building what was sanctioned pays for itself at the end.
At the end of the day, the timeline for a residential project in Kolkata is not a number your architect quotes you, it is a consequence of about eight decisions made in the first ninety days, and a practice that has done this several hundred times will steer those decisions differently from one that has not. If you have a plot in New Town, Salt Lake or Rajarhat and you want a realistic programme built around your specific plot, your funding and your intended move-in date rather than a generic estimate, talk to us and we will walk you through what your particular site is likely to demand before you commit to anything.